

$1,750,000
2,840
SQ FT
$616
SQ/FT
1234 Contra Costa Dr
@ Buckingham - El Cerrito Hills, El Cerrito

- 4 Bed
- 3 Bath
- 2 Park
- 2,840 sqft
- El Cerrito
-

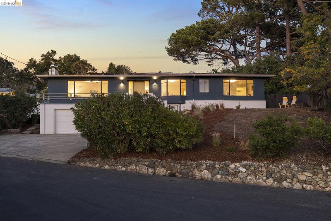
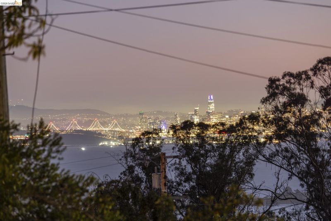
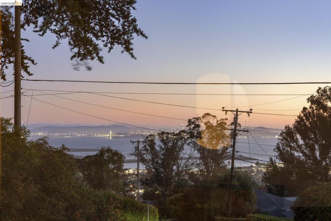
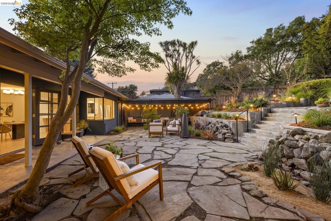
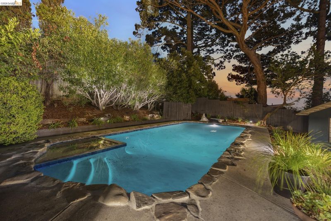
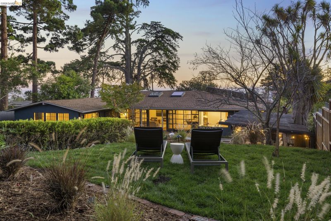
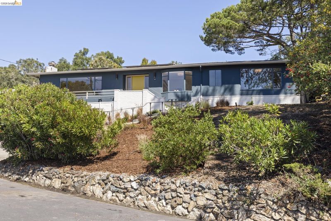
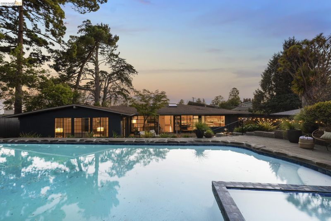
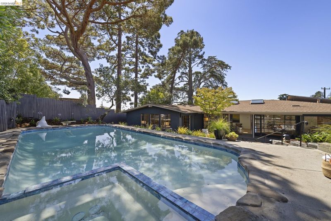
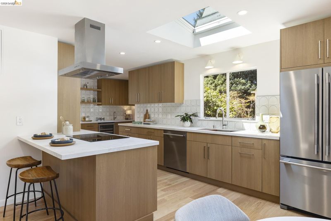
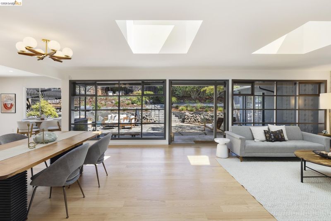
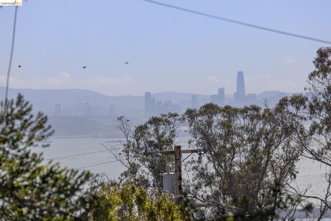
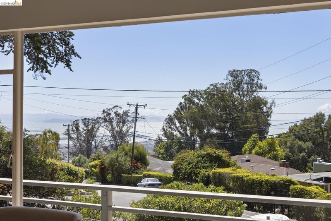
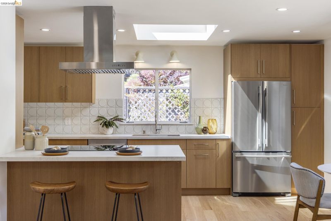
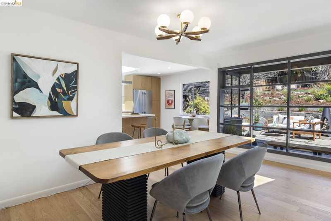
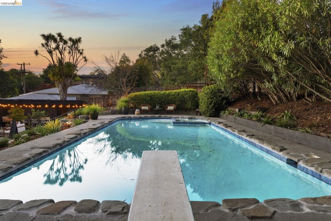
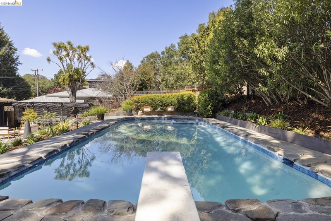
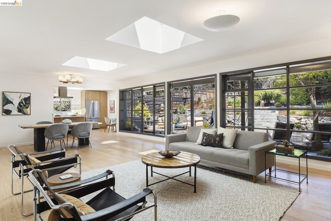
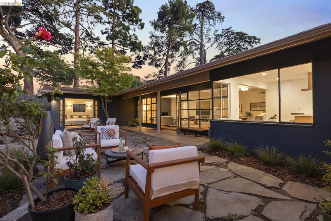
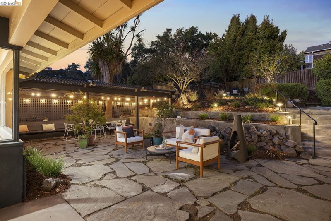
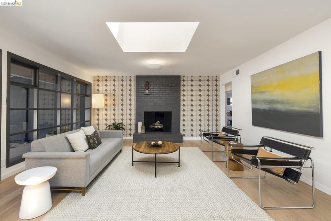
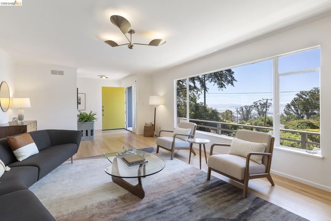
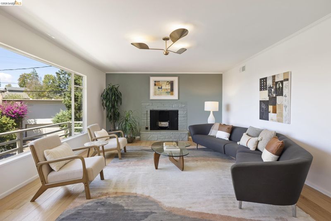
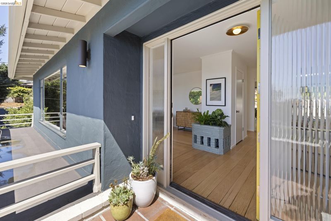
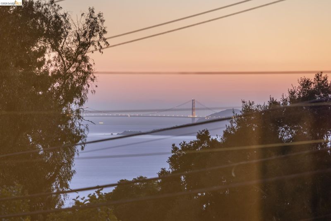
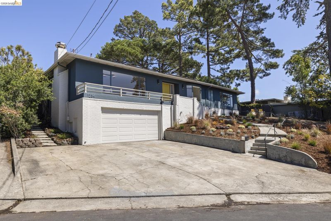
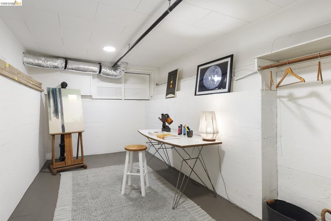
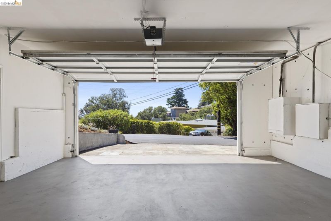
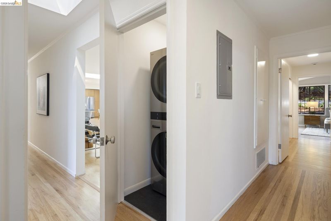
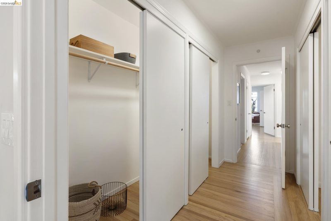
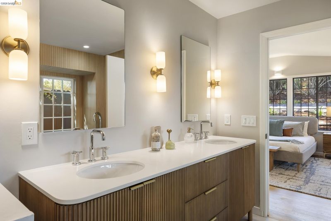
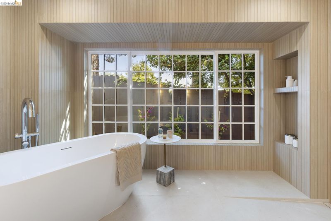
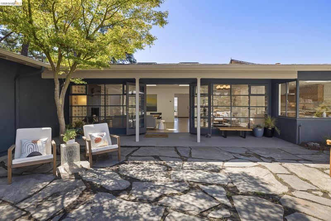
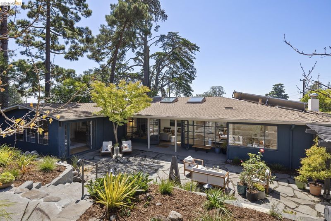
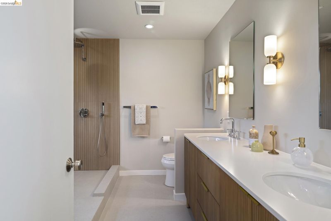
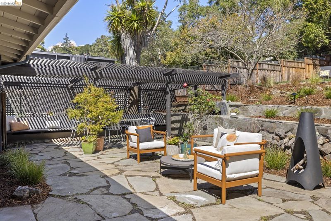
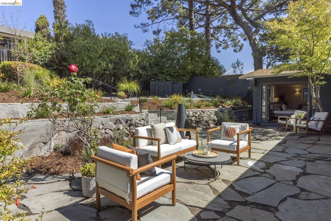
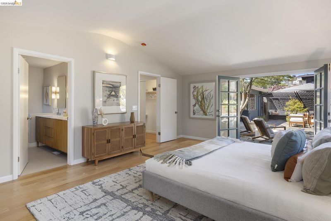
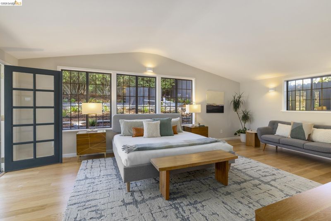
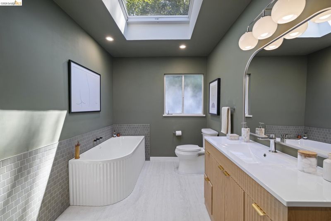
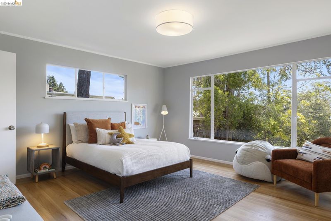
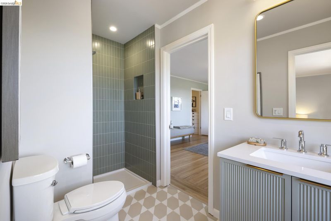
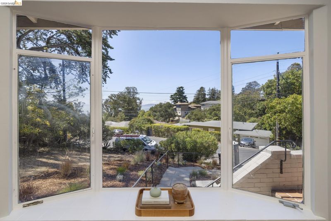
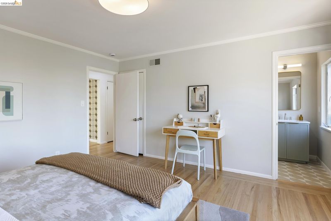
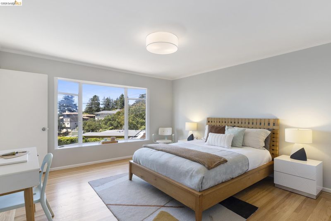
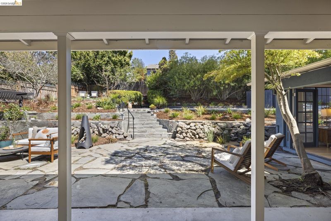
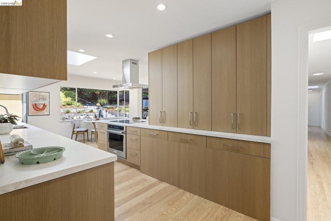
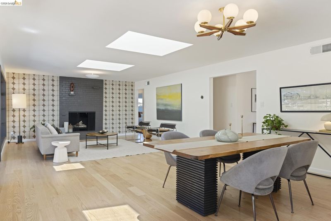
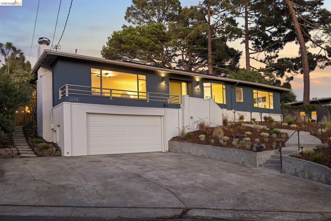
Remarkable remodeled mid century modern view home. Enlarged open floor plan kitchen. Level out indoor out door living. Resort like swimming pool and spa, two car garage with interior access. Great workshop and wine room. Experience a home with harmonious design where retro charm and contemporary luxury coexist, All located on a quiet street in the El Cerrito Hills. Come home to the El Cerrito Hills living.

- Current Status
- New
- Original Price
- $1,750,000
- List Price
- $1,750,000
- On Market Date
- Sep 9, 2026
- Property Type
- Detached
- D/N/S
- El Cerrito Hills
- Zip Code
- 94530
- MLS ID
- 41147582
- APN
- 5052010112
- Year Built
- 1950
- Stories in Building
- 1
- Possession
- Close Of Escrow
- Data Source
- MAXEBRDI
- Origin MLS System
- Bridge AOR
Madera Elementary School
Public K-6 Elementary
Students: 474 Distance: 0.4mi
Fred T. Korematsu Middle School
Public 7-8 Middle
Students: 696 Distance: 0.5mi
Prospect Sierra School
Private K-8 Elementary, Coed
Students: 470 Distance: 0.5mi
Growing Light Montessori School Of Kensington
Private K-1
Students: 18 Distance: 1.0mi
Summit Public School K2
Charter 7-12
Students: 533 Distance: 1.0mi
St. John The Baptist
Private K-8 Elementary, Religious, Coed
Students: 189 Distance: 1.0mi
- Bed
- 4
- Bath
- 3
- Parking
- 2
- Attached, Int Access From Garage, Off Street, Garage Door Opener
- SQ FT
- 2,840
- SQ FT Source
- Public Records
- Lot SQ FT
- 11,900.0
- Lot Acres
- 0.27 Acres
- Pool Info
- In Ground, On Lot, Pool/Spa Combo
- Kitchen
- Dryer, Washer, Gas Water Heater, 220 Volt Outlet
- Cooling
- Other
- Disclosures
- Nat Hazard Disclosure
- Entry Level
- Exterior Details
- Back Yard, Front Yard, Garden/Play, Side Yard, Sprinklers Front, Terraced Back
- Flooring
- Hardwood, Tile
- Foundation
- Fire Place
- Living Room
- Heating
- Forced Air, Natural Gas
- Laundry
- Dryer, Washer
- Main Level
- 4 Bedrooms, 3 Baths, Laundry Facility, Main Entry
- Possession
- Close Of Escrow
- Architectural Style
- Ranch, Mid Century Modern
- Construction Status
- Existing
- Additional Miscellaneous Features
- Back Yard, Front Yard, Garden/Play, Side Yard, Sprinklers Front, Terraced Back
- Location
- Premium Lot, Sloped Up
- Roof
- Composition Shingles
- Water and Sewer
- Public, Water District
- Fee
- Unavailable
MLS and other Information regarding properties for sale as shown in Theo have been obtained from various sources such as sellers, public records, agents and other third parties. This information may relate to the condition of the property, permitted or unpermitted uses, zoning, square footage, lot size/acreage or other matters affecting value or desirability. Unless otherwise indicated in writing, neither brokers, agents nor Theo have verified, or will verify, such information. If any such information is important to buyer in determining whether to buy, the price to pay or intended use of the property, buyer is urged to conduct their own investigation with qualified professionals, satisfy themselves with respect to that information, and to rely solely on the results of that investigation.
School data provided by GreatSchools. School service boundaries are intended to be used as reference only. To verify enrollment eligibility for a property, contact the school directly.