

$448,888
704
SQ FT
$638
SQ/FT
1042 69th Avenue
@ Spencer st & Hamilton St - Oakland

- 2 Bed
- 1 Bath
- 6 Park
- 704 sqft
- OAKLAND
-

-
Sat Sep 12, 2:00 pm - 4:00 pm
-
Sun Sep 13, 2:00 pm - 4:00 pm
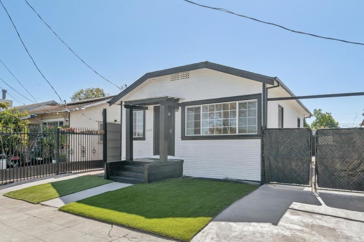
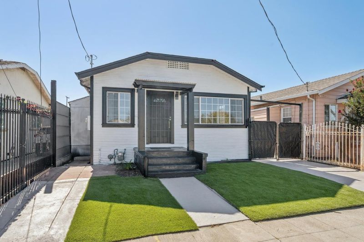
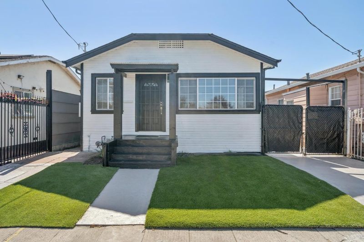
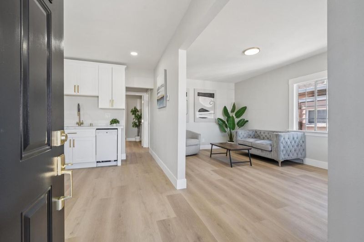
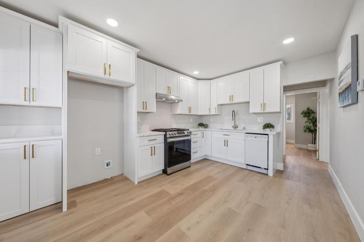
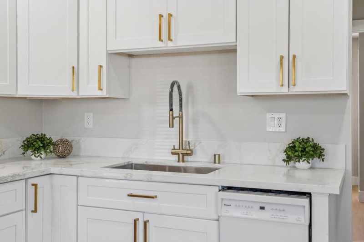
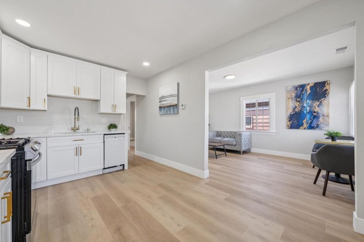
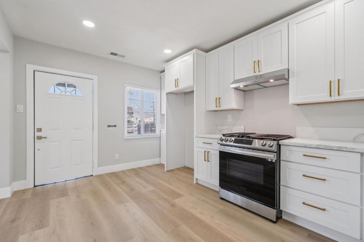
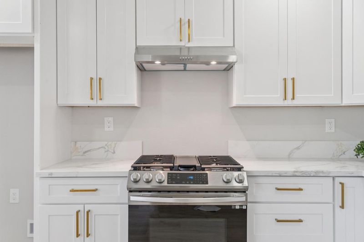
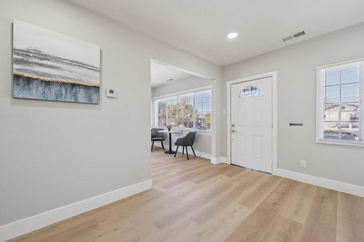
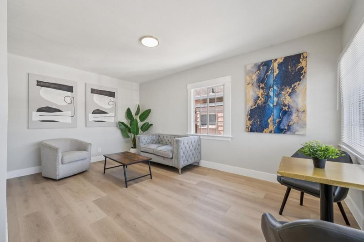
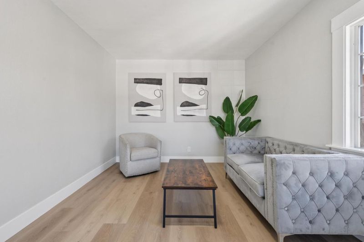
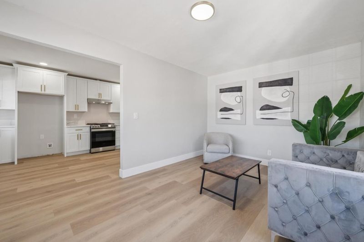
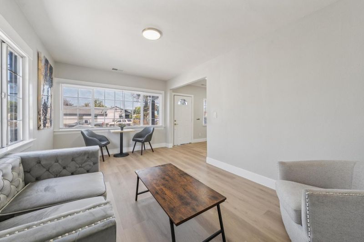
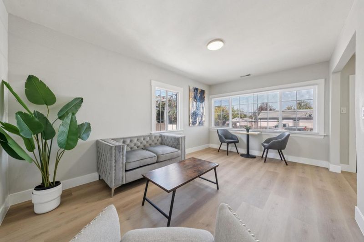
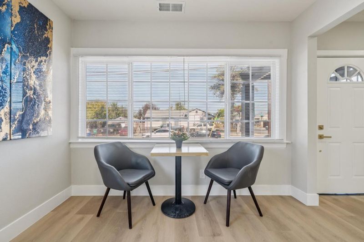
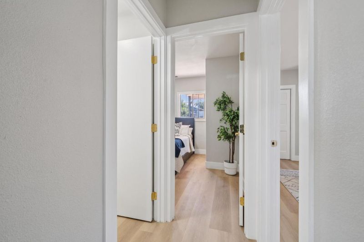
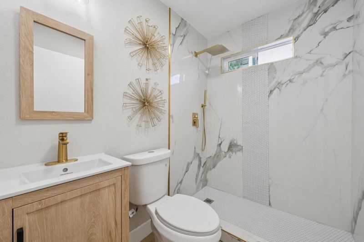
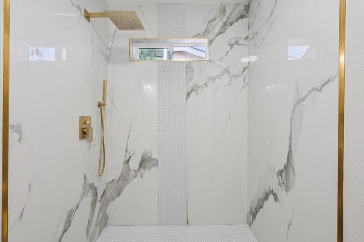
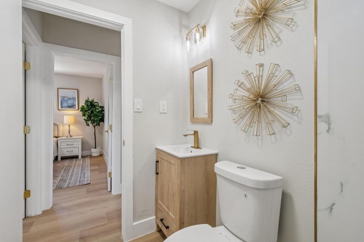
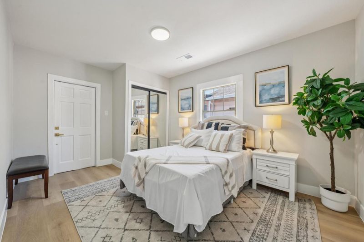
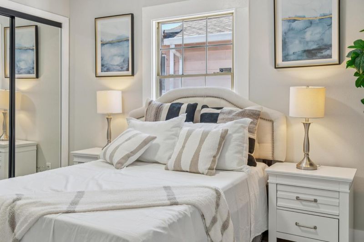
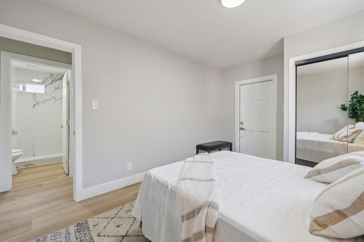
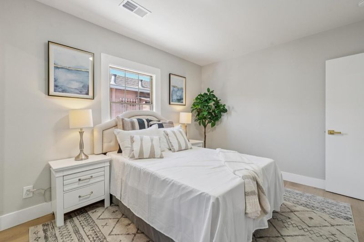
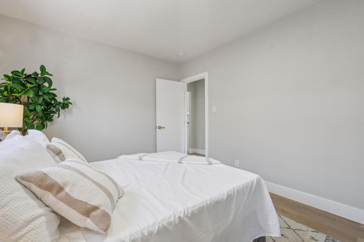
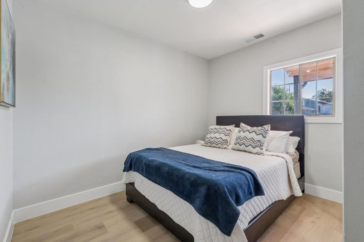
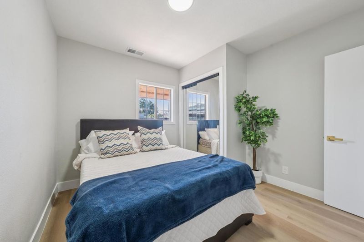
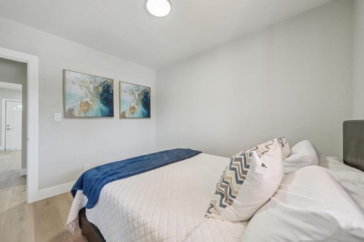
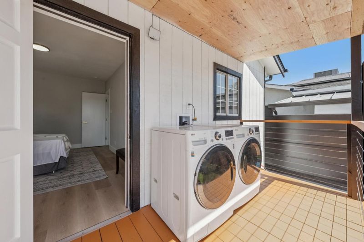
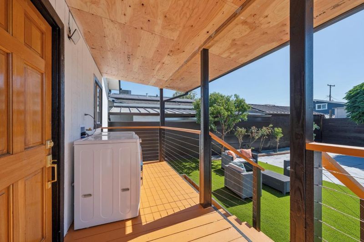
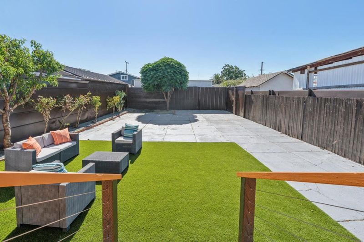
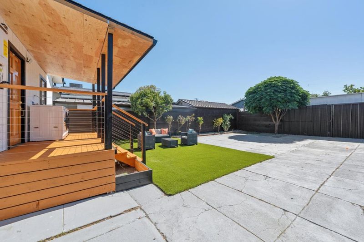
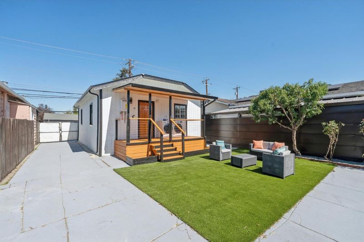
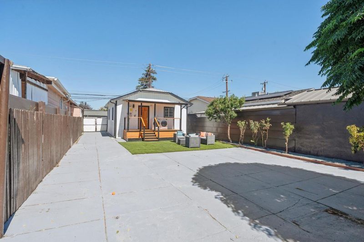
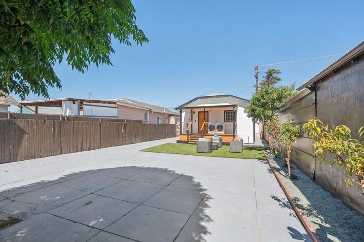
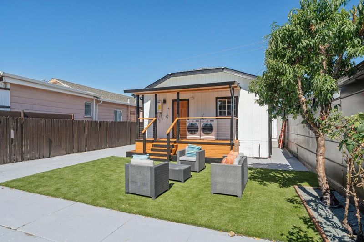
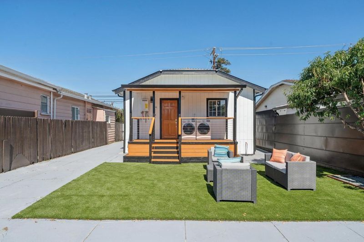
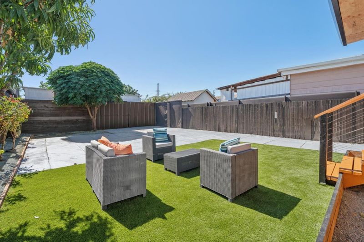
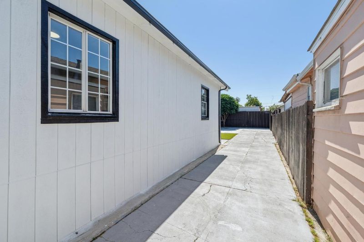
Welcome to 1042 69th Ave, a beautifully updated Oakland home offering a fresh, modern feel with bright and inviting living spaces throughout. Thoughtfully finished with contemporary materials, stylish fixtures, and a clean, cohesive design, this home is truly move-in ready. The light-filled interior features an open and comfortable flow, an updated kitchen, refreshed bathroom, attractive flooring, and carefully selected finishes throughout. The functional floor plan offers comfortable living with an easy connection between the main living areas. Outside, enjoy a private outdoor space with plenty of possibilities for relaxing, entertaining, gardening, or creating your own urban retreat. Conveniently located with easy access to major transportation routes, shopping, dining, and other Bay Area destinations. A wonderful opportunity for buyers looking for a stylish, well-presented home that is ready to enjoy.

- Days on Market
- 1 day
- Current Status
- Active
- Original Price
- $448,888
- List Price
- $448,888
- On Market Date
- Sep 9, 2026
- Property Type
- Single Family Home
- Area
- Zip Code
- 94621
- MLS ID
- ML82060490
- APN
- 041-4148-033
- Year Built
- 1924
- Stories in Building
- 1
- Possession
- COE
- Data Source
- MLSL
- Origin MLS System
- MLSListings, Inc.
Acts Christian Academy
Private K-8 Elementary, Religious, Nonprofit
Students: 136 Distance: 0.1mi
Oakland Sol (School Of Language) Dual Language Middle
Public 6-8
Students: 100 Distance: 0.2mi
Aspire Golden State College Preparatory Academy
Charter 6-12 Secondary
Students: 618 Distance: 0.2mi
Community United Elementary School
Public K-5 Elementary
Students: 351 Distance: 0.2mi
Futures Elementary School
Public K-5 Elementary
Students: 312 Distance: 0.2mi
Dr. Herbert Guice Christian Academy
Private K-6 Elementary, Religious, Coed
Students: 29 Distance: 0.2mi
- Bed
- 2
- Bath
- 1
- Parking
- 6
- Common Parking Area
- SQ FT
- 704
- SQ FT Source
- Unavailable
- Lot SQ FT
- 3,500.0
- Lot Acres
- 0.080349 Acres
- Cooling
- None
- Dining Room
- No Formal Dining Room
- Disclosures
- Natural Hazard Disclosure
- Family Room
- No Family Room
- Flooring
- Vinyl / Linoleum
- Foundation
- Concrete Perimeter and Slab
- Heating
- Central Forced Air - Gas
- Laundry
- In Utility Room
- Possession
- COE
- Fee
- Unavailable
MLS and other Information regarding properties for sale as shown in Theo have been obtained from various sources such as sellers, public records, agents and other third parties. This information may relate to the condition of the property, permitted or unpermitted uses, zoning, square footage, lot size/acreage or other matters affecting value or desirability. Unless otherwise indicated in writing, neither brokers, agents nor Theo have verified, or will verify, such information. If any such information is important to buyer in determining whether to buy, the price to pay or intended use of the property, buyer is urged to conduct their own investigation with qualified professionals, satisfy themselves with respect to that information, and to rely solely on the results of that investigation.
School data provided by GreatSchools. School service boundaries are intended to be used as reference only. To verify enrollment eligibility for a property, contact the school directly.