

$985,000
1,238
SQ FT
$796
SQ/FT
120 Montclair Pl
@ Springdale Lane - Rancho San Ramon, San Ramon

- 3 Bed
- 2 Bath
- 2 Park
- 1,238 sqft
- San Ramon
-

-
Sat Sep 12, 1:00 pm - 4:00 pm
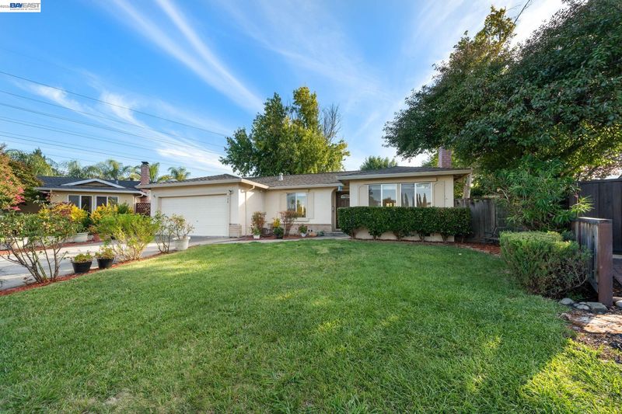
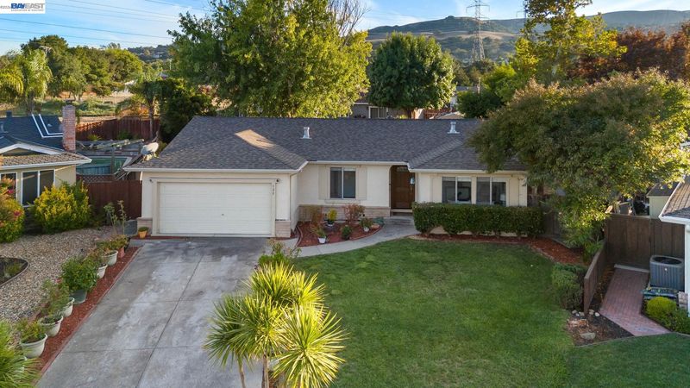
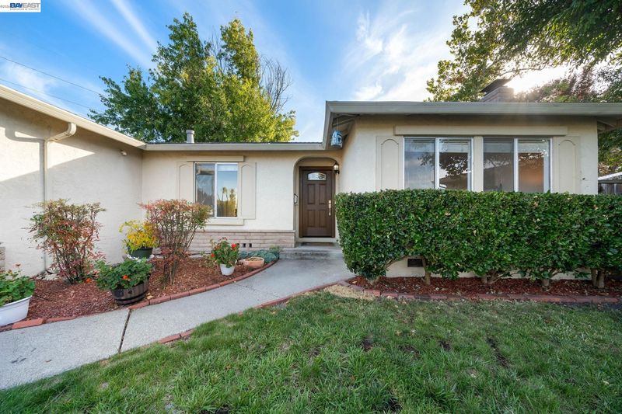
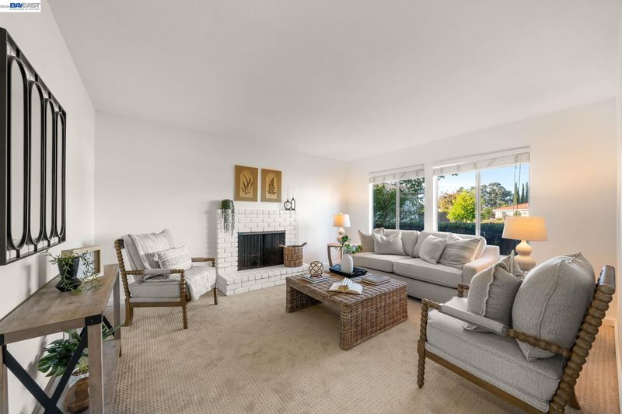
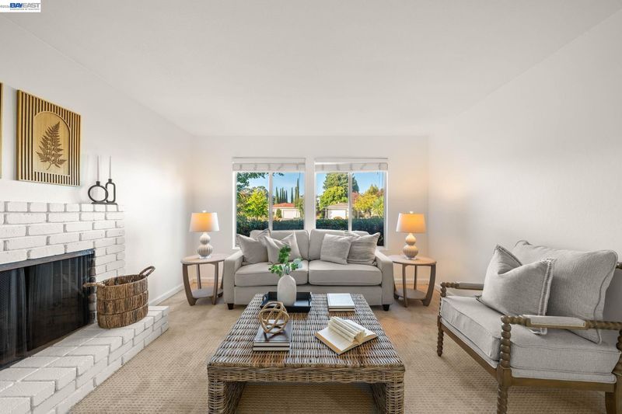
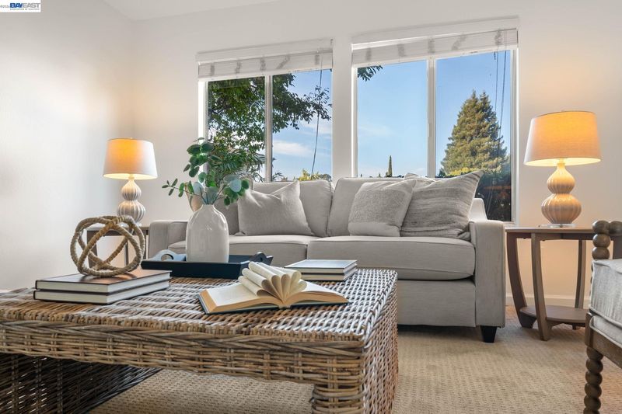
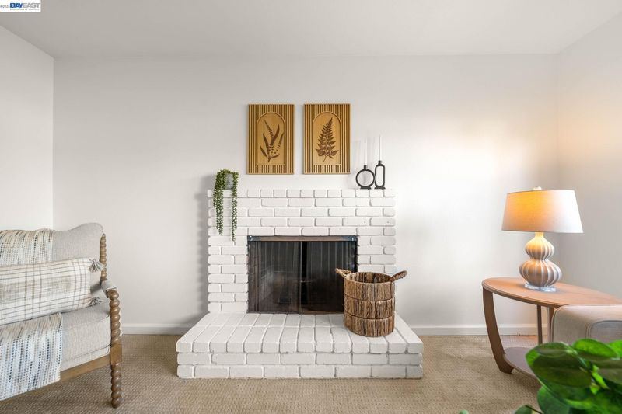
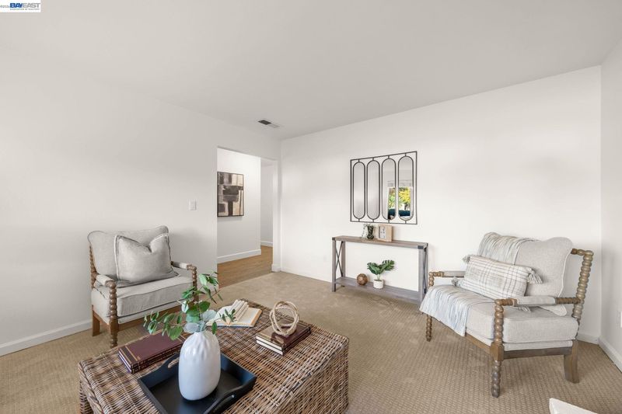
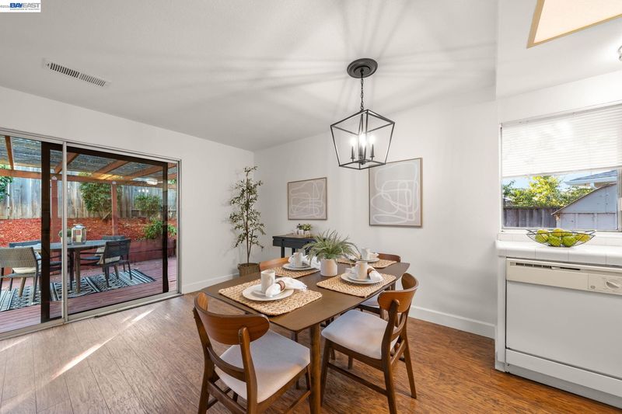
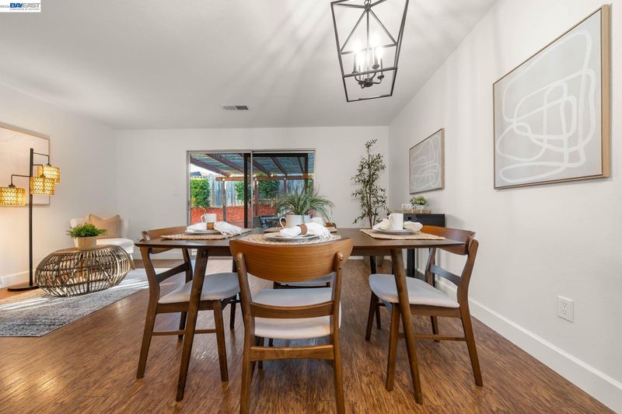
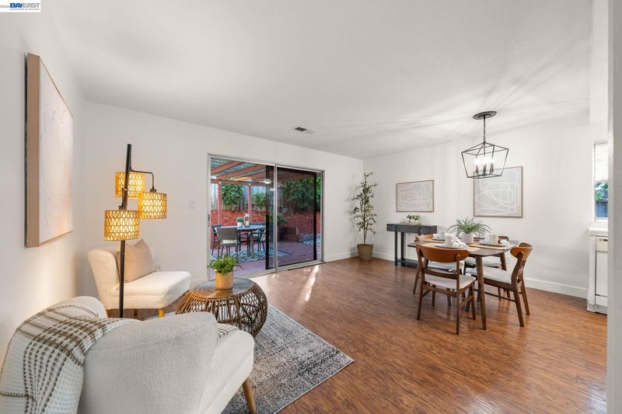
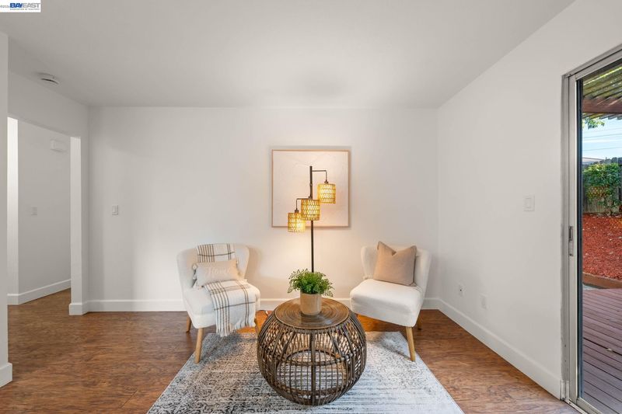
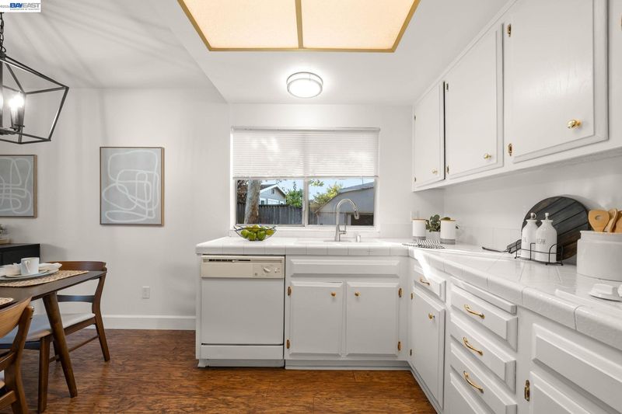
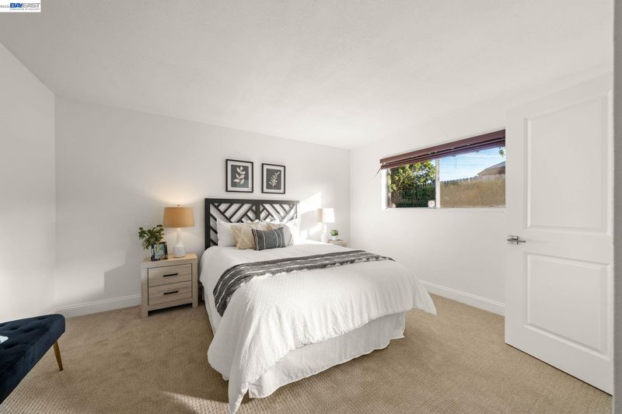
This charming northeast facing single-story home in San Ramon offers a comfortable and functional floor plan, abundant natural light and inviting indoor/outdoor living spaces. Recently refreshed with new carpeting, brand-new interior and exterior doors including front door, a newly updated primary bathroom and completed pest treatment, this three-bedroom, two-bathroom home is ready for new owners. A welcoming front yard features an expansive lawn and mature landscaping. The light-filled living room features a brick fireplace and large window overlooking the front yard. Kitchen offers generous white cabinetry, white tile countertops, built-in oven and range, a window over the sink overlooking the backyard and easy clean laminate flooring. Dining room features a hanging light fixture, laminate flooring and sliding glass door for easy backyard access for summer BBQ's and entertaining. Primary bedroom is at the back of the home featuring a generous closet, large window and attached bathroom with all brand-new v
-
Sun Sep 13, 1:00 pm - 4:00 pm
This charming northeast facing single-story home in San Ramon offers a comfortable and functional floor plan, abundant natural light and inviting indoor/outdoor living spaces. Recently refreshed with new carpeting, brand-new interior and exterior doors including front door, a newly updated primary bathroom and completed pest treatment, this three-bedroom, two-bathroom home is ready for new owners. A welcoming front yard features an expansive lawn and mature landscaping. The light-filled living room features a brick fireplace and large window overlooking the front yard. Kitchen offers generous white cabinetry, white tile countertops, built-in oven and range, a window over the sink overlooking the backyard and easy clean laminate flooring. Dining room features a hanging light fixture, laminate flooring and sliding glass door for easy backyard access for summer BBQ's and entertaining. Primary bedroom is at the back of the home featuring a generous closet, large window and attached bathroom with all brand-new v
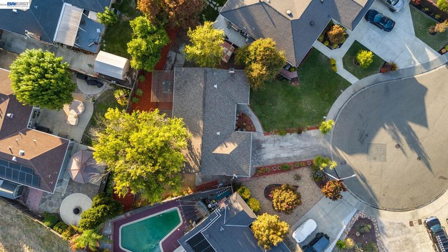
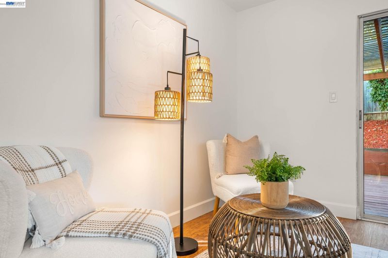
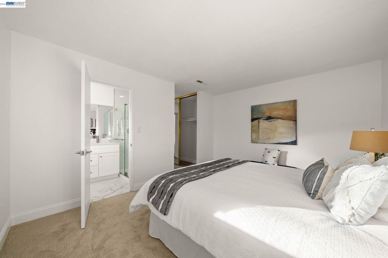
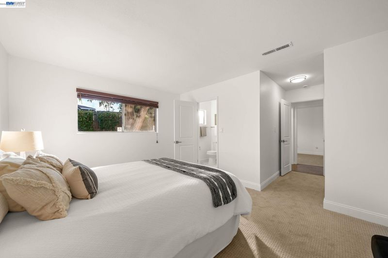
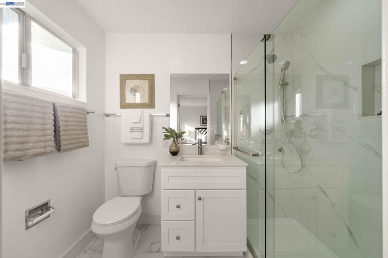
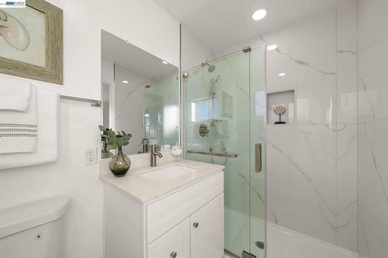
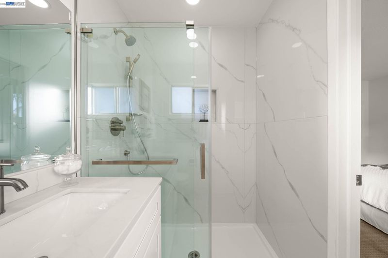
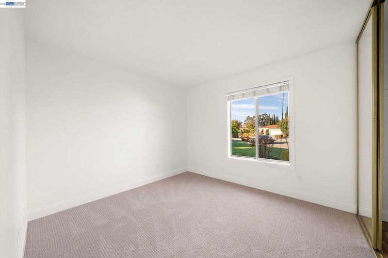
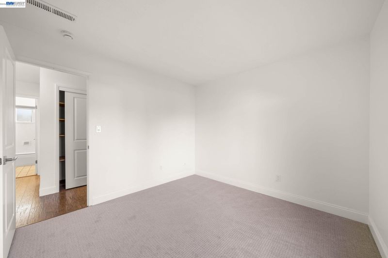
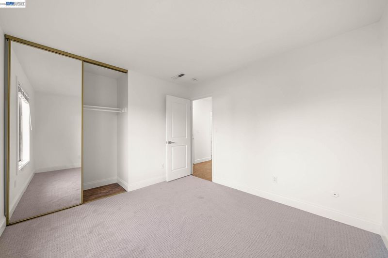
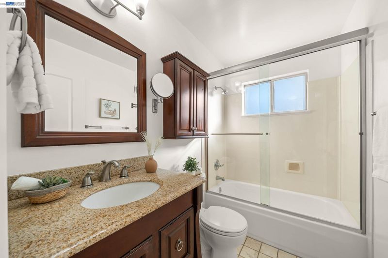
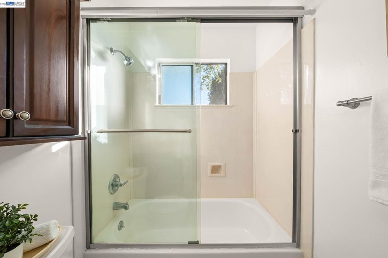
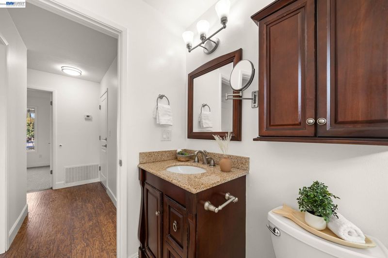
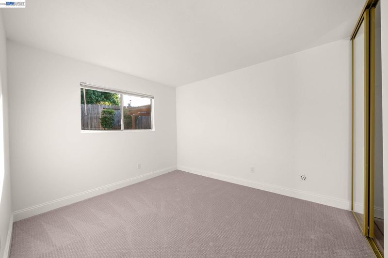
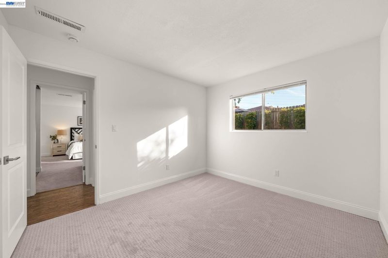
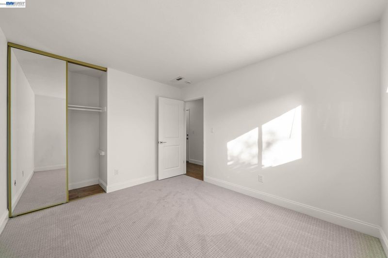
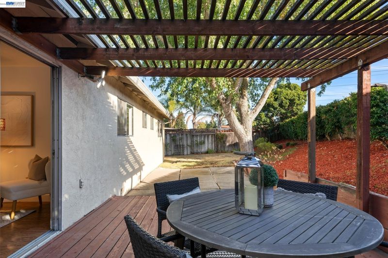
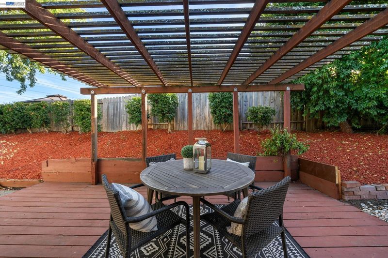
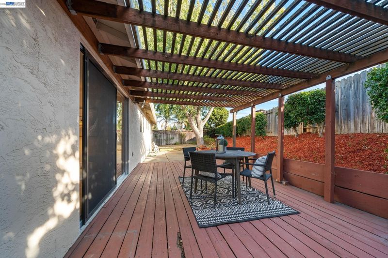
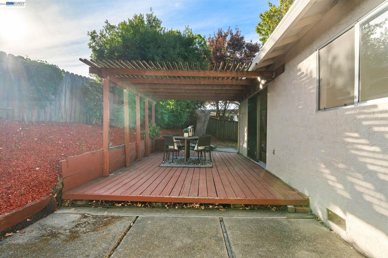
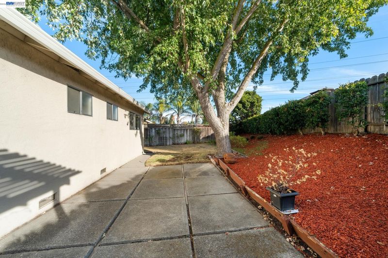
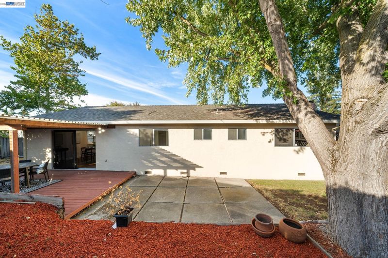
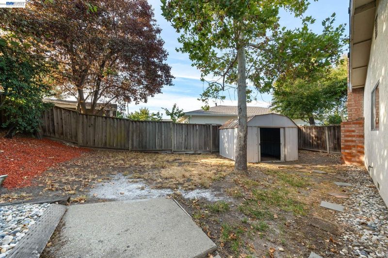
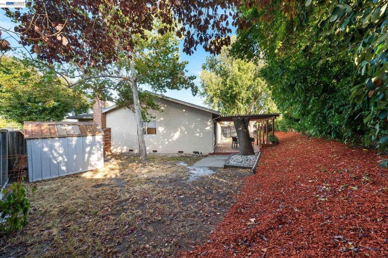
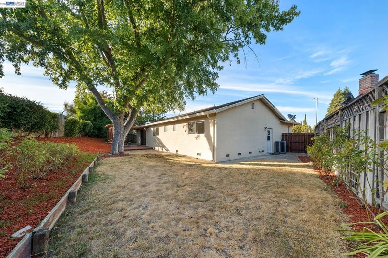
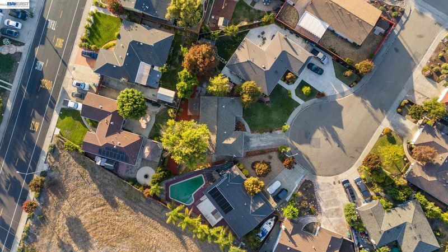
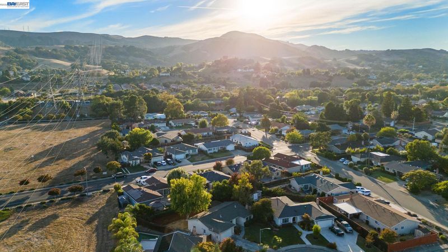
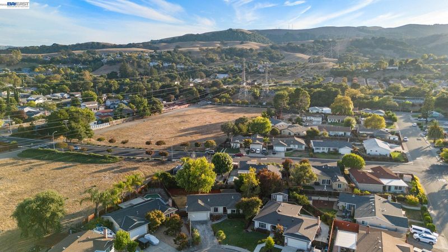
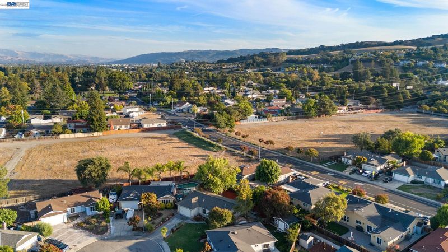
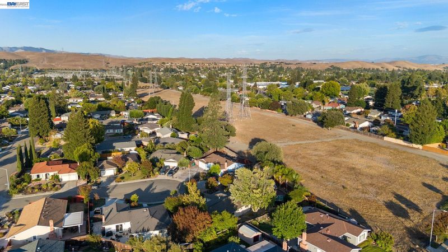
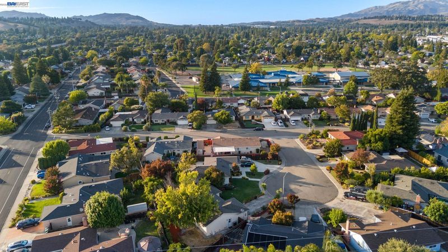
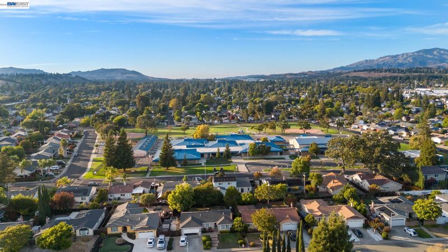
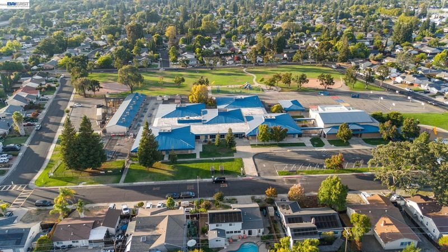
This charming northeast facing single-story home in San Ramon offers a comfortable and functional floor plan, abundant natural light and inviting indoor/outdoor living spaces. Recently refreshed with new carpeting, brand-new interior and exterior doors including front door, a newly updated primary bathroom and completed pest treatment, this three-bedroom, two-bathroom home is ready for new owners. A welcoming front yard features an expansive lawn and mature landscaping. The light-filled living room features a brick fireplace and large window overlooking the front yard. Kitchen offers generous white cabinetry, white tile countertops, built-in oven and range, a window over the sink overlooking the backyard and easy clean laminate flooring. Dining room features a hanging light fixture, laminate flooring and sliding glass door for easy backyard access for summer BBQ's and entertaining. Primary bedroom is at the back of the home featuring a generous closet, large window and attached bathroom with all brand-new vanity, shower, toilet and tile flooring. Secondary bedrooms have sliding-door closets, large windows and share a hall bathroom with shower-over-tub. Spacious backyard has a covered gazebo and deck creating an inviting setting for outdoor dining or relaxing. Expansive lawn, mature hedges, established trees, offers an opportunity for gardening or outdoor fun. Storage shed provides additional space for your garden equipment. Attached two car garage with utility sink, laundry hook-ups, 1-year old water heater and additional storage space. 7-year old (2019) HVAC Systems. Short walk to Neil Armstrong Elementary, Pine Valley Middle School and California High School. Convenient location with easy access to 680 Freeway, Boone Acres Park, Gateway Shopping Center with Lucky's Grocery Store & Restaurants and Country Club Shopping Center with Neighborhood Walmart and CVS. Don't miss this recently updated single story home with spacious backyard and fantastic San Ramon location.

- Current Status
- New
- Original Price
- $985,000
- List Price
- $985,000
- On Market Date
- Sep 9, 2026
- Property Type
- Detached
- D/N/S
- Rancho San Ramon
- Zip Code
- 94583
- MLS ID
- 41147571
- APN
- 2121820274
- Year Built
- 1971
- Stories in Building
- 1
- Possession
- Close Of Escrow
- Data Source
- MAXEBRDI
- Origin MLS System
- BAY EAST
Neil A. Armstrong Elementary School
Public K-5 Elementary
Students: 544 Distance: 0.1mi
Pine Valley Middle School
Public 6-8 Middle
Students: 1049 Distance: 0.3mi
California High School
Public 9-12 Secondary
Students: 2777 Distance: 0.6mi
Walt Disney Elementary School
Public K-5 Elementary
Students: 525 Distance: 0.7mi
Country Club Elementary School
Public K-5 Elementary
Students: 552 Distance: 0.9mi
Heritage Academy - San Ramon
Private K-6 Coed
Students: 20 Distance: 1.0mi
- Bed
- 3
- Bath
- 2
- Parking
- 2
- Attached, Int Access From Garage
- SQ FT
- 1,238
- SQ FT Source
- Public Records
- Lot SQ FT
- 7,125.0
- Lot Acres
- 0.16 Acres
- Pool Info
- None
- Kitchen
- Dishwasher, Electric Range, Range, Gas Water Heater, Electric Range/Cooktop, Range/Oven Built-in
- Cooling
- Central Air
- Disclosures
- None
- Entry Level
- Exterior Details
- Back Yard, Front Yard
- Flooring
- Laminate, Tile, Carpet
- Foundation
- Fire Place
- Brick, Living Room
- Heating
- Forced Air
- Laundry
- Hookups Only, In Garage, Sink
- Main Level
- 3 Bedrooms, 2 Baths, Primary Bedrm Suite - 1, Laundry Facility, Main Entry
- Possession
- Close Of Escrow
- Basement
- Crawl Space
- Architectural Style
- Ranch
- Non-Master Bathroom Includes
- Shower Over Tub, Solid Surface, Updated Baths, Window
- Construction Status
- Existing
- Additional Miscellaneous Features
- Back Yard, Front Yard
- Location
- Court, Cul-De-Sac, Landscaped
- Roof
- Composition Shingles
- Water and Sewer
- Public
- Fee
- Unavailable
MLS and other Information regarding properties for sale as shown in Theo have been obtained from various sources such as sellers, public records, agents and other third parties. This information may relate to the condition of the property, permitted or unpermitted uses, zoning, square footage, lot size/acreage or other matters affecting value or desirability. Unless otherwise indicated in writing, neither brokers, agents nor Theo have verified, or will verify, such information. If any such information is important to buyer in determining whether to buy, the price to pay or intended use of the property, buyer is urged to conduct their own investigation with qualified professionals, satisfy themselves with respect to that information, and to rely solely on the results of that investigation.
School data provided by GreatSchools. School service boundaries are intended to be used as reference only. To verify enrollment eligibility for a property, contact the school directly.