

$1,599,000
2,540
SQ FT
$630
SQ/FT
467 Knottingham Circle
@ Portola Avenue - 4000 - Livermore, Livermore

- 4 Bed
- 3 Bath
- 3 Park
- 2,540 sqft
- LIVERMORE
-

-
Sat Jul 18, 1:00 pm - 5:00 pm
Join us for food, refreshment and entertainment with a tour of this stunning property!
-
Sun Jul 19, 1:00 pm - 5:00 pm
Join us for food, refreshment and entertainment with a tour of this stunning property!
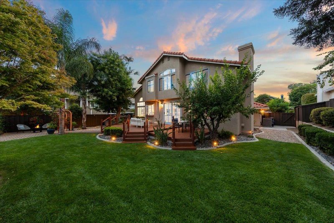
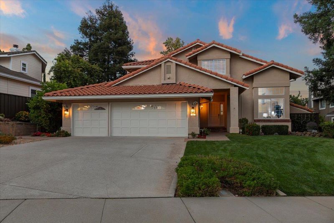
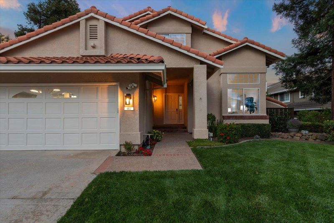
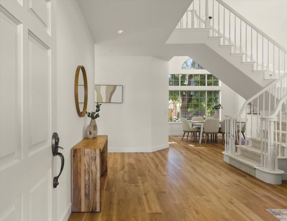
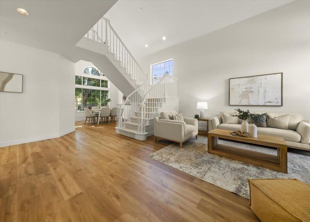
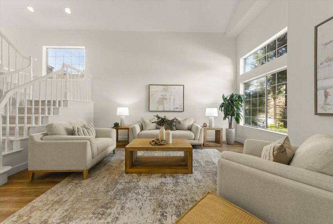
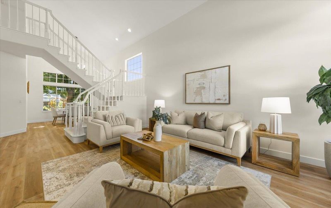
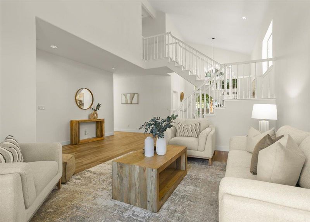
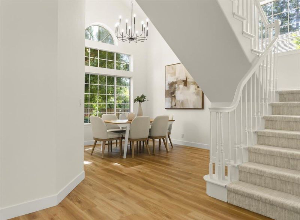
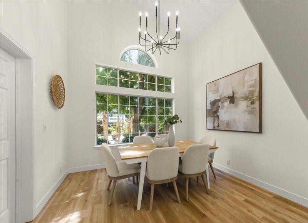
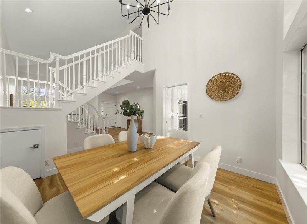
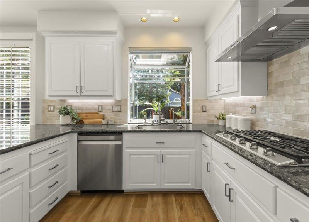
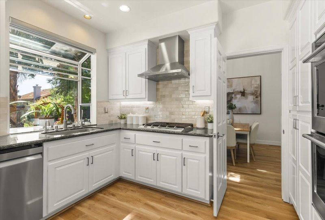
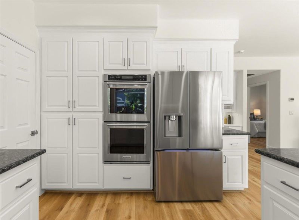
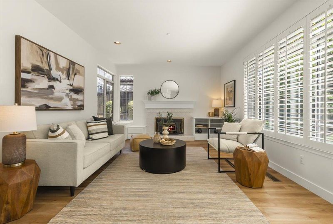
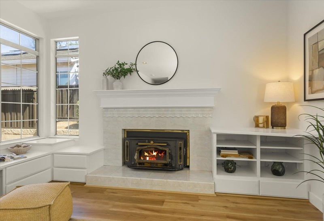
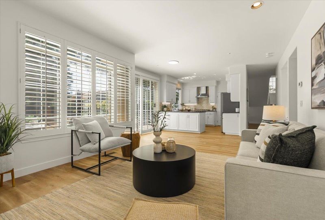
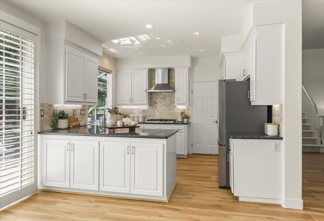
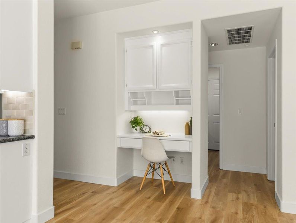
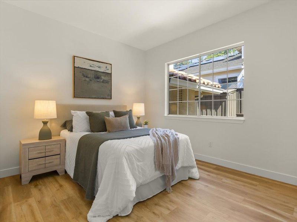
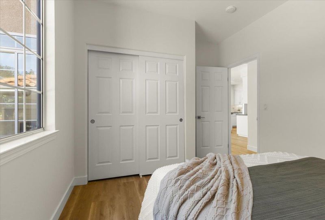
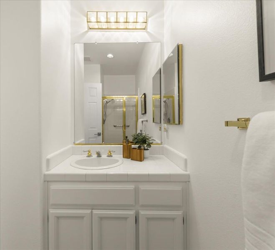
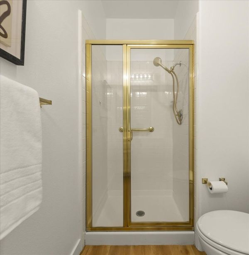
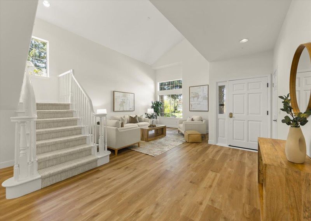
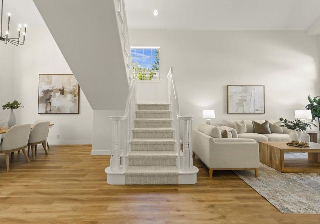
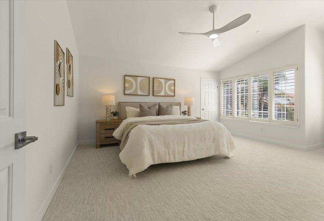
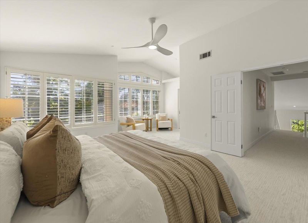
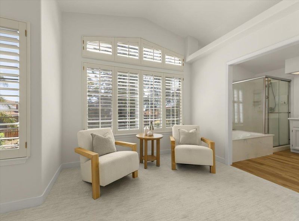
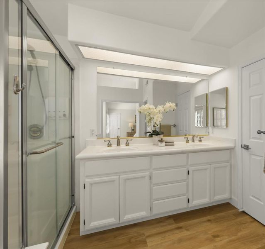
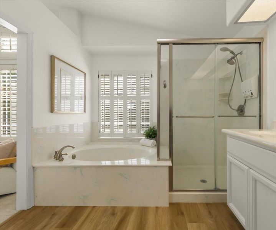
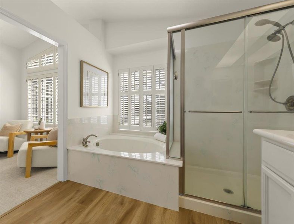
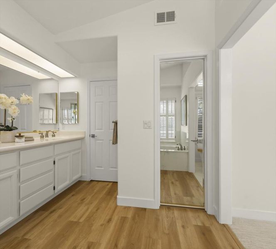
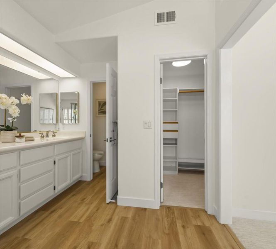
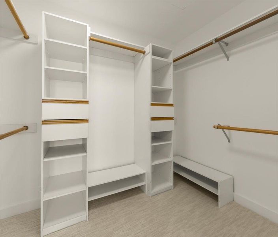
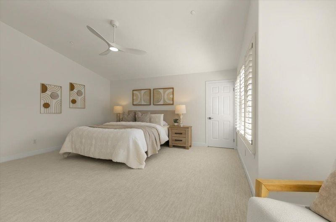
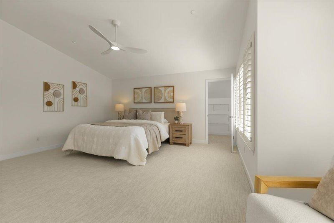
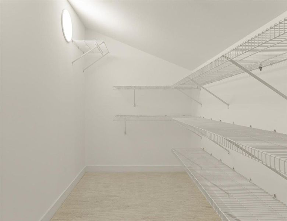
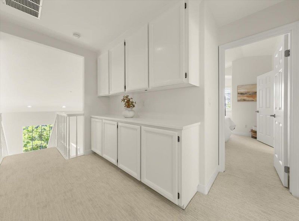
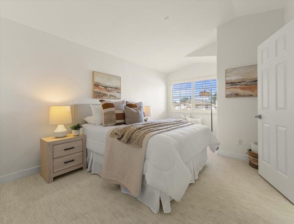
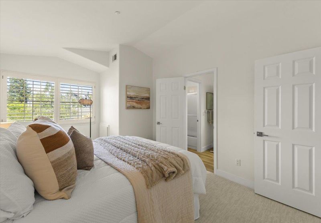
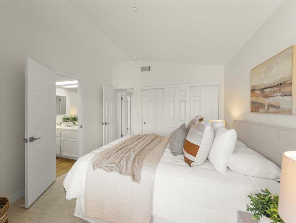
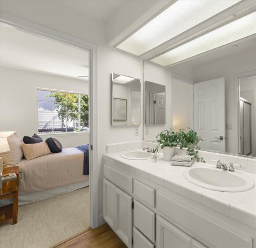
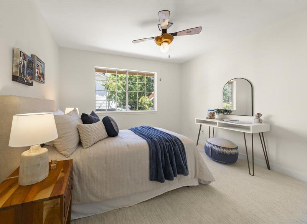
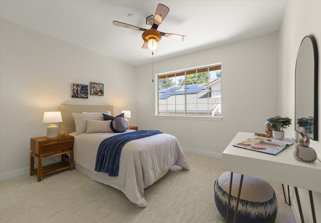
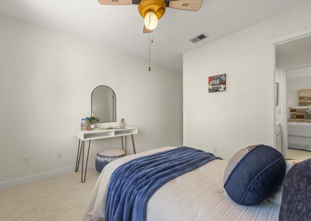
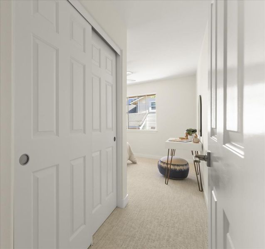
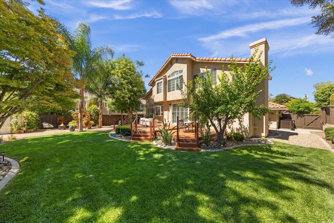
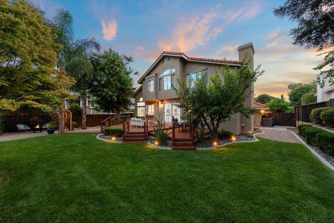
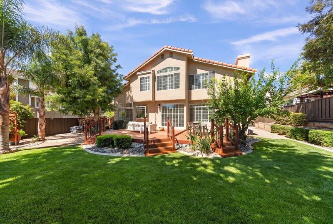
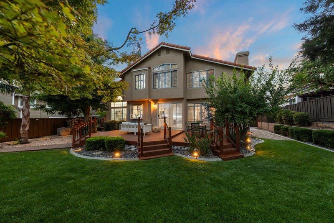
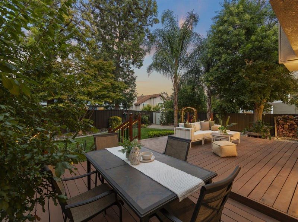
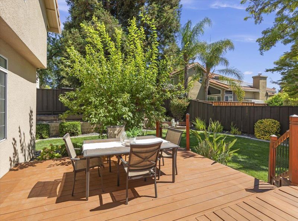
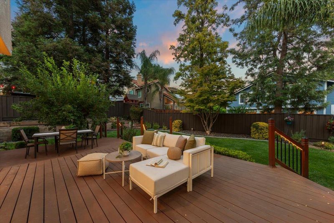
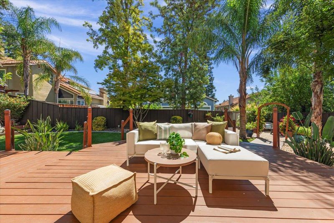
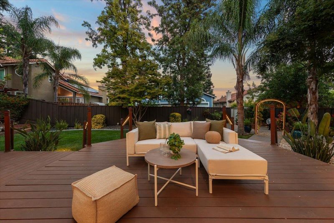
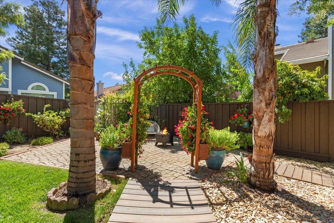
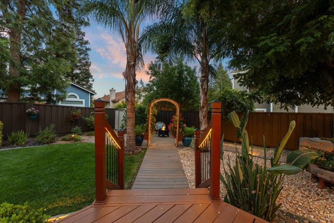
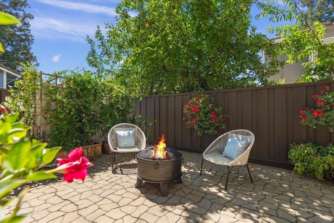
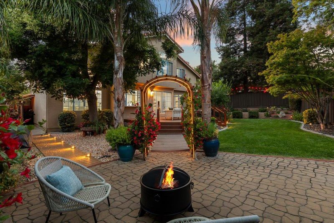
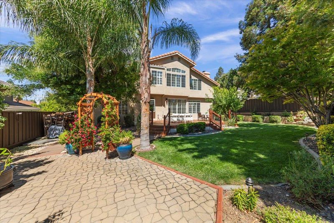
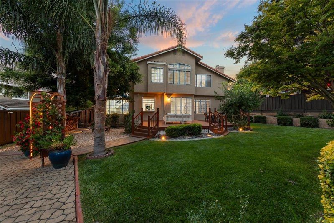
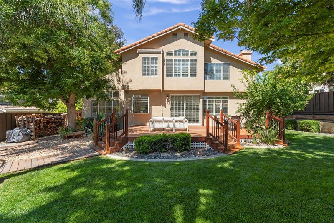
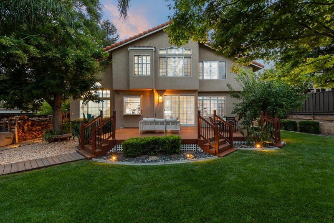
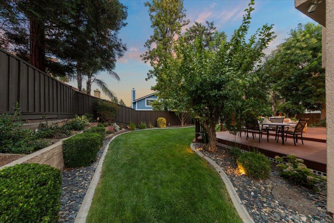
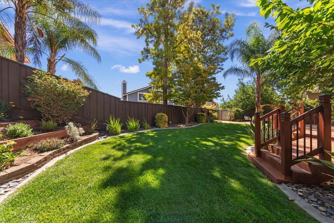
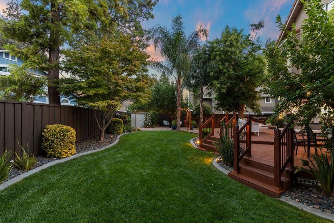
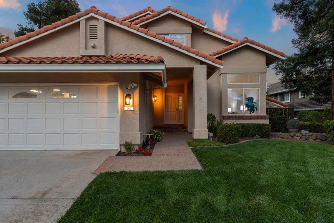
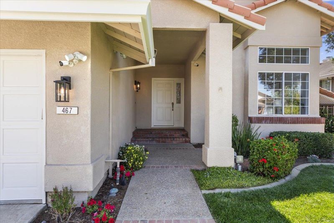
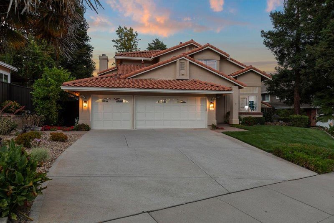
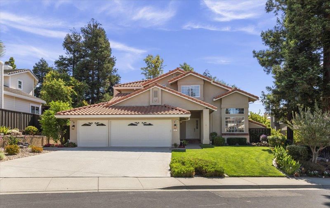
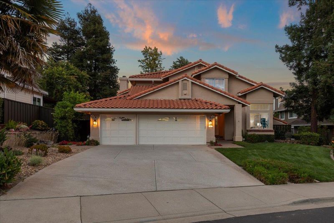
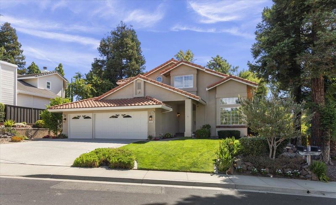
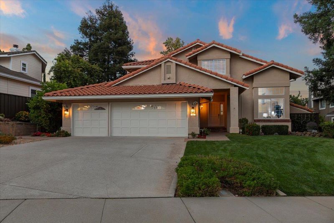
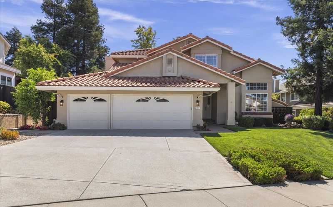
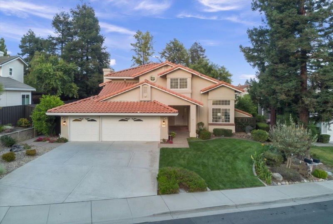
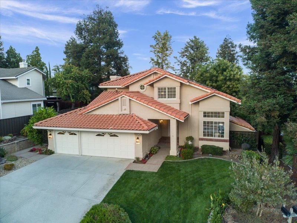
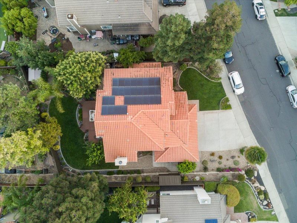
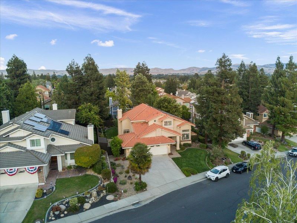
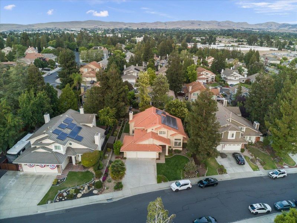
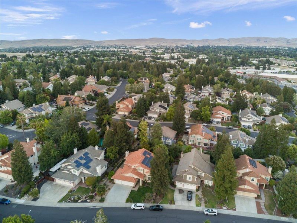
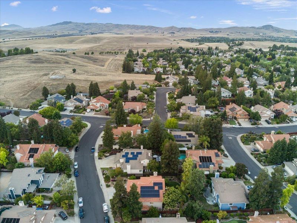
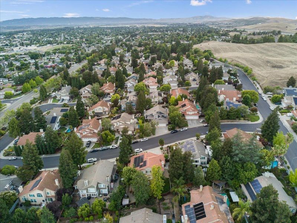
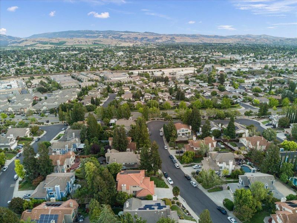
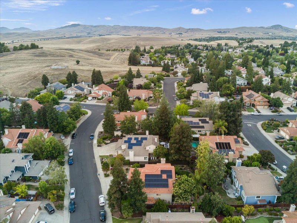
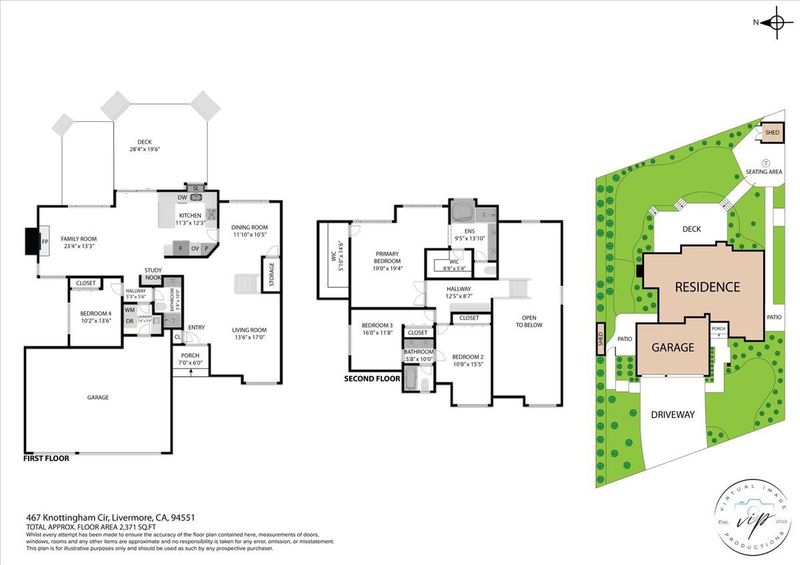
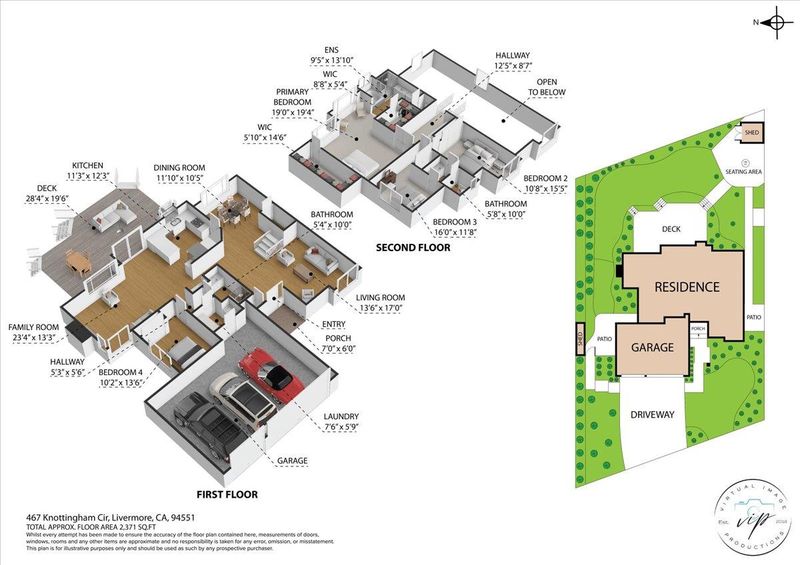
Discover a Portola Glen Vintage Collection home in one of Livermore's most beautiful neighborhoods. Featuring brand new Gaia luxury vinyl plank flooring, soaring vaulted ceilings, an elegant staircase, and abundant natural light. The formal living room is open and inviting. The dining area overlooks the backyard with modern chandelier lighting, ideal for casual meals or entertaining. The kitchen features fresh white soft close cabinetry, a double wall oven, gas cooktop, reverse osmosis system that supplies the LG refrigerator and instant hot water feature at the sink. The family room provides a wood-burning fireplace and built-in shelving for those cozy evenings. The downstairs bedroom offers a full bath nearby ideal for family and guests. Upstairs, new luxurious Shaw carpet leads to a primary suite with vaulted ceilings and two large walk-in closets. The third and fourth bedrooms share a Jack-and-Jill bath. Outside the open deck, lush lawn, and garden patio are surrounded by mature trees. Highlights include a three-car garage, three-zone HVAC system, a whole-house Culligan water softener, and robust owned solar. Minutes to downtown Livermore, Wine Country, Premium Outlets, Lester J. Knott Park, and top-rated Livermore Valley Joint Unified schools to experience the very best!

- Days on Market
- 2 days
- Current Status
- Active
- Original Price
- $1,599,000
- List Price
- $1,599,000
- On Market Date
- Jul 16, 2026
- Property Type
- Single Family Home
- Area
- 4000 - Livermore
- Zip Code
- 94551
- MLS ID
- ML82054246
- APN
- 099-0080-040
- Year Built
- 1992
- Stories in Building
- 2
- Possession
- Unavailable
- Data Source
- MLSL
- Origin MLS System
- MLSListings, Inc.
Junction Avenue K-8 School
Public K-8 Elementary
Students: 934 Distance: 0.7mi
St. Michael Elementary School
Private K-8 Elementary, Religious, Coed
Students: 230 Distance: 0.8mi
Lawrence Elementary
Public K-5
Students: 357 Distance: 0.8mi
Livermore High School
Public 9-12 Secondary
Students: 1878 Distance: 0.9mi
Valley Montessori School
Private K-8 Montessori, Elementary, Coed
Students: 437 Distance: 0.9mi
Jackson Avenue Elementary School
Public K-5 Elementary
Students: 526 Distance: 0.9mi
- Bed
- 4
- Bath
- 3
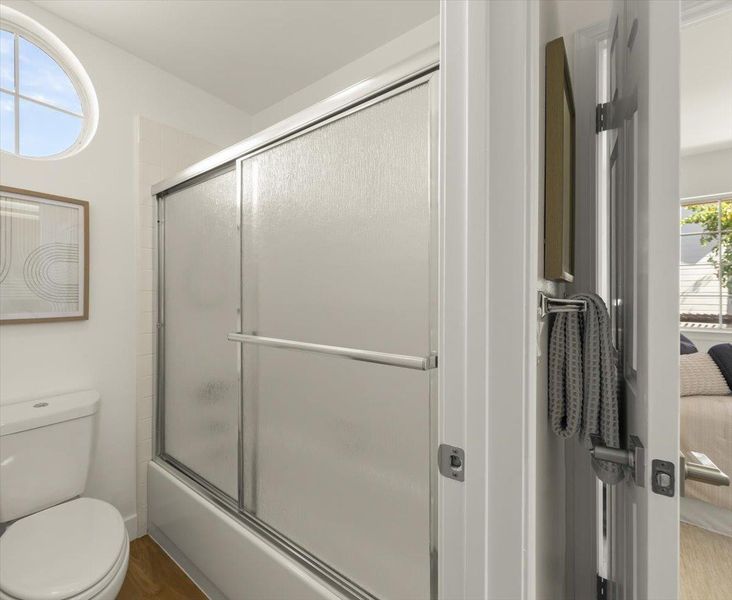
- Double Sinks, Full on Ground Floor, Pass Through, Shower and Tub, Tub in Primary Bedroom
- Parking
- 3
- On Street, Parking Area
- SQ FT
- 2,540
- SQ FT Source
- Unavailable
- Lot SQ FT
- 8,540.0
- Lot Acres
- 0.196051 Acres
- Kitchen
- Cooktop - Gas, Dishwasher, Microwave, Oven Range, Refrigerator
- Cooling
- Ceiling Fan, Central AC, Multi-Zone
- Dining Room
- Formal Dining Room
- Disclosures
- NHDS Report
- Family Room
- Separate Family Room
- Flooring
- Carpet, Vinyl / Linoleum
- Foundation
- Crawl Space
- Fire Place
- Family Room, Insert, Wood Burning
- Heating
- Central Forced Air, Fireplace
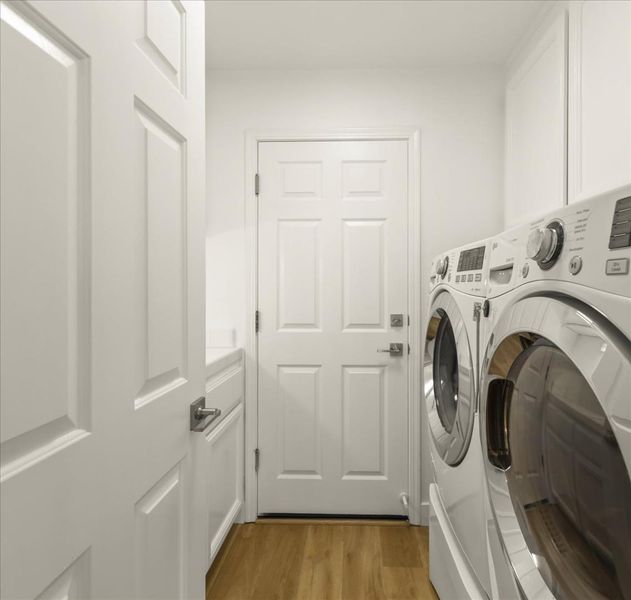
- Laundry
- Inside, Washer / Dryer
- Fee
- Unavailable
MLS and other Information regarding properties for sale as shown in Theo have been obtained from various sources such as sellers, public records, agents and other third parties. This information may relate to the condition of the property, permitted or unpermitted uses, zoning, square footage, lot size/acreage or other matters affecting value or desirability. Unless otherwise indicated in writing, neither brokers, agents nor Theo have verified, or will verify, such information. If any such information is important to buyer in determining whether to buy, the price to pay or intended use of the property, buyer is urged to conduct their own investigation with qualified professionals, satisfy themselves with respect to that information, and to rely solely on the results of that investigation.
School data provided by GreatSchools. School service boundaries are intended to be used as reference only. To verify enrollment eligibility for a property, contact the school directly.