

$399,000
1,863
SQ FT
$214
SQ/FT
21916 Fallview Dr
@ Phoenix Lake Rd - 05h-Sonora Meadows, Sonora

- 3 Bed
- 2 Bath
- 2 Park
- 1,863 sqft
- Sonora
-

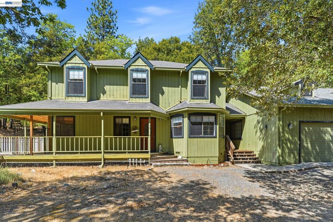
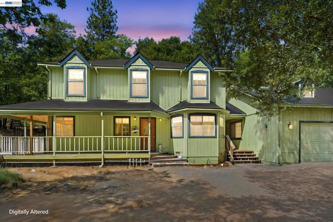
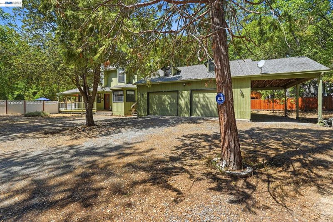
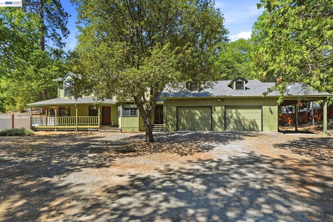
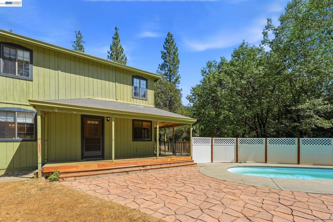
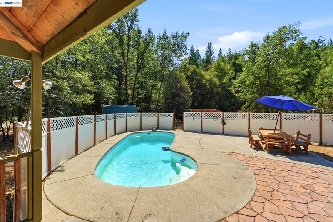
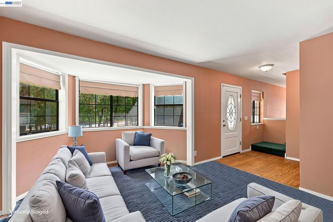
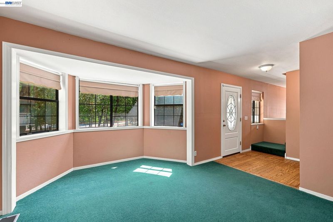
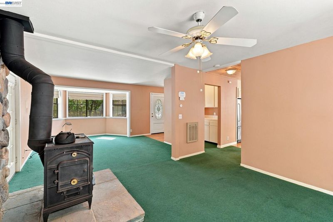
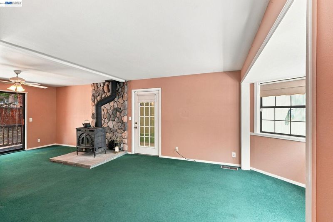
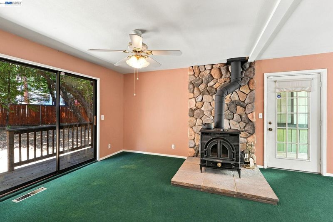
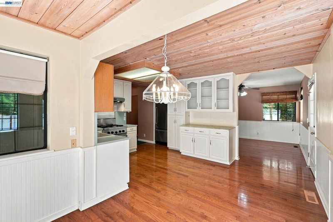
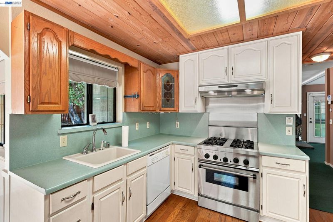
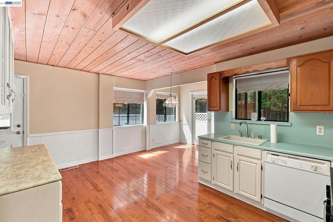
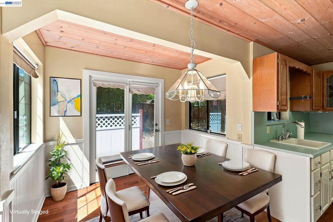
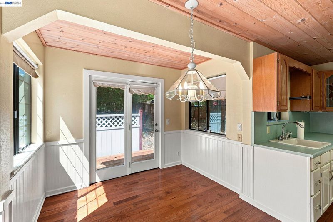
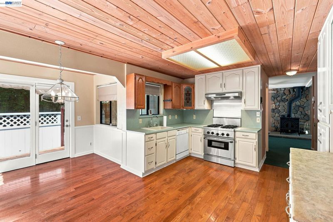
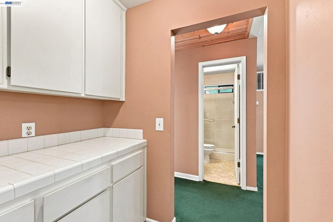
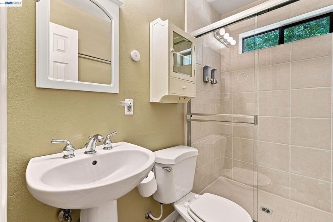
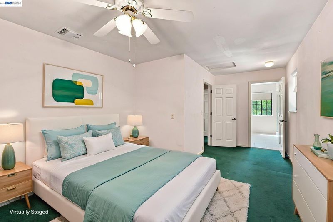
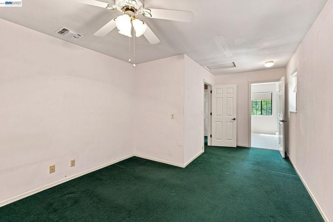
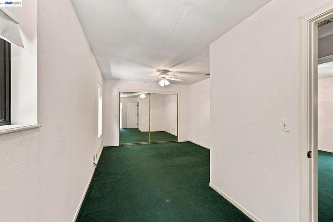
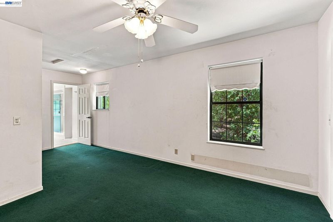
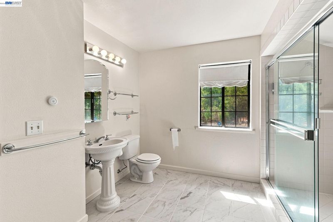
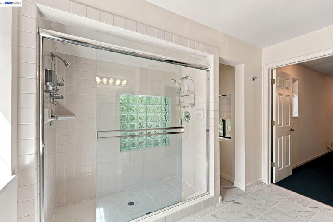
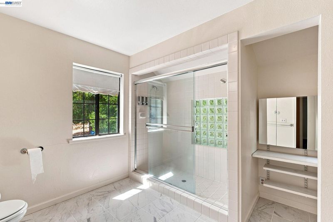
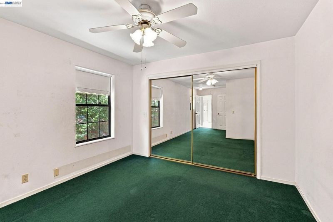
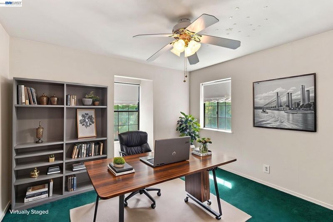
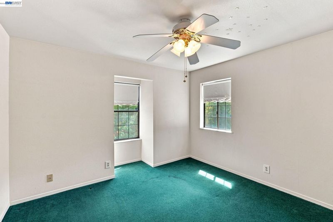
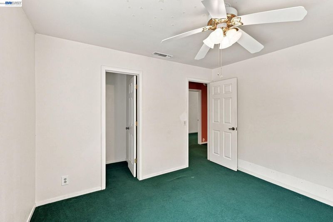
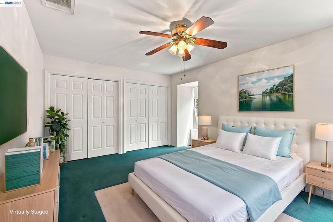
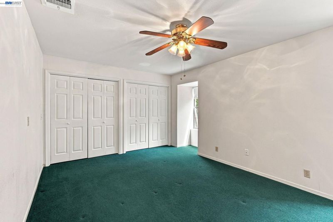
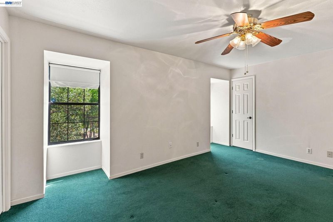
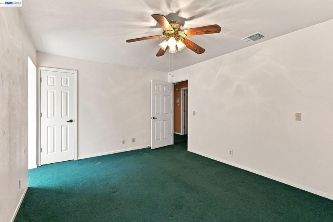
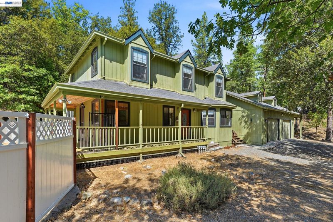
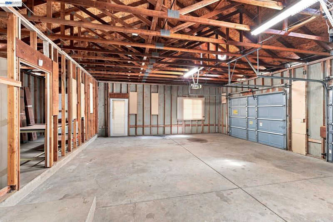
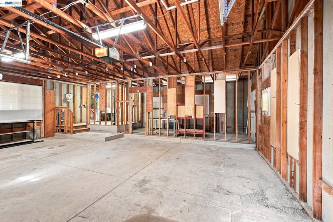
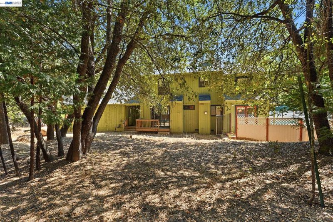
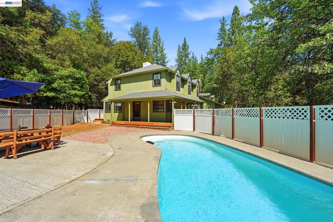
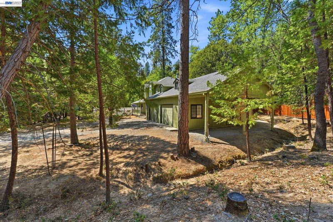
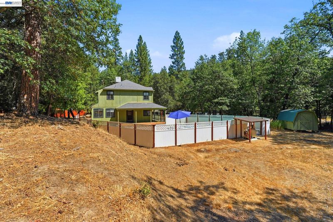
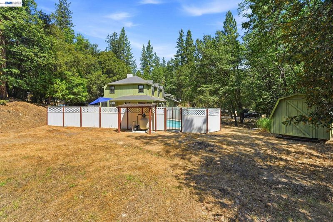
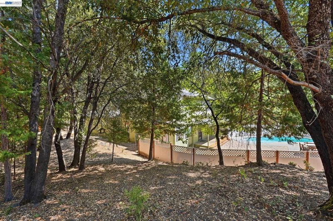
Positioned in the desirable Sonora Meadows community, 21916 Fallview Dr combines practical modern updates with authentic foothills living. The main living space and kitchen feature newly installed oak flooring, creating a cohesive and warm flow throughout. Culinary enthusiasts will appreciate the gas range and efficient kitchen layout, designed for practical meal prep and effortless entertaining. Upgraded ceiling fans in both the den and bedrooms ensure year-round comfort, while recent big-ticket maintenance updates including a replaced water heater and a new pool pump—provide immediate peace of mind. The primary bathroom has been refined with new tile flooring and a spacious walk-in shower, offering a clean, spa-like experience. Outside, the property maximizes its serene natural surroundings, where local deer frequently roam through the neighborhood. Enjoy quiet morning coffee on the covered front porch, or transition to the backyard for seamless outdoor dining on the concrete patio. A private, in-ground pool serves as a central highlight for warm summer days, complemented by access to the official Sonora Meadows community pool and amenities just down the road. Complete with an attached garage for vehicle storage or additional workshop space, this residence is fully equipped for comfortable, low-maintenance living waiting for you to call it home.

- Current Status
- New
- Original Price
- $399,000
- List Price
- $399,000
- On Market Date
- Sep 9, 2026
- Property Type
- Detached
- D/N/S
- 05h-Sonora Meadows
- Zip Code
- 95370
- MLS ID
- 41147629
- APN
- 082124015000
- Year Built
- 1986
- Stories in Building
- 2
- Possession
- Close Of Escrow
- Data Source
- MAXEBRDI
- Origin MLS System
- BAY EAST
Belleview Elementary School
Public K-8 Elementary
Students: 158 Distance: 0.8mi
Gold Rush Charter School
Charter K-12 Combined Elementary And Secondary
Students: 489 Distance: 1.0mi
Soulsbyville Elementary School
Public K-8 Elementary
Students: 539 Distance: 2.1mi
Twain Harte School
Public K-8 Elementary
Students: 257 Distance: 2.7mi
Old Brethren Christian School
Private 1-12 Combined Elementary And Secondary, Religious, Coed
Students: 23 Distance: 3.8mi
Connections Visual And Performing Arts Academy
Charter 7-12 Secondary
Students: 236 Distance: 4.2mi
- Bed
- 3
- Bath
- 2
- Parking
- 2
- Detached
- SQ FT
- 1,863
- SQ FT Source
- Assessor Auto-Fill
- Lot SQ FT
- 30,245.0
- Lot Acres
- 0.69 Acres
- Pool Info
- In Ground, Outdoor Pool
- Kitchen
- Dishwasher, Gas Range, Refrigerator, Laminate Counters, Gas Range/Cooktop
- Cooling
- Other
- Disclosures
- Other - Call/See Agent
- Entry Level
- Exterior Details
- Back Yard, Front Yard, Side Yard, Entry Gate, Private Entrance
- Flooring
- Linoleum, Carpet
- Foundation
- Fire Place
- Free Standing, Living Room, Wood Burning
- Heating
- Wood Stove, Central
- Laundry
- In Garage
- Upper Level
- 3 Bedrooms, 1 Bath
- Main Level
- 1 Bath, Other, Main Entry
- Possession
- Close Of Escrow
- Architectural Style
- Ranch
- Non-Master Bathroom Includes
- Stall Shower, Tile
- Construction Status
- Existing
- Additional Miscellaneous Features
- Back Yard, Front Yard, Side Yard, Entry Gate, Private Entrance
- Location
- Premium Lot, Back Yard, Front Yard, Private
- Roof
- Composition Shingles
- Water and Sewer
- Public
- Fee
- Unavailable
MLS and other Information regarding properties for sale as shown in Theo have been obtained from various sources such as sellers, public records, agents and other third parties. This information may relate to the condition of the property, permitted or unpermitted uses, zoning, square footage, lot size/acreage or other matters affecting value or desirability. Unless otherwise indicated in writing, neither brokers, agents nor Theo have verified, or will verify, such information. If any such information is important to buyer in determining whether to buy, the price to pay or intended use of the property, buyer is urged to conduct their own investigation with qualified professionals, satisfy themselves with respect to that information, and to rely solely on the results of that investigation.
School data provided by GreatSchools. School service boundaries are intended to be used as reference only. To verify enrollment eligibility for a property, contact the school directly.