



$2,295,000
3,744
SQ FT
$613
SQ/FT
15 Thorsson Court
@ 350 Bon Air Center - Novato

- 4 Bed
- 4 Bath
- 6 Park
- 3,744 sqft
- Novato
-

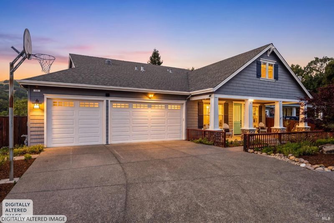
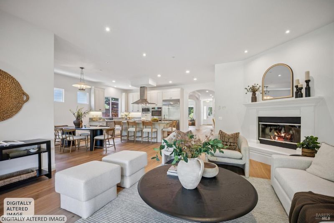
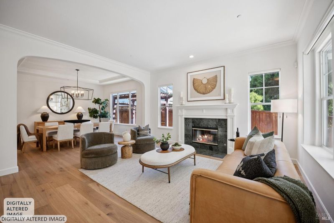
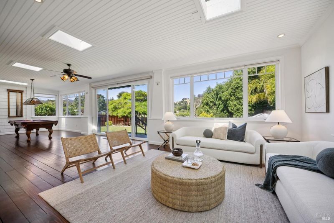
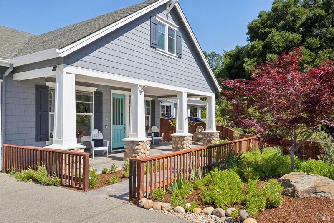
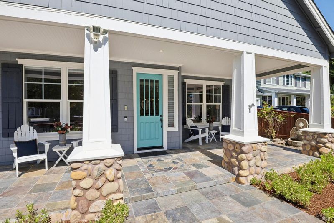
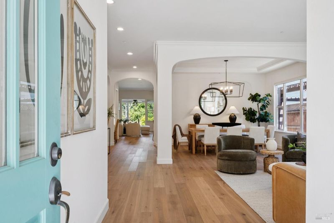
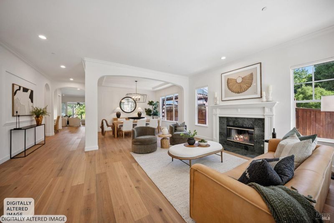
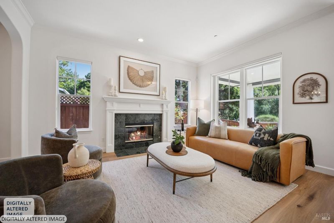
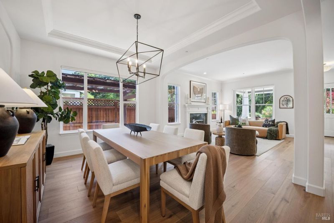
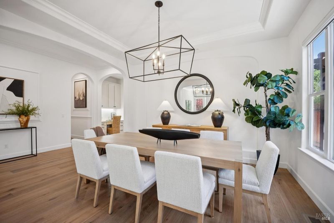
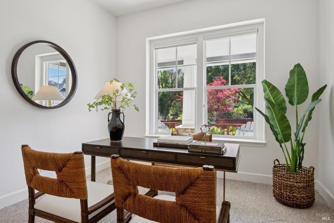
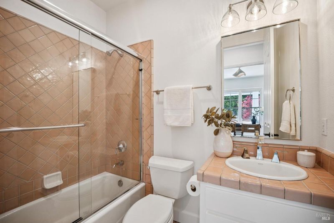
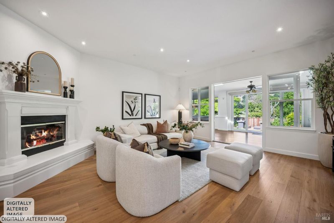
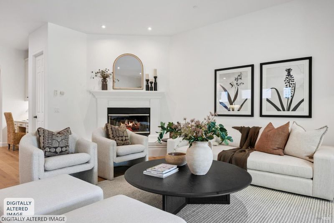
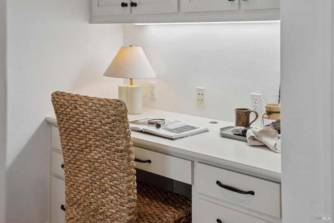
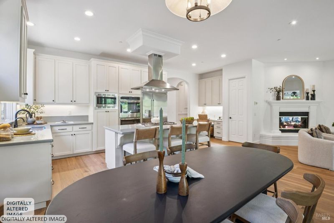
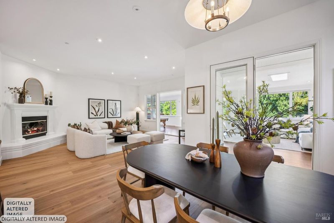
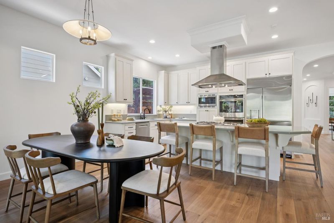
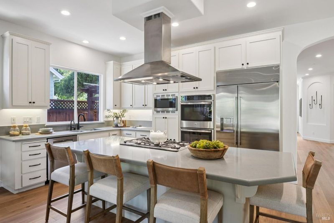
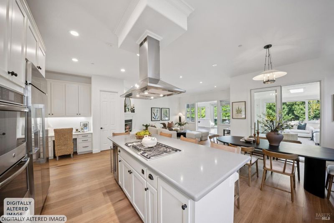
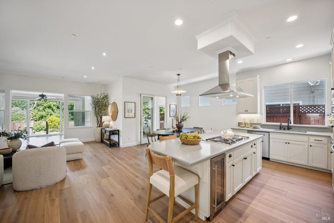
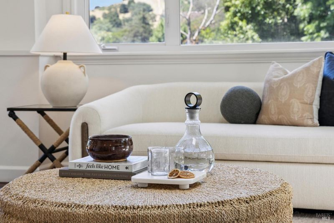
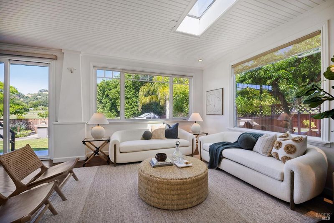
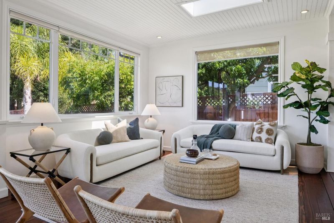
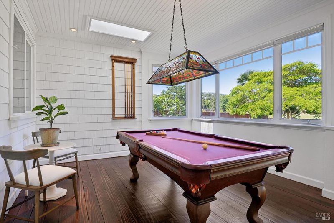
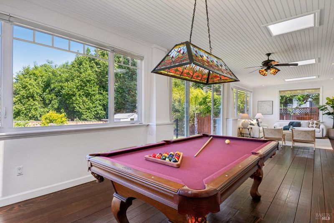
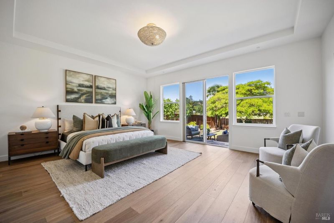
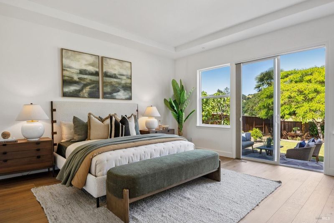
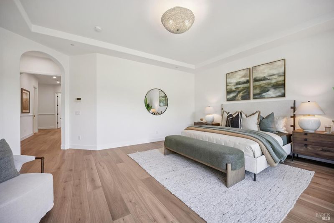
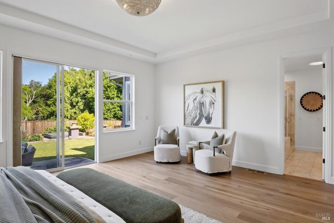
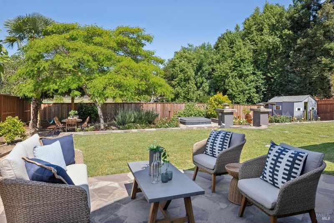
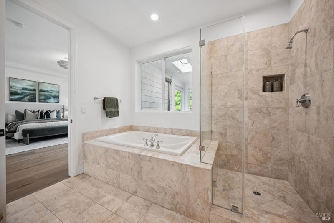
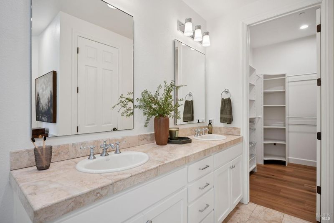
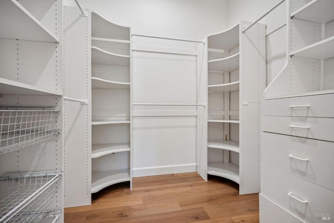
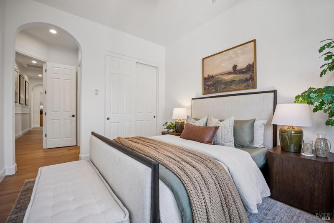
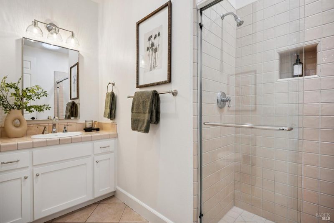
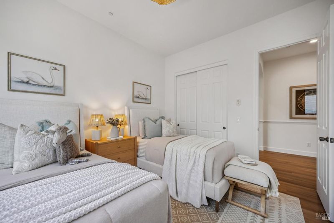
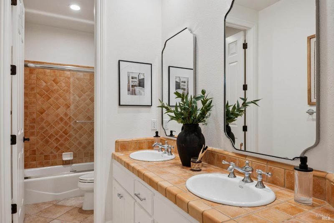
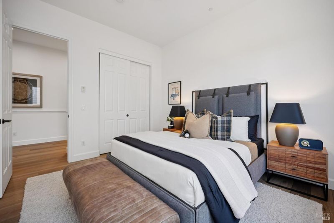
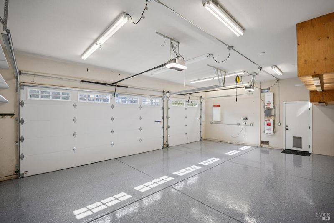
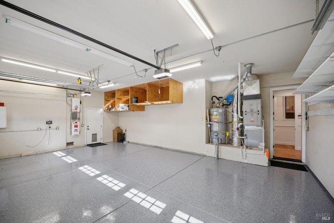
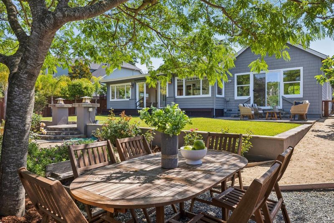
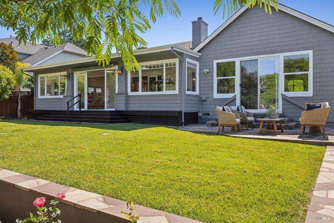
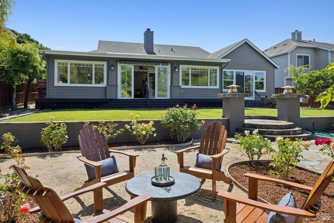
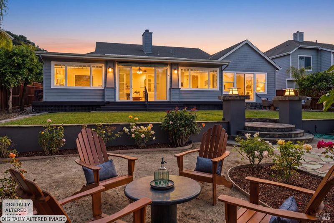
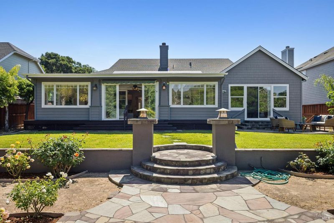
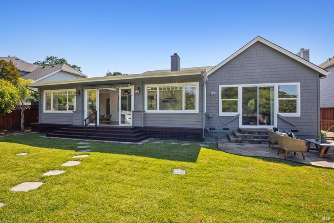
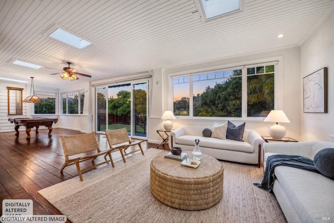
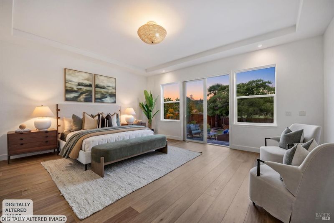
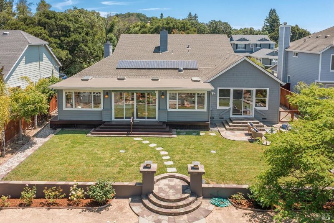
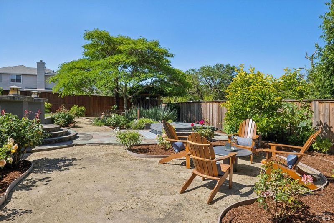
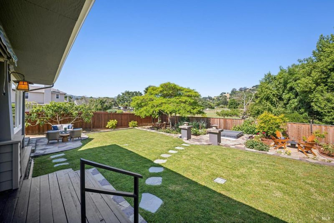
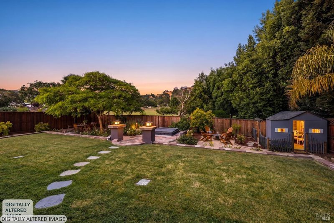
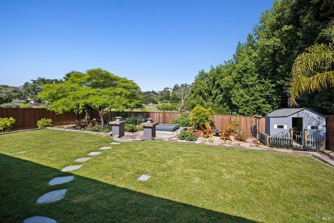
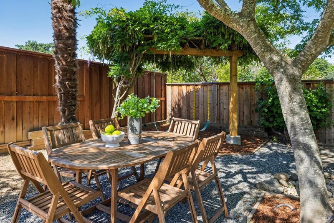
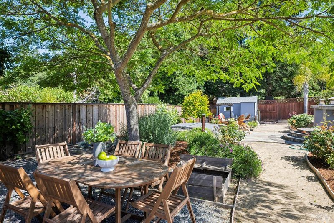
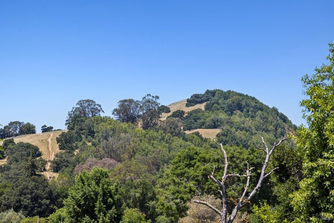
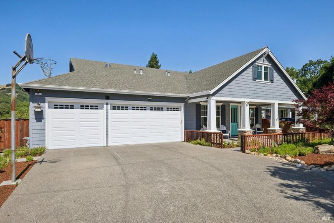
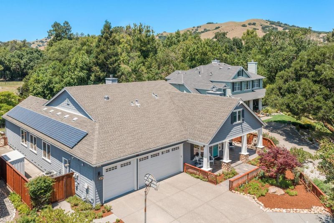
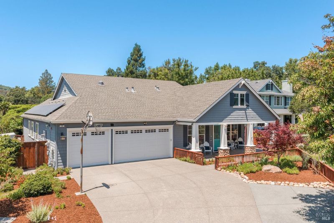
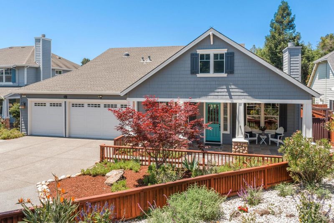
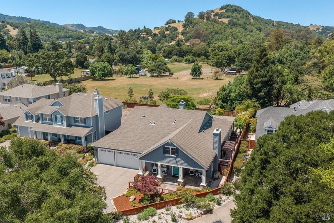
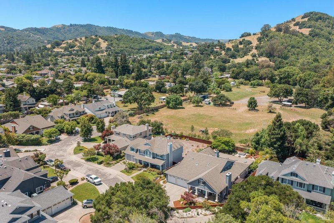
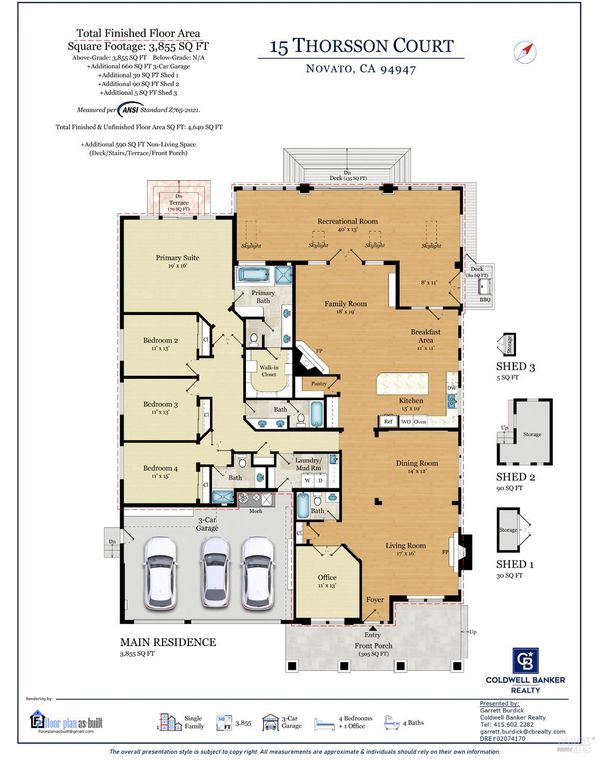
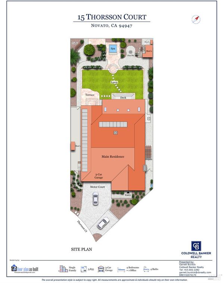
No stairs. Ever. At 3,744 square feet, all on one floor, 15 Thorsson Court stands alone. Very few homes at this size, at this price, exist on one level in Marin County. If you've been searching and coming up empty, this is why. They hardly exist. Until now. Set on a quiet cul-de-sac in Pleasant Valley, Novato, this custom-built 4-bedroom, 4-bath home was designed for a life without compromise. No split levels, no carrying groceries up a flight, just wide-open, gracious living from the moment you arrive. Inside, 10-foot ceilings and wide-plank new oak hardwood floors create an immediate sense of scale and warmth. The open kitchen with island, pantry, and gas cooktop flows into the family room and breakfast area, anchored by one of two fireplaces. A second fireplace warms the living room on cool Marin evenings. The primary suite is a true retreat with a sitting area, outside access, double vanity, soaking tub, and walk-in closet. A dedicated guest ensuite offers genuine privacy, ideal for multigenerational living. A separate office keeps work apart from life. The wraparound sun porch, flooded with natural light, is the room that turns a great house into the one you remember. Outside: lawn, garden areas, a bubbling hot tub, and room to breathe. A new roof, three-car garage, owned solar, central A/C, and underground utilities mean every practical detail is already handled. Moments from Harvest Market, Miwok and O'Hair Parks, Stafford Lake, Mount Burdell Open Space, and award-winning San Marin High School.

- Days on Market
- 14 days
- Current Status
- Active
- Original Price
- List Price
- $2,295,000
- On Market Date
- Sep 1, 2026
- Property Type
- Single Family Residence
- Area
- Novato
- Zip Code
- 94947
- MLS ID
- 326074569
- APN
- 13239010
- Year Built
- 2001
- Stories in Building
- 1
- Possession
- Close Of Escrow
- Data Source
- BAREIS
- Origin MLS System
San Ramon Elementary School
Public K-5 Elementary
Students: 467 Distance: 0.3mi
San Marin High School
Public 9-12 Secondary
Students: 1135 Distance: 0.3mi
North Bay Academy of Communication and Design
Private 9-12 High
Students: 120 Distance: 0.4mi
Pleasant Valley Elementary School
Public K-5 Elementary
Students: 446 Distance: 0.7mi
Sinaloa Middle School
Public 6-8 Middle
Students: 813 Distance: 0.8mi
Living Epistle
Private 1-12 Coed
Students: NA Distance: 1.2mi
- Bed
- 4
- Bath
- 4
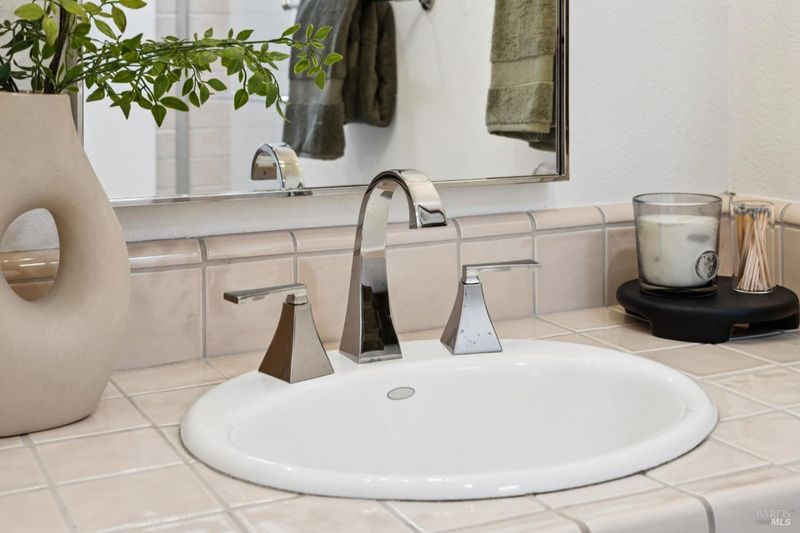
- Shower Stall(s), Skylight/Solar Tube, Tile, Tub w/Shower Over
- Parking
- 6
- Attached, Garage Door Opener, Garage Faces Front, Inside Entrance, Side-by-Side
- SQ FT
- 3,744
- SQ FT Source
- Assessor Auto-Fill
- Lot SQ FT
- 13,312.0
- Lot Acres
- 0.3056 Acres
- Kitchen
- Kitchen Island, Kitchen/Family Combo, Pantry Closet
- Cooling
- Central Air
- Dining Room
- Dining/Living Combo
- Disclosures
- Offer As Is
- Living Room
- Great Room
- Flooring
- Carpet, Wood
- Foundation
- Concrete Perimeter, Slab
- Fire Place
- Family Room, Gas Piped, Living Room
- Heating
- Central, Gas
- Laundry
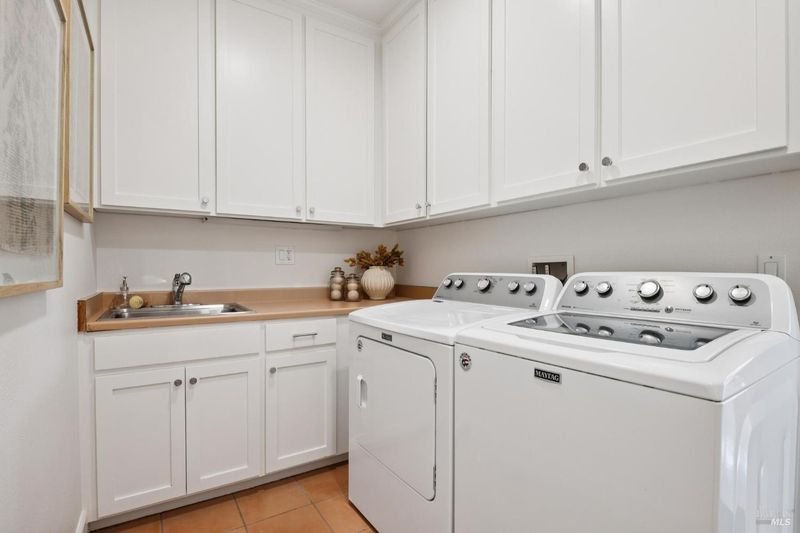
- Cabinets, Dryer Included, Electric, Inside Room, Sink, Washer Included
- Main Level
- Bedroom(s), Dining Room, Family Room, Full Bath(s), Garage, Kitchen, Living Room, Primary Bedroom, Street Entrance
- Views
- Hills, Pasture
- Possession
- Close Of Escrow
- Basement
- None
- Architectural Style
- Contemporary
- Fee
- $0
MLS and other Information regarding properties for sale as shown in Theo have been obtained from various sources such as sellers, public records, agents and other third parties. This information may relate to the condition of the property, permitted or unpermitted uses, zoning, square footage, lot size/acreage or other matters affecting value or desirability. Unless otherwise indicated in writing, neither brokers, agents nor Theo have verified, or will verify, such information. If any such information is important to buyer in determining whether to buy, the price to pay or intended use of the property, buyer is urged to conduct their own investigation with qualified professionals, satisfy themselves with respect to that information, and to rely solely on the results of that investigation.
School data provided by GreatSchools. School service boundaries are intended to be used as reference only. To verify enrollment eligibility for a property, contact the school directly.