

$3,298,000
4,286
SQ FT
$769
SQ/FT
1822 Alameda Diablo
@ Diablo road - Diablo C.C., Diablo

- 5 Bed
- 5.5 (5/1) Bath
- 2 Park
- 4,286 sqft
- Diablo
-

-
Sun Sep 13, 1:30 pm - 4:00 pm
Stop by and see this stunning new lower Diablo listing with gorgeous white oak flooring, a versatile floorplan, natural light and updates throughout.
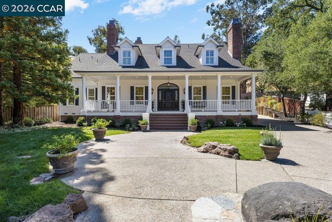
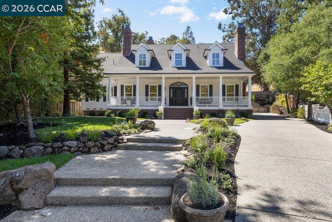
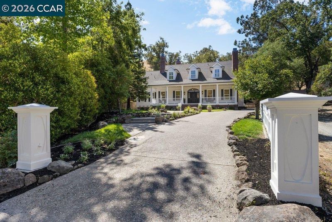
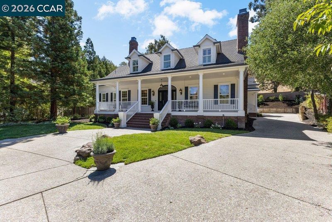
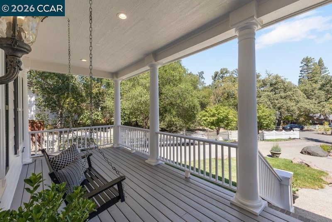
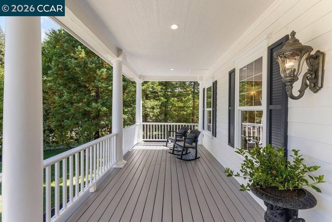
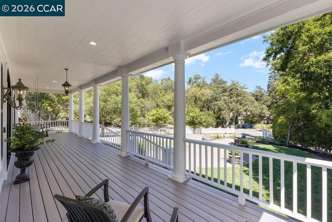
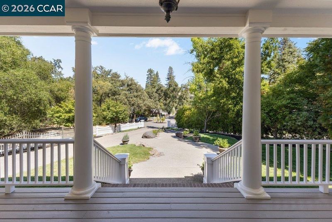
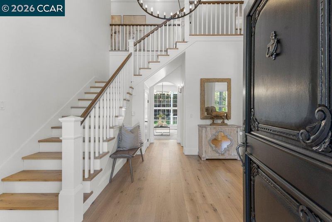
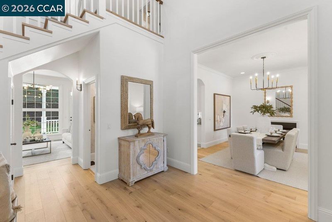
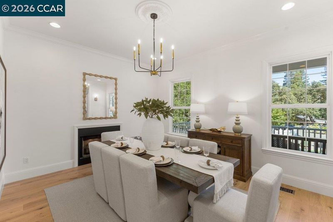
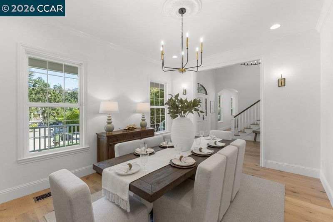
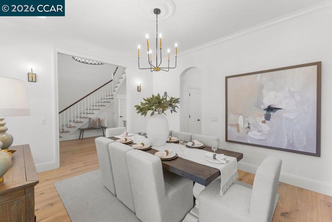
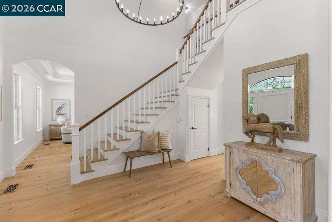
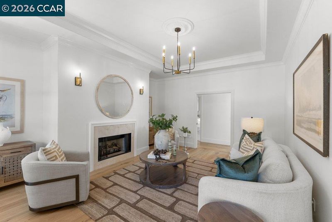
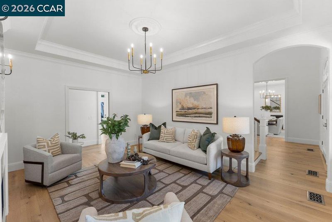
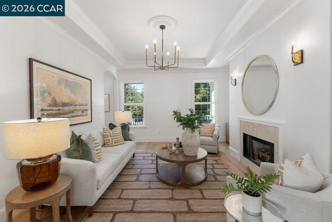
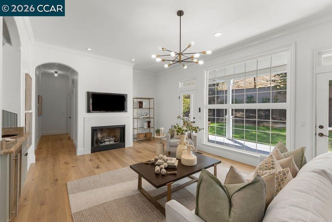
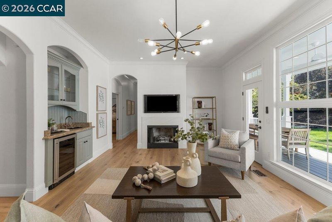
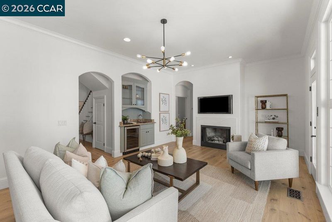
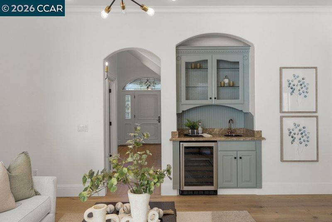
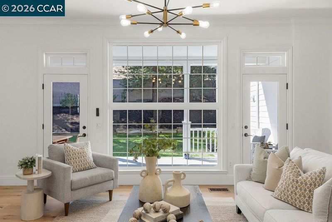
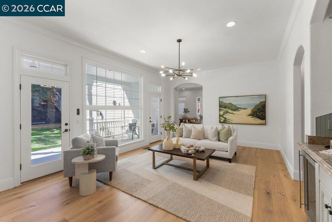
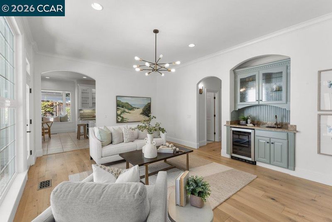
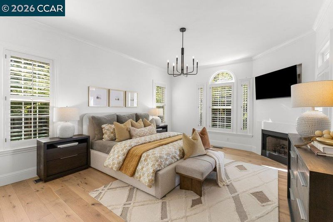
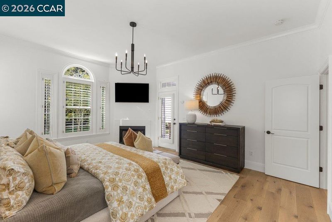
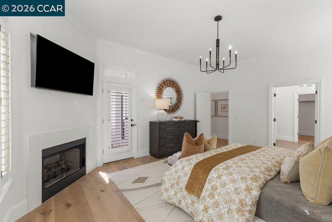
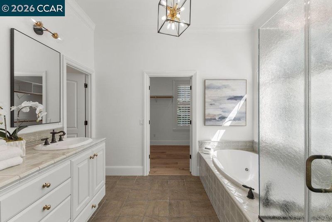
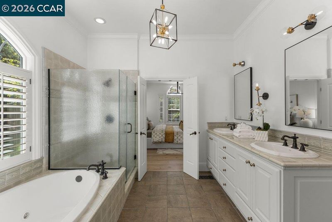
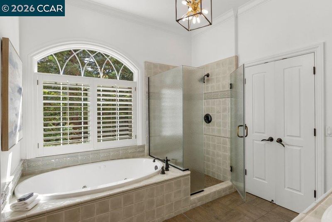
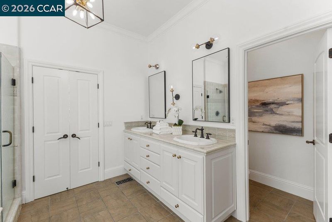
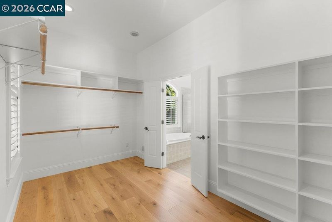
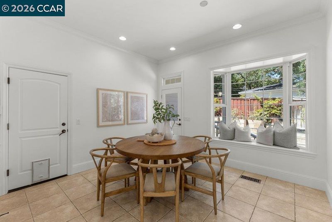
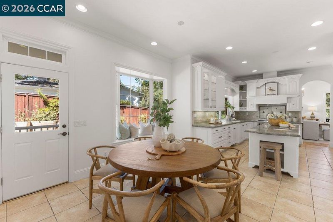
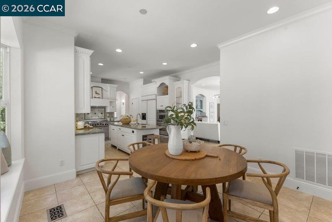
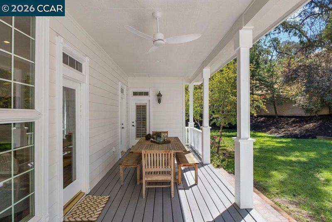
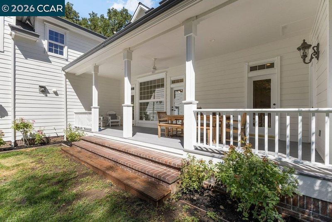
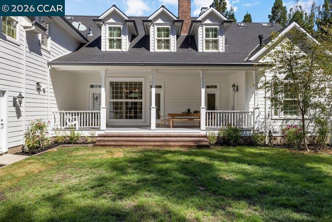
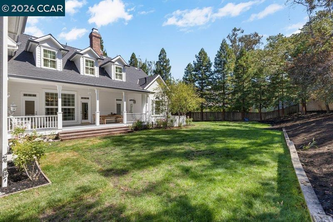
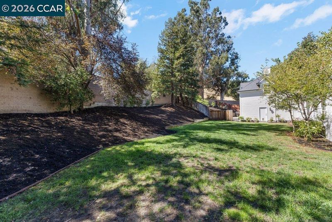
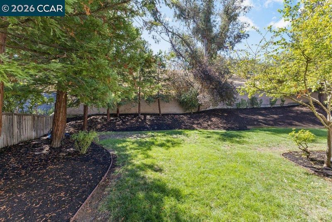
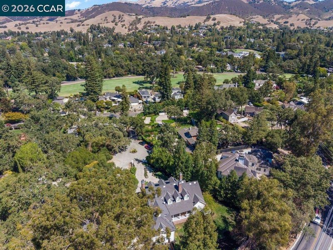
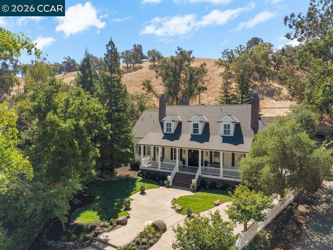
Tucked away on a private cul-de-sac off the highly desired Alameda Diablo, this residence offers a sophisticated take on farmhouse elegance within the prestigious Diablo Country Club community. A welcoming covered porch sets the tone for a home that perfectly balances great style with an inviting, lived-in feel. Inside, the grand entry gives way to wide white oak plank hardwood floors and a layout designed for effortless flow. The heart of the home is a crisp white chef’s kitchen, complete with a center island, window seat, a walk-in pantry, and a spacious eating area for casual morning coffee. For those who love to host, don't miss the beautiful formal living and dining rooms and the spacious great room featuring a built-in wet bar and wine refrigerator, all overlooking the inviting back porch and yard. With four fireplaces scattered throughout the home, there is a consistent sense of warmth and refinement. The primary suite is conveniently located on the first floor for ultimate privacy. Upstairs, accessible via both front and back staircases, you’ll find four additional bedrooms. Three of these include ensuite baths, while the fifth bedroom offers incredible versatility—perfectly suited as a spacious bonus room or a private au pair suite. The expansive grassy backyard provides a serene backdrop for outdoor living, with ample room to design a custom pool. This is a rare opportunity to enjoy a modern, thoughtfully designed home in a location defined by its heritage oaks and timeless character. Just steps or a golf cart ride away from the historic clubhouse, championship golf, and the unique, tight-knit spirit that defines life in Diablo. This isn’t just a home; it’s a chance to immerse yourself in a legacy in this wonderful community.

- Current Status
- New
- Original Price
- $3,298,000
- List Price
- $3,298,000
- On Market Date
- Sep 9, 2026
- Property Type
- Detached
- D/N/S
- Diablo C.C.
- Zip Code
- 94528
- MLS ID
- 41147577
- APN
- 1951910221
- Year Built
- 2003
- Stories in Building
- 2
- Possession
- Close Of Escrow
- Data Source
- MAXEBRDI
- Origin MLS System
- CONTRA COSTA
The Athenian School
Private 6-12 Combined Elementary And Secondary, Coed
Students: 490 Distance: 0.6mi
Green Valley Elementary School
Public K-5 Elementary
Students: 490 Distance: 1.0mi
Los Cerros Middle School
Public 6-8 Middle
Students: 645 Distance: 1.1mi
Monte Vista High School
Public 9-12 Secondary
Students: 2448 Distance: 1.4mi
Vista Grande Elementary School
Public K-5 Elementary
Students: 623 Distance: 1.5mi
San Ramon Valley Christian Academy
Private K-12 Elementary, Religious, Coed
Students: 300 Distance: 2.1mi
- Bed
- 5
- Bath
- 5.5 (5/1)
- Parking
- 2
- Garage Faces Side, Garage Door Opener
- SQ FT
- 4,286
- SQ FT Source
- Measured
- Lot SQ FT
- 21,344.0
- Lot Acres
- 0.49 Acres
- Pool Info
- Possible Pool Site, None
- Kitchen
- Dishwasher, Double Oven, Gas Range, Microwave, Range, Refrigerator, Dryer, Washer, Gas Water Heater, Stone Counters, Eat-in Kitchen, Disposal, Gas Range/Cooktop, Pantry, Range/Oven Built-in, Updated Kitchen
- Cooling
- Ceiling Fan(s), Central Air
- Disclosures
- Easements
- Entry Level
- Exterior Details
- Back Yard, Front Yard
- Flooring
- Hardwood, Tile
- Foundation
- Fire Place
- Dining Room, Family Room, Living Room, Master Bedroom
- Heating
- Zoned
- Laundry
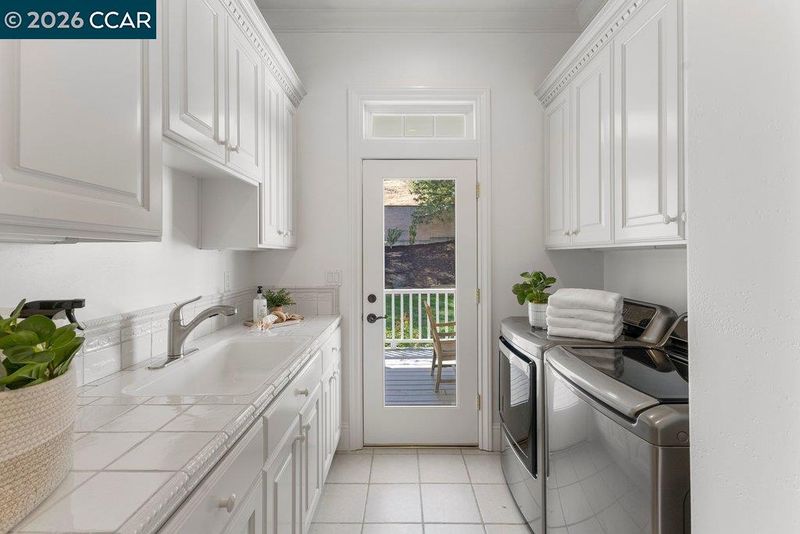
- Dryer, Washer, Inside Room, Sink
- Upper Level
- 4 Bedrooms, 4 Baths
- Main Level
- 1.5 Baths, Primary Bedrm Suite - 1, Laundry Facility, Main Entry
- Possession
- Close Of Escrow
- Architectural Style
- Farm House, Traditional
- Non-Master Bathroom Includes
- Shower Over Tub, Stall Shower, Tile, Updated Baths, Walk-In Closet(s)
- Construction Status
- Existing
- Additional Miscellaneous Features
- Back Yard, Front Yard
- Location
- Close to Clubhouse, Back Yard, Landscaped
- Roof
- Composition Shingles
- Water and Sewer
- Public
- Fee
- Unavailable
MLS and other Information regarding properties for sale as shown in Theo have been obtained from various sources such as sellers, public records, agents and other third parties. This information may relate to the condition of the property, permitted or unpermitted uses, zoning, square footage, lot size/acreage or other matters affecting value or desirability. Unless otherwise indicated in writing, neither brokers, agents nor Theo have verified, or will verify, such information. If any such information is important to buyer in determining whether to buy, the price to pay or intended use of the property, buyer is urged to conduct their own investigation with qualified professionals, satisfy themselves with respect to that information, and to rely solely on the results of that investigation.
School data provided by GreatSchools. School service boundaries are intended to be used as reference only. To verify enrollment eligibility for a property, contact the school directly.