

$1,399,999
1,557
SQ FT
$899
SQ/FT
5228 Fell Avenue
@ Chynoweth - 12 - Blossom Valley, San Jose

- 3 Bed
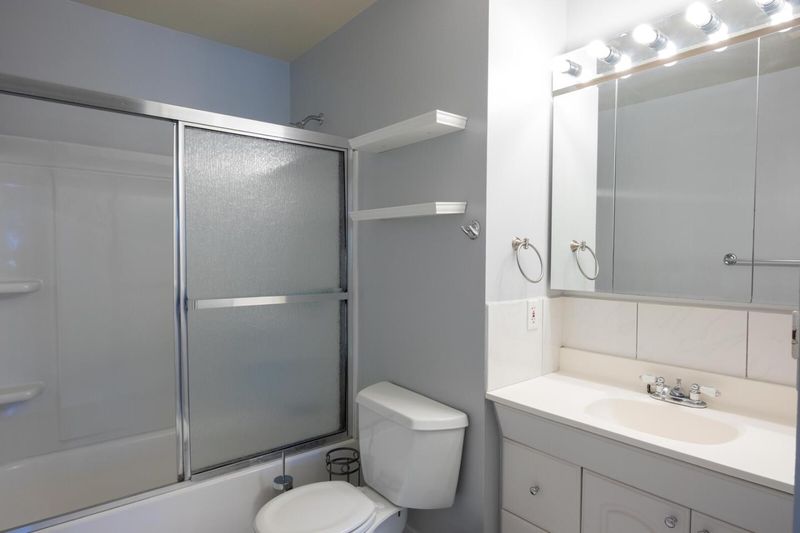
- 2 Bath
- 2 Park
- 1,557 sqft
- San Jose
-

-
Sat Sep 12, 1:00 pm - 4:00 pm
Stop by this GREAT HOME on our FIRST OPEN HOUSE weekend!!
-
Sun Sep 13, 1:00 pm - 4:00 pm
Stop by this GREAT HOME on our FIRST OPEN HOUSE weekend!!
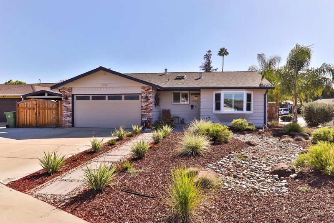
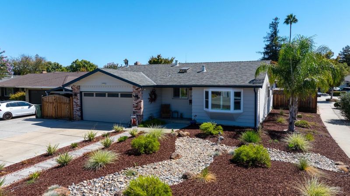
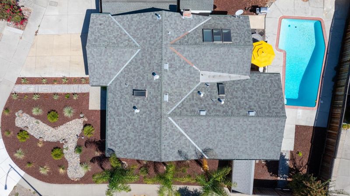
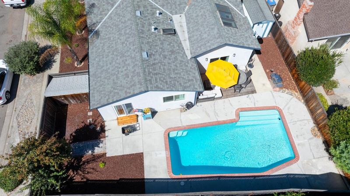
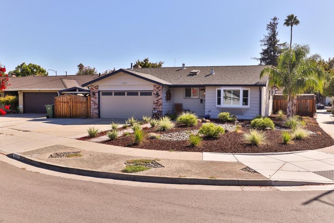
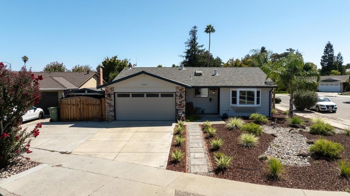
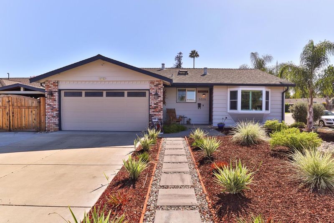
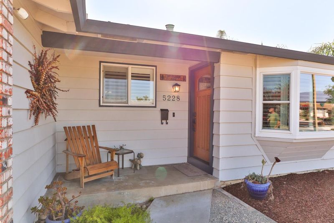
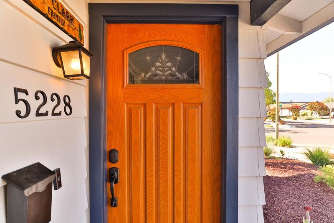
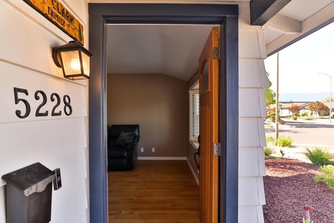
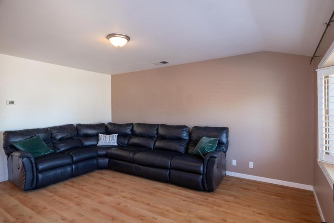
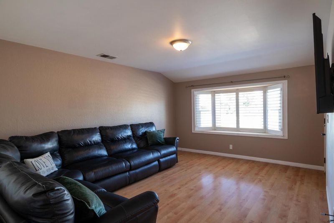
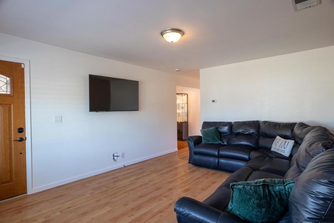
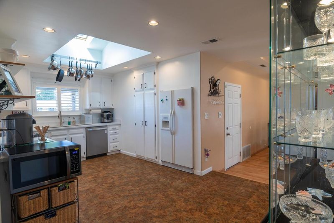
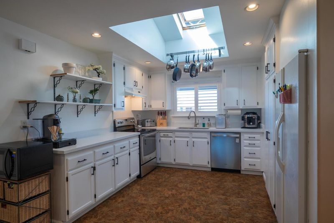
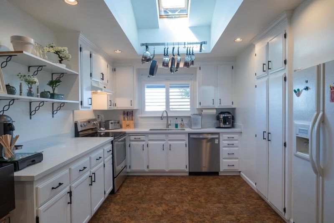
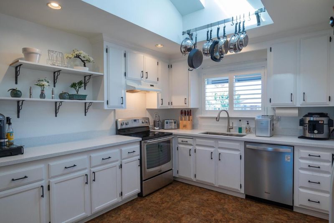
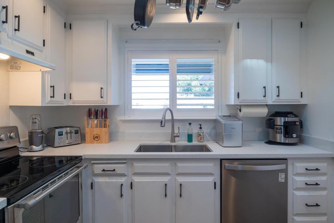
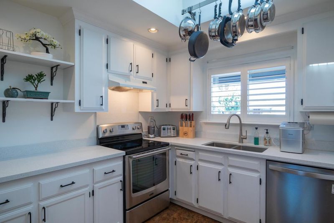
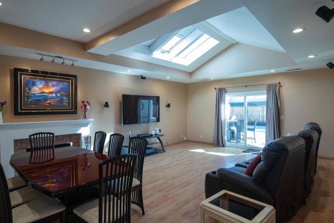
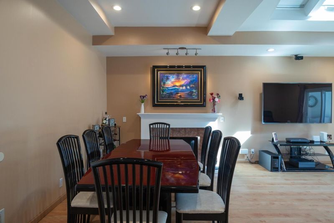
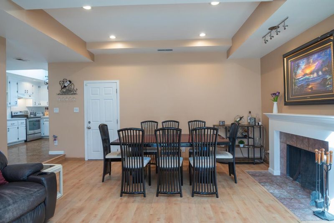
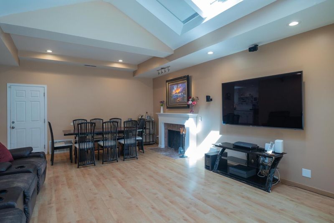
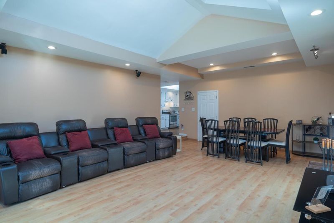
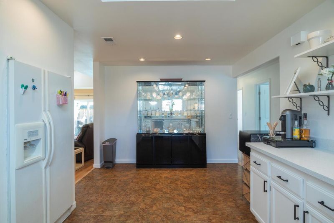
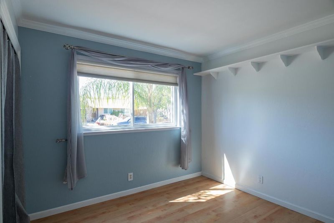
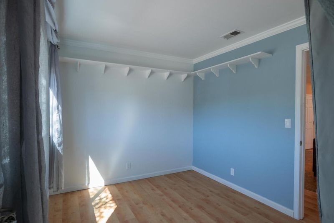
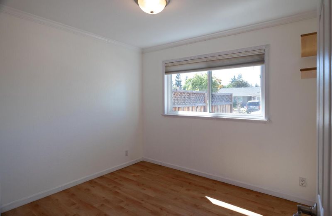
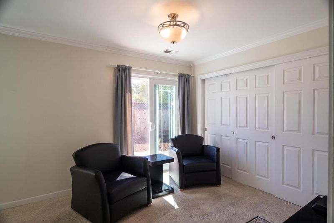
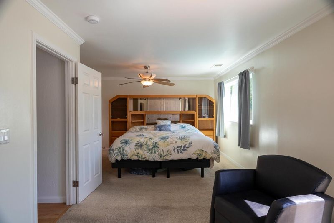
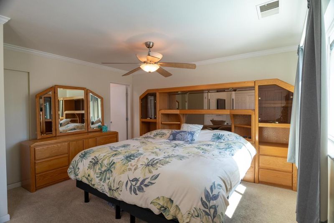
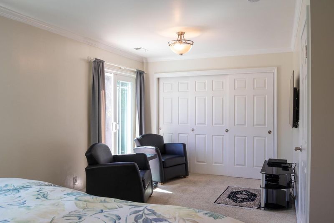
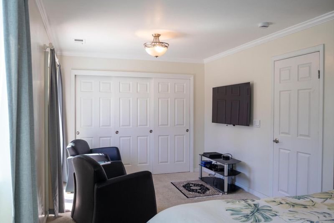
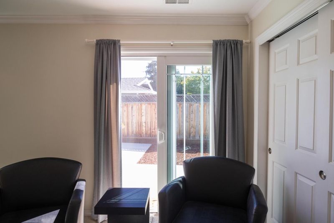
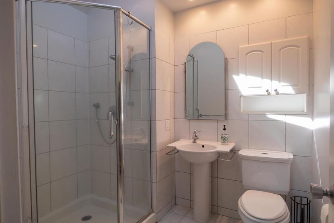
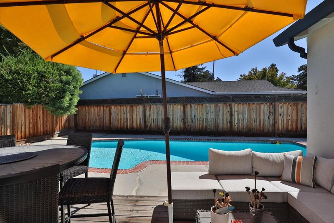
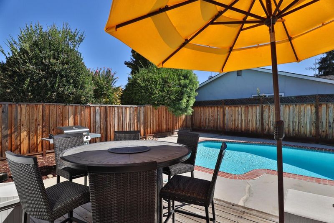
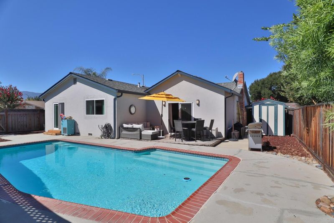
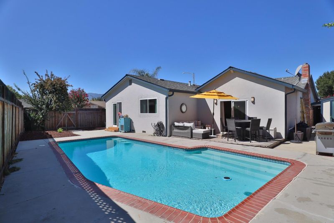
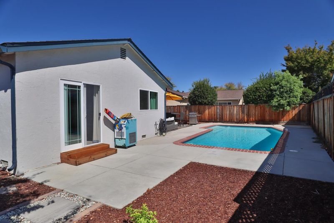
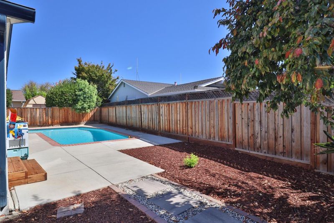
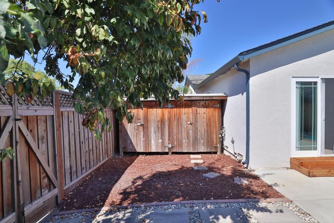
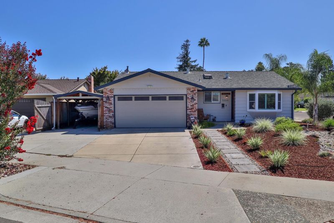
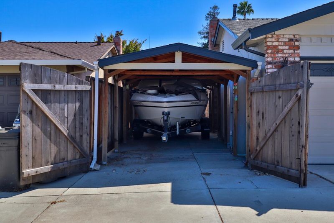
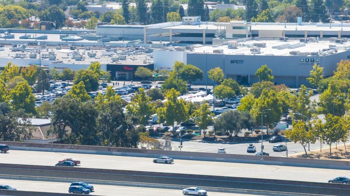
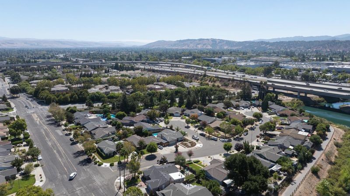
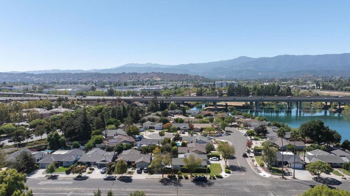
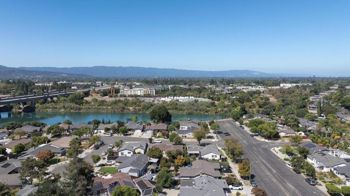
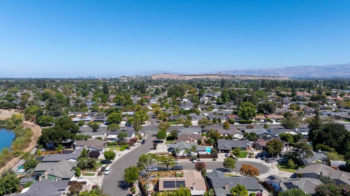
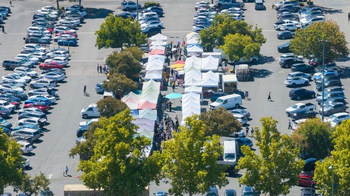
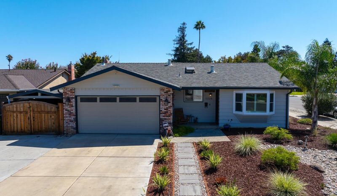
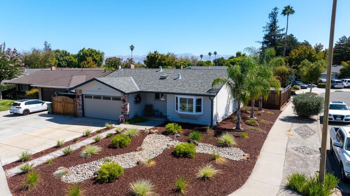
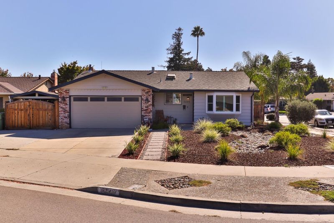
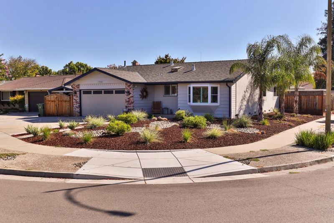
WONDERFUL opportunity to make sought after ERIKSON NEIGHBORHOOD your next home! SPARKLING from head to toe, this home has it all! Corner location for great access, fabulous floor-plan for entertaining that spreads out to the backyard pool and patio area! Enter from the welcoming front porch and notice the great flooring throughout that leads you into the spacious Living-room with garden window. The functional sun drenched kitchen with skylight, plenty of counter space and storage, open plan dining/family room with fireplace and sliding door to back patio creating a perfect entertaining space! Originally a 4bed home, the main bedroom was expanded by incorporating the 4th bedroom to create a relaxing primary suite opening to the backyard - but, if needed, could easily convert back to a 4th bedroom! With a 2 car garage and extra space for your boat or RV, this home maximises your options! All this and nestled in the popular and sought after ERIKSON neighborhood, close to Westfield Mall, Light Rail (Olone station), convenient freeway access to HWYS 85, 87, 280/680. 17/580! Ample nearby shopping, restaurants, theatres, farmers markets, gyms, schools, Lake Almaden and walking/biking trails! Everything awaits you when you call Fell Ave "home"!

- Days on Market
- 1 day
- Current Status
- Active
- Original Price
- $1,399,999
- List Price
- $1,399,999
- On Market Date
- Sep 9, 2026
- Property Type
- Single Family Home
- Area
- 12 - Blossom Valley
- Zip Code
- 95136
- MLS ID
- ML82059828
- APN
- 458-19-025
- Year Built
- 1970
- Stories in Building
- 1
- Possession
- Negotiable
- Data Source
- MLSL
- Origin MLS System
- MLSListings, Inc.
Liberty High (Alternative) School
Public 6-12 Alternative
Students: 334 Distance: 0.3mi
Holy Family School
Private K-8 Elementary, Religious, Core Knowledge
Students: 328 Distance: 0.3mi
Broadway High School
Public 9-12 Continuation
Students: 201 Distance: 0.7mi
Cambrian Academy
Private 6-12 Coed
Students: 100 Distance: 0.7mi
The Studio School
Private K-2 Coed
Students: 15 Distance: 0.8mi
Gunderson High School
Public 9-12 Secondary
Students: 1093 Distance: 0.8mi
- Bed
- 3
- Bath
- 2
- Parking
- 2
- Attached Garage
- SQ FT
- 1,557
- SQ FT Source
- Unavailable
- Lot SQ FT
- 7,150.0
- Lot Acres
- 0.164141 Acres
- Pool Info
- Pool - In Ground
- Kitchen
- Countertop - Quartz
- Cooling
- None
- Dining Room
- No Formal Dining Room, Dining Area in Family Room, Eat in Kitchen
- Disclosures
- NHDS Report
- Family Room
- Separate Family Room
- Flooring
- Laminate, Tile, Carpet
- Foundation
- Concrete Perimeter
- Fire Place
- Family Room
- Heating
- Central Forced Air - Gas
- Laundry
- In Garage
- Views
- Neighborhood
- Possession
- Negotiable
- Fee
- Unavailable
MLS and other Information regarding properties for sale as shown in Theo have been obtained from various sources such as sellers, public records, agents and other third parties. This information may relate to the condition of the property, permitted or unpermitted uses, zoning, square footage, lot size/acreage or other matters affecting value or desirability. Unless otherwise indicated in writing, neither brokers, agents nor Theo have verified, or will verify, such information. If any such information is important to buyer in determining whether to buy, the price to pay or intended use of the property, buyer is urged to conduct their own investigation with qualified professionals, satisfy themselves with respect to that information, and to rely solely on the results of that investigation.
School data provided by GreatSchools. School service boundaries are intended to be used as reference only. To verify enrollment eligibility for a property, contact the school directly.