

$2,395,000
2,201
SQ FT
$1,088
SQ/FT
5352 Hounds Estate
@ Knights Estates - 3 - Evergreen, San Jose

- 4 Bed
- 3 Bath
- 3 Park
- 2,201 sqft
- SAN JOSE
-

-
Sat Sep 12, 2:00 pm - 4:00 pm
-
Sun Sep 13, 2:00 pm - 4:00 pm
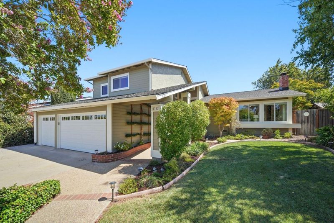
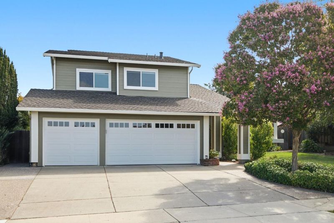
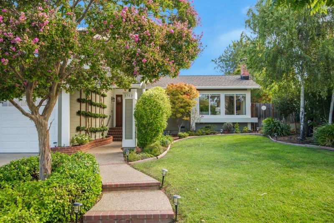
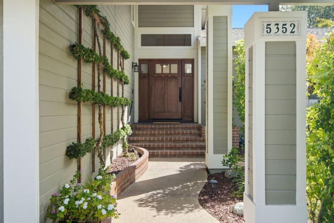
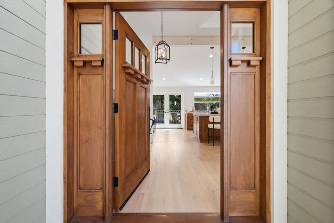
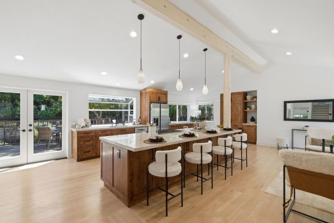
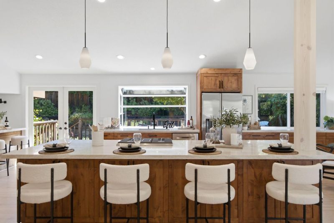
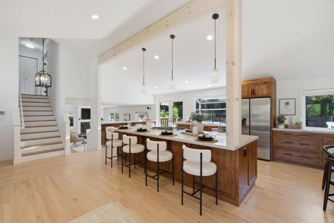
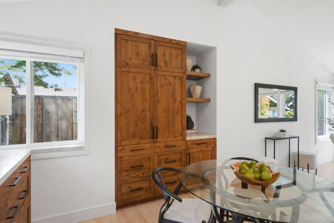
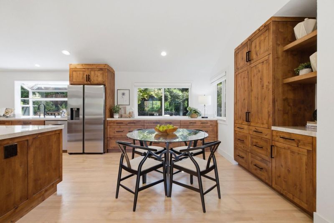
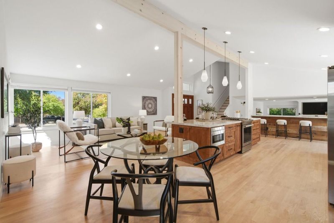
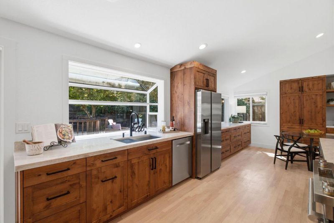
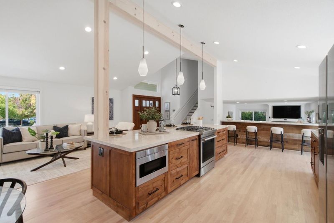
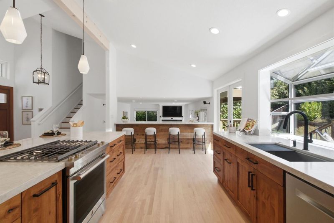
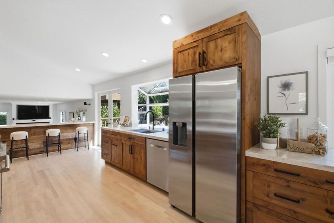
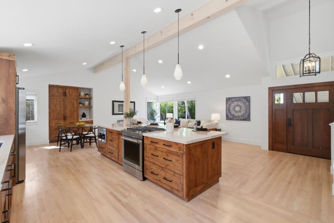
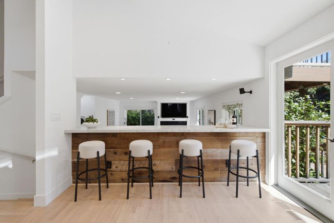
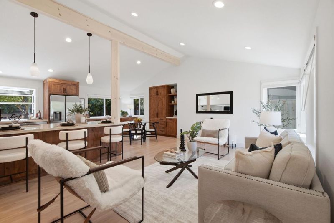
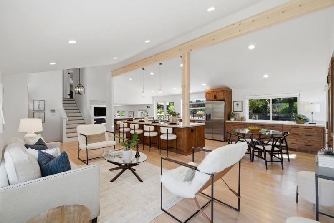
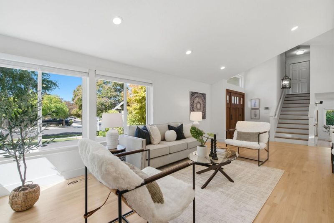
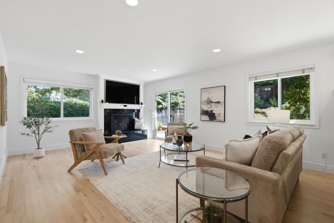
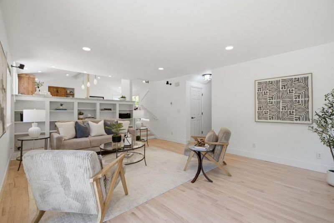
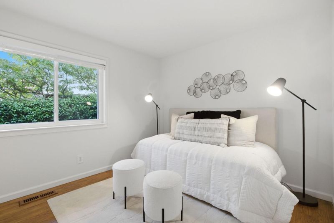
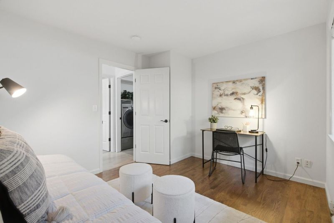
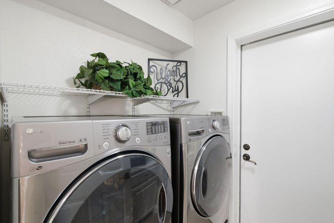
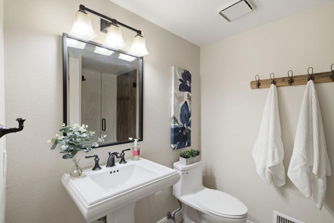
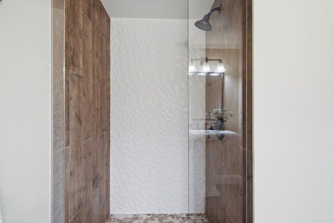
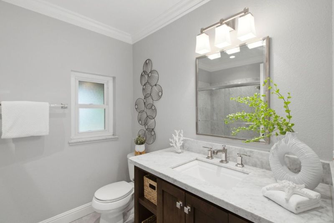
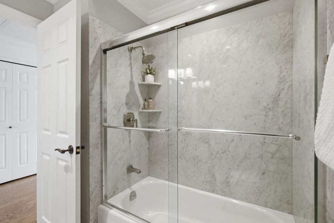
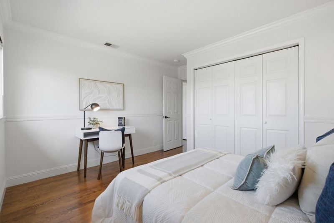
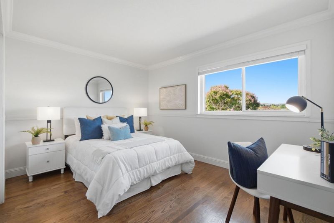
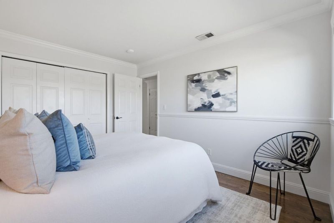
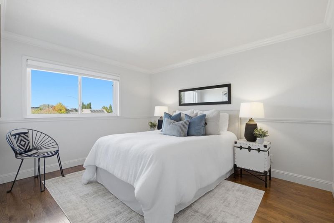
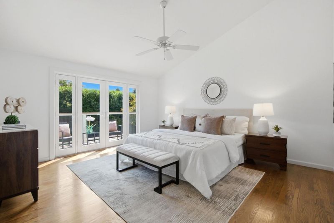
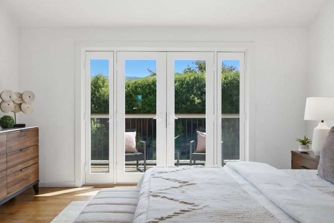
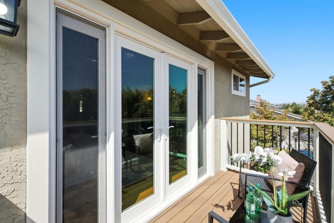
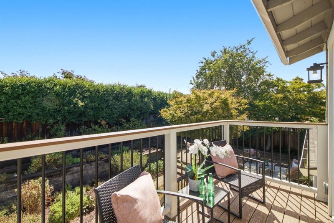
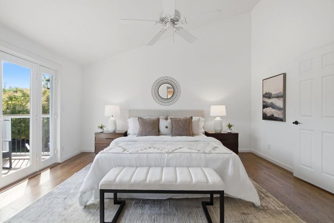
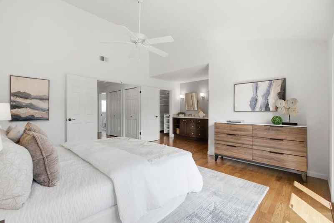
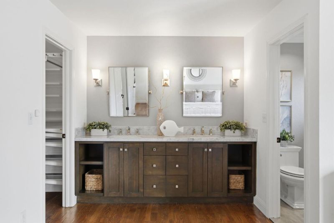
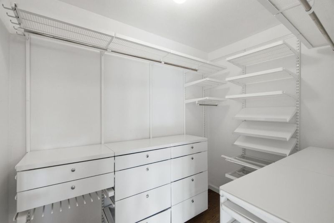
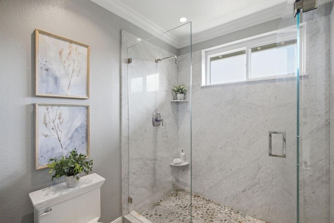
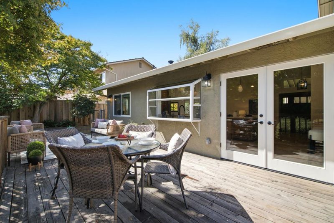
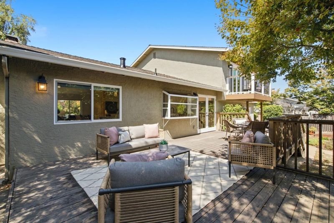
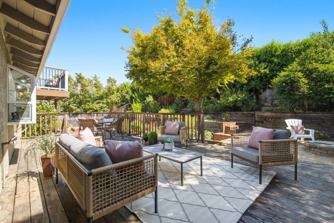
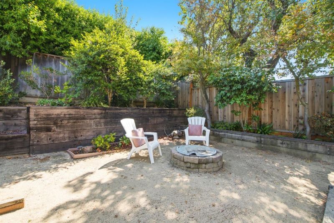
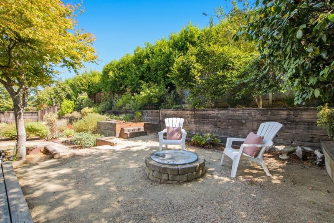
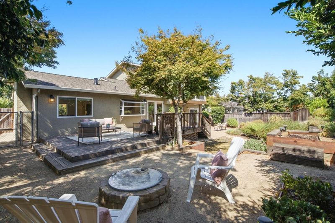
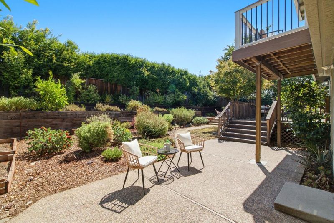
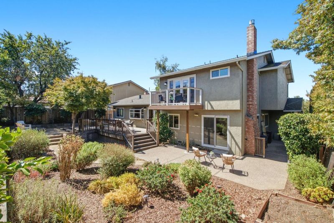
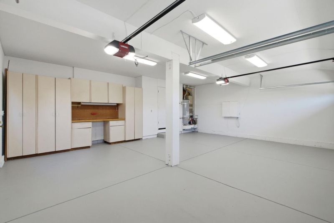
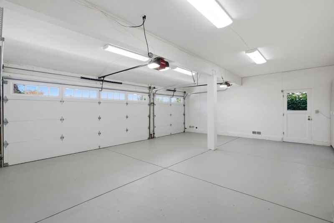
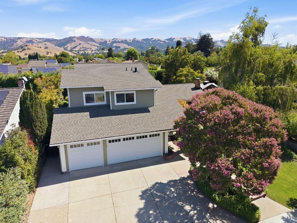
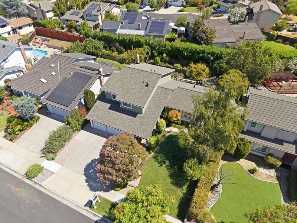
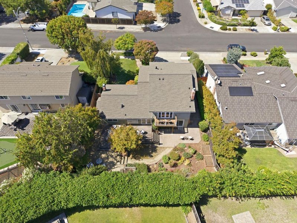
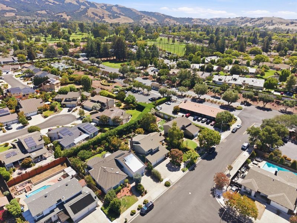
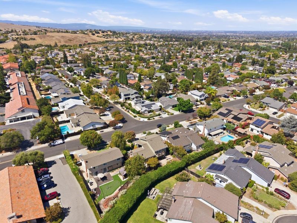
Welcome to the prestigious Estates neighborhood! This stunning 4 bedroom, 3 bathroom home offers +/- 2,201 square feet of luxury with central heat/AC and energy-efficient dual-pane windows and doors. The renovated main floor features a large open concept design, gleaming hardwood floors, and vaulted ceilings. The chefs kitchen offers custom cabinetry, an oversized island, and newer appliances. A ground-floor bedroom and full bathroom provide the perfect guest setup, alongside indoor laundry and an attached 3-car garage. Upstairs, the primary suite enjoys an updated bathroom and a private, custom balcony. Experience the ultimate Silicon Valley lifestyle with top-tier schools: Tom Matsumoto, Chaboya, and Evergreen Valley High. Enjoy premier outdoor recreation minutes away at Fowler Creek Park, Montgomery Hill trails, and the exclusive Silver Creek Valley Country Club. Foothill tranquility meets modern elegance!

- Days on Market
- 3 days
- Current Status
- Active
- Original Price
- $2,395,000
- List Price
- $2,395,000
- On Market Date
- Sep 9, 2026
- Property Type
- Single Family Home
- Area
- 3 - Evergreen
- Zip Code
- 95135
- MLS ID
- ML82059647
- APN
- 660-36-002
- Year Built
- 1985
- Stories in Building
- 2
- Possession
- Negotiable
- Data Source
- MLSL
- Origin MLS System
- MLSListings, Inc.
Silver Oak Elementary School
Public K-6 Elementary
Students: 607 Distance: 1.0mi
Laurelwood Elementary School
Public K-6 Elementary
Students: 316 Distance: 1.4mi
Tom Matsumoto Elementary School
Public K-6 Elementary
Students: 657 Distance: 1.5mi
Chaboya Middle School
Public 7-8 Middle
Students: 1094 Distance: 1.5mi
James Franklin Smith Elementary School
Public K-6 Elementary
Students: 642 Distance: 1.7mi
Evergreen Montessori School
Private n/a Montessori, Elementary, Coed
Students: 110 Distance: 1.7mi
- Bed
- 4
- Bath
- 3
- Parking
- 3
- Attached Garage, Off-Street Parking, On Street
- SQ FT
- 2,201
- SQ FT Source
- Unavailable
- Lot SQ FT
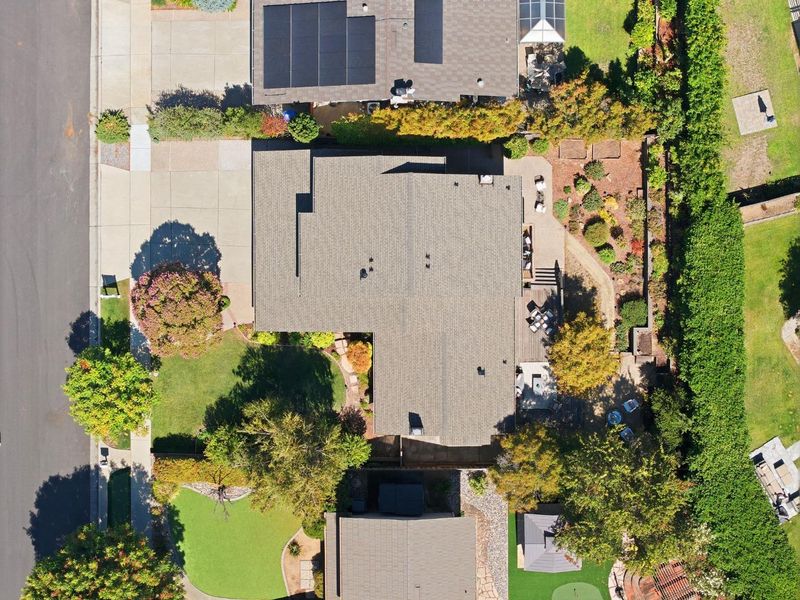
- 8,050.0
- Lot Acres
- 0.184803 Acres
- Cooling
- Central AC
- Dining Room
- Formal Dining Room
- Disclosures
- NHDS Report
- Family Room
- Separate Family Room
- Flooring
- Tile, Wood
- Foundation
- Concrete Perimeter
- Fire Place
- Family Room
- Heating
- Central Forced Air - Gas
- Laundry
- Inside
- Possession
- Negotiable
- Fee
- Unavailable
MLS and other Information regarding properties for sale as shown in Theo have been obtained from various sources such as sellers, public records, agents and other third parties. This information may relate to the condition of the property, permitted or unpermitted uses, zoning, square footage, lot size/acreage or other matters affecting value or desirability. Unless otherwise indicated in writing, neither brokers, agents nor Theo have verified, or will verify, such information. If any such information is important to buyer in determining whether to buy, the price to pay or intended use of the property, buyer is urged to conduct their own investigation with qualified professionals, satisfy themselves with respect to that information, and to rely solely on the results of that investigation.
School data provided by GreatSchools. School service boundaries are intended to be used as reference only. To verify enrollment eligibility for a property, contact the school directly.