

$2,188,000
2,649
SQ FT
$826
SQ/FT
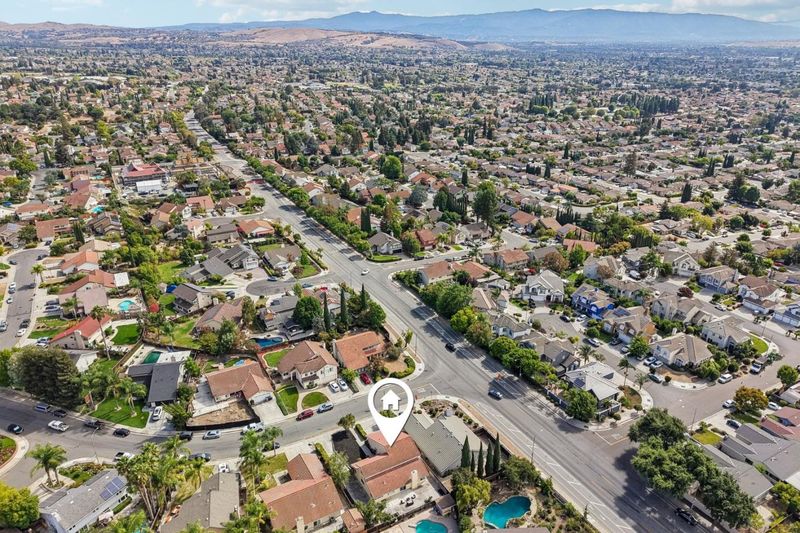
3405 Cedardale Drive
@ Ruby Ave - 3 - Evergreen, San Jose

- 4 Bed
- 3 (2/1) Bath
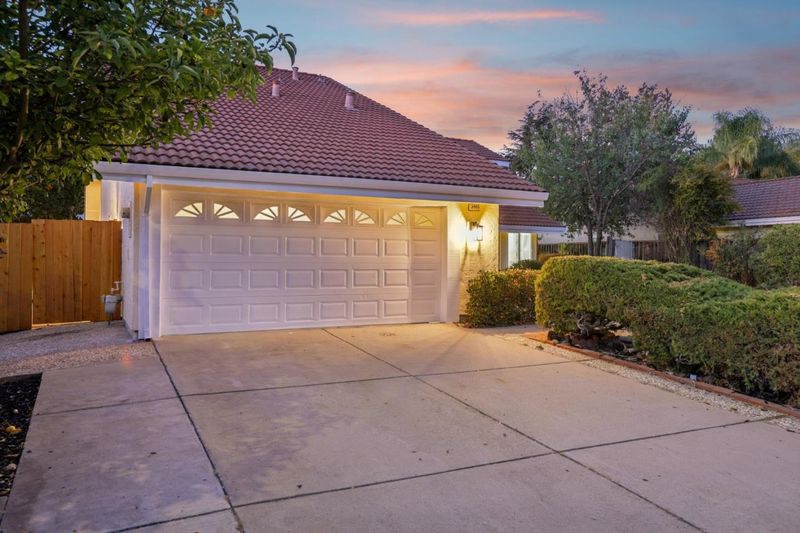
- 2 Park
- 2,649 sqft
- SAN JOSE
-

-
Sat Sep 12, 1:30 pm - 4:00 pm
-
Sun Sep 13, 1:30 pm - 4:00 pm
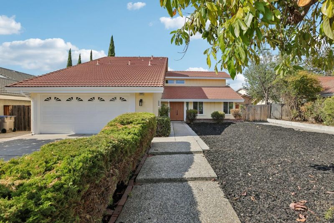
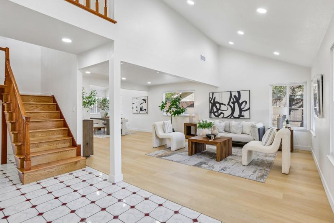
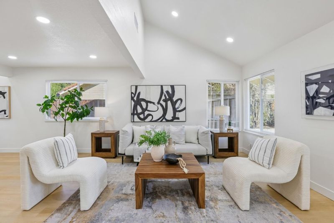
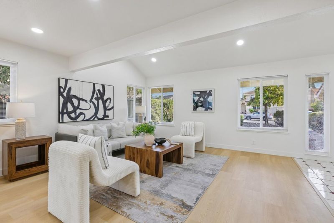
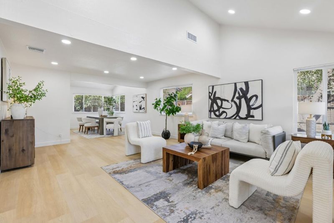
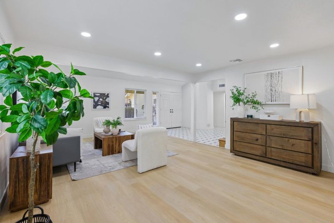
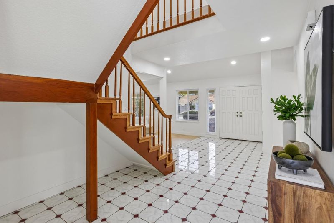
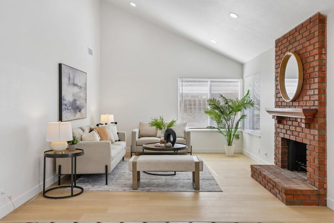
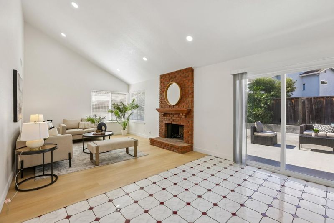
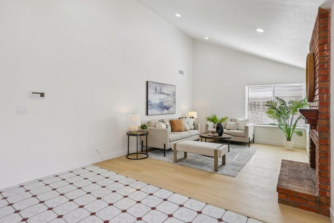
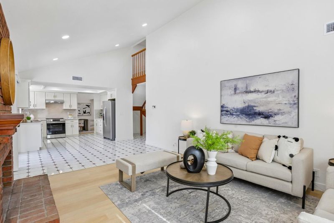
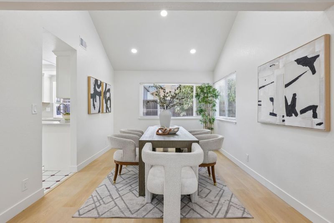
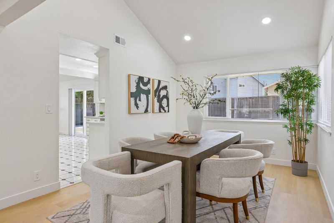
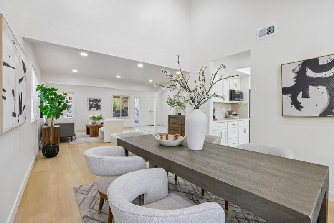
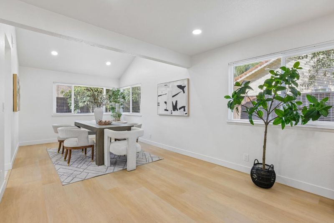
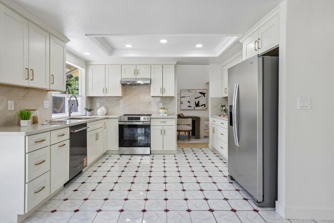
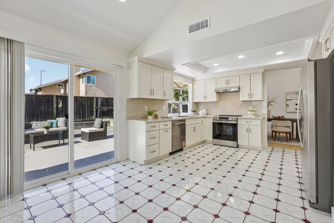
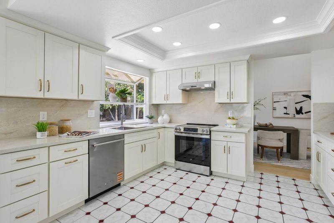
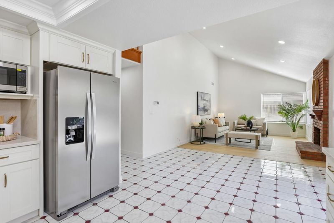
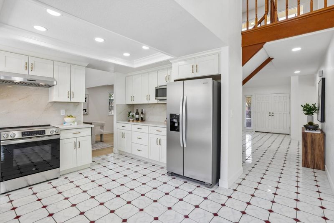
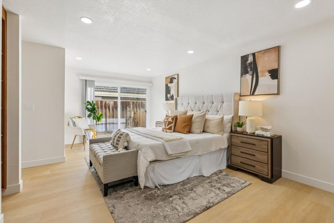
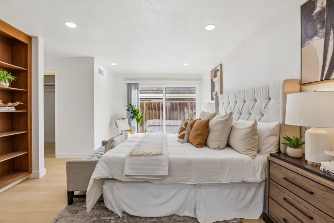
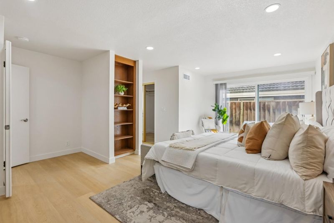
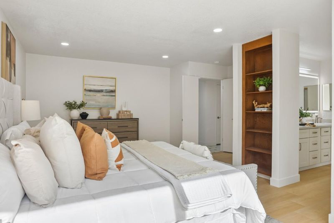
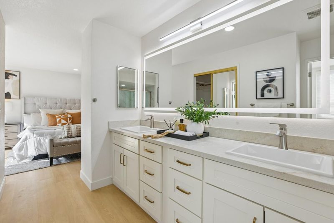
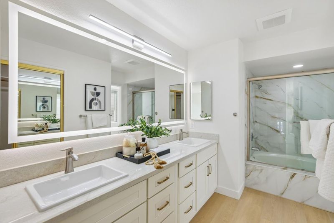
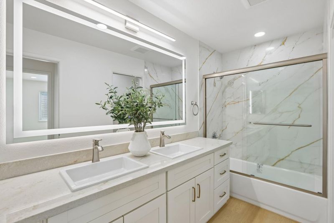
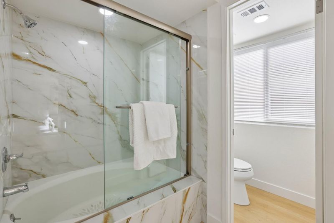
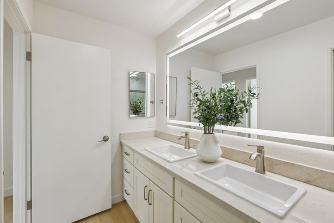
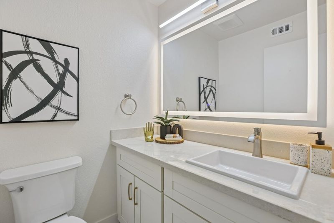
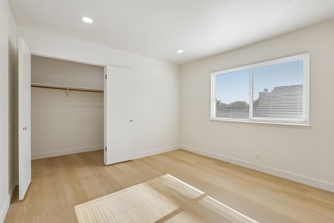
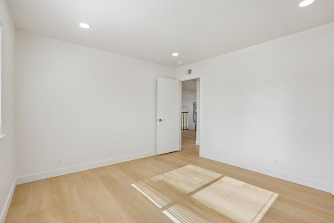
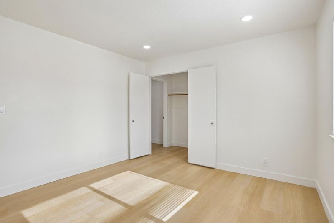
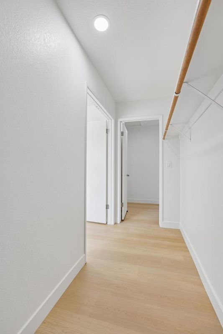
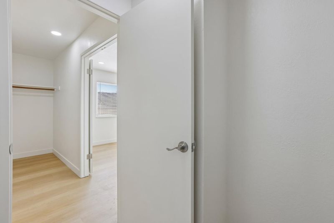
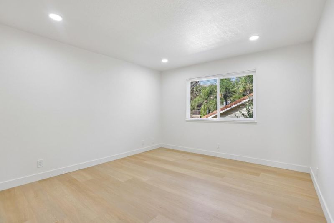
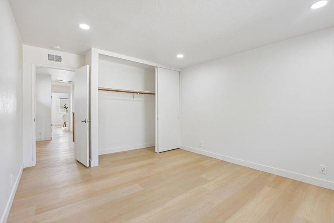
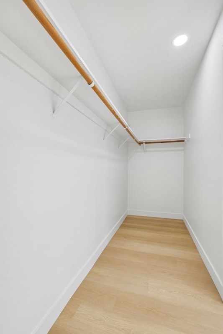
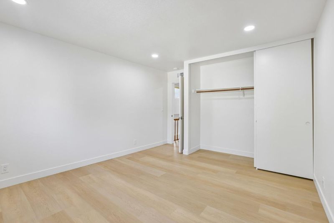
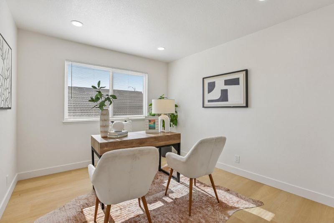
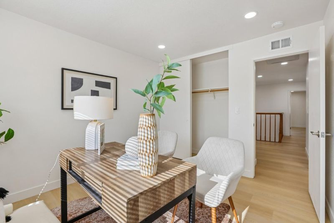
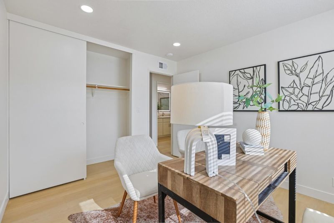
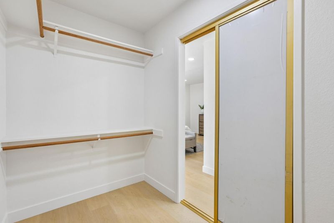
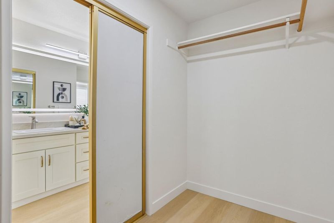
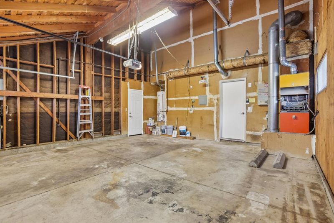
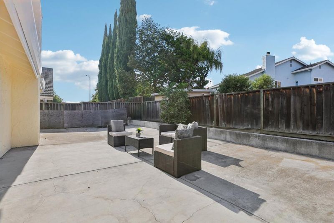
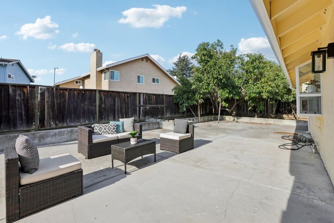
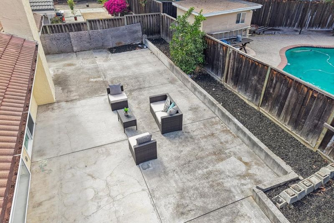
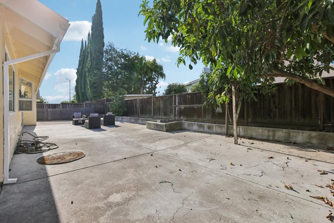
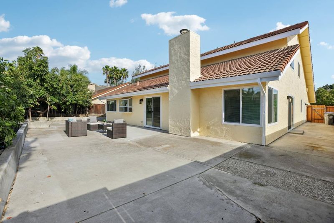
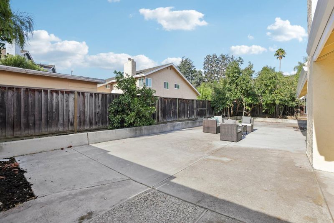
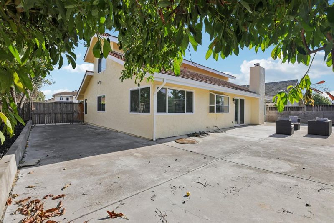
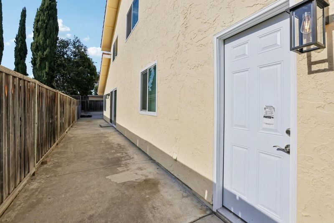
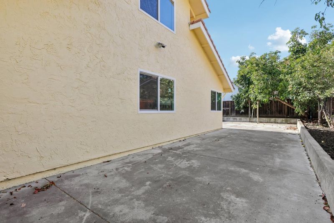
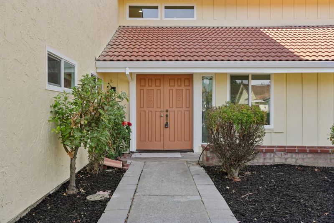
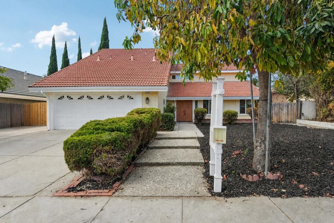
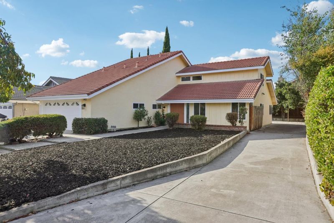
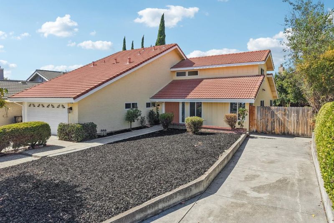
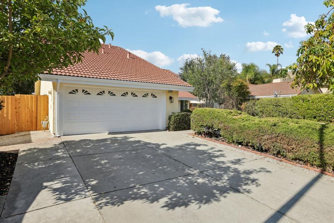
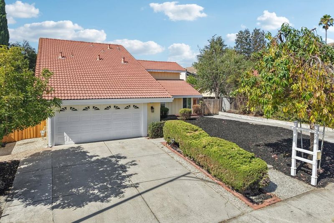
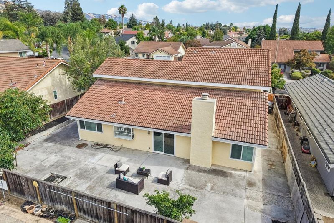
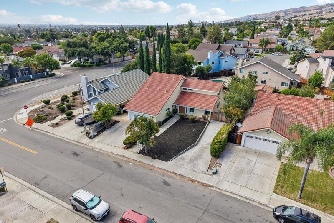
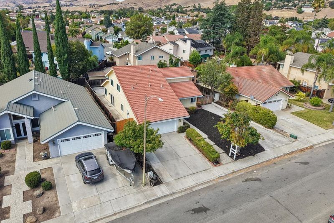
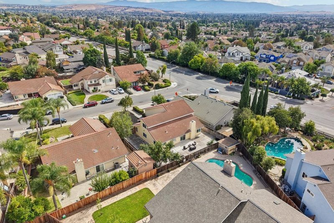
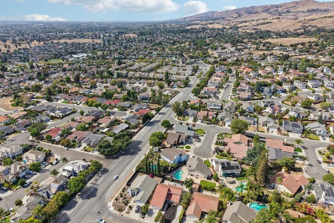
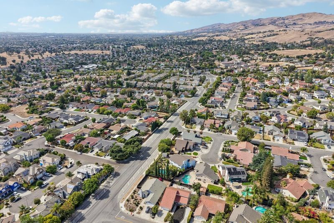
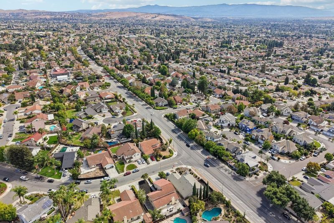
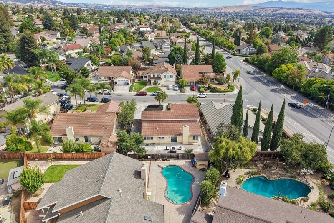
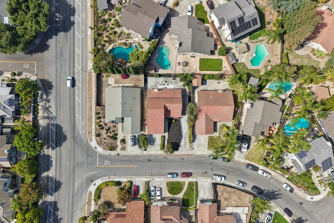
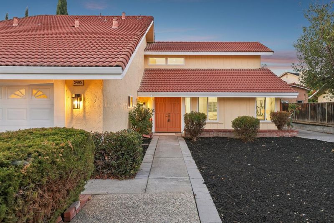
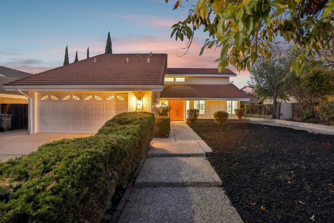
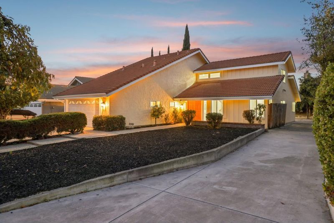
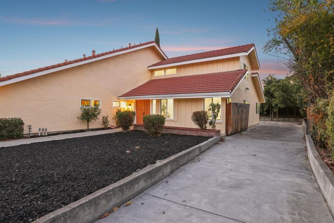
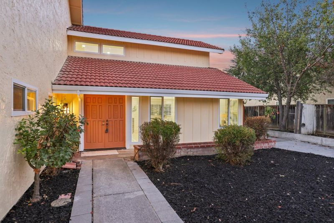
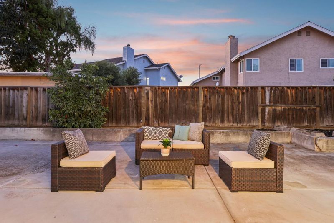
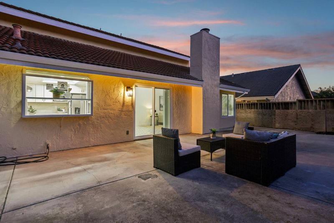
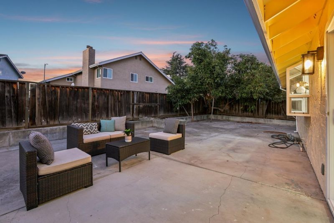
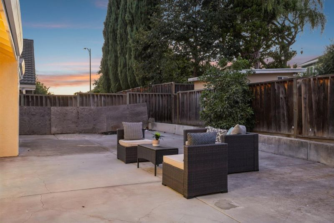
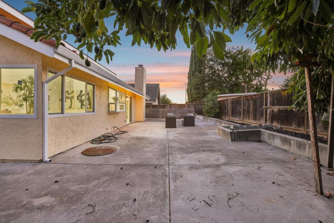
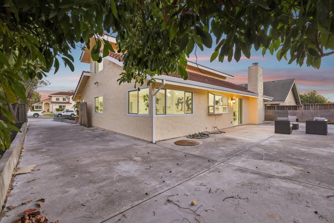
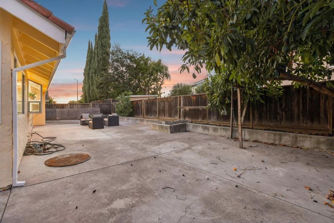
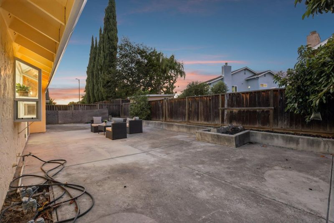
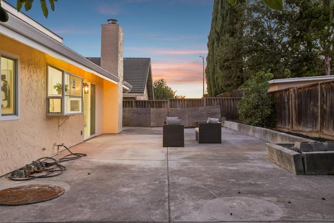
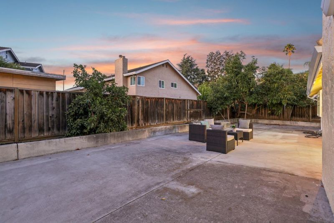
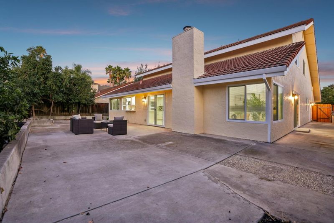
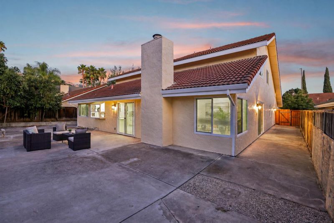
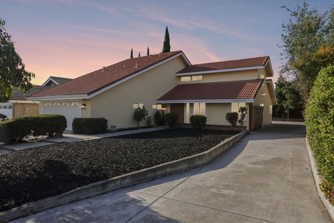
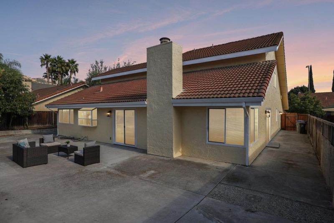
Beautifully updated Evergreen residence offering 4 bedrooms, 2.5 bathrooms, approximately 2,649 sq. ft. of living space, and an expansive 8,136 sq. ft. lot. A dramatic entry welcomes soaring ceilings, abundant natural light, elegant formal living and dining areas, and a spacious family room centered around a warm fireplace. The newly remodeled kitchen features quartz countertops, new cabinetry, and new appliances, creating a stylish and functional centerpiece for everyday living and entertaining. Additional improvements include new wood flooring, upgraded windows, and fresh interior and exterior paint. The desirable downstairs primary suite provides privacy, convenience, and the ease of single-level living, while three additional bedrooms upstairs offer flexibility for family, guests, or a home office. Refreshed landscaping and mature fruit trees create an inviting, low-maintenance backyard with ample space to entertain, garden, or relax. Conveniently located near Groesbeck Hill Park, Lake Cunningham Park, shopping, dining, BART, Capitol Expressway, and Highways 101, 680, and 280. Nearby schools include Cedar Grove Elementary, Quimby Oak Middle, and Evergreen High School

- Days on Market
- 2 days
- Current Status
- Active
- Original Price
- $2,188,000
- List Price
- $2,188,000
- On Market Date
- Sep 10, 2026
- Property Type
- Single Family Home
- Area
- 3 - Evergreen
- Zip Code
- 95148
- MLS ID
- ML82060792
- APN
- 652-30-013
- Year Built
- 1978
- Stories in Building
- 2
- Possession
- Unavailable
- Data Source
- MLSL
- Origin MLS System
- MLSListings, Inc.
Valle Vista Elementary School
Public K-5 Elementary
Students: 349 Distance: 0.5mi
Norwood Creek Elementary School
Public K-6 Elementary
Students: 625 Distance: 0.6mi
Cedar Grove Elementary School
Public K-6 Elementary
Students: 590 Distance: 0.6mi
Evergreen Valley High School
Public 9-12 Secondary, Coed
Students: 2961 Distance: 0.7mi
Quimby Oak Middle School
Public 7-8 Middle
Students: 980 Distance: 0.7mi
East Valley Christian School
Private K-11 Elementary, Religious, Coed
Students: NA Distance: 1.0mi
- Bed
- 4
- Bath
- 3 (2/1)
- Showers over Tubs - 2+, Tubs - 2+
- Parking
- 2
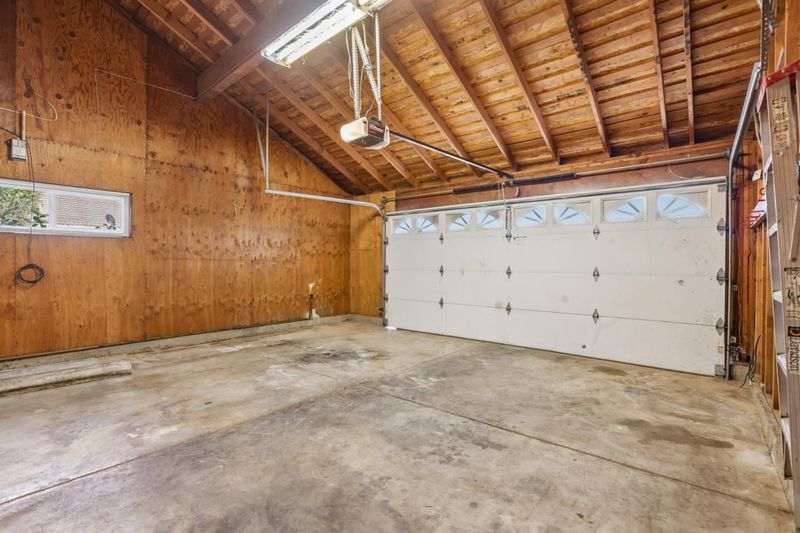
- Attached Garage, On Street
- SQ FT
- 2,649
- SQ FT Source
- Unavailable
- Lot SQ FT
- 8,136.0
- Lot Acres
- 0.186777 Acres
- Kitchen
- Dishwasher
- Cooling
- None
- Dining Room
- Eat in Kitchen, Formal Dining Room
- Disclosures
- Natural Hazard Disclosure
- Family Room
- Separate Family Room
- Flooring
- Tile, Wood
- Foundation
- Concrete Perimeter and Slab
- Fire Place
- Family Room, Wood Burning
- Heating
- Forced Air
- Laundry
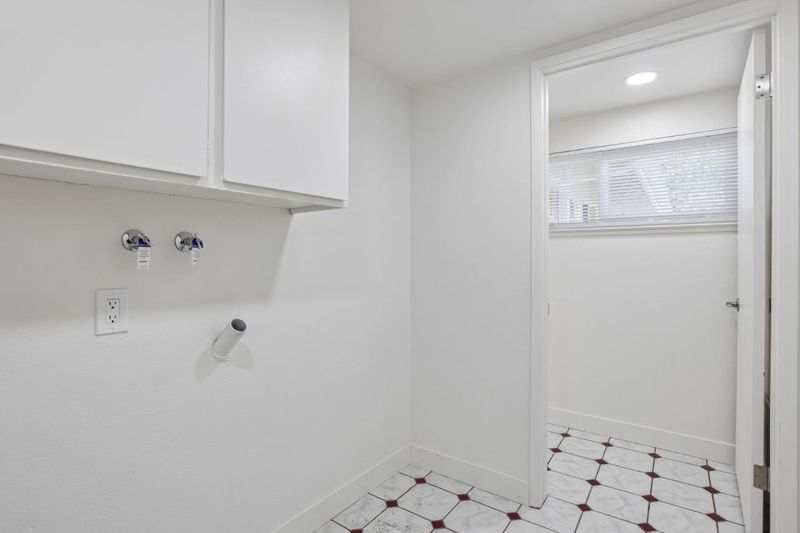
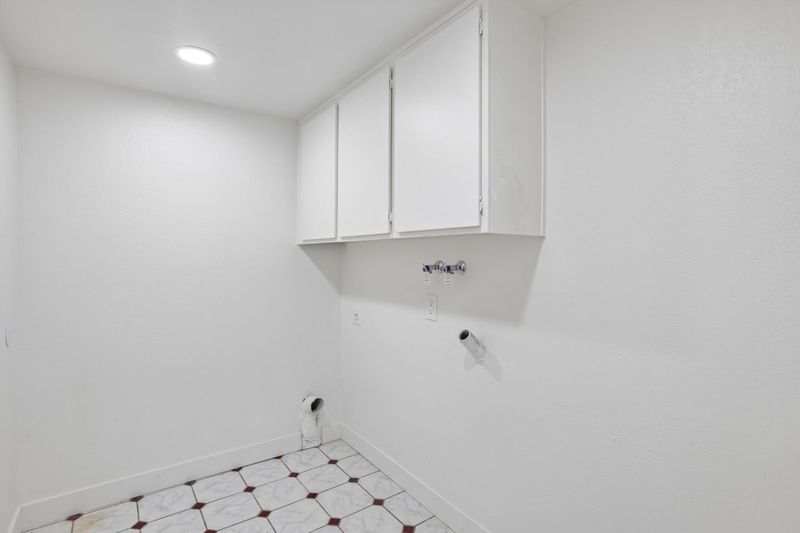
- In Utility Room
- Architectural Style
- Contemporary
- Fee
- Unavailable
MLS and other Information regarding properties for sale as shown in Theo have been obtained from various sources such as sellers, public records, agents and other third parties. This information may relate to the condition of the property, permitted or unpermitted uses, zoning, square footage, lot size/acreage or other matters affecting value or desirability. Unless otherwise indicated in writing, neither brokers, agents nor Theo have verified, or will verify, such information. If any such information is important to buyer in determining whether to buy, the price to pay or intended use of the property, buyer is urged to conduct their own investigation with qualified professionals, satisfy themselves with respect to that information, and to rely solely on the results of that investigation.
School data provided by GreatSchools. School service boundaries are intended to be used as reference only. To verify enrollment eligibility for a property, contact the school directly.