

$300,000
929
SQ FT
$323
SQ/FT
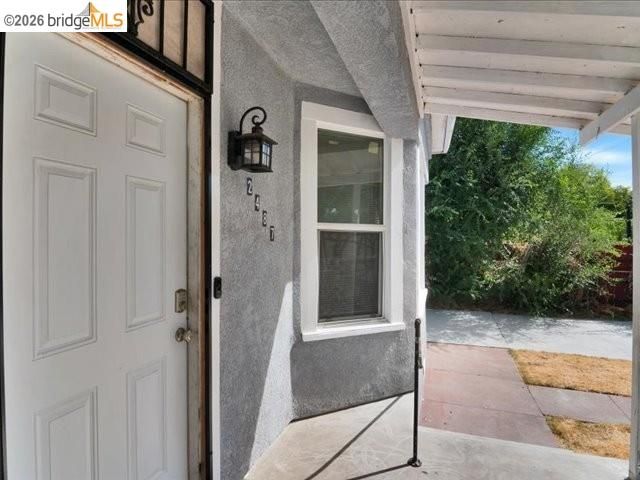
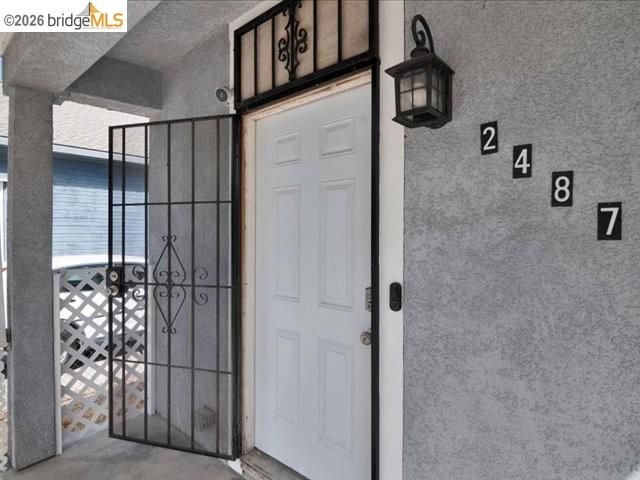
2487 E Sonora St
@ S Filbert St - None, Stockton

- 2 Bed
- 1.5 (1/1) Bath
- 0 Park
- 929 sqft
- Stockton
-

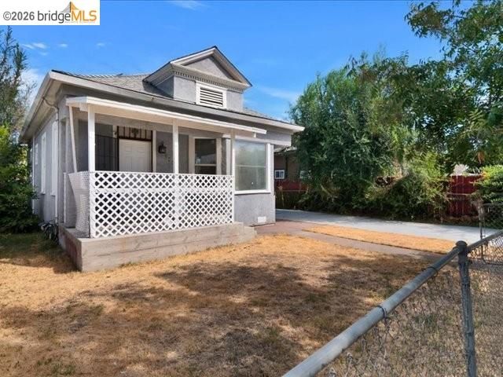
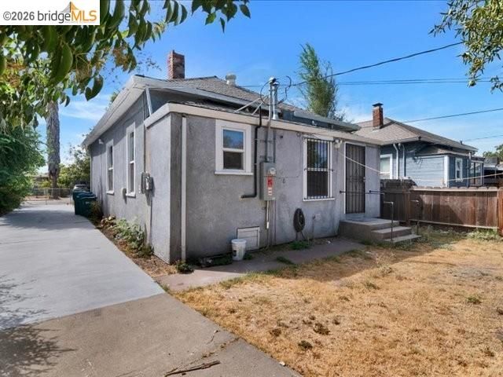
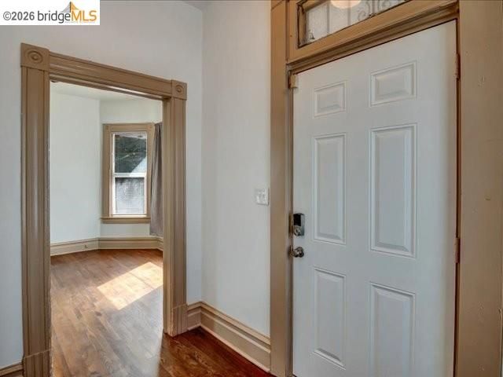
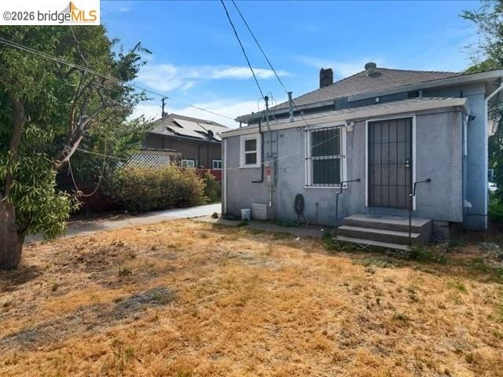
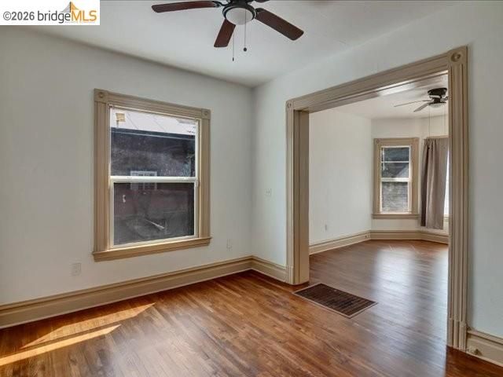
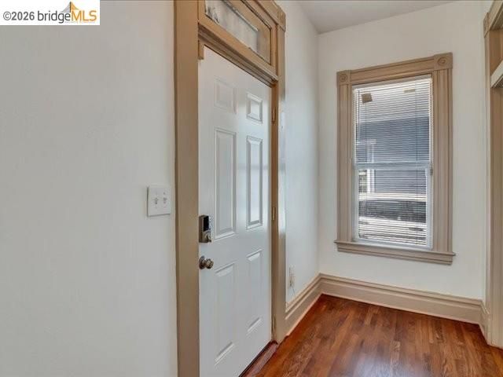
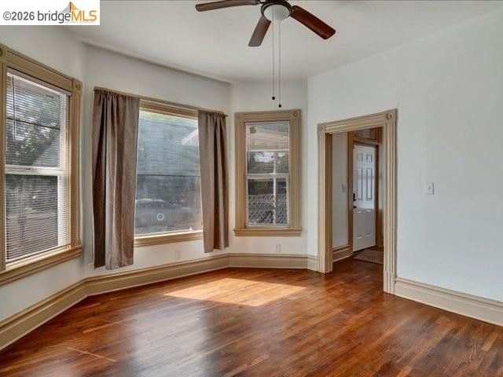
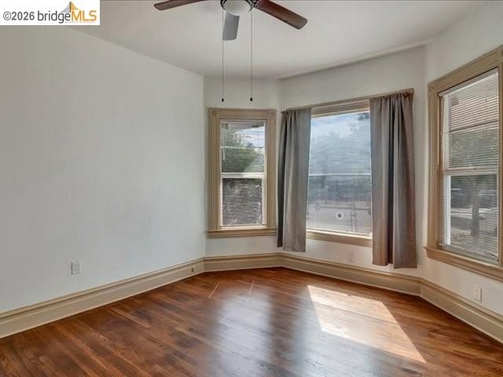
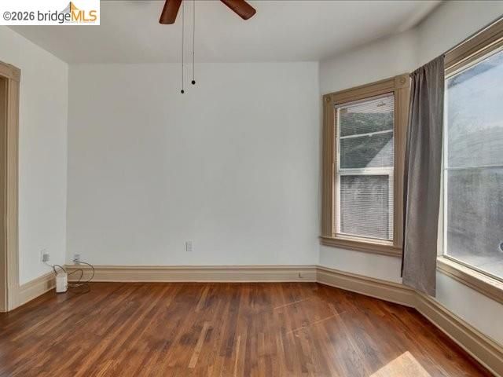
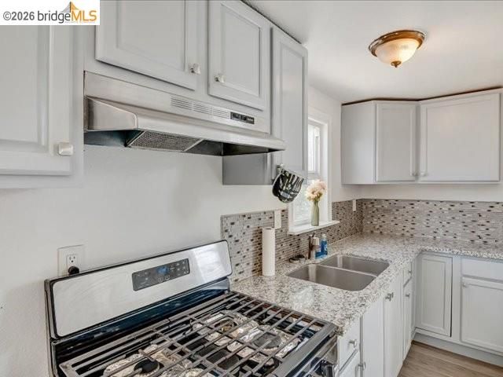
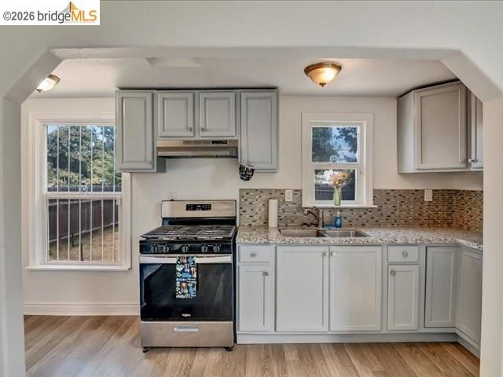
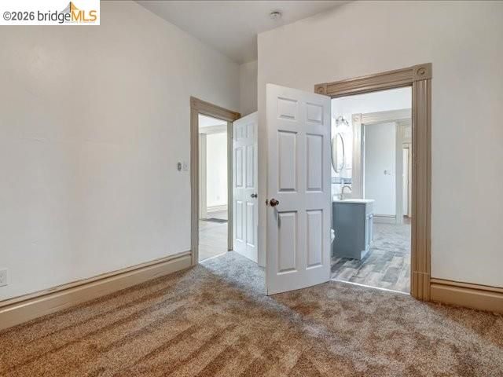
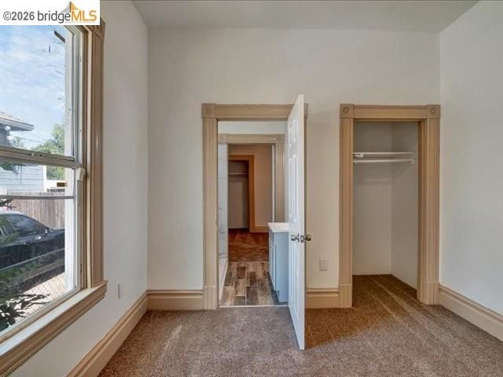
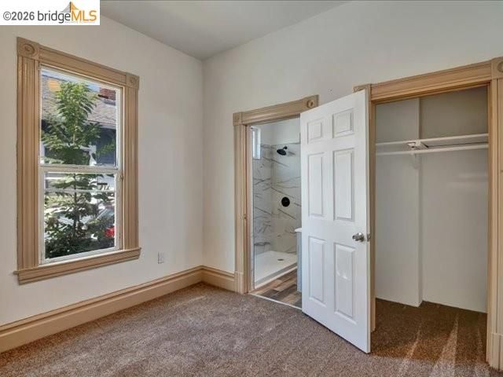
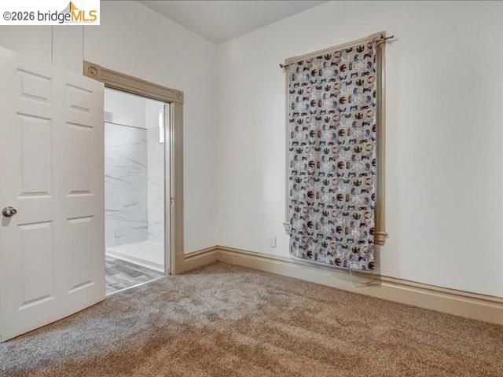
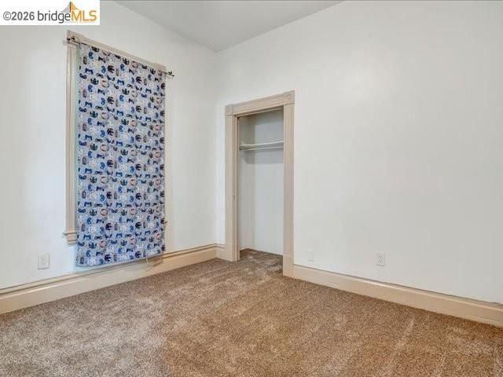
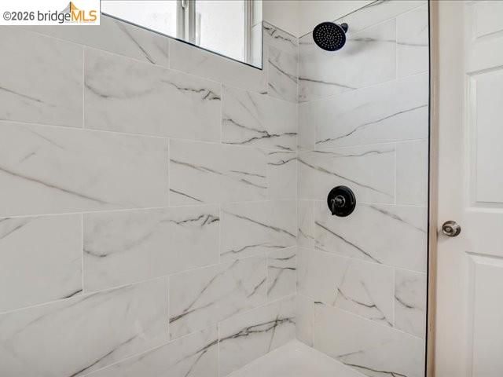
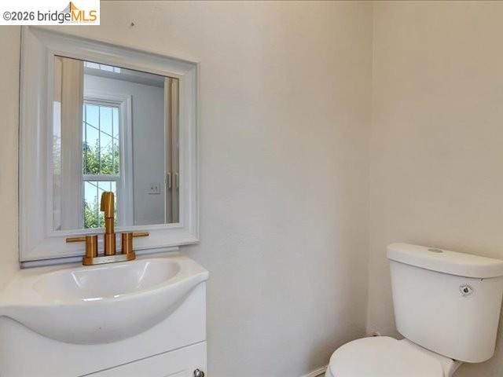
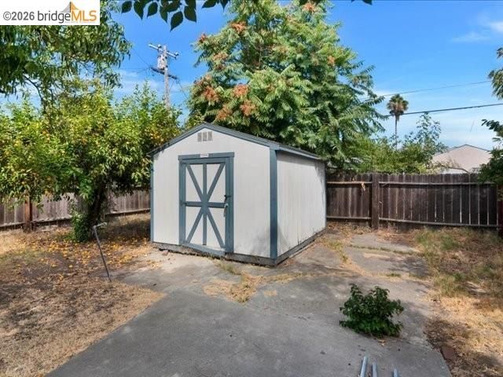
This charming two-bedroom, 1.5-bathroom residence has been meticulously maintained and is ideally situated in a central location with convenient access to major thoroughfares, retail centers, and local amenities. Presenting an excellent opportunity for both prospective homeowners and investors, this property seamlessly blends original character with thoughtful modern updates, including a refreshed interior, a contemporary shower surround, and refinished original oak flooring. The spacious, move-in-ready home offers significant potential for future expansion. Notable exterior features include a fully fenced lot with an expansive backyard and an elongated driveway suitable for boat parking, additional storage, or the potential development of an accessory dwelling unit (ADU), subject to local municipal requirements. The interior is characterized by its bright, airy atmosphere and energy-efficient amenities, highlighted by the inclusion of solar panels. This distinguished property is prepared for immediate occupancy

- Current Status
- Active
- Original Price
- $300,000
- List Price
- $300,000
- On Market Date
- Jul 9, 2026
- Property Type
- Detached
- D/N/S
- None
- Zip Code
- 95205
- MLS ID
- 41141042
- APN
- 153210160000
- Year Built
- 1898
- Stories in Building
- 1
- Possession
- Close Of Escrow
- Data Source
- MAXEBRDI
- Origin MLS System
- Bridge AOR
King Elementary School
Public K-8 Elementary
Students: 1012 Distance: 0.2mi
Stockton SDA School
Private 2, 4-8 Elementary, Religious, Coed
Students: NA Distance: 0.6mi
Roosevelt Elementary School
Public K-8 Elementary
Students: 485 Distance: 0.7mi
Fillmore Elementary School
Public K-8 Elementary
Students: 758 Distance: 0.9mi
Samuel N Hancock School
Private K-3, 6-12 Combined Elementary And Secondary, Religious, Coed
Students: NA Distance: 0.9mi
Dr. Lewis Dolphin Stallworth Sr. Charter School
Charter K-8 Combined Elementary And Secondary
Students: 267 Distance: 0.9mi
- Bed
- 2
- Bath
- 1.5 (1/1)
- Parking
- 0
- Off Street, Parking Spaces
- SQ FT
- 929
- SQ FT Source
- Assessor Auto-Fill
- Lot SQ FT
- 4,784.0
- Lot Acres
- 0.11 Acres
- Pool Info
- None
- Kitchen
- Free-Standing Range, Refrigerator, Gas Water Heater, Range/Oven Free Standing
- Cooling
- None
- Disclosures
- Nat Hazard Disclosure, Shopping Cntr Nearby, Restaurant Nearby
- Entry Level
- Exterior Details
- Back Yard, Front Yard, Entry Gate
- Flooring
- Vinyl, Wood
- Foundation
- Fire Place
- None
- Heating
- Floor Furnace
- Laundry
- Hookups Only
- Main Level
- 2 Bedrooms, 1.5 Baths, Main Entry
- Possession
- Close Of Escrow
- Architectural Style
- Craftsman
- Construction Status
- Existing
- Additional Miscellaneous Features
- Back Yard, Front Yard, Entry Gate
- Location
- Back Yard, Front Yard
- Roof
- Composition
- Water and Sewer
- Public
- Fee
- Unavailable
MLS and other Information regarding properties for sale as shown in Theo have been obtained from various sources such as sellers, public records, agents and other third parties. This information may relate to the condition of the property, permitted or unpermitted uses, zoning, square footage, lot size/acreage or other matters affecting value or desirability. Unless otherwise indicated in writing, neither brokers, agents nor Theo have verified, or will verify, such information. If any such information is important to buyer in determining whether to buy, the price to pay or intended use of the property, buyer is urged to conduct their own investigation with qualified professionals, satisfy themselves with respect to that information, and to rely solely on the results of that investigation.
School data provided by GreatSchools. School service boundaries are intended to be used as reference only. To verify enrollment eligibility for a property, contact the school directly.