

$499,000
1,430
SQ FT
$349
SQ/FT
165 Maywood Drive
@ Springs Rd - Vallejo 1, Vallejo

- 3 Bed
- 2 Bath
- 4 Park
- 1,430 sqft
- Vallejo
-

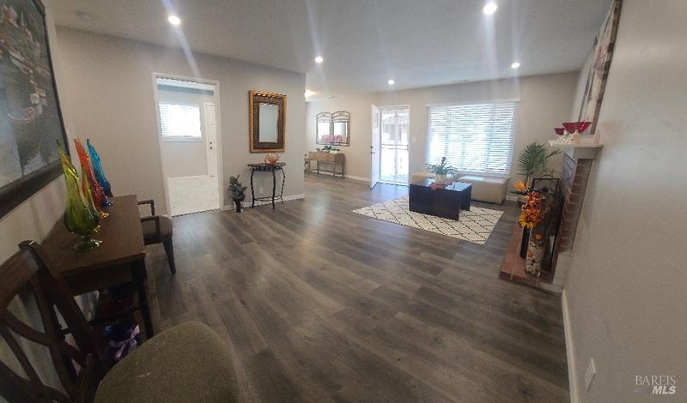
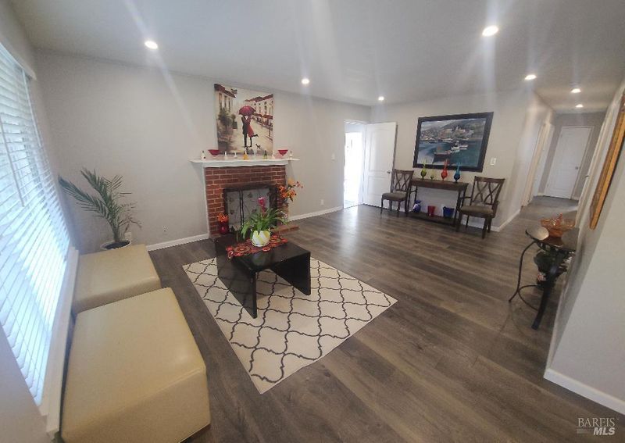
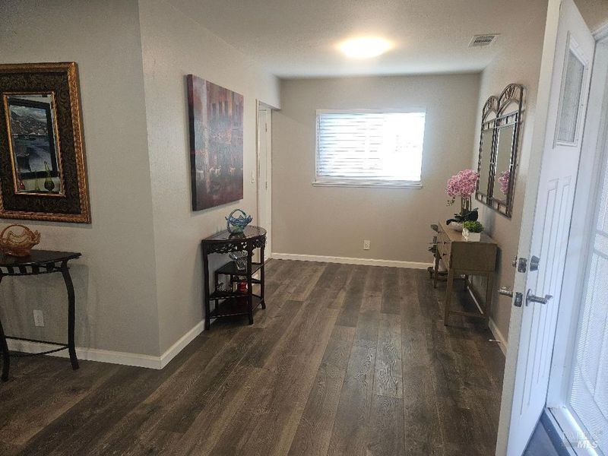
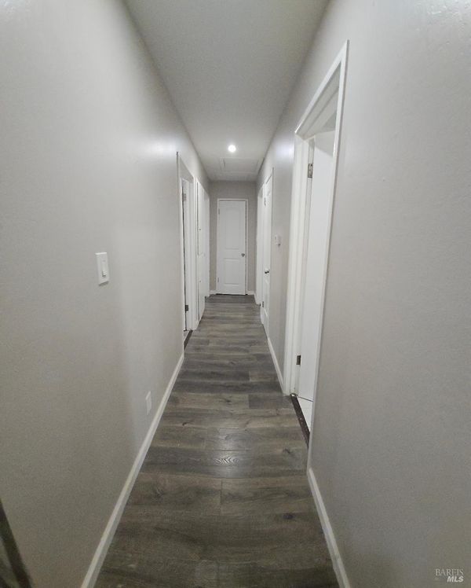
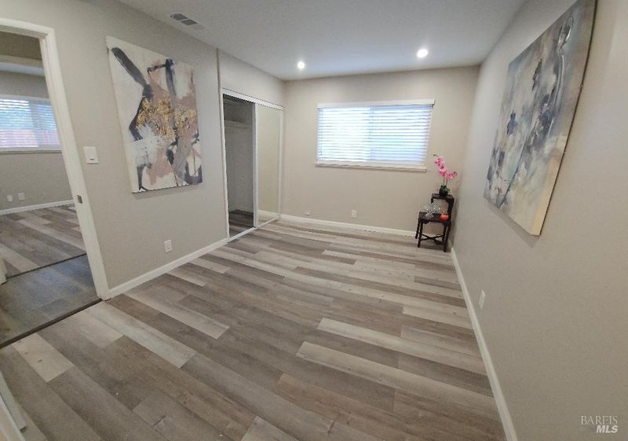
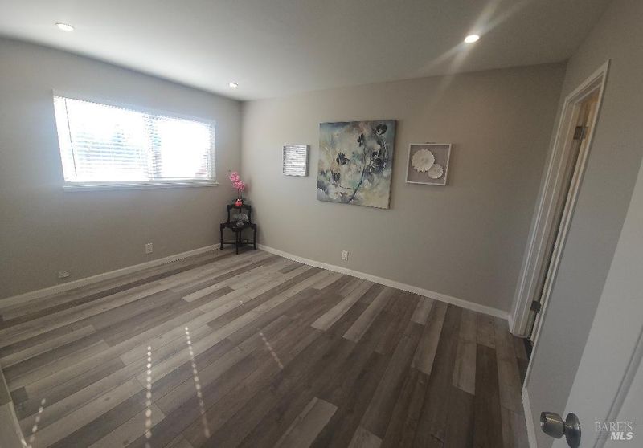
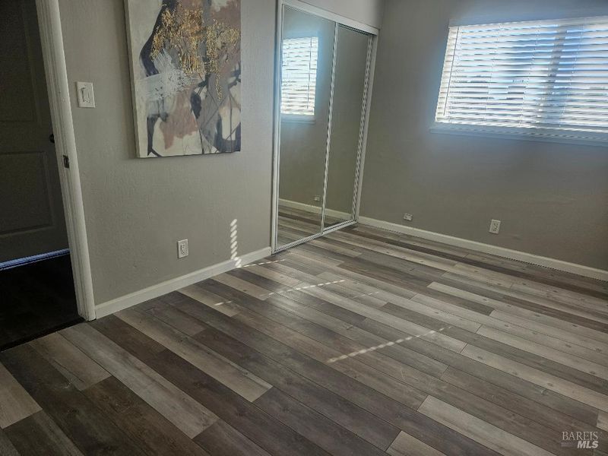
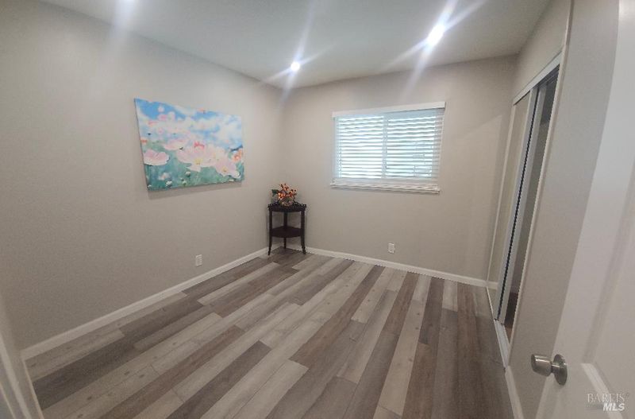
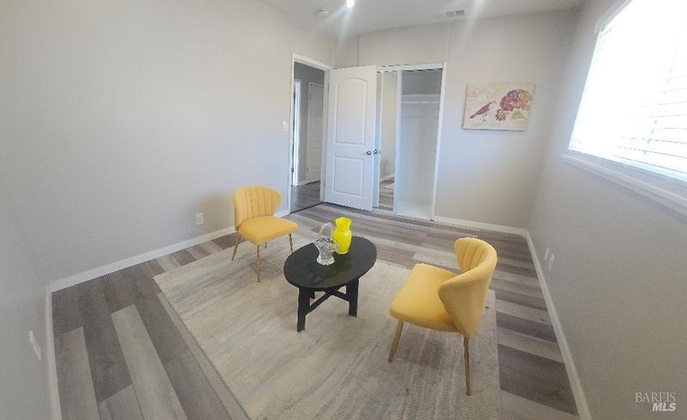
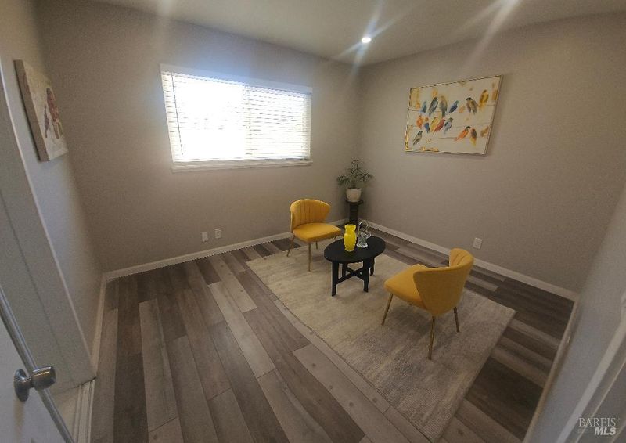
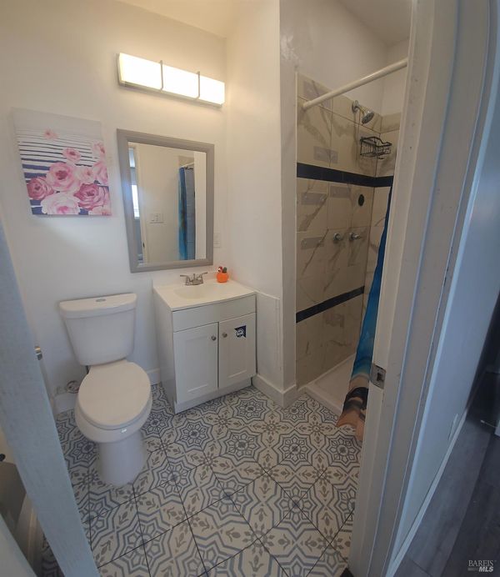
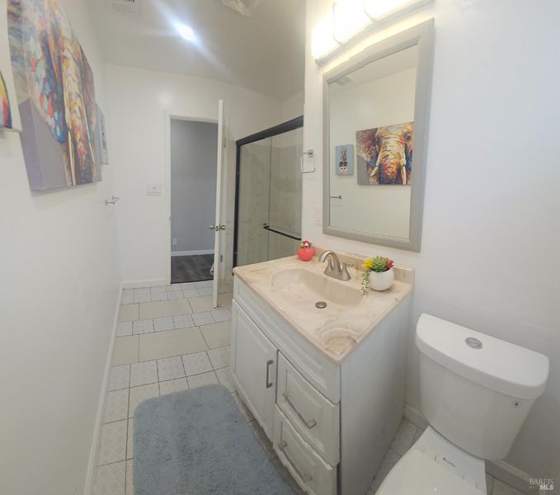
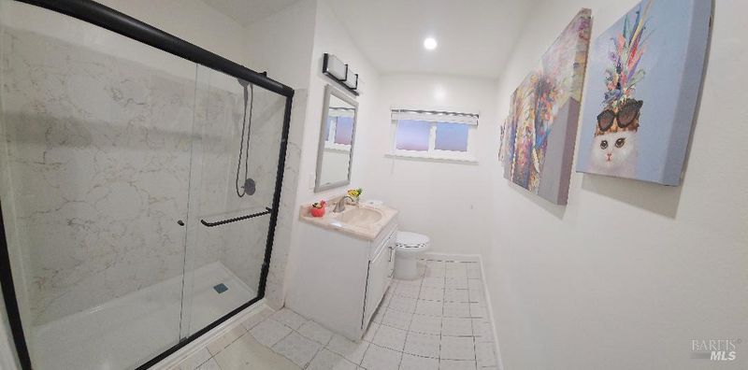
This great starter home, nestled in a quiet neighborhood has been Remodeled and freshly painted, With newly installed recess lighting thruout, fixtures, window blinds and appliances, mirrored closets in all bedrooms, epoxy-coated flooring in garage, 1 year old garage door and an added multi-purpose room with sliding door leading to the backyard can be used as family entertaining room. Spacious backyard is perfect for outdoor or gardening enthusiasts. Just minutes to Costco shopping plazas, Island Pacific, easy access to freeways and other businesses. 1,430 Sq Ft of Living space and 4,790 Sq Ft Lot Size. Property to be sold in as-is condition.

- Days on Market
- 6 days
- Current Status
- Active
- Original Price
- $499,000
- List Price
- $499,000
- On Market Date
- Sep 7, 2026
- Property Type
- Single Family Residence
- Area
- Vallejo 1
- Zip Code
- 94591
- MLS ID
- 326076304
- APN
- 0072-033-030
- Year Built
- 1954
- Stories in Building
- Unavailable
- Possession
- Close Of Escrow
- Data Source
- BAREIS
- Origin MLS System
St. Catherine Of Siena School
Private K-8 Elementary, Religious, Coed
Students: 285 Distance: 0.3mi
Annie Pennycook Elementary School
Public K-5 Elementary
Students: 600 Distance: 0.5mi
Vallejo Charter School
Charter K-8 Elementary, Core Knowledge
Students: 463 Distance: 0.6mi
Hogan Middle School
Public 6-8 Middle
Students: 847 Distance: 0.6mi
Jesse M. Bethel High School
Public 9-12 Secondary
Students: 1500 Distance: 0.9mi
Cave Language Academy
Public K-8 Elementary
Students: 389 Distance: 1.0mi
- Bed
- 3
- Bath
- 2
- Granite, Shower Stall(s), Tile
- Parking
- 4
- Garage Door Opener
- SQ FT
- 1,430
- SQ FT Source
- Assessor Agent-Fill
- Lot SQ FT
- 4,791.0
- Lot Acres
- 0.11 Acres
- Kitchen
- Granite Counter
- Cooling
- None
- Dining Room
- Formal Area
- Living Room
- Great Room
- Flooring
- Concrete, Laminate, Tile
- Fire Place
- Brick, Living Room, Wood Burning
- Heating
- Central
- Laundry
- Dryer Included, Washer Included
- Main Level
- Bedroom(s), Dining Room, Full Bath(s), Garage, Kitchen, Living Room, Primary Bedroom
- Possession
- Close Of Escrow
- Basement
- None
- Architectural Style
- Contemporary
- Fee
- $0
MLS and other Information regarding properties for sale as shown in Theo have been obtained from various sources such as sellers, public records, agents and other third parties. This information may relate to the condition of the property, permitted or unpermitted uses, zoning, square footage, lot size/acreage or other matters affecting value or desirability. Unless otherwise indicated in writing, neither brokers, agents nor Theo have verified, or will verify, such information. If any such information is important to buyer in determining whether to buy, the price to pay or intended use of the property, buyer is urged to conduct their own investigation with qualified professionals, satisfy themselves with respect to that information, and to rely solely on the results of that investigation.
School data provided by GreatSchools. School service boundaries are intended to be used as reference only. To verify enrollment eligibility for a property, contact the school directly.