

$464,999
1,497
SQ FT
$311
SQ/FT
2817 Provo Way
@ 29th Street - Not Listed, Sacramento

- 3 Bed
- 2 Bath
- 2 Park
- 1,497 sqft
- Sacramento
-

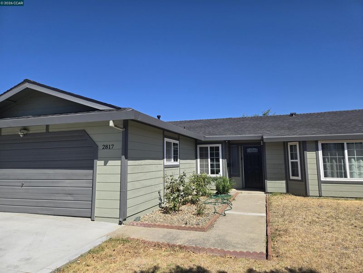
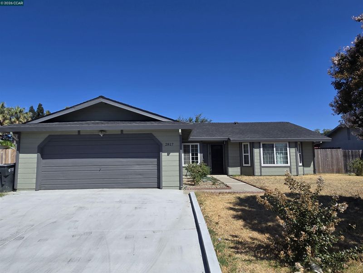
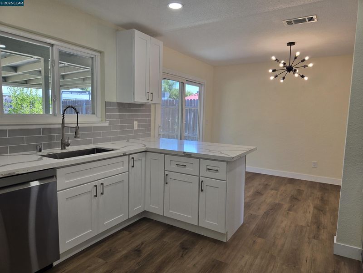
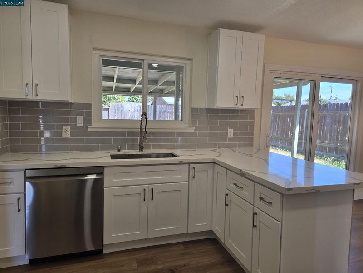
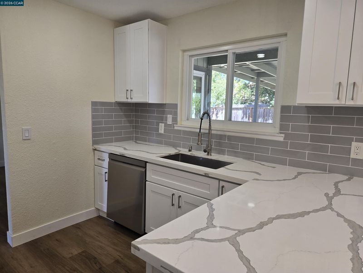
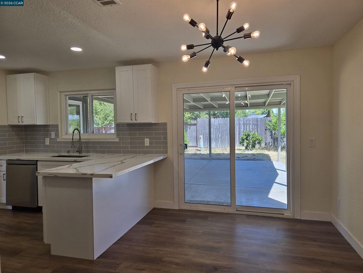
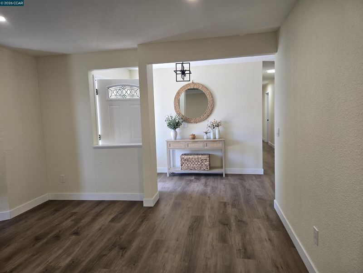
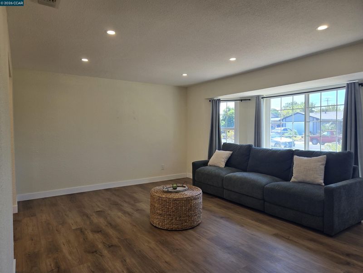
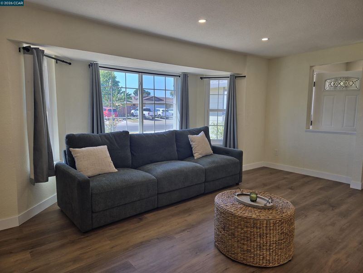
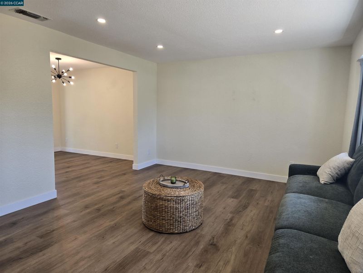
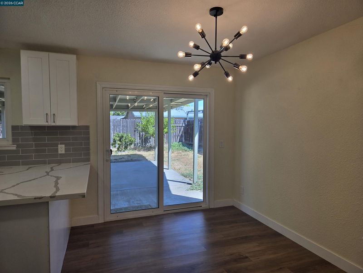
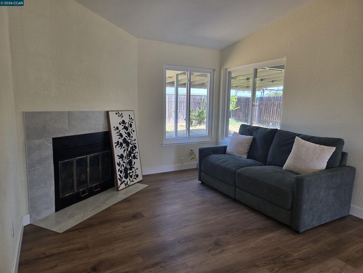
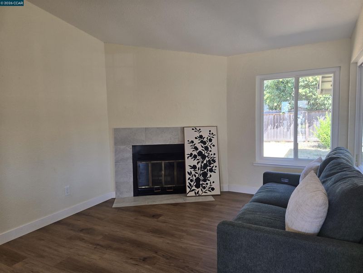
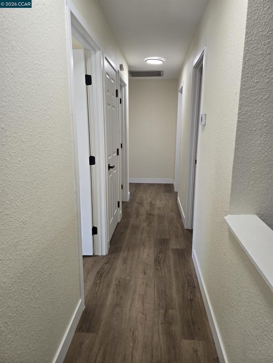
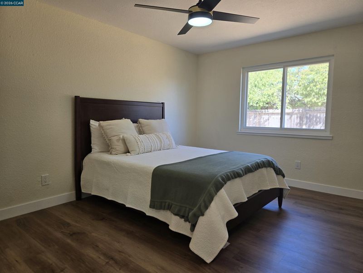
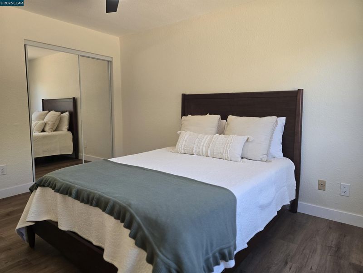
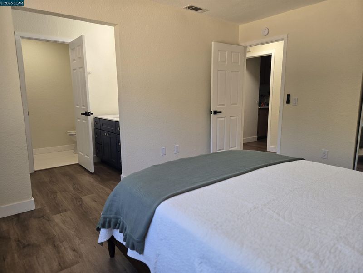
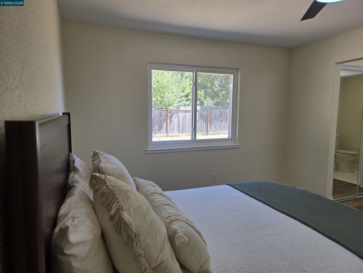
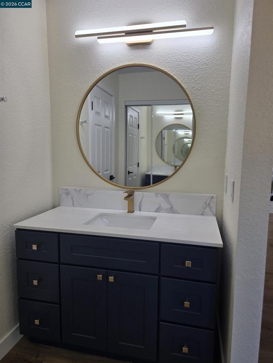
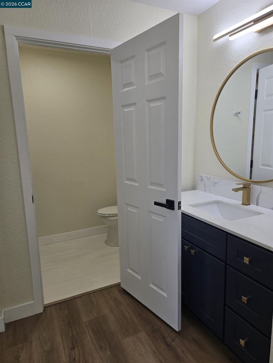
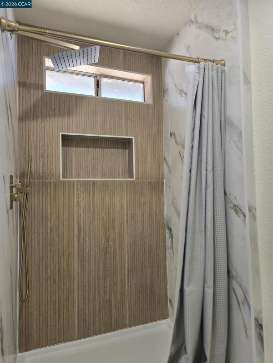
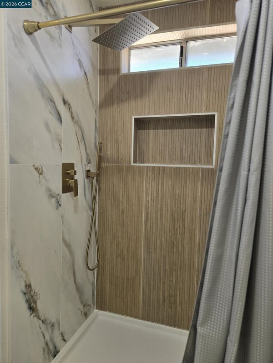
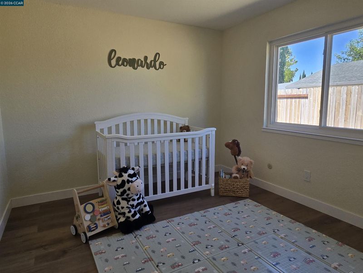
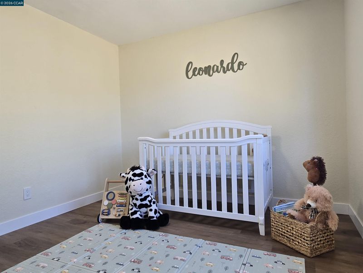
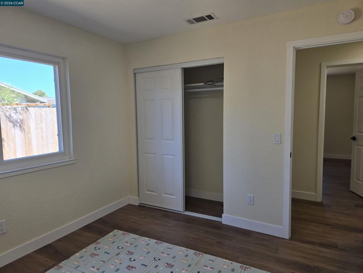
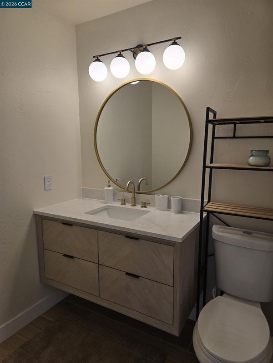
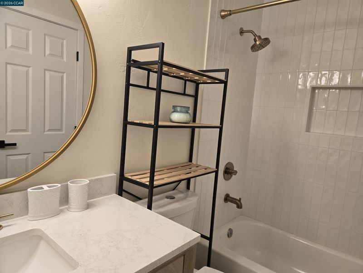
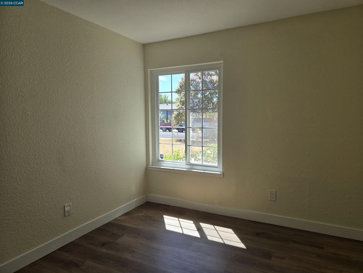
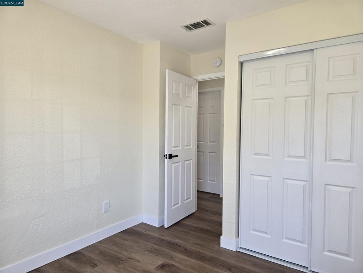
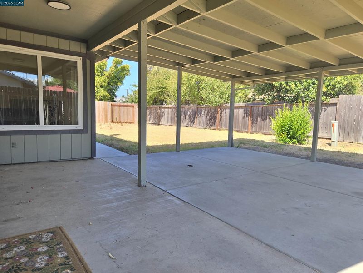
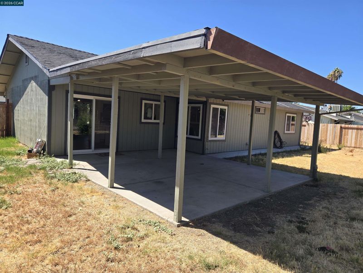
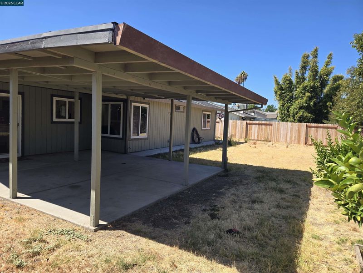
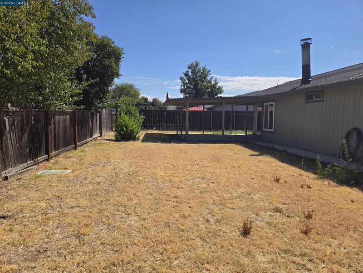
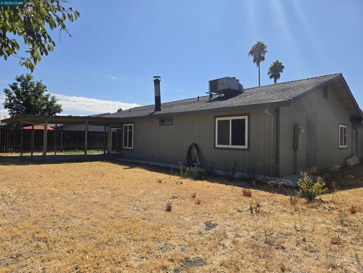
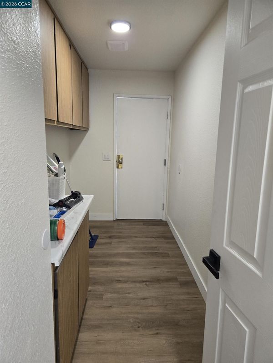
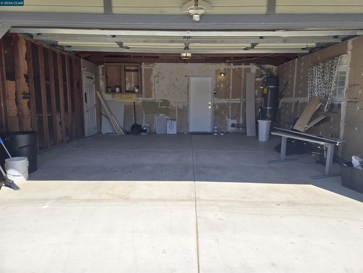
This stunning, recently fully remodeled home is turn-key – offering modern upgrades, amenities and comfort in a quiet neighborhood. As you step inside, you'll be greeted by new waterproof laminate flooring and fresh interior paint throughout. The heart of the home is a beautifully updated kitchen featuring new cabinets with soft-close hinges and sleek quartz countertops, complemented by new stainless-steel appliances. Both bathrooms have been tastefully upgraded with contemporary tile, vanities, tub, shower pan, faucets, and light fixtures. New interior doors and light fixtures throughout add to the home's fresh, modern feel. Outside, enjoy the new driveway, updated exterior fence, a one-year-old roof and a fresh coat of paint. For year-round comfort, dual-pane windows keep the home cool in the summer and warm in the winter. Boasting a new water heater gives worry-free living for years to come. The spacious backyard offers ample room for outdoor living (with a few producing fruit trees!) and potential RV access, while a covered patio area is perfect for relaxing or entertaining. This home is move in ready, with all the modern amenities you’ll want and need. Don't miss out on this fantastic opportunity to make this beautiful house your new home!

- Current Status
- New
- Original Price
- $464,999
- List Price
- $464,999
- On Market Date
- Sep 8, 2026
- Property Type
- Detached
- D/N/S
- Not Listed
- Zip Code
- 95822
- MLS ID
- 41147467
- APN
- 0490242018000
- Year Built
- 1986
- Stories in Building
- 1
- Possession
- Close Of Escrow
- Data Source
- MAXEBRDI
- Origin MLS System
- CONTRA COSTA
Edward Kemble Elementary School
Public K-3 Elementary
Students: 564 Distance: 0.2mi
Cesar Chavez Intermediate School
Public 4-6 Elementary
Students: 374 Distance: 0.3mi
Capital City Independent Study School
Public K-12 Alternative
Students: 383 Distance: 0.6mi
Rosa Parks Elementary School
Public K-8 Middle
Students: 814 Distance: 0.6mi
Luther Burbank High School
Public 9-12 Secondary
Students: 1730 Distance: 0.6mi
St. Anne School
Private K-8 Elementary, Religious, Coed
Students: NA Distance: 1.0mi
- Bed
- 3
- Bath
- 2
- Parking
- 2
- Attached, Garage Door Opener
- SQ FT
- 1,497
- SQ FT Source
- Public Records
- Lot SQ FT
- 7,841.0
- Lot Acres
- 0.18 Acres
- Pool Info
- None
- Kitchen
- Dishwasher, Electric Range, Microwave, Gas Water Heater, 220 Volt Outlet, Stone Counters, Electric Range/Cooktop
- Cooling
- Ceiling Fan(s), Central Air
- Disclosures
- Easements, Nat Hazard Disclosure
- Entry Level
- Exterior Details
- Back Yard, Front Yard
- Flooring
- Laminate
- Foundation
- Fire Place
- Family Room, Wood Burning
- Heating
- Forced Air
- Laundry
- Hookups Only, Laundry Room
- Main Level
- 3 Bedrooms, 2 Baths, Laundry Facility, Main Entry
- Possession
- Close Of Escrow
- Architectural Style
- Ranch
- Construction Status
- Existing
- Additional Miscellaneous Features
- Back Yard, Front Yard
- Location
- Level, Back Yard, Front Yard
- Roof
- Composition Shingles
- Water and Sewer
- Public
- Fee
- Unavailable
MLS and other Information regarding properties for sale as shown in Theo have been obtained from various sources such as sellers, public records, agents and other third parties. This information may relate to the condition of the property, permitted or unpermitted uses, zoning, square footage, lot size/acreage or other matters affecting value or desirability. Unless otherwise indicated in writing, neither brokers, agents nor Theo have verified, or will verify, such information. If any such information is important to buyer in determining whether to buy, the price to pay or intended use of the property, buyer is urged to conduct their own investigation with qualified professionals, satisfy themselves with respect to that information, and to rely solely on the results of that investigation.
School data provided by GreatSchools. School service boundaries are intended to be used as reference only. To verify enrollment eligibility for a property, contact the school directly.