

$608,000
928
SQ FT
$655
SQ/FT
38698 Country Ter
@ Country Drive - Country Terr, Fremont

- 2 Bed
- 2 Bath
- 0 Park
- 928 sqft
- Fremont
-

-
Sun Sep 13, 1:30 pm - 4:30 pm
Come to tour this updated condo!
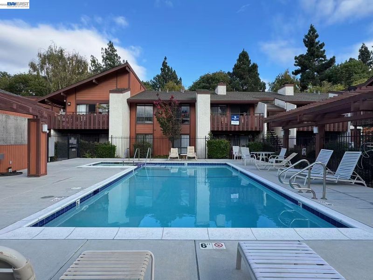
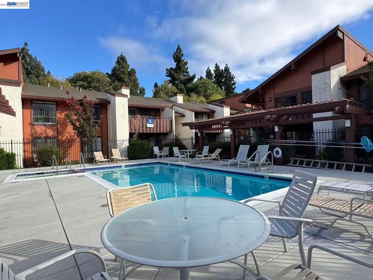
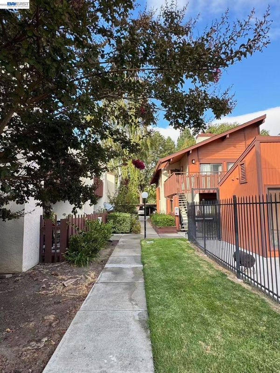
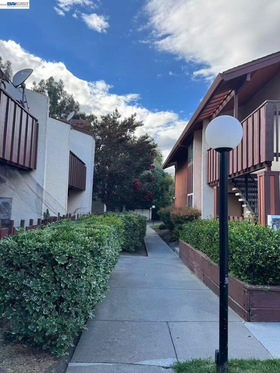
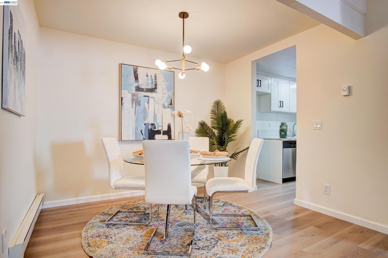
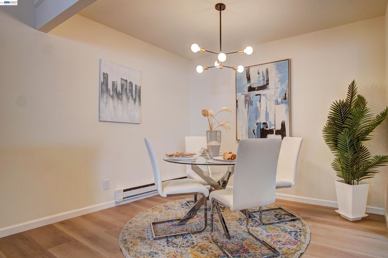
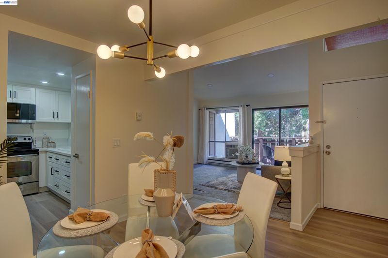
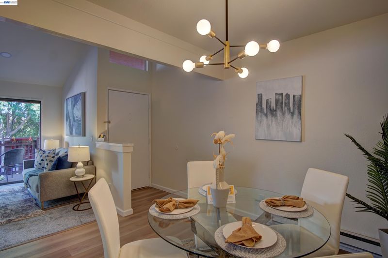
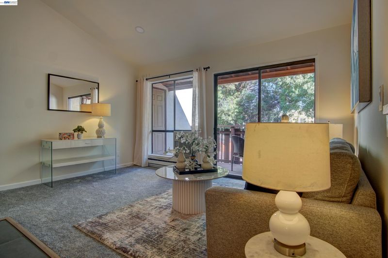
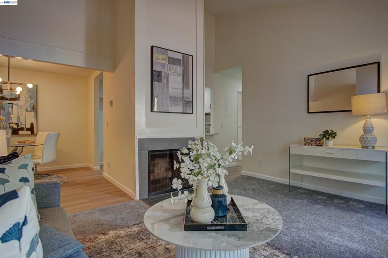
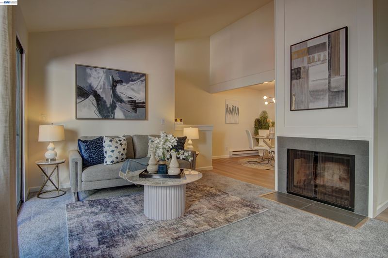
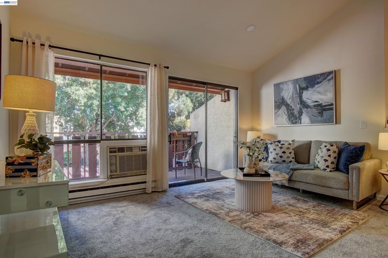
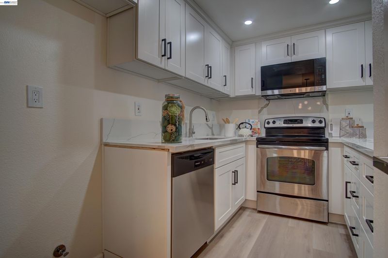
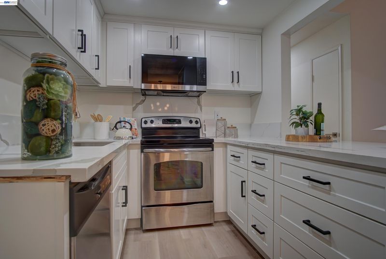
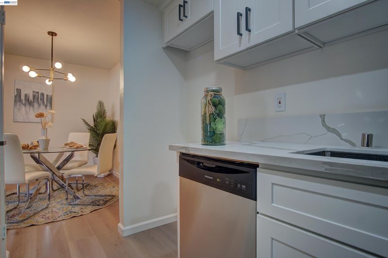
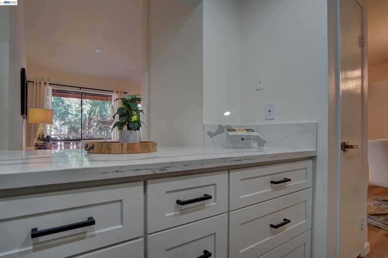
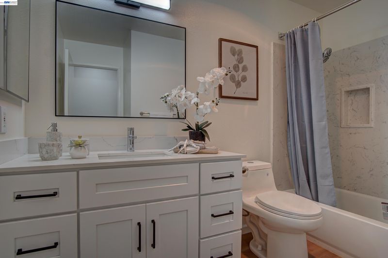
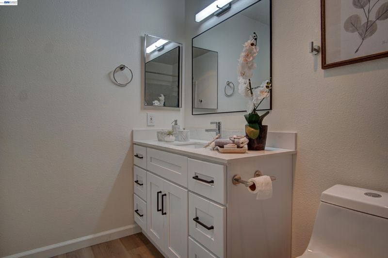
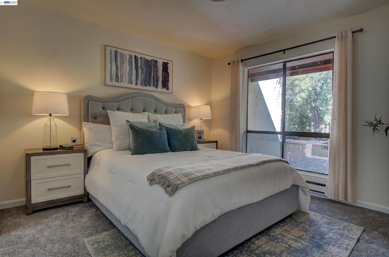
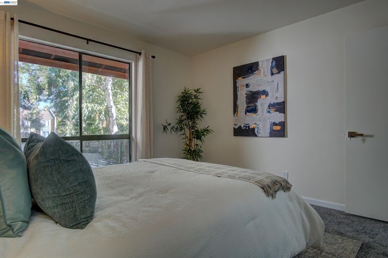
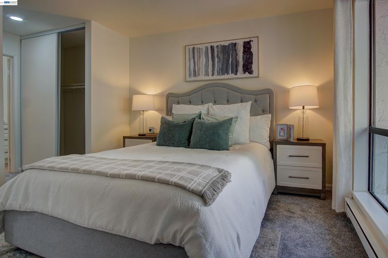
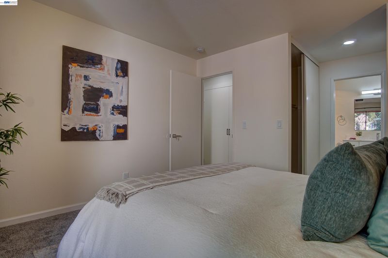
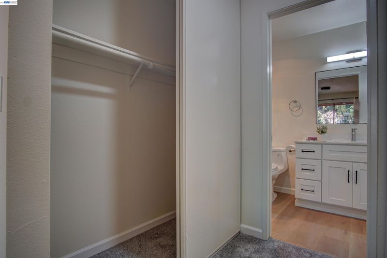
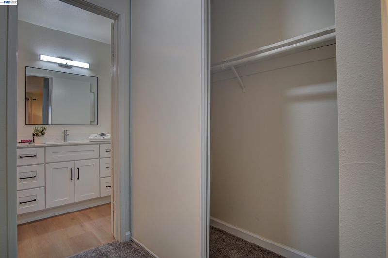
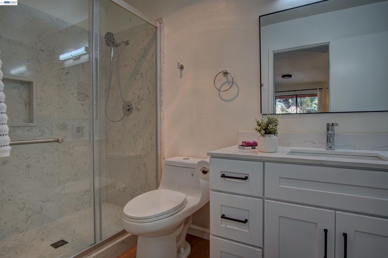
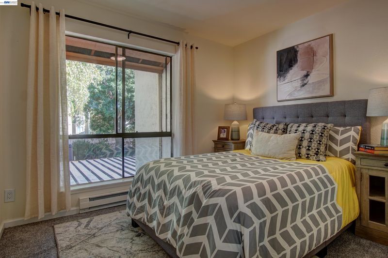
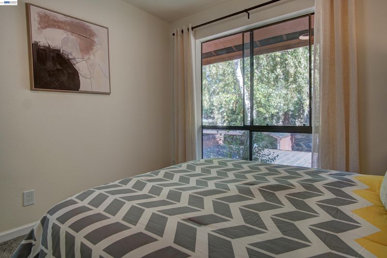
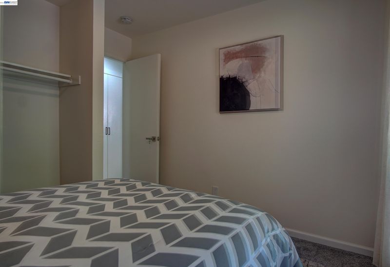
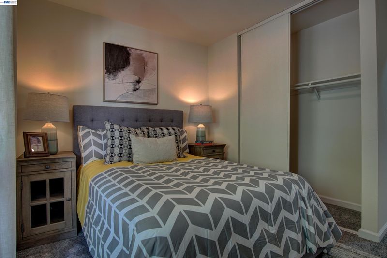
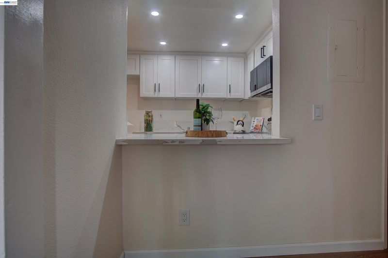
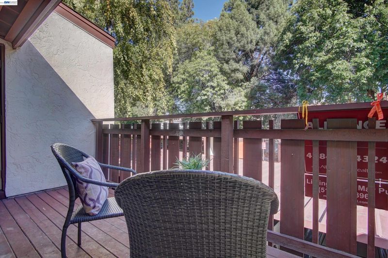
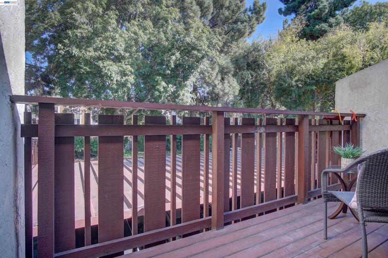
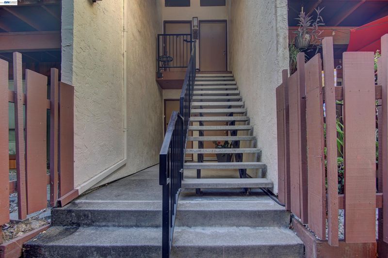
Welcome to 38698 Country Terrace, a freshly & beautifully updated second-floor condo in a highly desirable, central Fremont community. This move-in ready home features stylish brand new SPC water resistant flooring & new plush carpet in living areas. The NEWLY remodeled kitchen offers modern cabinets, quarts countertops, backslashes and functional prep space with new dishwasher, new exhaust fan while both beautifully updated bathrooms feature clean, contemporary tile showers and new tub. Vaulted ceilings with a window & a sliding door bring an abundance of natural light. Step out onto your private balcony to enjoy the tranquil park-like views. HOA dues is $442.82 per month. Minutes away from the Fremont-Centerville BART, ACE/Amtrak station, I-880, and CA-84. Walk or drive to local shopping, dining, the weekly Fremont Farmers Market, and Quarry Lakes. Walking distance to all 3 level wonderful schools!

- Current Status
- Active
- Original Price
- $608,000
- List Price
- $608,000
- On Market Date
- Sep 3, 2026
- Property Type
- Condominium
- D/N/S
- Country Terr
- Zip Code
- 94536
- MLS ID
- 41147096
- APN
- 5011592105
- Year Built
- 1979
- Stories in Building
- 1
- Possession
- Close Of Escrow
- Data Source
- MAXEBRDI
- Origin MLS System
- BAY EAST
Scribbles Montessori School
Private K-3 Montessori, Elementary, Coed
Students: 39 Distance: 0.1mi
Stratford School
Private K
Students: 87 Distance: 0.4mi
Washington High School
Public 9-12 Secondary
Students: 1918 Distance: 0.4mi
Prince Of Peace Lutheran School
Private K-8 Elementary, Religious, Coed
Students: 452 Distance: 0.4mi
Parkmont Elementary School
Public K-6 Elementary
Students: 885 Distance: 0.5mi
New Horizons School
Private K-8 Elementary, Coed
Students: 223 Distance: 0.6mi
- Bed
- 2
- Bath
- 2
- Parking
- 0
- Carport - 2 Or More
- SQ FT
- 928
- SQ FT Source
- Public Records
- Lot SQ FT
- 35,077.0
- Lot Acres
- 0.81 Acres
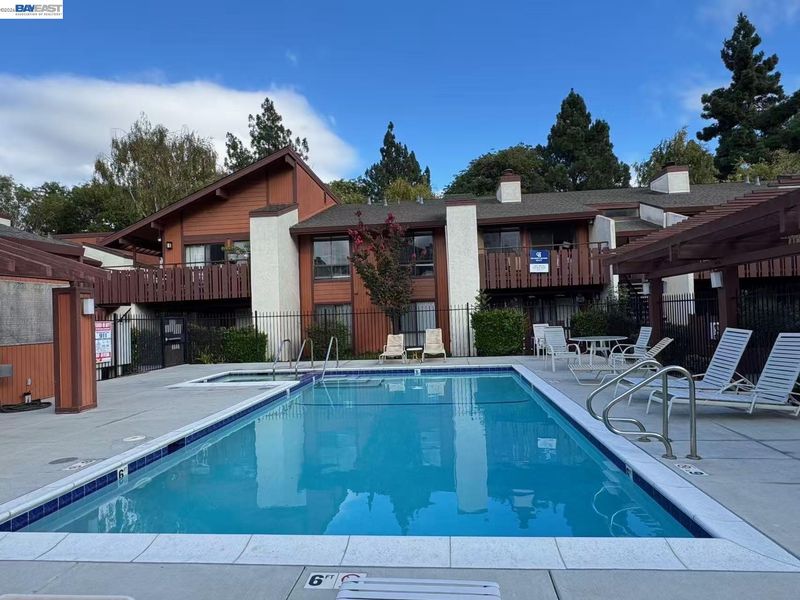
- Pool Info
- In Ground, Fenced
- Kitchen
- Dishwasher, Electric Range, Microwave, Counter - Solid Surface, Stone Counters, Electric Range/Cooktop, Disposal, Updated Kitchen
- Cooling
- Wall/Window Unit(s)
- Disclosures
- Nat Hazard Disclosure
- Entry Level
- 2
- Exterior Details
- No Yard
- Flooring
- Laminate, Tile, Carpet
- Foundation
- Fire Place
- Brick, Living Room
- Heating
- Baseboard, Electric
- Laundry
- Laundry Closet
- Upper Level
- 2 Bedrooms, 2 Baths, Primary Bedrm Suite - 1, Laundry Facility, No Steps to Entry
- Main Level
- None
- Possession
- Close Of Escrow
- Architectural Style
- Contemporary
- Construction Status
- Existing
- Additional Miscellaneous Features
- No Yard
- Location
- Other
- Roof
- Composition Shingles
- Water and Sewer
- Public
- Fee
- $443
MLS and other Information regarding properties for sale as shown in Theo have been obtained from various sources such as sellers, public records, agents and other third parties. This information may relate to the condition of the property, permitted or unpermitted uses, zoning, square footage, lot size/acreage or other matters affecting value or desirability. Unless otherwise indicated in writing, neither brokers, agents nor Theo have verified, or will verify, such information. If any such information is important to buyer in determining whether to buy, the price to pay or intended use of the property, buyer is urged to conduct their own investigation with qualified professionals, satisfy themselves with respect to that information, and to rely solely on the results of that investigation.
School data provided by GreatSchools. School service boundaries are intended to be used as reference only. To verify enrollment eligibility for a property, contact the school directly.