



$1,495,000
2,047
SQ FT
$730
SQ/FT
135 Topaz Way
@ Gold Mine - SF District 4 - Diamond Heights, San Francisco

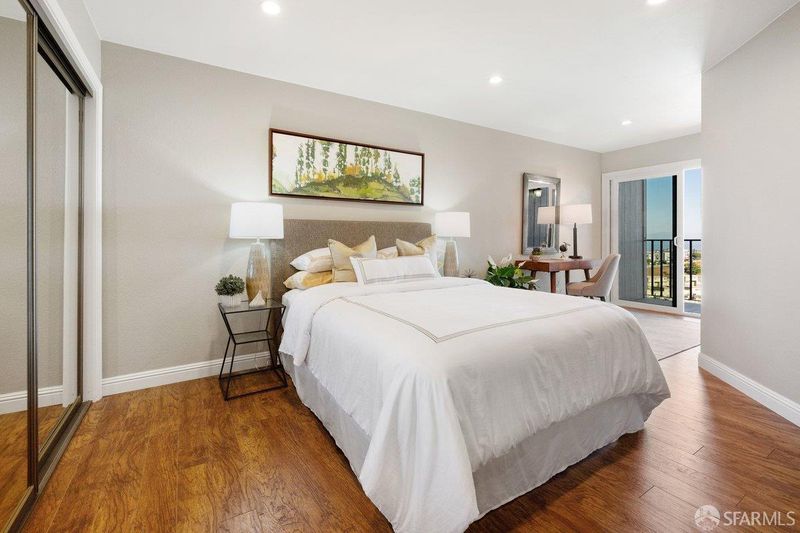
- 3 Bed
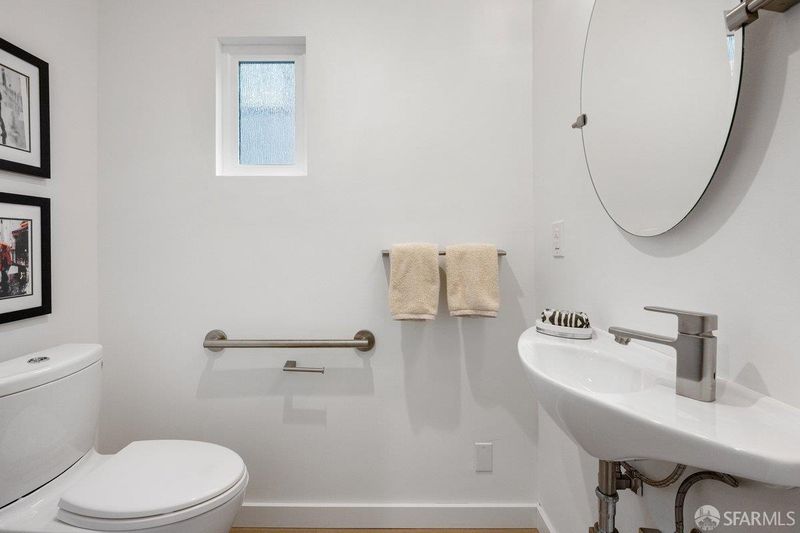
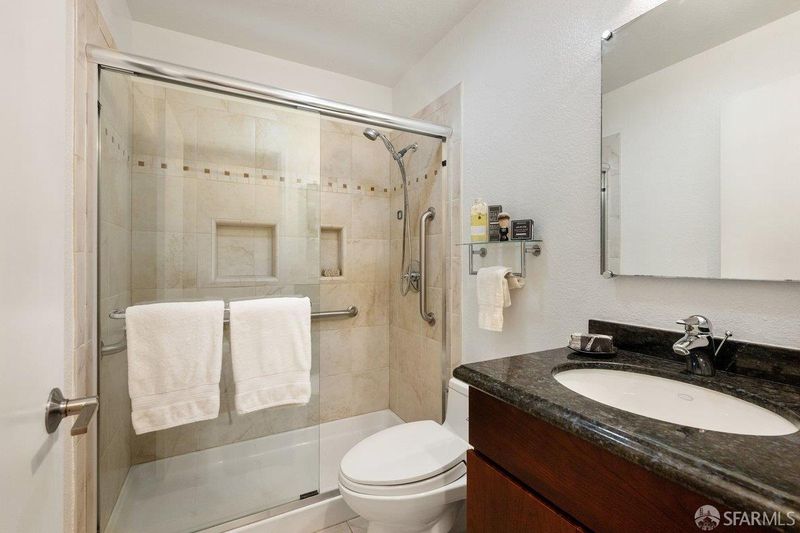
- 2.5 Bath
- 2 Park
- 2,047 sqft
- San Francisco
-

-
Thu Sep 10, 4:00 pm - 5:00 pm
This is a sneak preview for agents and their clients
-
Sat Sep 12, 1:00 pm - 3:00 pm
First Open! This is a rare opportunity to find a view townhouse with designer finishes.
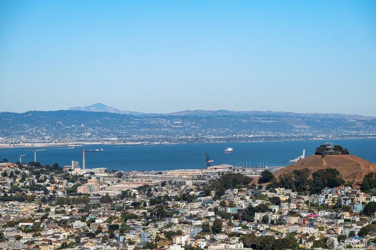
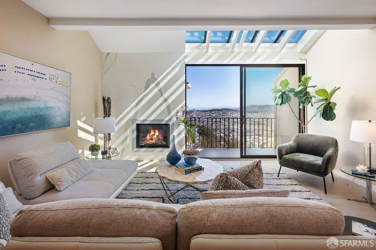
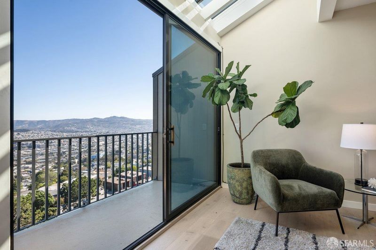
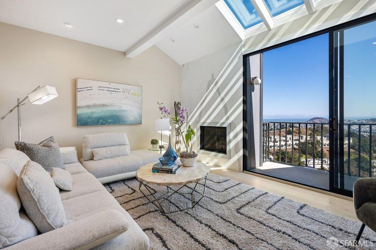
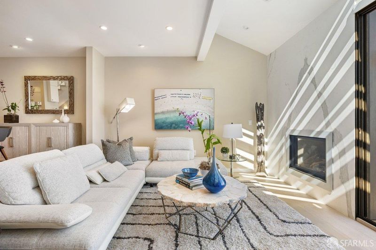
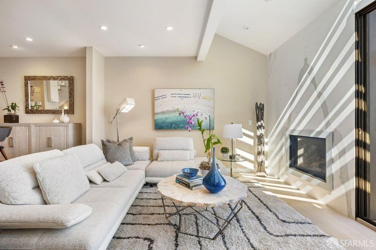
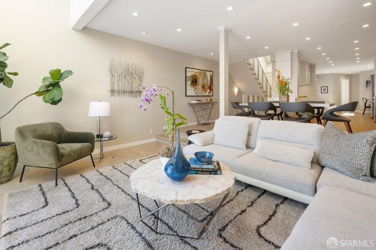
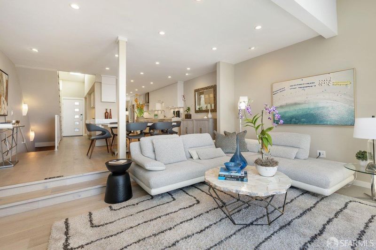
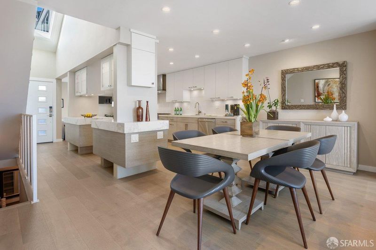
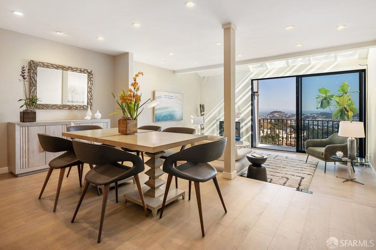
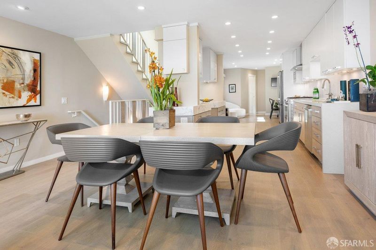
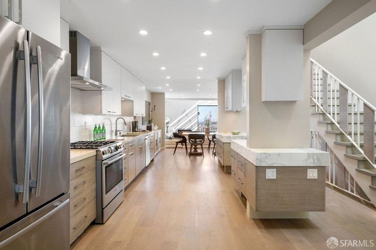
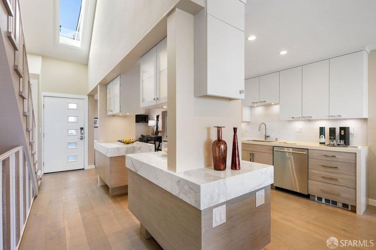
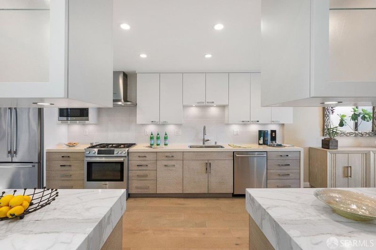
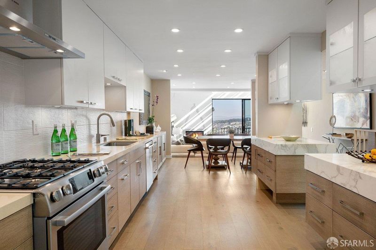
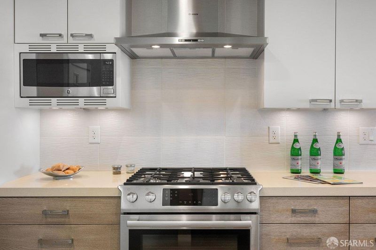
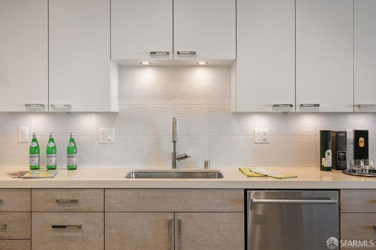
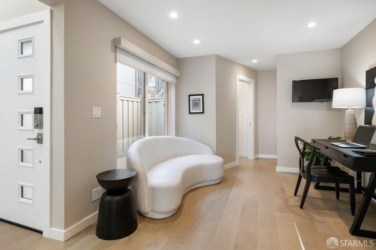
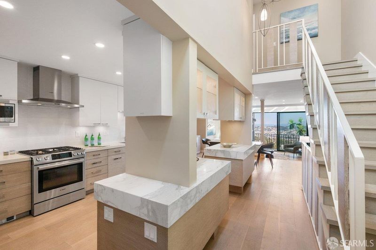
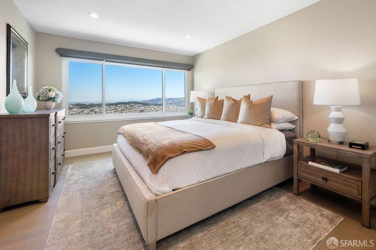
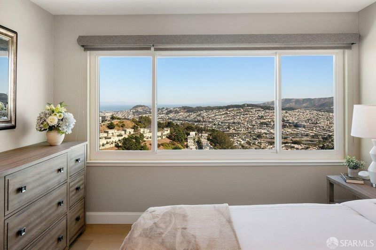
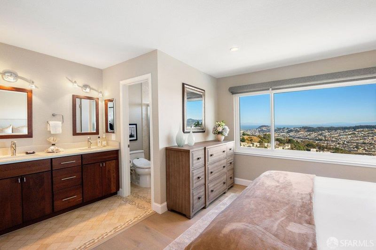
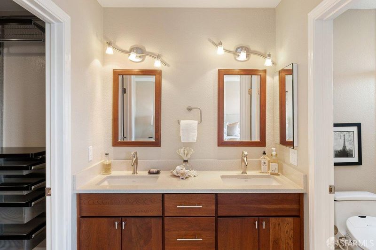
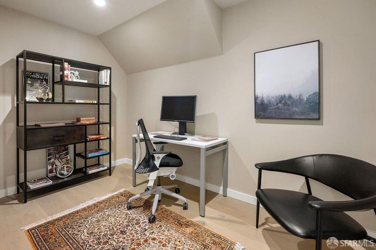
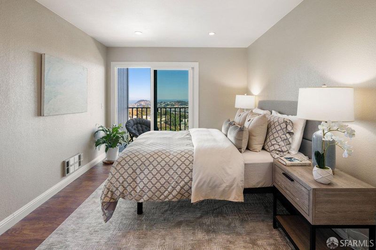
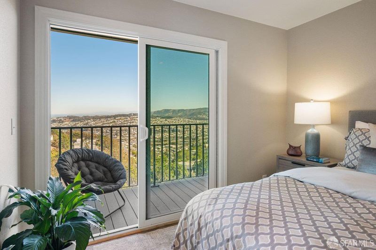
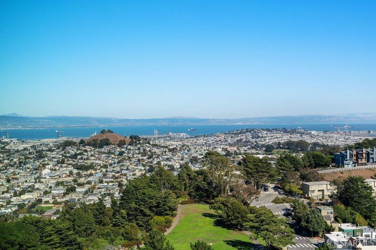
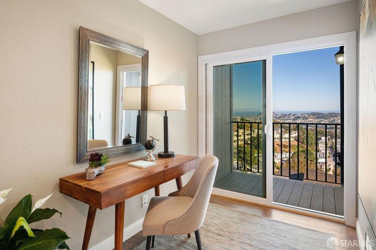
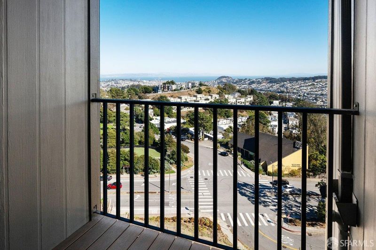
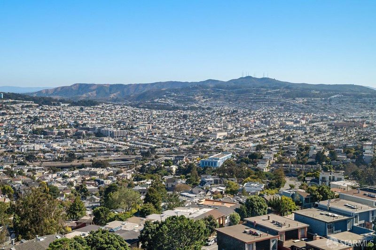
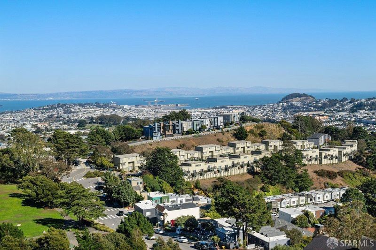
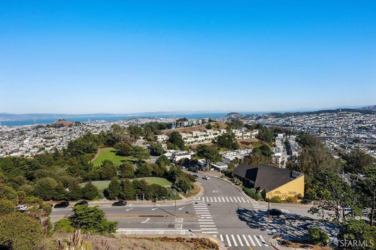
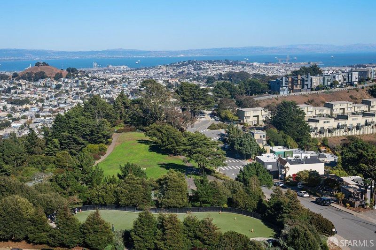
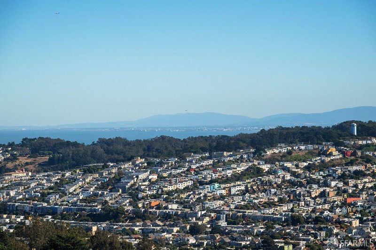
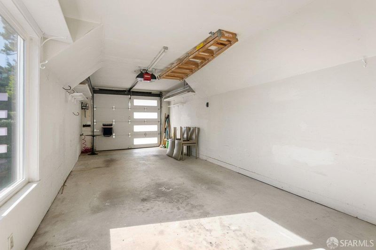
Set into the dramatic hillside of Diamond Heights, 135 Topaz Way,spectacular panoramic East Bay views, abundant natural light, and a highlighted view of the city. This spacious 3-bedroom, 2-and one half bath townhouse offers more than 2,000 square feet (per floor plans).Built in 1978, the residence reflects a distinct period of San Francisco architecture that embraced volume, light, and a direct relationship to the surrounding landscape. Generously scaled living and dining areas provide flexibility for entertaining and working from home. Garage parking and additional storage add exceptional convenience. Located near Diamond Heights Shopping Center, Glen Canyon Park, Noe Valley, Glen Park, the Castro, and West Portal. Near Muni lines and Bart transportation, provide convenient connections across the city and to both the east and south bay. A light-filled, curated residence on top of one of San Francisco's prized hilltops, 135 Topaz Way Exceptional views, architectural character, perfect for an elevated lifestyle. Excellent natural light Flexible office/media/library space Garage parking and additional storage Near Glen Canyon Park, shopping, transit, and neighborhood amenities.

- Days on Market
- 0 days
- Current Status
- Active
- Original Price
- $1,495,000
- List Price
- $1,495,000
- On Market Date
- Sep 9, 2026
- Property Type
- Townhouse
- District
- SF District 4 - Diamond Heights
- Zip Code
- 94131
- MLS ID
- 426148127
- APN
- 7533015
- Year Built
- 1977
- Stories in Building
- 3
- Possession
- Close Of Escrow
- Data Source
- SFAR
- Origin MLS System
Mission Education Center
Public K-5 Elementary
Students: 105 Distance: 0.3mi
St. John the Evangelist School
Private K-8
Students: 250 Distance: 0.4mi
St John S Elementary School
Private n/a Elementary, Religious, Coed
Students: 228 Distance: 0.4mi
Glen Park Elementary School
Public K-5 Elementary
Students: 363 Distance: 0.5mi
St. Paul's School
Private K-8 Elementary, Religious, Coed
Students: 207 Distance: 0.6mi
Fairmount Elementary School
Public K-5 Elementary, Core Knowledge
Students: 366 Distance: 0.6mi
- Bed
- 3
- Bath
- 2.5
- Parking
- 2
- Driveway, Enclosed, Garage Door Opener, Inside Entrance, Private, Tandem, On Site (Single Family Only)
- SQ FT
- 2,047
- SQ FT Source
- Assessor Auto-Fill
- Lot SQ FT
- 1,210.97
- Lot Acres
- 0.0278 Acres
- Kitchen
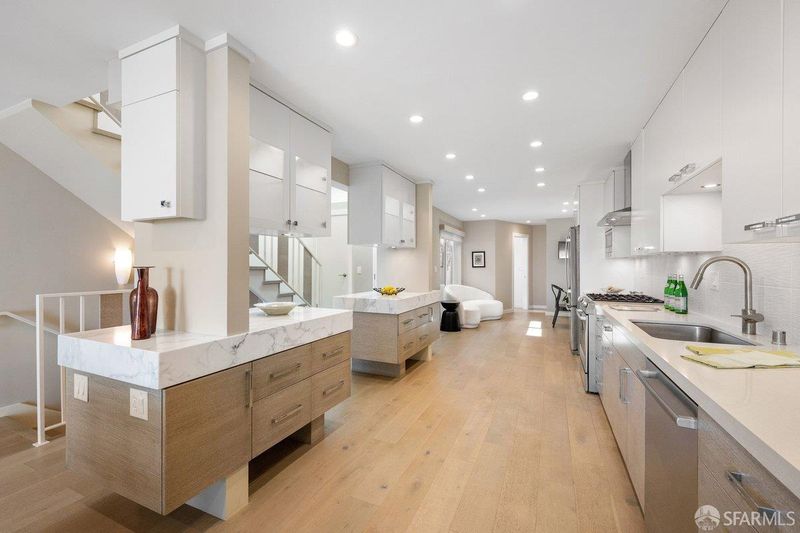
- Kitchen Island, Marble Counter, Pantry Closet, Skylight(s)
- Entry Level
- 0
- Exterior Details
- Balcony
- Living Room
- Cathedral/Vaulted, Deck Attached, View
- Flooring
- Tile, Wood
- Foundation
- Concrete
- Fire Place
- Gas, Insert
- Heating
- Baseboard, Fireplace(s)
- Laundry
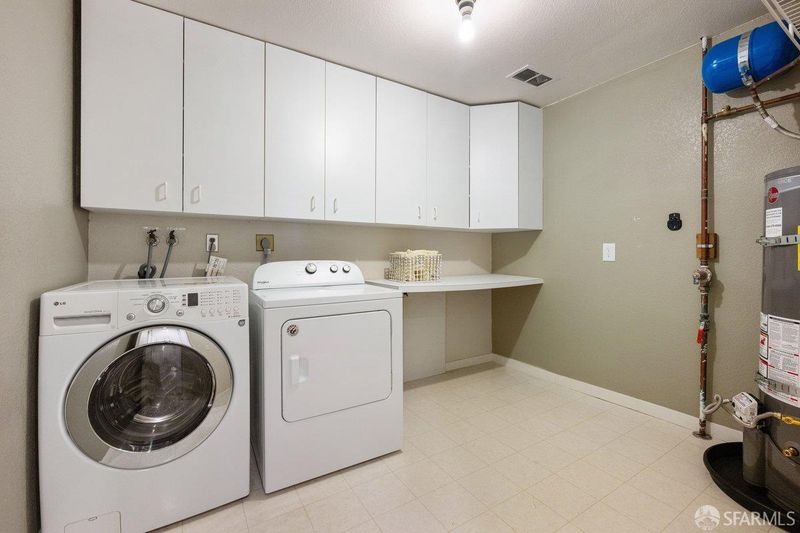
- Cabinets, Inside Room, Sink
- Views
- City, Downtown
- Possession
- Close Of Escrow
- Architectural Style
- Modern/High Tech
- * Fee
- $690
- Name
- Topaz Way II
- *Fee includes
- Insurance on Structure, Maintenance Grounds, Roof, and Sewer
MLS and other Information regarding properties for sale as shown in Theo have been obtained from various sources such as sellers, public records, agents and other third parties. This information may relate to the condition of the property, permitted or unpermitted uses, zoning, square footage, lot size/acreage or other matters affecting value or desirability. Unless otherwise indicated in writing, neither brokers, agents nor Theo have verified, or will verify, such information. If any such information is important to buyer in determining whether to buy, the price to pay or intended use of the property, buyer is urged to conduct their own investigation with qualified professionals, satisfy themselves with respect to that information, and to rely solely on the results of that investigation.
School data provided by GreatSchools. School service boundaries are intended to be used as reference only. To verify enrollment eligibility for a property, contact the school directly.