

$3,488,000
2,164
SQ FT
$1,612
SQ/FT
1886 Mulberry Street
@ 1893 Larkspur St. - Yountville

- 3 Bed
- 2.5 (2/1) Bath
- 5 Park
- 2,164 sqft
- Yountville
-

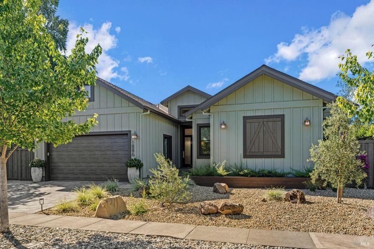
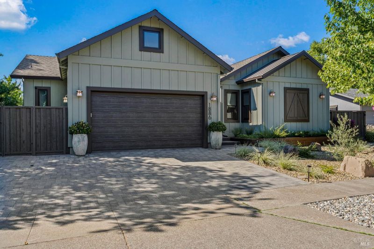
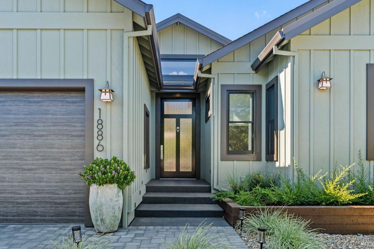
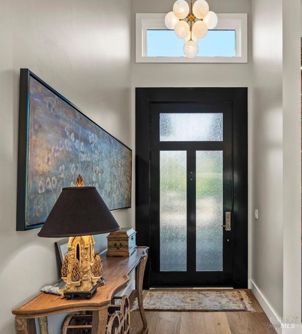
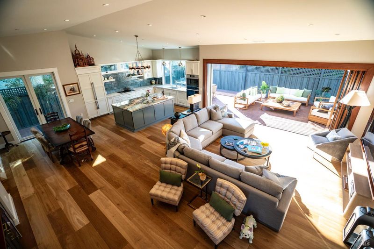
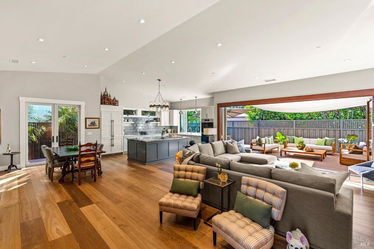
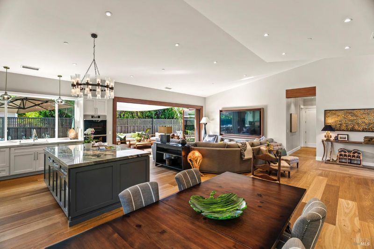
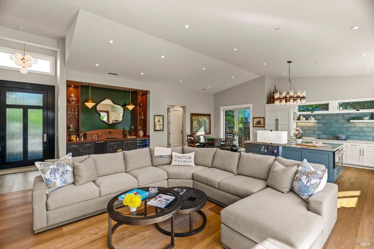
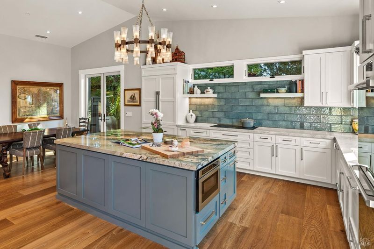
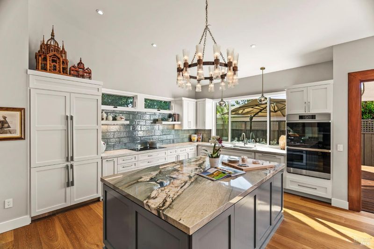
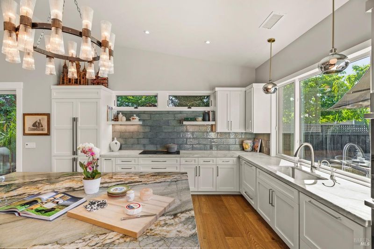
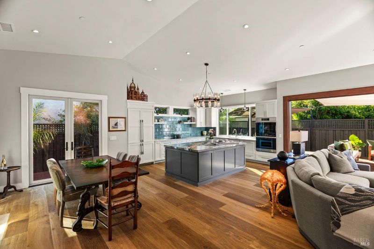
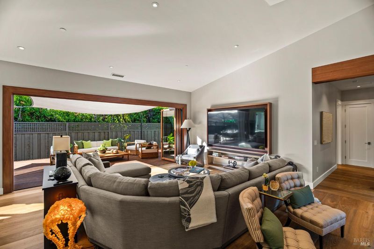
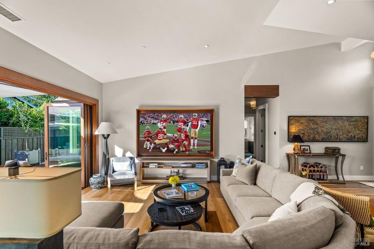
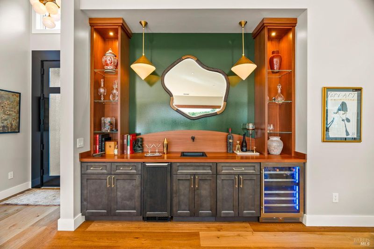
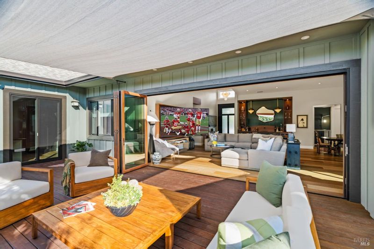
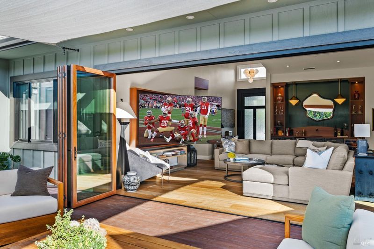
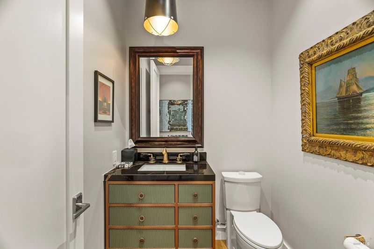
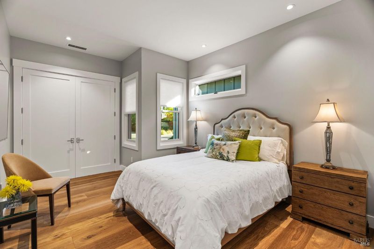
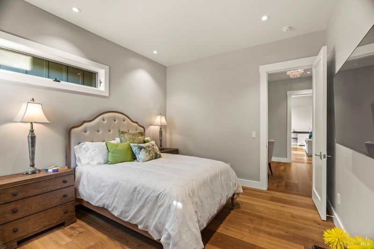
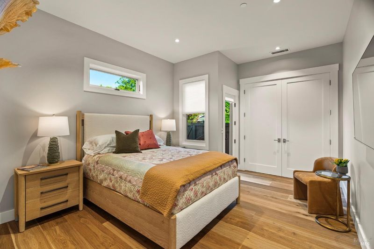
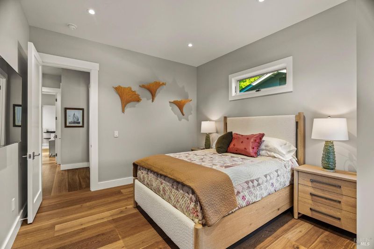
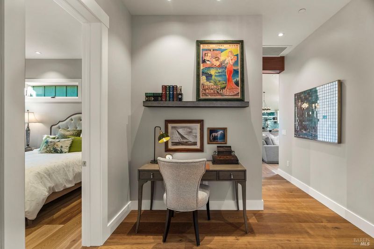
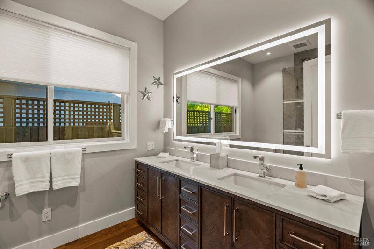
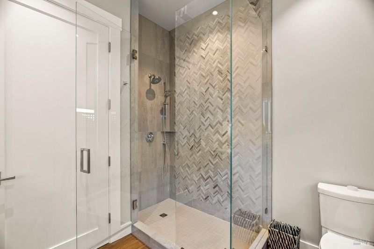
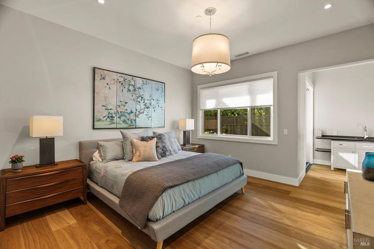
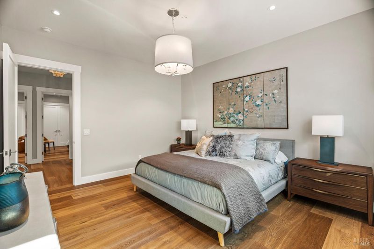
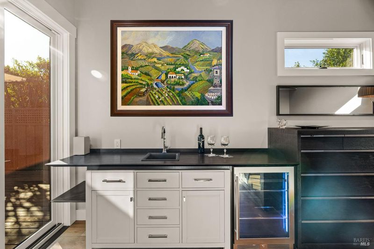
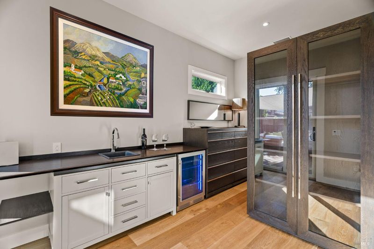
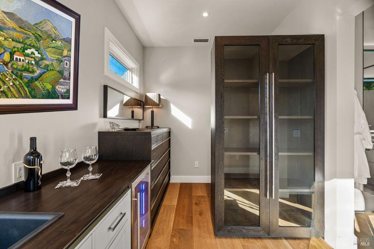
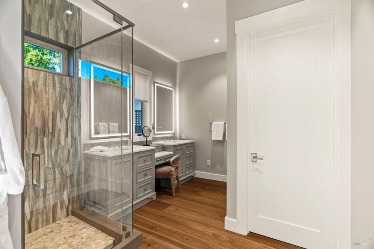
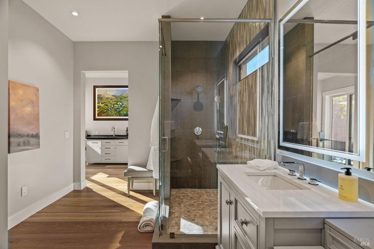
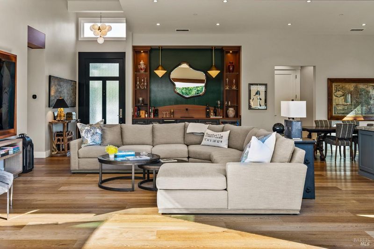
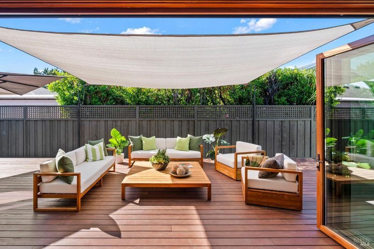
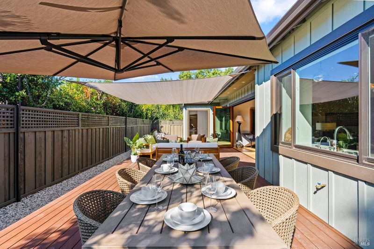
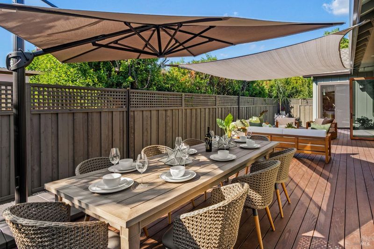
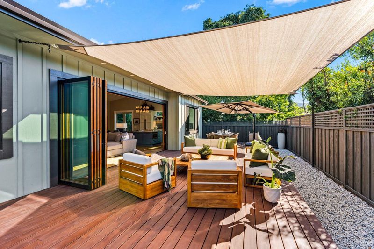
Exceptional new value in the heart of Yountville. Completed in 2025, The Mulberry House is a fully furnished, single-level Modern Craftsman designed by Kenneth/Raymond Design with an emphasis on architectural scale, refined materials, and effortless indoor-outdoor living. The 3-bedroom, 2.5-bath residence features a dramatic great room with soaring 20-foot ceilings, while 10-foot ceilings throughout the balance of the home create an open and beautifully proportioned interior. A nearly 20-foot La Cantina glass wall connects the main living space to the rear deck, ideal for relaxed Napa Valley entertaining. Custom cabinetry, Dacor appliances, wide-plank rough-sawn French oak flooring, and 8-foot solid-core doors reflect the quality found throughout. The private primary suite includes direct deck access and a built-in beverage center with sink. Additional features include an attached garage, EV charging outlet, solar system, whole-house water filtration, 2x6 construction, and fully insulated interior walls for enhanced comfort and privacy. Enjoy a truly turnkey Yountville home just minutes from renowned restaurants, tasting rooms, shops, and the center of town.

- Days on Market
- 14 days
- Current Status
- Active
- Original Price
- List Price
- $3,488,000
- On Market Date
- Sep 1, 2026
- Property Type
- Single Family Residence
- Area
- Yountville
- Zip Code
- 94599
- MLS ID
- 326069669
- APN
- 036293017000
- Year Built
- 2025
- Stories in Building
- 1
- Possession
- Close Of Escrow
- Data Source
- BAREIS
- Origin MLS System
Yountville Elementary School
Public K-5 Elementary
Students: 119 Distance: 0.3mi
Sunrise Montessori Of Napa Valley
Private K-6 Montessori, Elementary, Coed
Students: 73 Distance: 4.7mi
Salvador Elementary School
Public 2-5 Elementary
Students: 132 Distance: 4.7mi
Aldea Non-Public
Private 6-12 Special Education, Combined Elementary And Secondary, All Male
Students: 7 Distance: 5.3mi
Justin-Siena High School
Private 9-12 Secondary, Religious, Coed
Students: 660 Distance: 5.3mi
Vintage High School
Public 9-12 Secondary
Students: 1801 Distance: 5.5mi
- Bed
- 3
- Bath
- 2.5 (2/1)
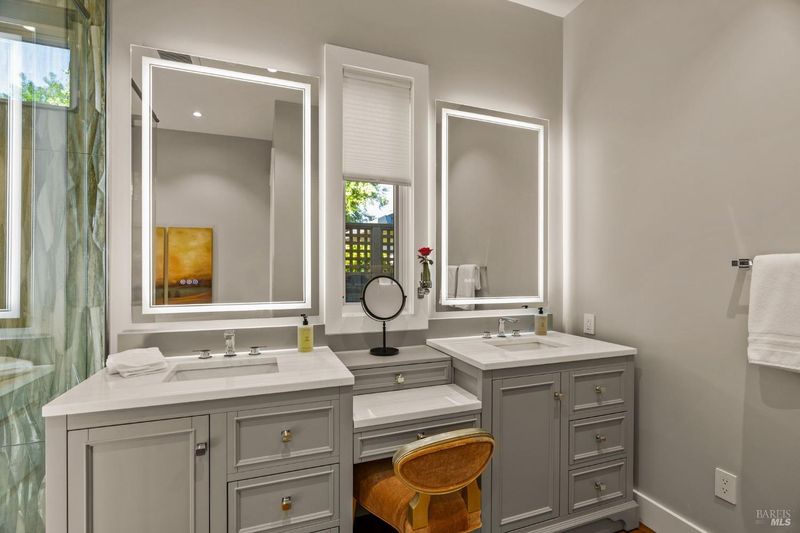
- Double Vanity, Dual Flush Toilet, Granite, Jack & Jill, Low-Flow Toilet(s), Multiple Shower Heads, Quartz, Shower Stall(s), Tile, Window
- Parking
- 5
- Attached, Enclosed, Electric Vehicle Charging Station(s), Garage Door Opener, Garage Faces Front, Guest, Inside Entrance, Side-by-Side
- SQ FT
- 2,164
- SQ FT Source
- Verified
- Lot SQ FT
- 6,878.0
- Lot Acres
- 0.1579 Acres
- Kitchen
- Granite Counters, Kitchen Island, Kitchen/Family Combo, Marble Counter, Pantry Cabinet
- Cooling
- Central Air, Heat Pump
- Dining Room
- Dining/Living Combo
- Disclosures
- Offer As Is
- Living Room
- Cathedral/Vaulted, Deck Attached, Great Room
- Flooring
- Floor Insulation, Wood
- Foundation
- Concrete
- Heating
- Central, Electric
- Laundry
- Cabinets, Electric, Inside Area, Laundry Closet, Sink, Stacked Only, Washer Included, Washer/Dryer Stacked Included
- Main Level
- Bedroom(s), Dining Room, Family Room, Full Bath(s), Garage, Kitchen, Primary Bedroom, Partial Bath(s)
- Views
- Mountain(s)
- Possession
- Close Of Escrow
- Basement
- None
- Architectural Style
- Craftsman, See Remarks
- Fee
- $0
MLS and other Information regarding properties for sale as shown in Theo have been obtained from various sources such as sellers, public records, agents and other third parties. This information may relate to the condition of the property, permitted or unpermitted uses, zoning, square footage, lot size/acreage or other matters affecting value or desirability. Unless otherwise indicated in writing, neither brokers, agents nor Theo have verified, or will verify, such information. If any such information is important to buyer in determining whether to buy, the price to pay or intended use of the property, buyer is urged to conduct their own investigation with qualified professionals, satisfy themselves with respect to that information, and to rely solely on the results of that investigation.
School data provided by GreatSchools. School service boundaries are intended to be used as reference only. To verify enrollment eligibility for a property, contact the school directly.