

$1,850,000
2,380
SQ FT
$777
SQ/FT
6801 Buckingham Blvd
@ Norfolk Rd - Claremont Hills, Berkeley

- 5 Bed
- 3.5 (3/1) Bath
- 2 Park
- 2,380 sqft
- Berkeley
-

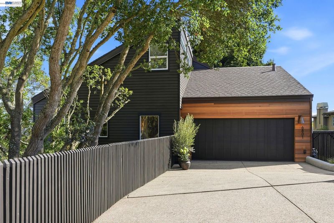
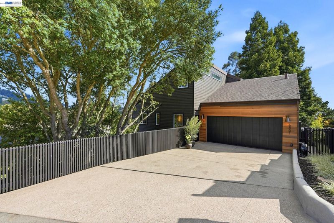
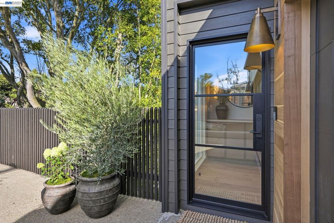
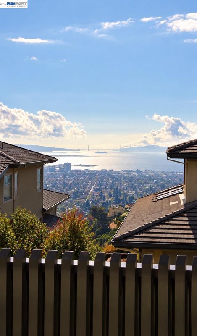
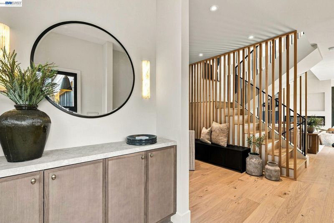
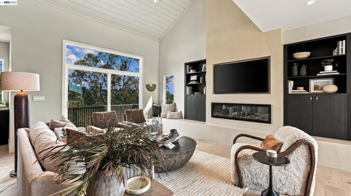
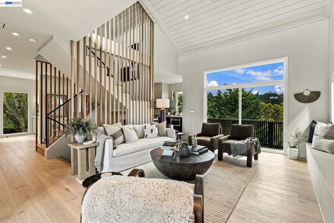
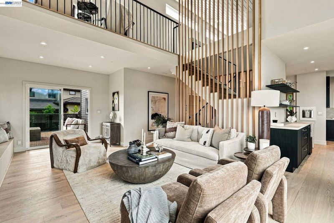
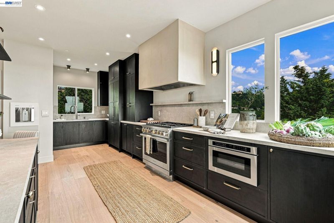
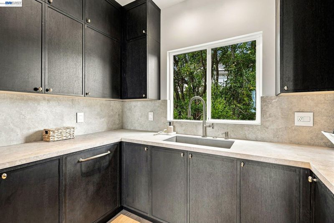
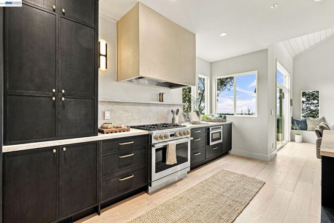
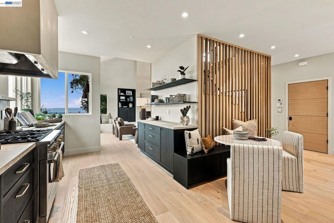
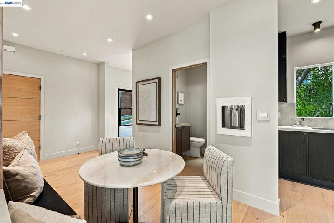
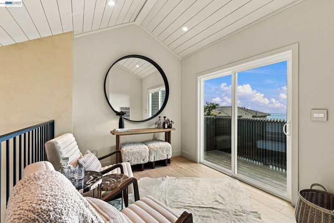
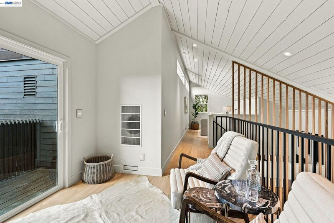
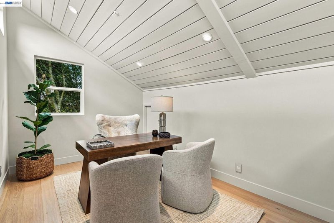
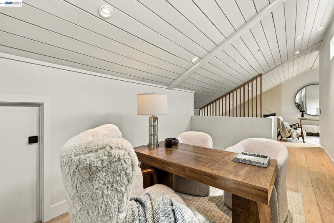
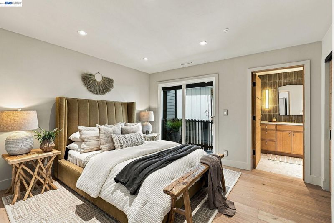
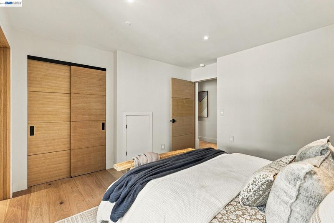
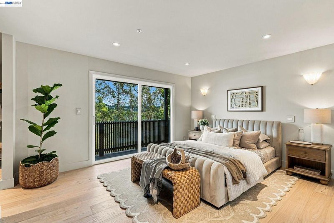
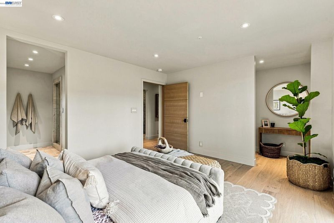
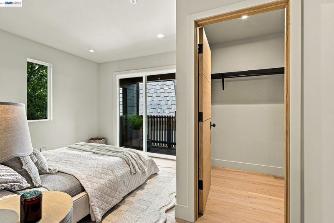
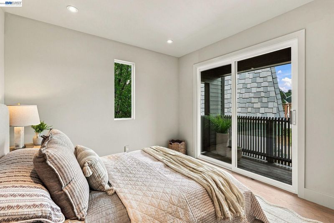
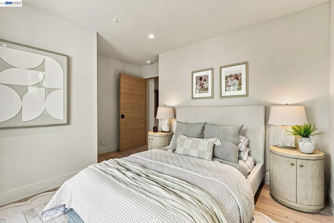
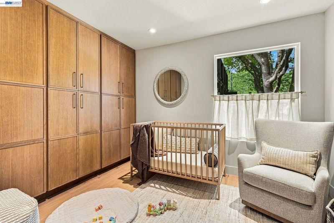
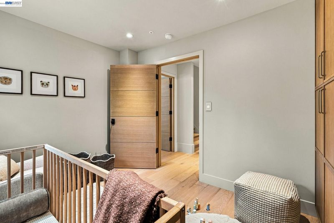
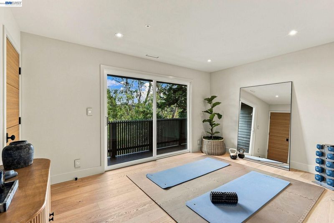
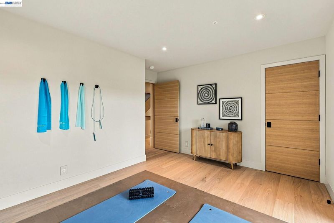
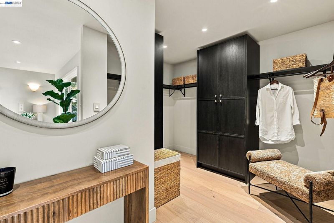
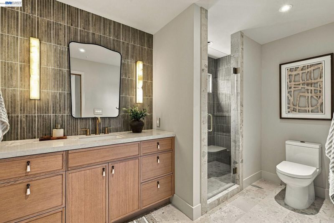
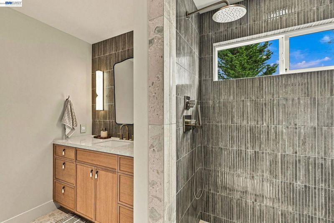
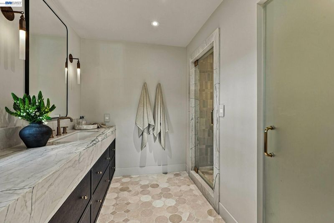
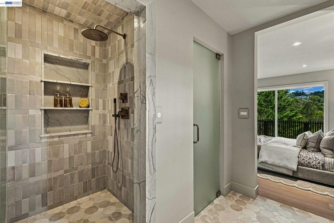
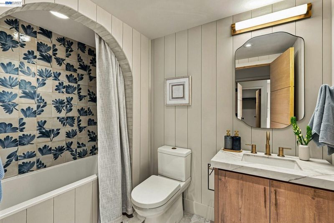
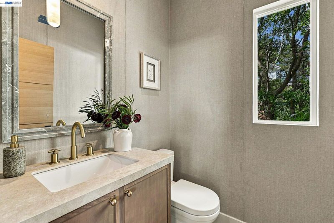
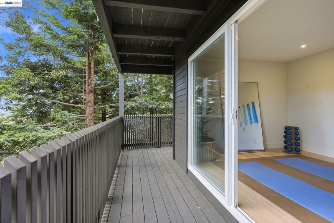
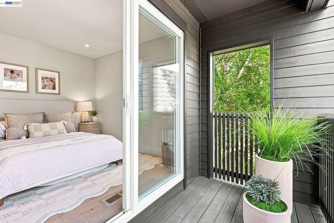
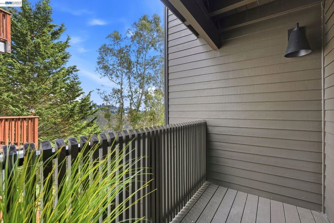
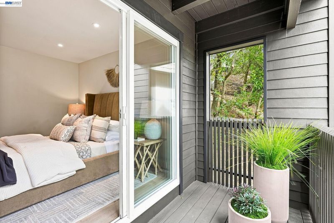
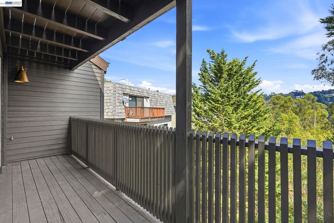
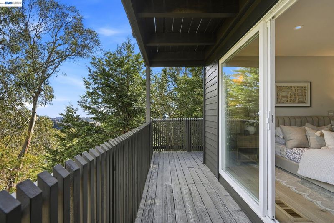
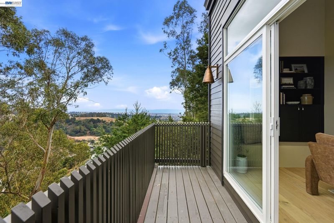
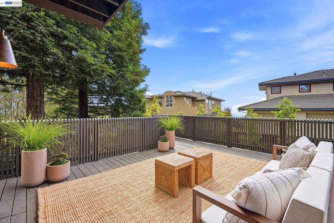
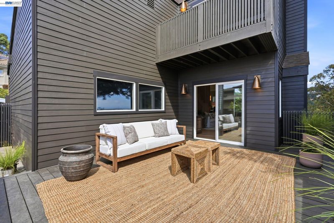
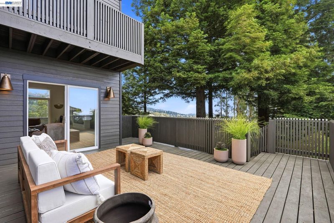
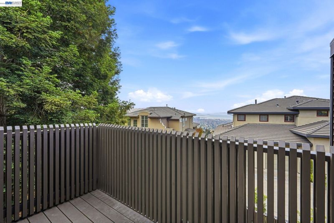
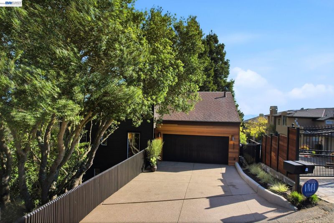
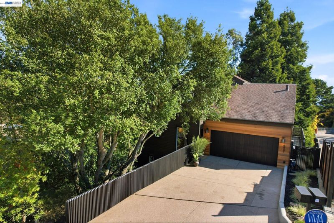
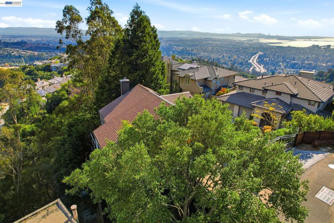
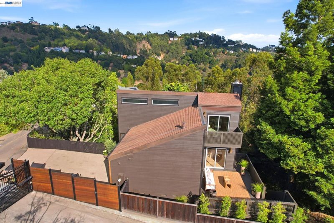
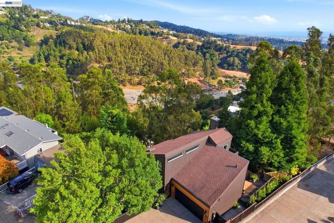
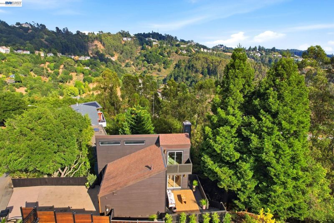
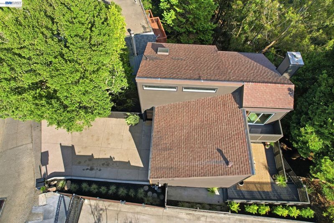
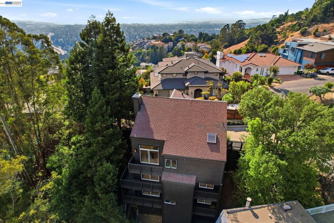
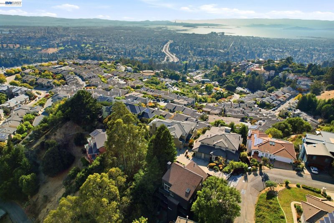
Perched in the Claremont Hills between the Claremont Hotel and Grizzly Peak, this three-level home has been renovated from the inside out and nearly every bedroom opens to its own private balcony. The main level opens to light. Level 5 smooth-finish walls, solid oak interior doors, new flooring throughout, and designer lighting create a calm, uncluttered backdrop. A Modern Flames linear fireplace anchors the living room, and glass doors open to an extended entertaining deck built for long evenings and canyon views. The kitchen was built to be used: Neolith countertops, custom cabinetry, a Monogram 36-inch six-burner range, Miele dishwasher, and Zephyr microwave drawer, flowing directly to the dining area and out to the deck. Bedrooms are generous and private, each with a spacious closet and its own balcony, a layout that gives every room its own pocket of quiet and its own slice of view. Bathrooms are all new, finished in large-format tile with contemporary vanities and fixtures. Above it all, a finished loft with a private balcony and partial Bay views works as a studio, office, media room, or reading retreat. Two-car garage. Approximately 8,370 square foot hillside parcel. Berkeley 94705 mailing address, City of Oakland jurisdiction. The setting does the rest. Minutes to College Avenue and Rockridge for coffee, groceries, and BART; a short run over the hill to Orinda; quick access to Highway 24 and the Caldecott in either direction. Grizzly Peak Open Space and the East Bay ridge trails are just up the hill. Renovation completed by a licensed California contractor. Inspection reports and full upgrade documentation available on request.

- Current Status
- Active
- Original Price
- $1,850,000
- List Price
- $1,850,000
- On Market Date
- Sep 3, 2026
- Property Type
- Detached
- D/N/S
- Claremont Hills
- Zip Code
- 94705
- MLS ID
- 41147024
- APN
- 048H761900507
- Year Built
- 1994
- Stories in Building
- 3
- Possession
- Close Of Escrow
- Data Source
- MAXEBRDI
- Origin MLS System
- BAY EAST
Kaiser Elementary School
Public K-5 Elementary
Students: 268 Distance: 0.4mi
Bentley
Private K-8 Combined Elementary And Secondary, Nonprofit
Students: 700 Distance: 0.5mi
The College Preparatory School
Private 9-12 Secondary, Coed
Students: 363 Distance: 1.0mi
Chabot Elementary School
Public K-5 Elementary
Students: 580 Distance: 1.1mi
John Muir Elementary School
Public K-5 Elementary
Students: 305 Distance: 1.2mi
Hillcrest Elementary School
Public K-8 Elementary
Students: 388 Distance: 1.2mi
- Bed
- 5
- Bath
- 3.5 (3/1)
- Parking
- 2
- Attached, Off Street, Garage Faces Front, Garage Door Opener
- SQ FT
- 2,380
- SQ FT Source
- Measured
- Lot SQ FT
- 8,370.0
- Lot Acres
- 0.192 Acres
- Pool Info
- None
- Kitchen
- Plumbed For Ice Maker, Free-Standing Range, Refrigerator, Self Cleaning Oven, Dryer, Washer, Gas Water Heater, 220 Volt Outlet, Counter - Solid Surface, Stone Counters, Ice Maker Hookup, Range/Oven Free Standing, Self-Cleaning Oven, Updated Kitchen, Other
- Cooling
- Central Air
- Disclosures
- Nat Hazard Disclosure
- Entry Level
- Exterior Details
- Back Yard, Front Yard, Side Yard, Landscape Front, Low Maintenance
- Flooring
- Wood
- Foundation
- Fire Place
- Electric, Family Room, Insert
- Heating
- Forced Air
- Laundry
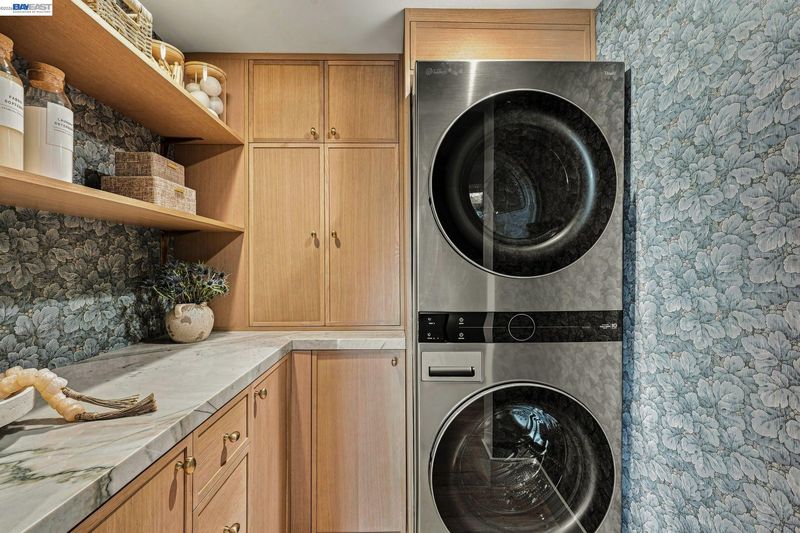
- Dryer, Laundry Room, Washer, Cabinets, Washer/Dryer Stacked Incl
- Main Level
- 0.5 Bath, No Steps to Entry, Main Entry
- Possession
- Close Of Escrow
- Architectural Style
- Contemporary
- Construction Status
- Existing
- Additional Miscellaneous Features
- Back Yard, Front Yard, Side Yard, Landscape Front, Low Maintenance
- Location
- Sloped Down, Front Yard
- Roof
- Composition Shingles
- Water and Sewer
- Public
- Fee
- Unavailable
MLS and other Information regarding properties for sale as shown in Theo have been obtained from various sources such as sellers, public records, agents and other third parties. This information may relate to the condition of the property, permitted or unpermitted uses, zoning, square footage, lot size/acreage or other matters affecting value or desirability. Unless otherwise indicated in writing, neither brokers, agents nor Theo have verified, or will verify, such information. If any such information is important to buyer in determining whether to buy, the price to pay or intended use of the property, buyer is urged to conduct their own investigation with qualified professionals, satisfy themselves with respect to that information, and to rely solely on the results of that investigation.
School data provided by GreatSchools. School service boundaries are intended to be used as reference only. To verify enrollment eligibility for a property, contact the school directly.