

$700,000
1,178
SQ FT
$594
SQ/FT
1441 170Th Ave
@ E 14th St - Ashland

- 2 Bed
- 1 Bath
- 1 Park
- 1,178 sqft
- Ashland
-

-
Sat Sep 12, 1:00 pm - 4:00 pm
oh
-
Sun Sep 13, 1:00 pm - 4:00 pm
oh
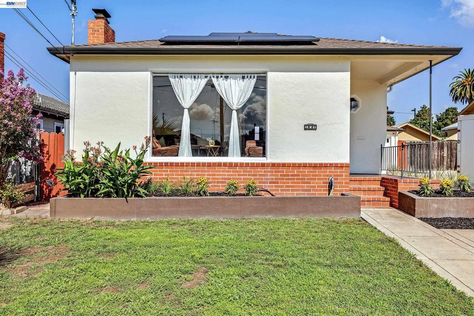
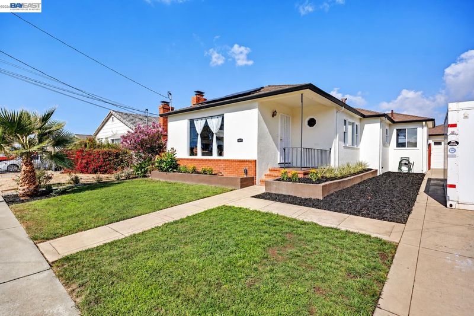
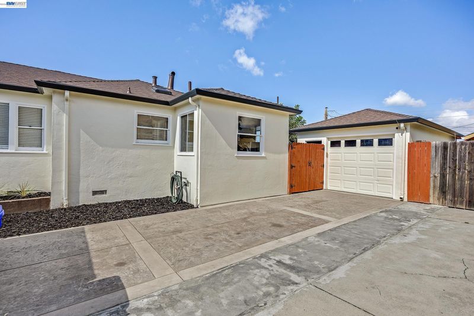
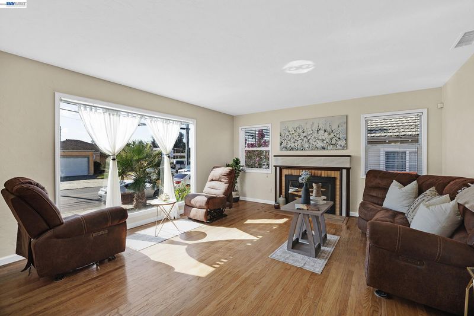
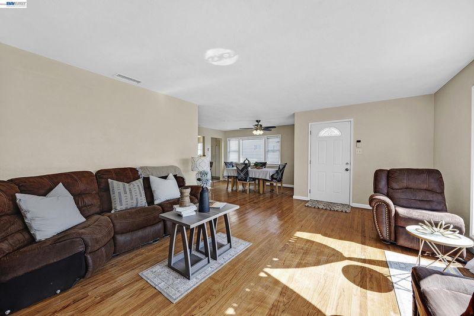
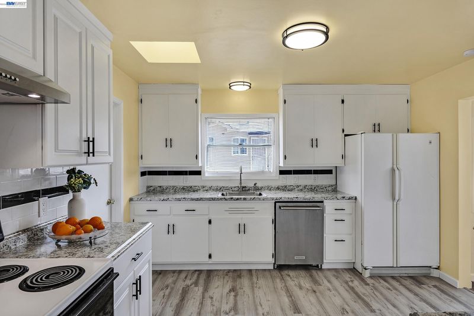
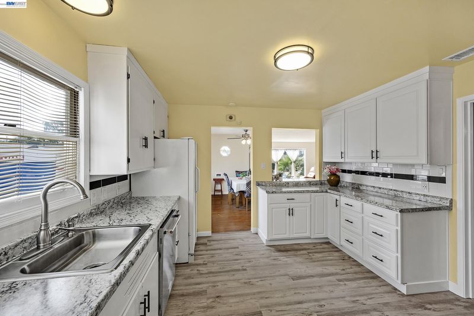
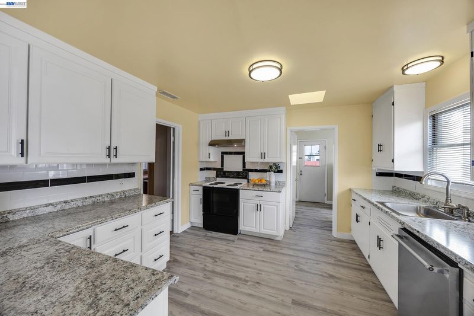
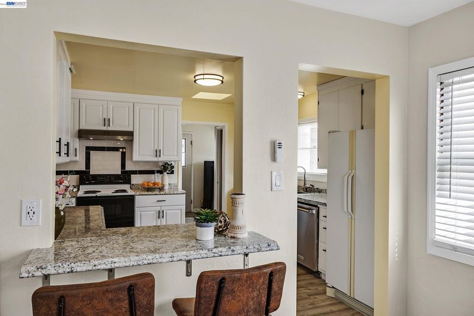
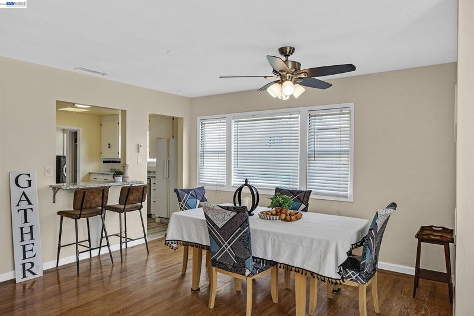
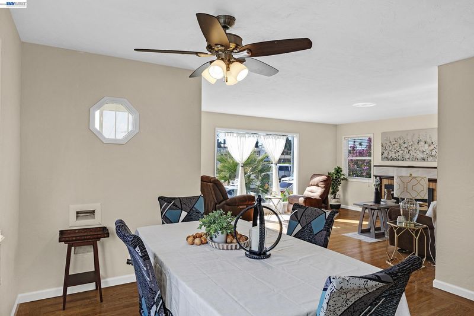
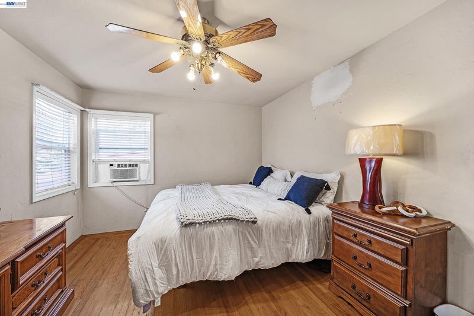
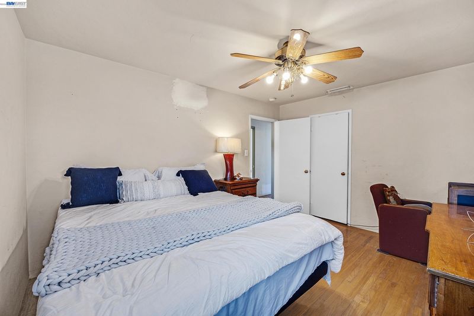
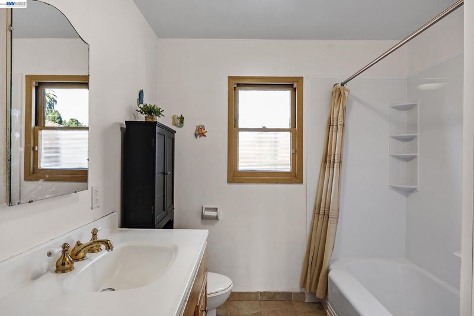
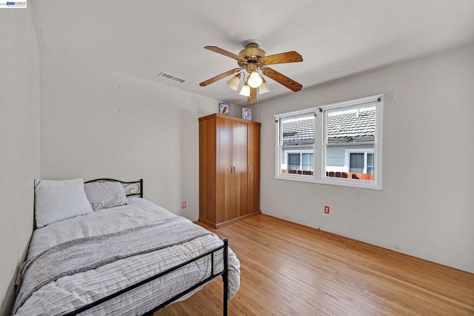
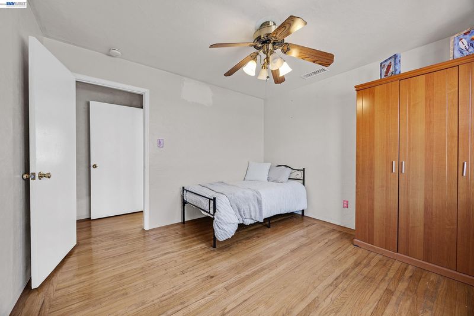
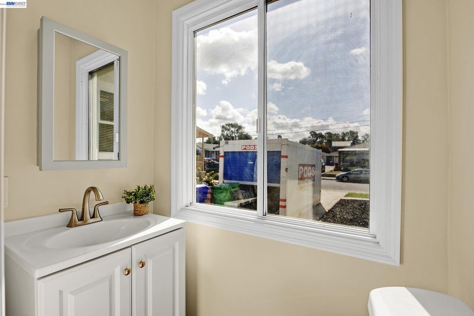
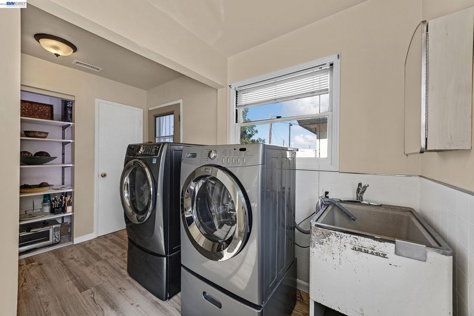
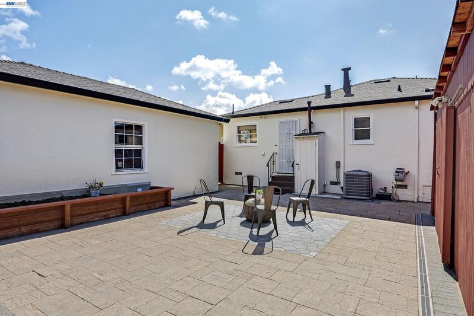
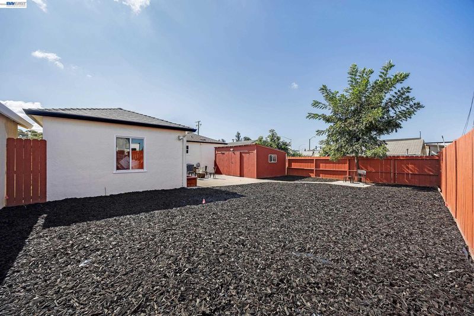
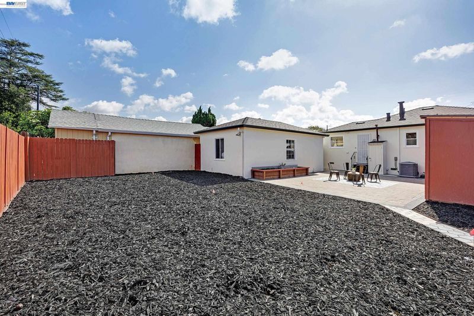
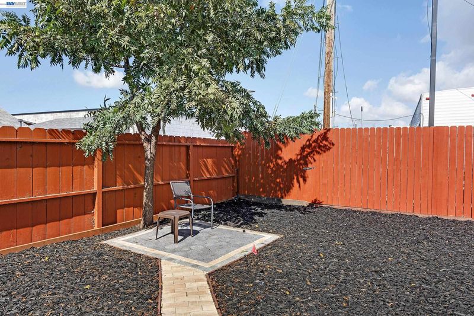
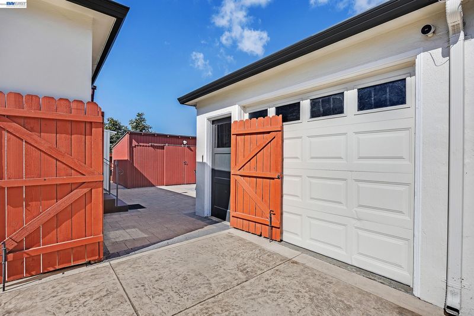
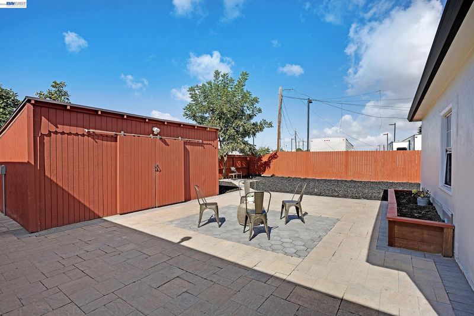
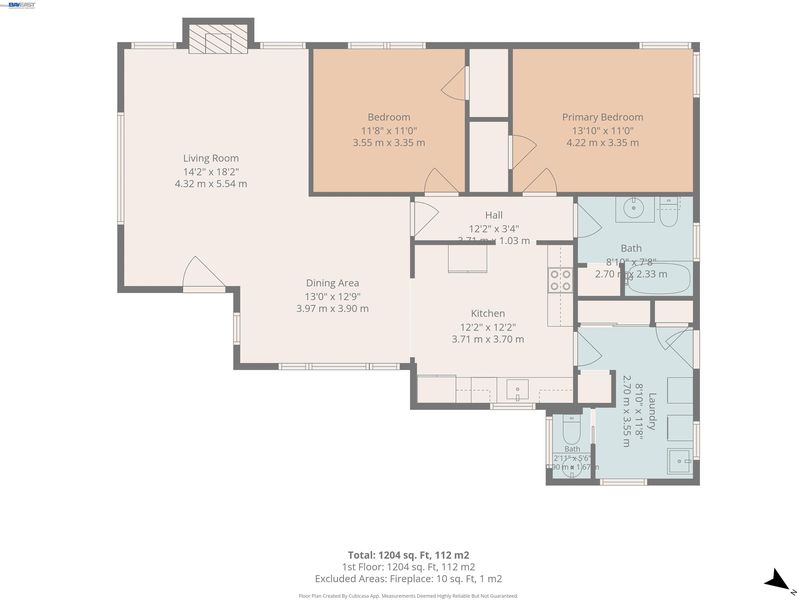
Welcome to 1441 170th Ave, a beautifully updated home featuring extensive recent improvements and thoughtful upgrades throughout. The kitchen has been expanded with approximately 12 feet of new countertops, cabinetry, a breakfast bar, and a second pantry, creating significantly more workspace and storage. A newly added half bath offers added convenience, while fresh interior paint, an upgraded bathtub, and refreshed fireplace tile add to the home’s appeal. The home is on pier and post foundation which provides access to pipes, plumbing and electrical. Major improvements include a newer roof on the home and garage, solar with battery backup, upgraded 200-amp electrical panel, newer HVAC, and a new exterior water heater enclosure. Enjoy a spacious backyard offering plenty of room to relax, entertain, or envision future possibilities. The detached shed provides versatile additional space and includes infrastructure for future improvements. Ideally located for commuters, with convenient access to BART and nearby bus service, this home offers the perfect blend of comfort, updates, outdoor space, and East Bay accessibility.

- Current Status
- New
- Original Price
- $700,000
- List Price
- $700,000
- On Market Date
- Sep 9, 2026
- Property Type
- Detached
- D/N/S
- Ashland
- Zip Code
- 94541
- MLS ID
- 41147554
- APN
- 80A10228
- Year Built
- 1950
- Stories in Building
- 1
- Possession
- Close Of Escrow
- Data Source
- MAXEBRDI
- Origin MLS System
- BAY EAST
St. John Catholic School
Private PK-8 Elementary, Religious, Coed
Students: 227 Distance: 0.7mi
Camelot School
Private K
Students: 14 Distance: 0.7mi
Edendale Middle School
Public 6-8 Middle
Students: 657 Distance: 0.7mi
Colonial Acres Elementary School
Public K-5 Elementary
Students: 564 Distance: 0.7mi
Crossroads Christian Elementary School
Private K-6 Elementary, Religious, Coed
Students: NA Distance: 0.8mi
Lighthouse Christian Academy
Private K-3 Religious, Nonprofit
Students: 31 Distance: 0.8mi
- Bed
- 2
- Bath
- 1
- Parking
- 1
- Detached
- SQ FT
- 1,178
- SQ FT Source
- Public Records
- Lot SQ FT
- 6,000.0
- Lot Acres
- 0.14 Acres
- Pool Info
- None
- Kitchen
- Electric Range, Gas Range, Dryer, Washer, Breakfast Bar, Eat-in Kitchen, Electric Range/Cooktop, Gas Range/Cooktop
- Cooling
- Central Air
- Disclosures
- Disclosure Package Avail
- Entry Level
- Exterior Details
- Back Yard, Front Yard, Low Maintenance
- Flooring
- Hardwood
- Foundation
- Fire Place
- Brick
- Heating
- Forced Air
- Laundry
- Gas Dryer Hookup, Laundry Room, Electric
- Main Level
- 2 Bedrooms, 1.5 Baths
- Possession
- Close Of Escrow
- Architectural Style
- Traditional
- Construction Status
- Existing
- Additional Miscellaneous Features
- Back Yard, Front Yard, Low Maintenance
- Location
- Level, Back Yard, Front Yard, Paved
- Roof
- Composition Shingles
- Water and Sewer
- Public
- Fee
- Unavailable
MLS and other Information regarding properties for sale as shown in Theo have been obtained from various sources such as sellers, public records, agents and other third parties. This information may relate to the condition of the property, permitted or unpermitted uses, zoning, square footage, lot size/acreage or other matters affecting value or desirability. Unless otherwise indicated in writing, neither brokers, agents nor Theo have verified, or will verify, such information. If any such information is important to buyer in determining whether to buy, the price to pay or intended use of the property, buyer is urged to conduct their own investigation with qualified professionals, satisfy themselves with respect to that information, and to rely solely on the results of that investigation.
School data provided by GreatSchools. School service boundaries are intended to be used as reference only. To verify enrollment eligibility for a property, contact the school directly.