

$1,498,000
1,679
SQ FT
$892
SQ/FT
1064 Barberry Terrace
@ Aster Ave. - 19 - Sunnyvale, Sunnyvale

- 3 Bed
- 3 (2/1) Bath
- 2 Park
- 1,679 sqft
- Sunnyvale
-

-
Sat Sep 12, 1:30 pm - 4:30 pm
-
Sun Sep 13, 1:30 pm - 4:30 pm
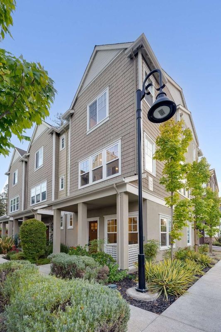
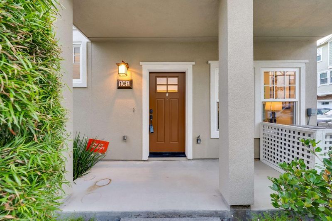
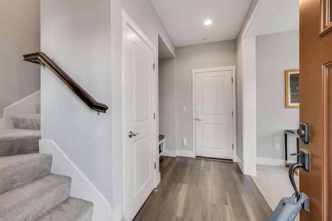
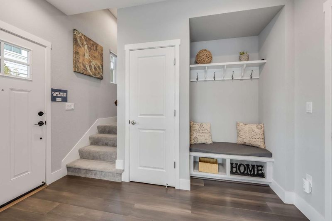
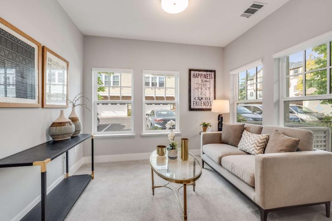
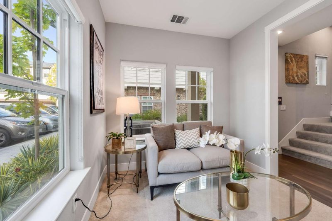
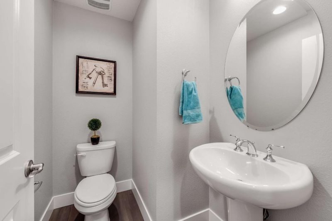
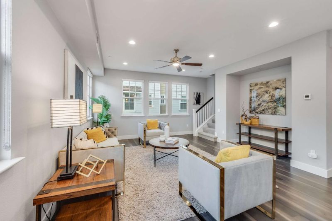
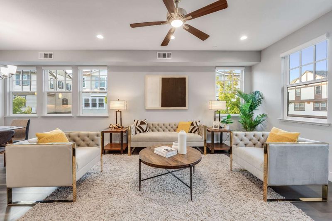
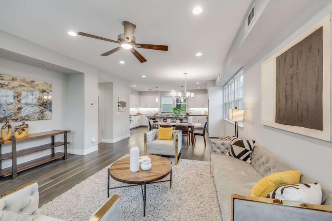
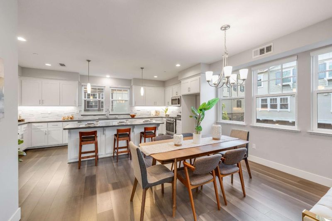
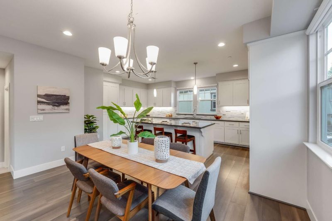
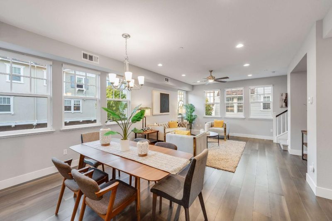
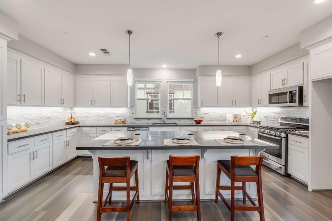
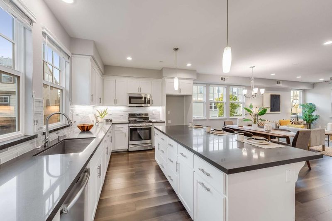
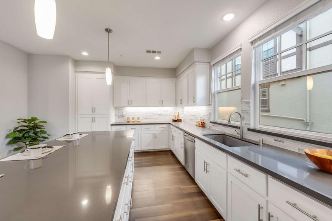
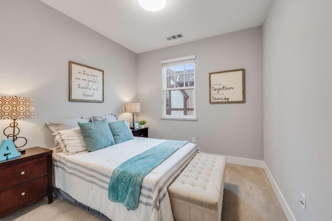
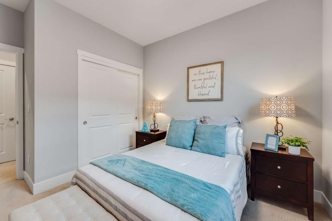
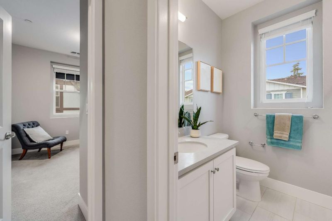
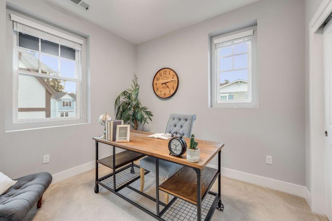
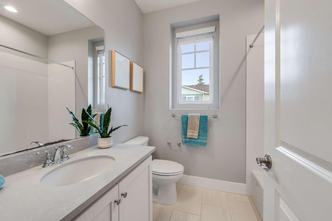
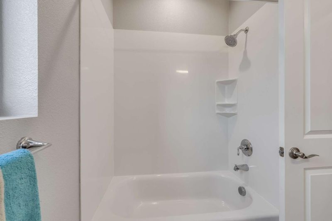
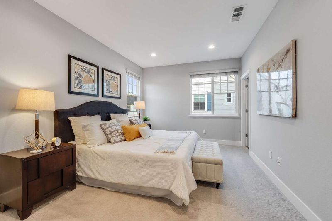
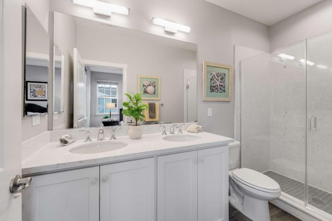
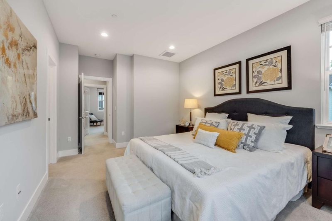
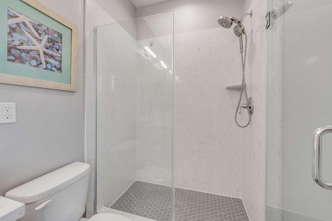
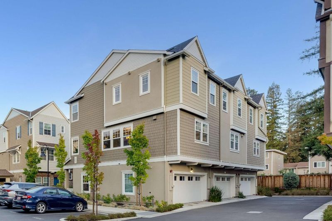
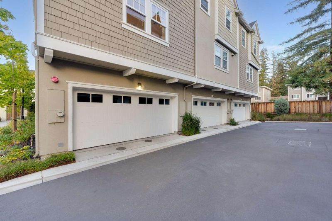
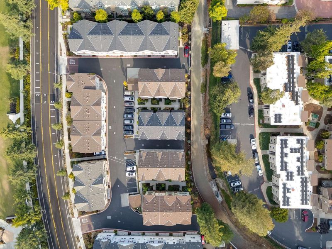
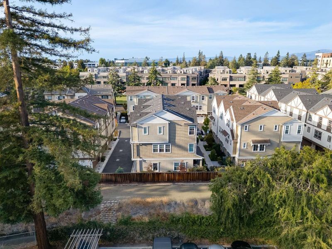
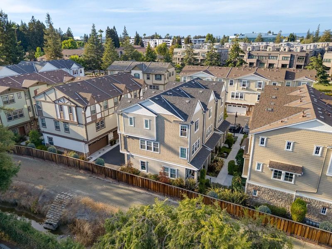
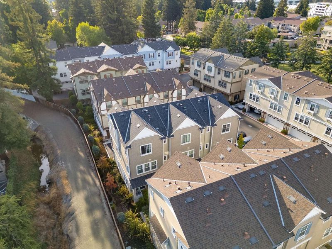
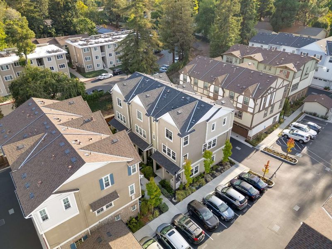
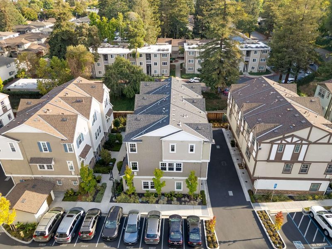
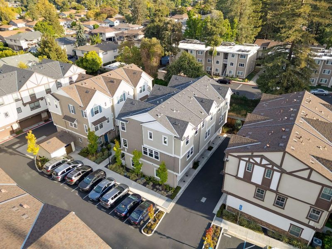
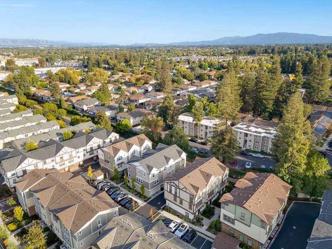
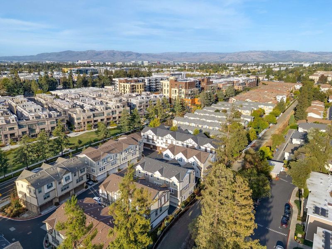
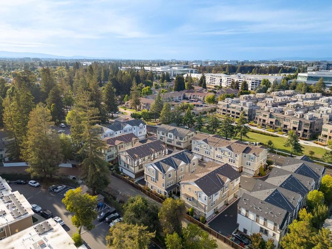
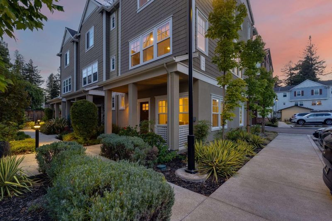
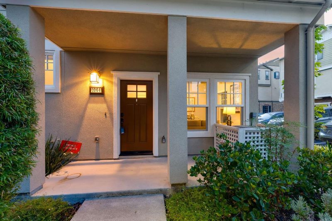
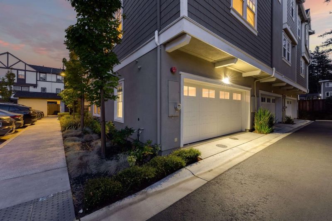
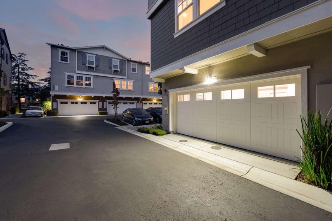
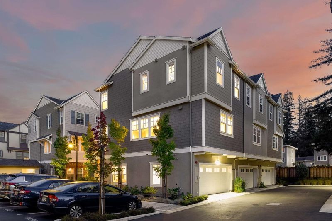
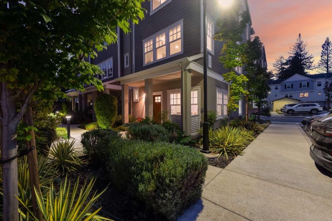
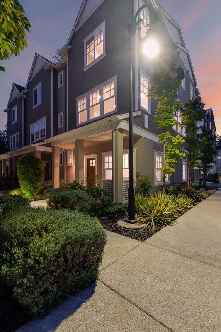
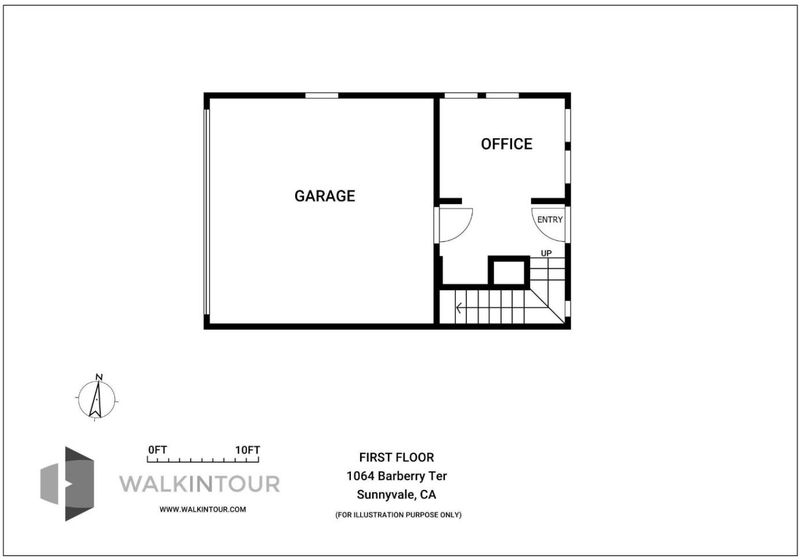
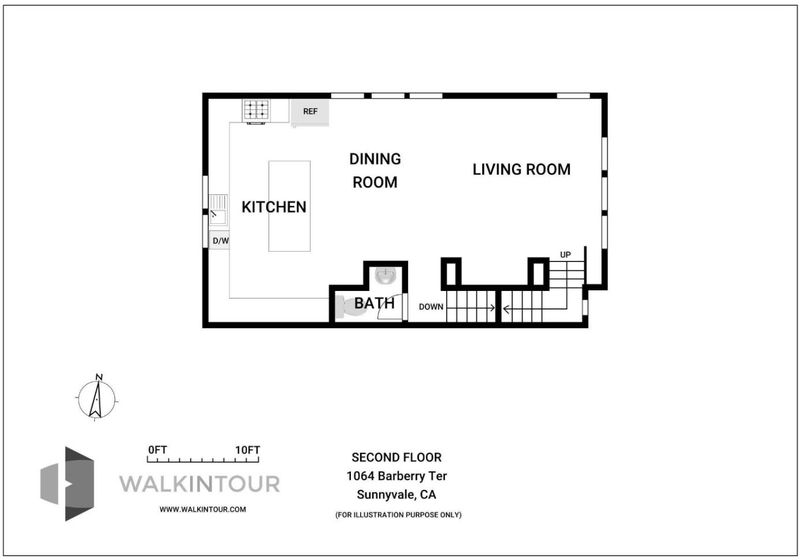
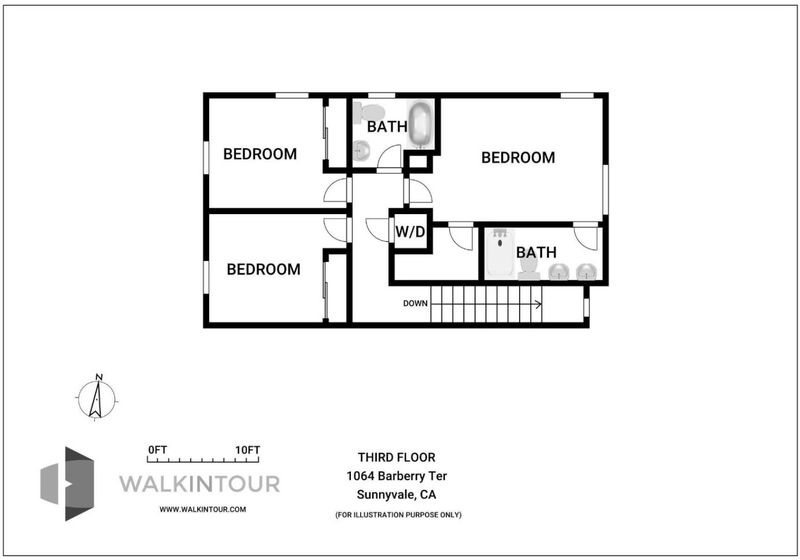
Welcome to this highly coveted corner end-unit townhome in the heart of Sunnyvale, built in 2019 and designed to maximize natural light. This spacious 3-bedroom, 2.5-bath residence offers approximately 1,679 sq ft of thoughtfully designed living space. The gourmet kitchen features white shaker cabinetry, dark gray countertops, mosaic tile backsplash, stainless steel appliances, abundant storage, and an oversized island ideal for everyday living and entertaining. A versatile ground-floor flex space is perfect for a sitting area or private home office. Enjoy wood flooring on the main level, comfortable carpeting on the upper levels, and newer bathrooms with white shaker vanities, stone countertops, and updated shower stalls. Additional highlights include dual zoned heating and air conditioning plus an EV charging outlet. Conveniently located near Lawrence, Central and San Tomas Expressways, with easy access to Highways 101, 280 and 237, and a quick drive to major Silicon Valley employers including Google, Apple, Microsoft/LinkedIn, Amazon, Juniper and NetApp.

- Days on Market
- 2 days
- Current Status
- Active
- Original Price
- $1,498,000
- List Price
- $1,498,000
- On Market Date
- Sep 10, 2026
- Property Type
- Townhouse
- Area
- 19 - Sunnyvale
- Zip Code
- 94086
- MLS ID
- ML82060728
- APN
- 213-65-043
- Year Built
- 2019
- Stories in Building
- 3
- Possession
- Unavailable
- Data Source
- MLSL
- Origin MLS System
- MLSListings, Inc.
Monticello Academy
Private K
Students: 12 Distance: 0.6mi
Santa Clara Christian
Private K-5 Elementary, Religious, Coed
Students: 171 Distance: 0.6mi
Ponderosa Elementary School
Public K-5 Elementary
Students: 590 Distance: 0.6mi
St. Lawrence Elementary and Middle School
Private PK-8 Elementary, Religious, Coed
Students: 330 Distance: 0.7mi
St. Lawrence Academy
Private 9-12 Secondary, Religious, Nonprofit
Students: 228 Distance: 0.7mi
New Valley Continuation High School
Public 9-12 Continuation
Students: 127 Distance: 0.9mi
- Bed
- 3
- Bath
- 3 (2/1)
- Parking
- 2
- Attached Garage
- SQ FT
- 1,679
- SQ FT Source
- Unavailable
- Cooling
- Multi-Zone
- Dining Room
- Dining Area in Family Room
- Disclosures
- Natural Hazard Disclosure
- Family Room
- Kitchen / Family Room Combo
- Foundation
- Concrete Slab
- Heating
- Heating - 2+ Zones
- * Fee
- $235
- Name
- Classics at Lawrence Station
- *Fee includes
- Garbage, Landscaping / Gardening, Maintenance - Common Area, and Other
MLS and other Information regarding properties for sale as shown in Theo have been obtained from various sources such as sellers, public records, agents and other third parties. This information may relate to the condition of the property, permitted or unpermitted uses, zoning, square footage, lot size/acreage or other matters affecting value or desirability. Unless otherwise indicated in writing, neither brokers, agents nor Theo have verified, or will verify, such information. If any such information is important to buyer in determining whether to buy, the price to pay or intended use of the property, buyer is urged to conduct their own investigation with qualified professionals, satisfy themselves with respect to that information, and to rely solely on the results of that investigation.
School data provided by GreatSchools. School service boundaries are intended to be used as reference only. To verify enrollment eligibility for a property, contact the school directly.