

$1,690,000
1,435
SQ FT
$1,178
SQ/FT
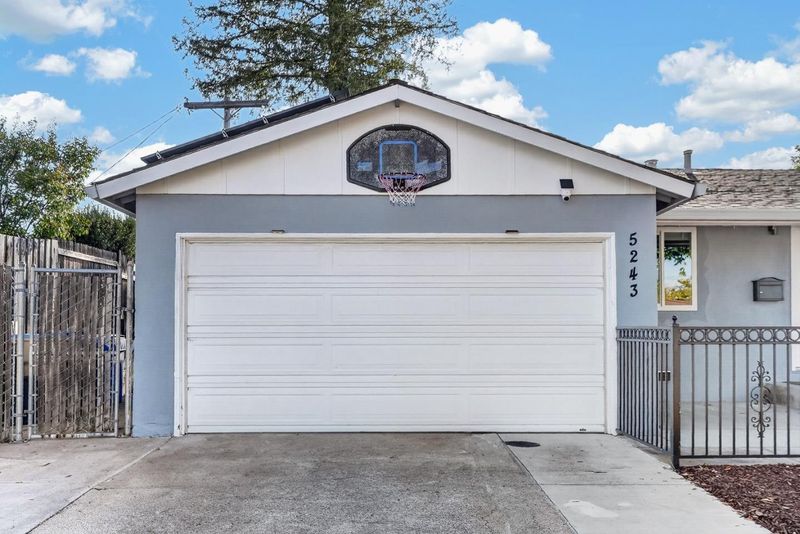
5243 Amelia Drive
@ Tobias - 14 - Cambrian, San Jose

- 3 Bed
- 2 Bath
- 2 Park
- 1,435 sqft
- San Jose
-

-
Sat Sep 12, 2:00 pm - 5:00 pm
-
Sun Sep 13, 2:00 pm - 5:00 pm
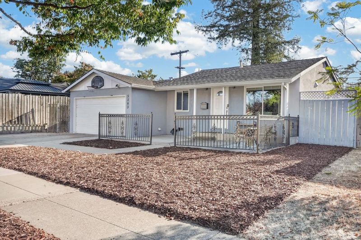
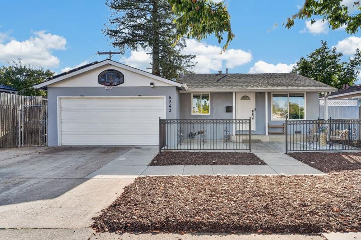
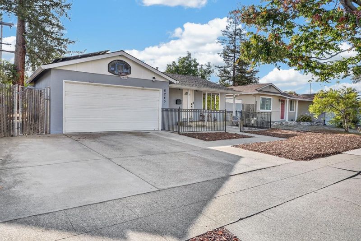
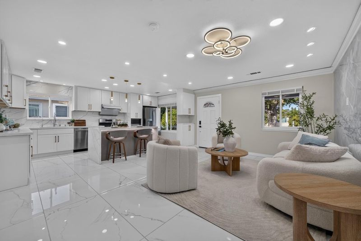
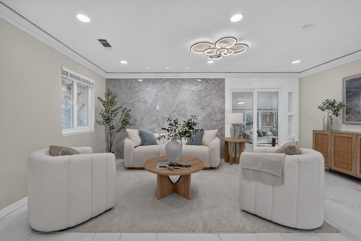
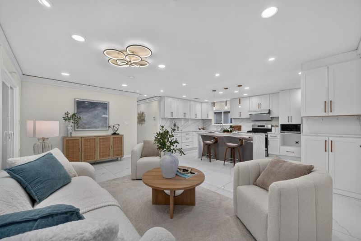
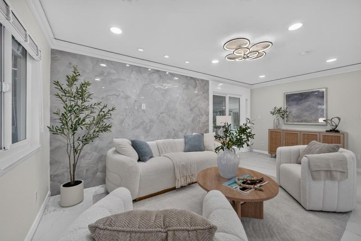
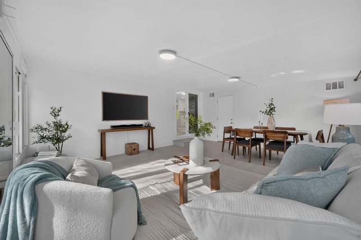
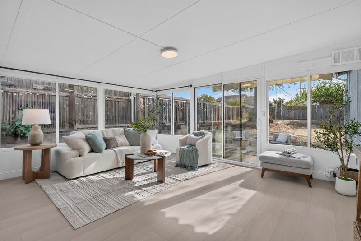
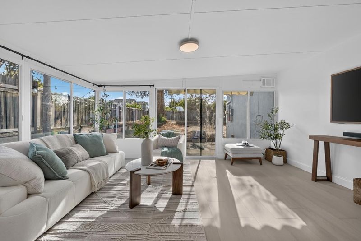
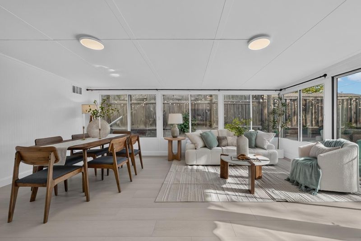
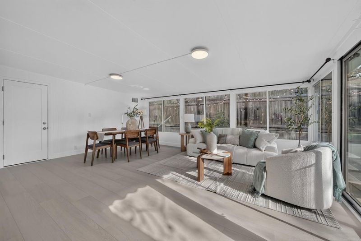
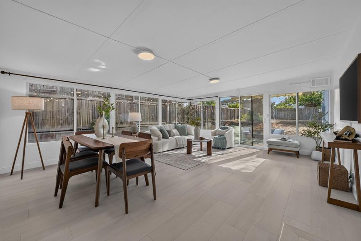
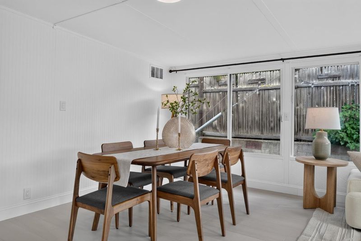
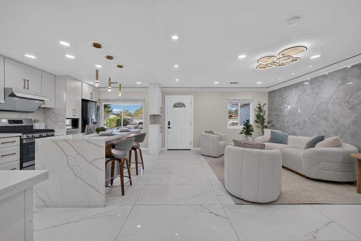
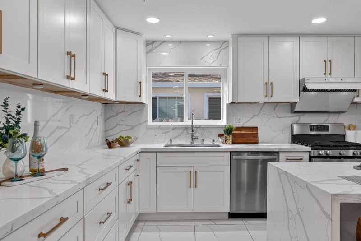
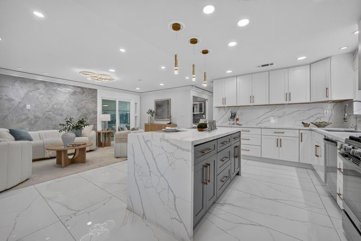
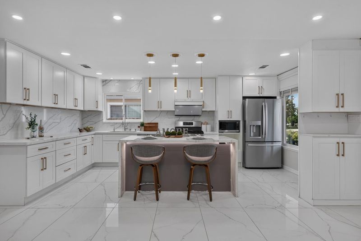
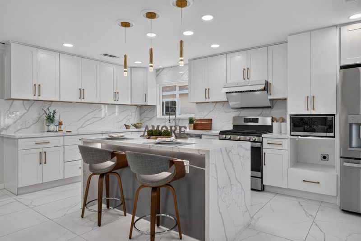
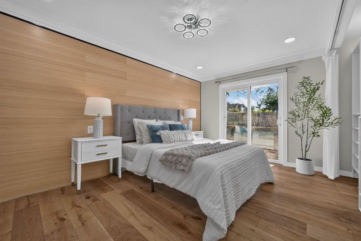
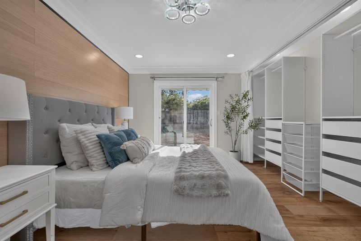
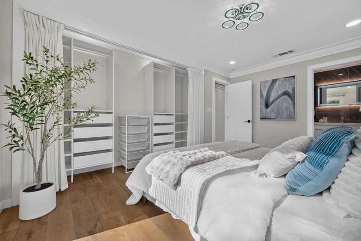
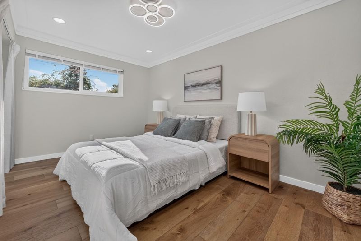
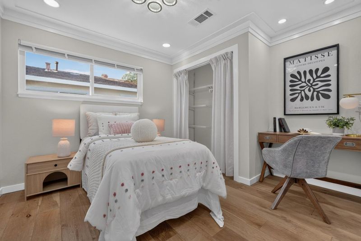
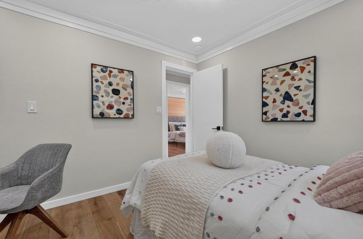
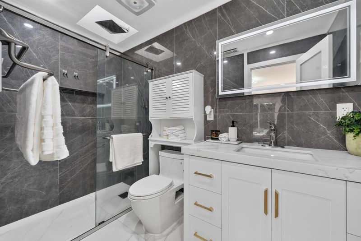
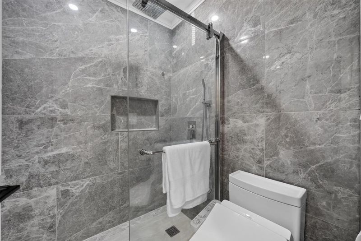
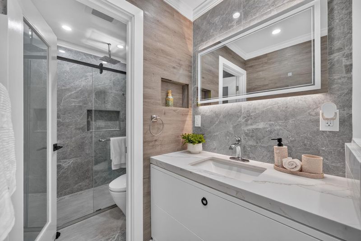
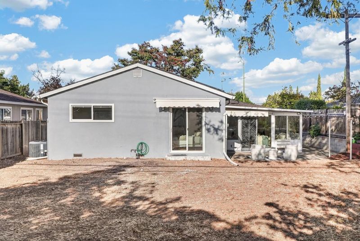
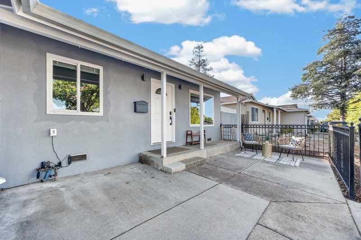
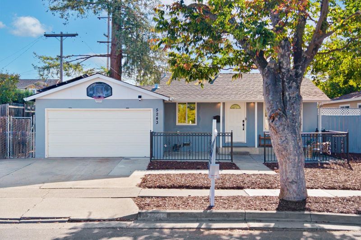
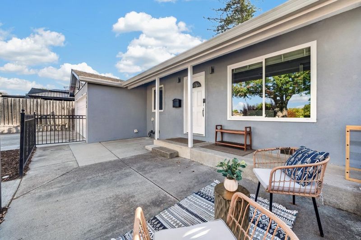
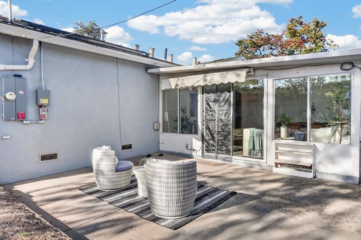
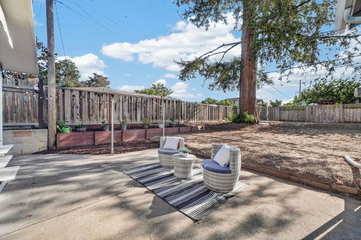
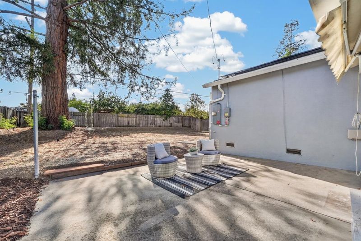
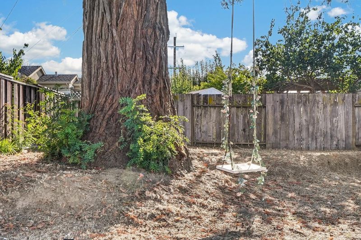
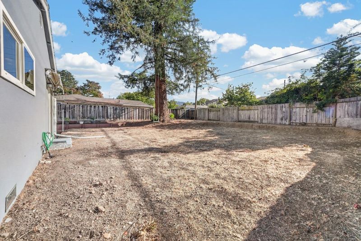
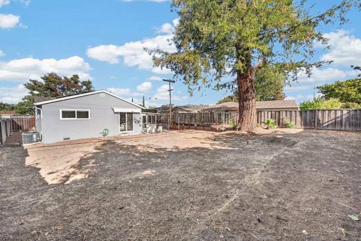
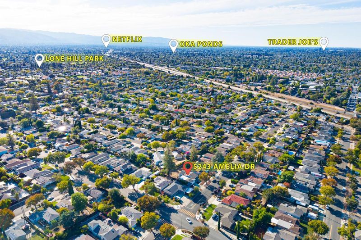
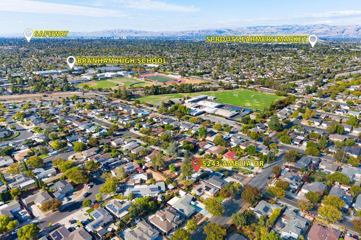
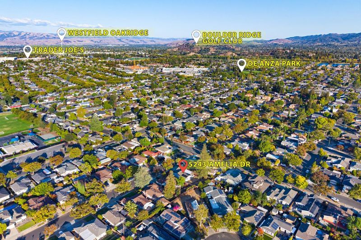
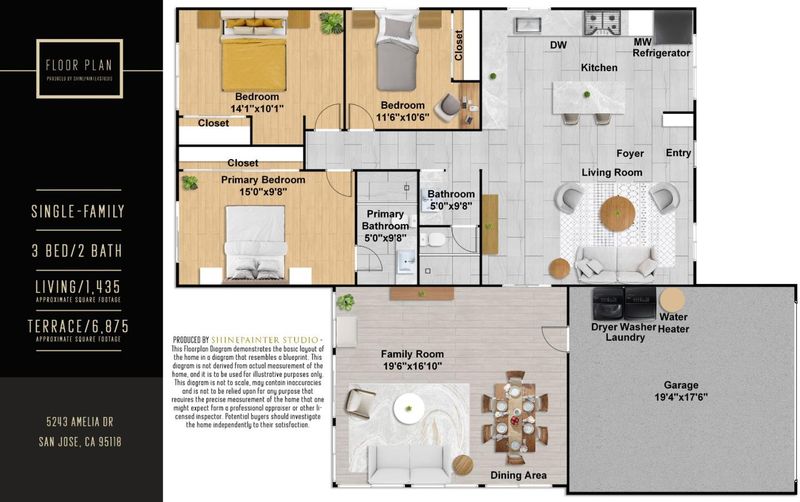
Stunning Cambrian Park home with luxurious upgrades and top-rated schools! Ideally situated on a quiet street, this elegant single-story residence offers contemporary style and flexible living, with a generous permitted sunroom adding valuable space to the open 3-bedroom, 2-bath layout. The heart of the home is a modern chefs kitchen featuring a striking quartz waterfall island and matching full-height quartz backsplash. Thoughtfully designed with custom white cabinetry, elegant pendant lighting, and stainless steel appliances. The light-filled living room features marble-look tile flooring and a dramatic floor-to-ceiling feature wall with a distinctive diagonal pattern. The serene primary suite showcases a custom wood-paneled accent wall, refined statement lighting, and a fully customized closet system with built-in shelving, drawers, and pull-out storage. Both bathrooms feature full tile walls and stylish motion-sensor mirrors. The expansive backyard offers space for outdoor dining, entertaining, gardening, and relaxation, with potential for an ADU. Enjoy the weekly farmers market within walking distance, while Costco, Whole Foods, Trader Joe's and 99 Ranch Market are a quick drive away. Major tech hubs are easily accessible via nearby Highway 85.

- Days on Market
- 0 days
- Current Status
- Active
- Original Price
- $1,690,000
- List Price
- $1,690,000
- On Market Date
- Sep 9, 2026
- Property Type
- Single Family Home
- Area
- 14 - Cambrian
- Zip Code
- 95118
- MLS ID
- ML82059383
- APN
- 569-22-060
- Year Built
- 1960
- Stories in Building
- 1
- Possession
- Unavailable
- Data Source
- MLSL
- Origin MLS System
- MLSListings, Inc.
Carden Academy of Almaden
Private K-8 Elementary, Coed
Students: 250 Distance: 0.1mi
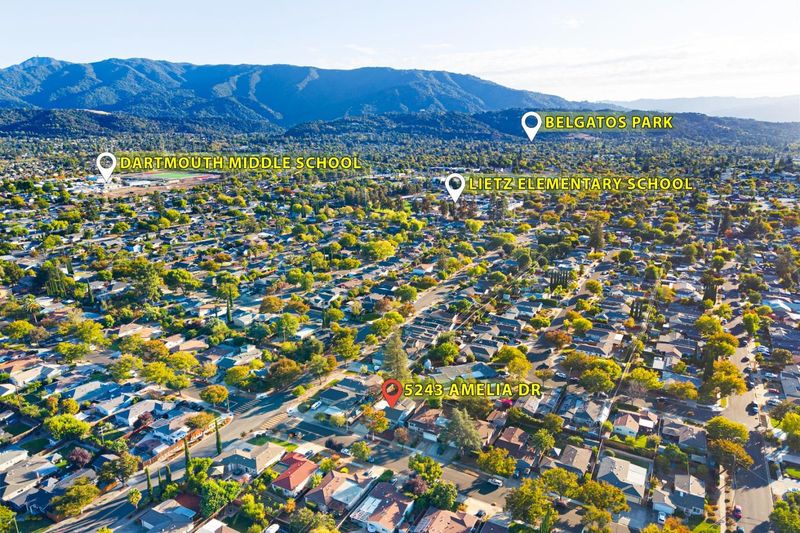
Lietz Elementary School
Public K-5 Elementary
Students: 596 Distance: 0.4mi
Our Shepherd's Academy
Private 2, 4-5, 7, 9-11 Combined Elementary And Secondary, Religious, Coed
Students: NA Distance: 0.5mi
St. Timothy's Christian Academy
Private PK-5 Elementary, Religious, Nonprofit
Students: 141 Distance: 0.5mi
Branham High School
Public 9-12 Secondary
Students: 1802 Distance: 0.5mi
Dartmouth Middle School
Public 6-8 Middle
Students: 994 Distance: 0.6mi
- Bed
- 3
- Bath
- 2
- Parking
- 2
- Attached Garage
- SQ FT
- 1,435
- SQ FT Source
- Unavailable
- Lot SQ FT
- 6,875.0
- Lot Acres
- 0.157828 Acres
- Cooling
- Central AC
- Dining Room
- Dining Area, Eat in Kitchen
- Disclosures
- NHDS Report
- Family Room
- Other
- Flooring
- Tile, Hardwood
- Foundation
- Concrete Slab, Crawl Space
- Heating
- Central Forced Air
- Fee
- Unavailable
MLS and other Information regarding properties for sale as shown in Theo have been obtained from various sources such as sellers, public records, agents and other third parties. This information may relate to the condition of the property, permitted or unpermitted uses, zoning, square footage, lot size/acreage or other matters affecting value or desirability. Unless otherwise indicated in writing, neither brokers, agents nor Theo have verified, or will verify, such information. If any such information is important to buyer in determining whether to buy, the price to pay or intended use of the property, buyer is urged to conduct their own investigation with qualified professionals, satisfy themselves with respect to that information, and to rely solely on the results of that investigation.
School data provided by GreatSchools. School service boundaries are intended to be used as reference only. To verify enrollment eligibility for a property, contact the school directly.