



$829,999
1,751
SQ FT
$474
SQ/FT
7509 Deveron Court
@ Portree Dr - 3 - Evergreen, San Jose

- 2 Bed
- 2 Bath
- 2 Park
- 1,751 sqft
- SAN JOSE
-

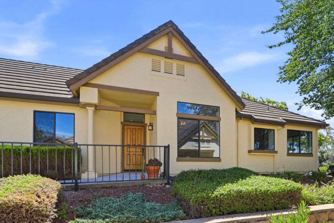
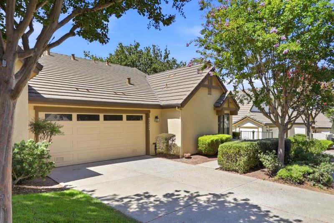
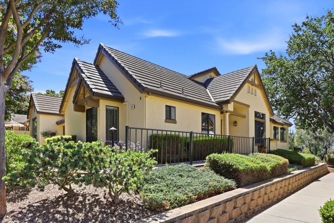
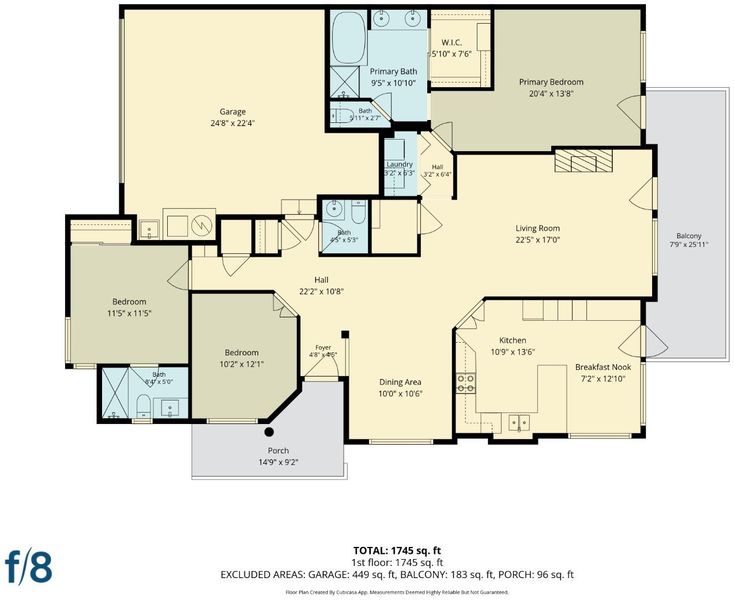
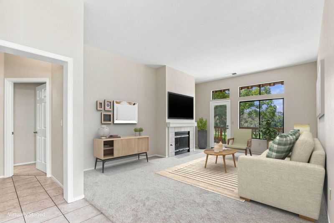
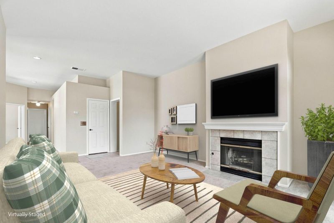
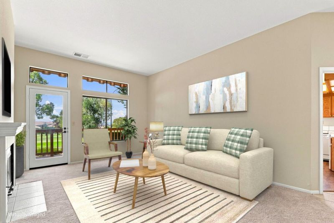
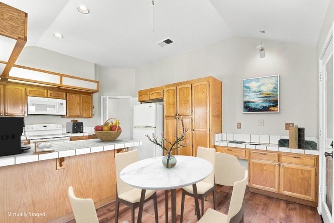
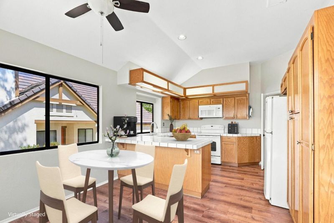
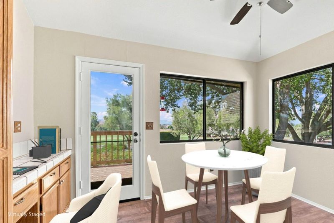
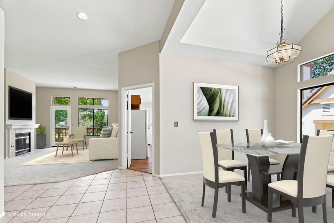
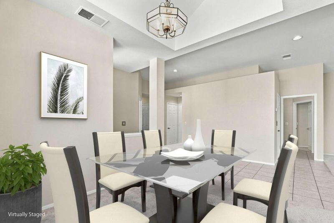
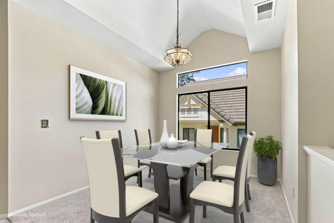
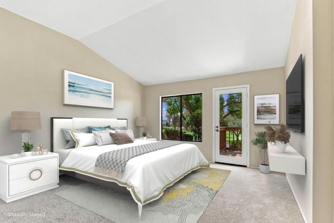
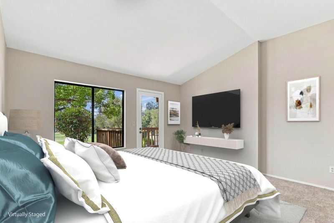
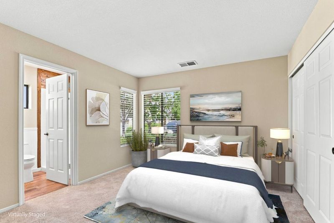
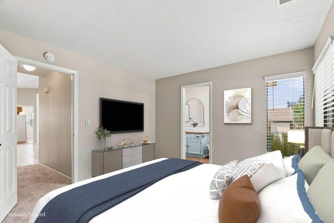
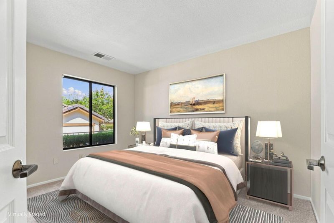
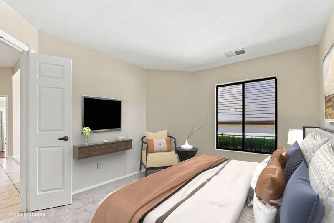
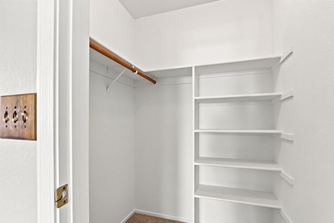
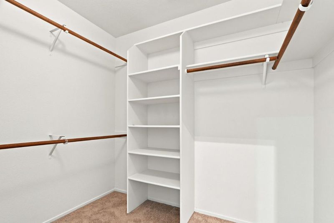
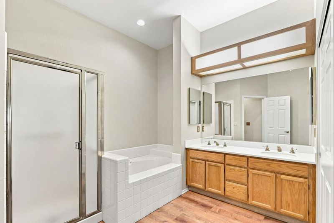
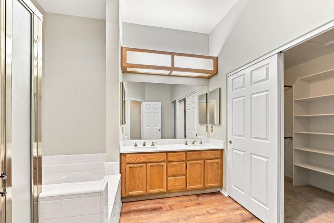
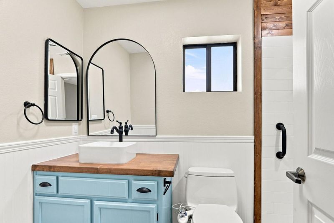
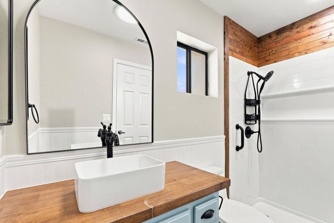
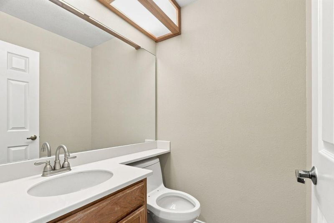
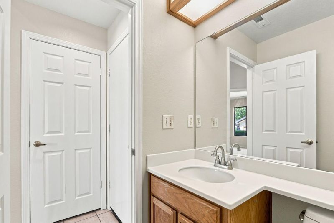
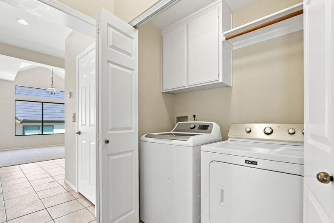
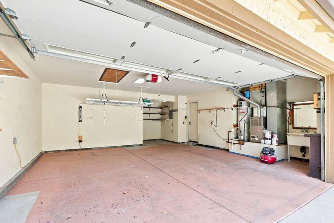
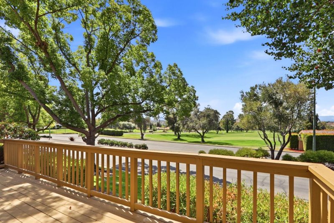
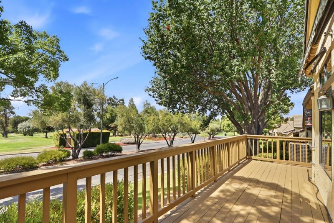
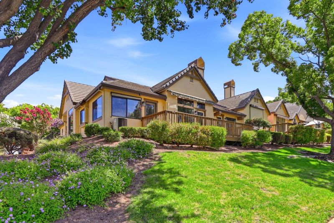
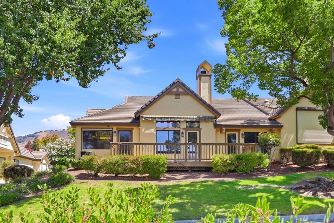
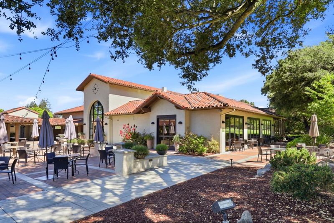
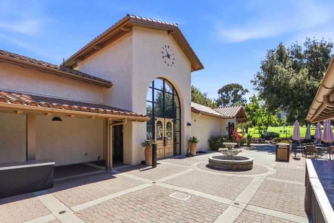
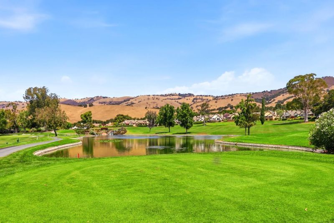
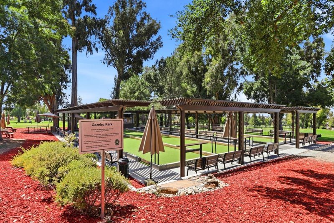
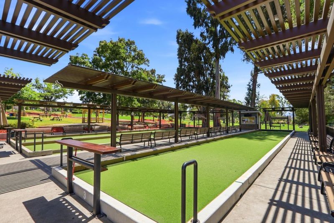
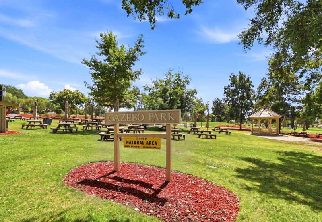
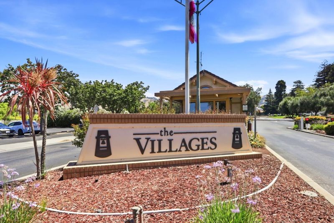
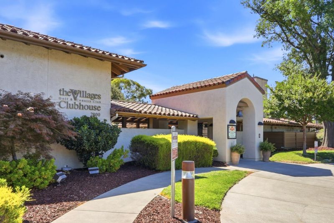
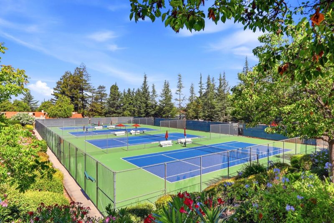
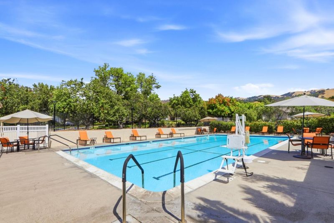
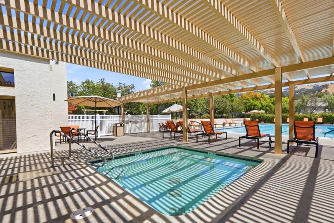
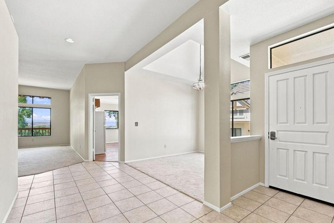
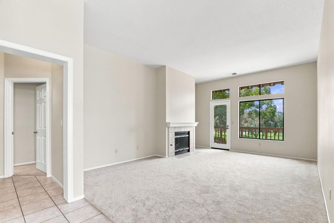
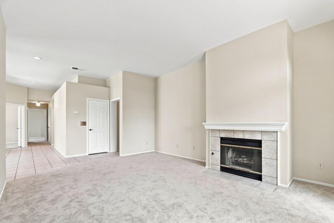
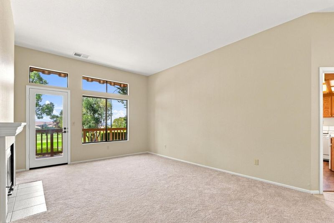
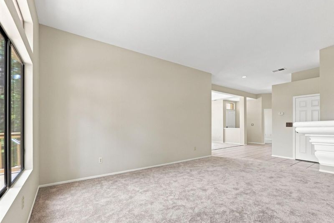
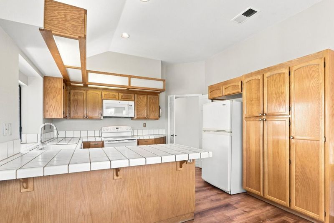
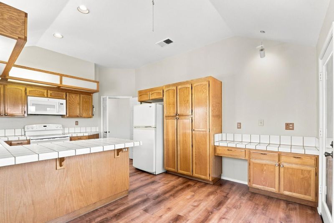
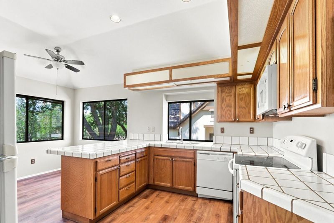
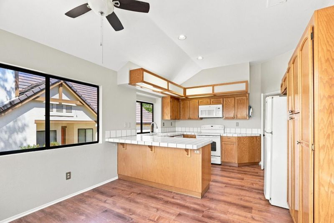
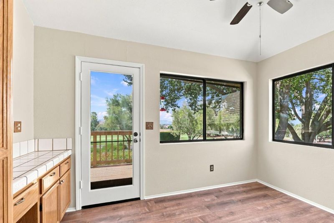
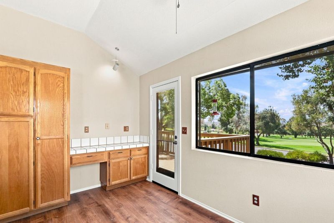
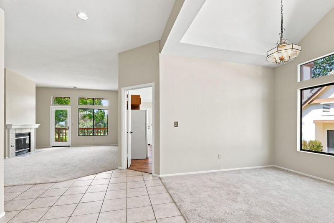
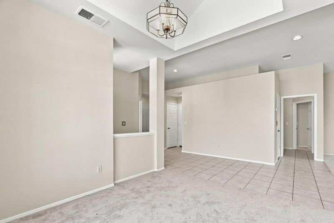
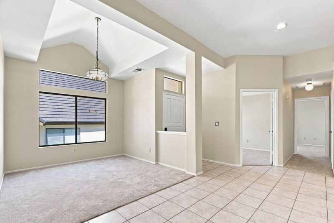
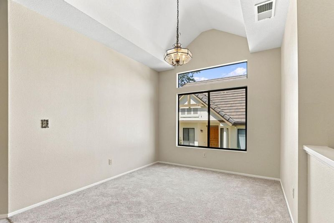
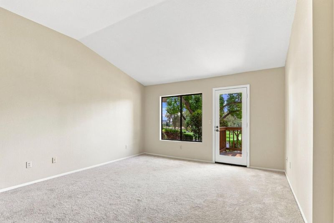
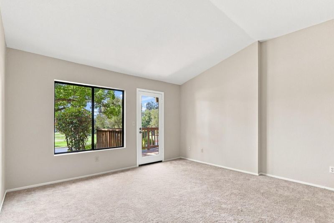
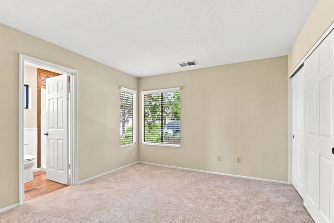
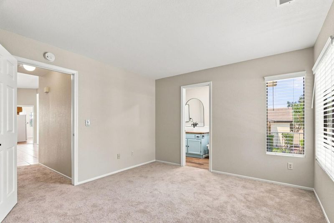
Welcome to this beautifully updated 1,751-square-foot end-unit home featuring two bedrooms, two and a half bathrooms, and a versatile den. Abundant natural light fills the home through numerous windows, while brand-new flooring adds a fresh, modern touch throughout. Both bedrooms are en suite, offering comfort and privacy. The primary suite features a walk-in closet, oversized soaking tub, and separate stall shower. Additional highlights include convenient indoor laundry, an attached two-car garage, and a private deck overlooking the golf course. Enjoy resort-style living with an impressive array of amenities, including golf, multiple swimming pools, bocce, tennis, pickleball, restaurants, fitness centers, a library, and countless social and recreational activities.

- Days on Market
- 1 day
- Current Status
- Active
- Original Price
- $829,999
- List Price
- $829,999
- On Market Date
- Sep 9, 2026
- Property Type
- Condominium
- Area
- 3 - Evergreen
- Zip Code
- 95135
- MLS ID
- ML82060663
- APN
- 665-57-009
- Year Built
- 1989
- Stories in Building
- 1
- Possession
- Unavailable
- Data Source
- MLSL
- Origin MLS System
- MLSListings, Inc.
Silver Oak Elementary School
Public K-6 Elementary
Students: 607 Distance: 1.7mi
Tom Matsumoto Elementary School
Public K-6 Elementary
Students: 657 Distance: 2.0mi
Chaboya Middle School
Public 7-8 Middle
Students: 1094 Distance: 2.1mi
Laurelwood Elementary School
Public K-6 Elementary
Students: 316 Distance: 2.2mi
Evergreen Montessori School
Private n/a Montessori, Elementary, Coed
Students: 110 Distance: 2.4mi
Evergreen Elementary School
Public K-6 Elementary
Students: 738 Distance: 2.4mi
- Bed
- 2
- Bath
- 2
- Double Sinks, Primary - Oversized Tub, Primary - Stall Shower(s), Shower over Tub - 1
- Parking
- 2
- Attached Garage, Guest / Visitor Parking
- SQ FT
- 1,751
- SQ FT Source
- Unavailable
- Pool Info
- Community Facility
- Kitchen
- Dishwasher, Microwave, Oven Range, Refrigerator
- Cooling
- Central AC
- Dining Room
- Dining Area
- Disclosures
- Natural Hazard Disclosure
- Family Room
- No Family Room
- Foundation
- Concrete Slab
- Fire Place
- Gas Starter, Living Room
- Heating
- Central Forced Air - Gas
- Laundry
- In Utility Room, Inside
- Views
- Golf Course
- * Fee
- $1,480
- Name
- The Villages Golf & Country Club
- *Fee includes
- Cable / Dish, Garbage, Insurance, Landscaping / Gardening, Maintenance - Common Area, Maintenance - Exterior, Maintenance - Road, Pool, Spa, or Tennis, and Roof
MLS and other Information regarding properties for sale as shown in Theo have been obtained from various sources such as sellers, public records, agents and other third parties. This information may relate to the condition of the property, permitted or unpermitted uses, zoning, square footage, lot size/acreage or other matters affecting value or desirability. Unless otherwise indicated in writing, neither brokers, agents nor Theo have verified, or will verify, such information. If any such information is important to buyer in determining whether to buy, the price to pay or intended use of the property, buyer is urged to conduct their own investigation with qualified professionals, satisfy themselves with respect to that information, and to rely solely on the results of that investigation.
School data provided by GreatSchools. School service boundaries are intended to be used as reference only. To verify enrollment eligibility for a property, contact the school directly.