







$2,688,000
2,845
SQ FT
$945
SQ/FT
3471 Heritage Valley Court
@ Aborn Rd - 3 - Evergreen, San Jose

- 5 Bed
- 3 Bath
- 3 Park
- 2,845 sqft
- San Jose
-

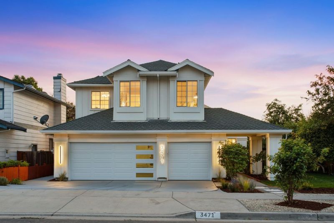
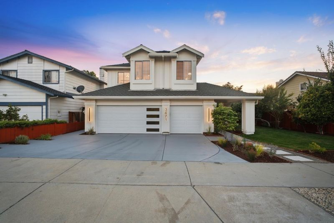
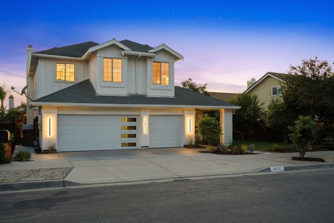
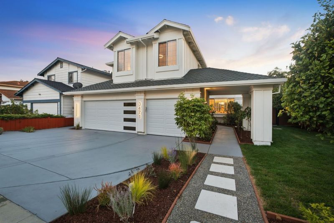
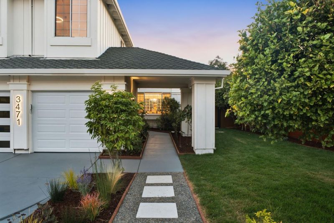
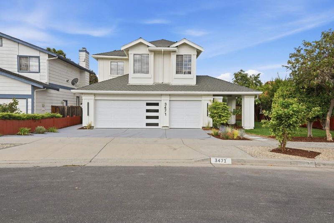
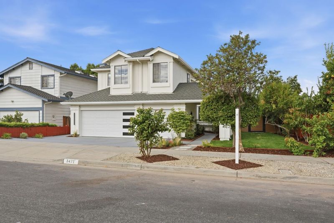
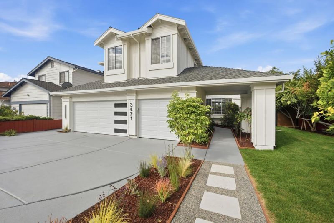
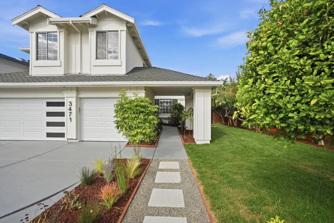
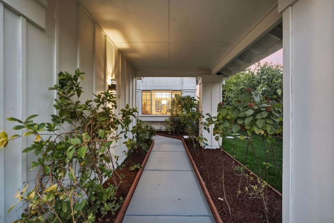
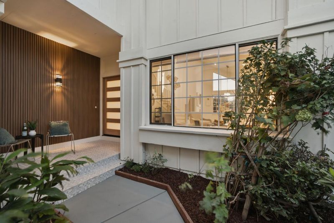
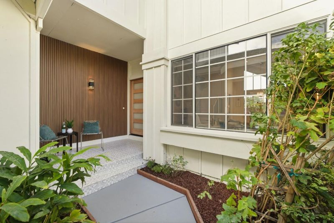
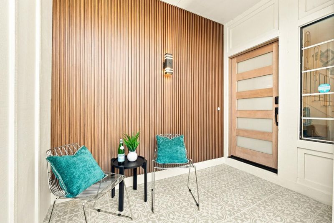
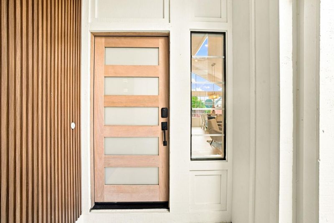
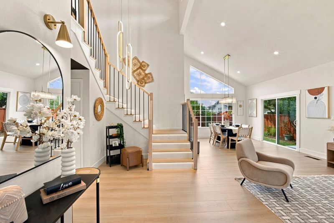
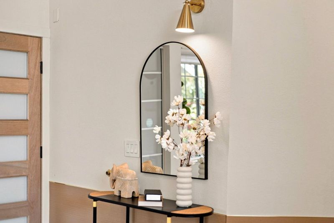
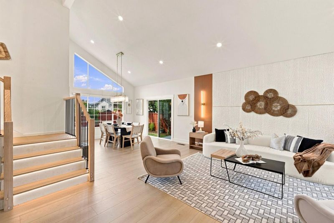
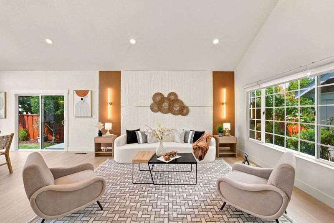
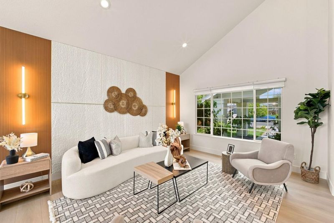
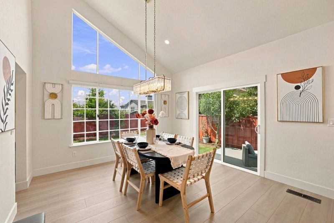
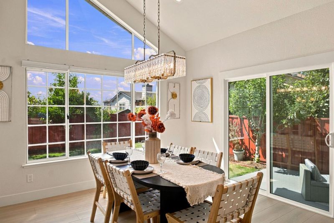
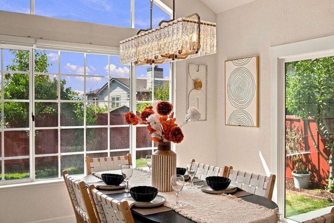
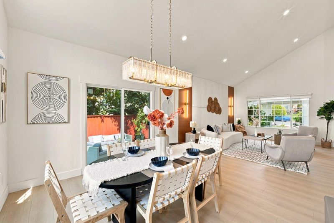
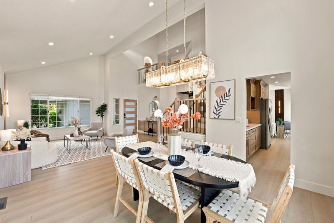
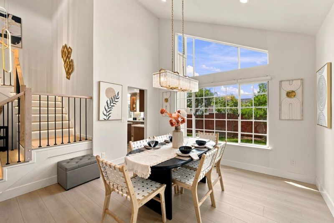
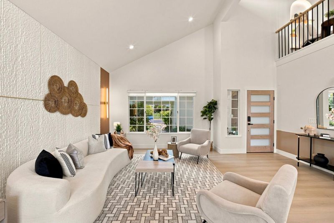
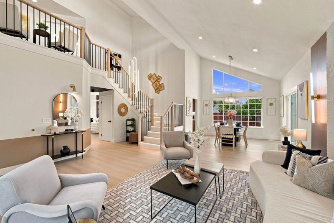
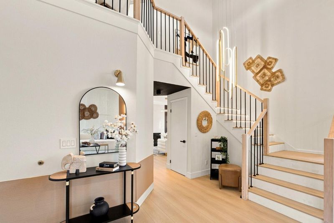
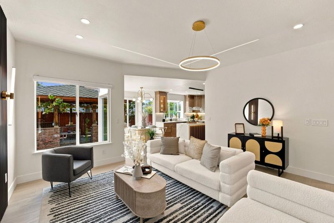
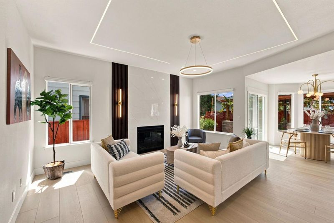
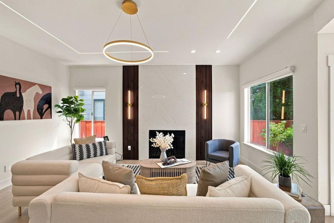
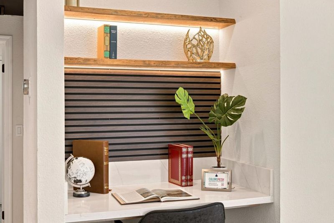
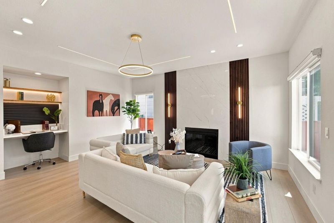
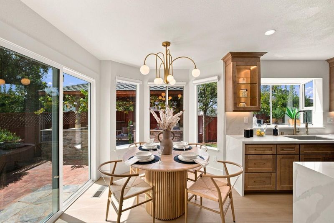
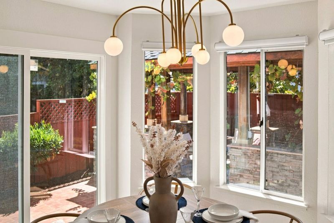
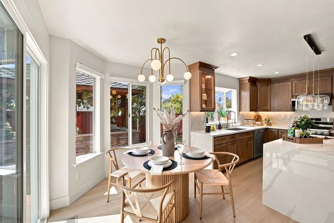
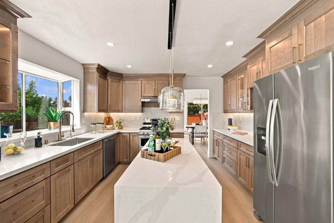
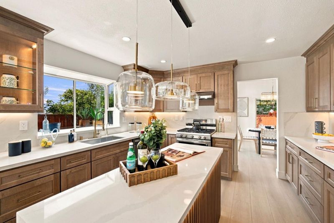
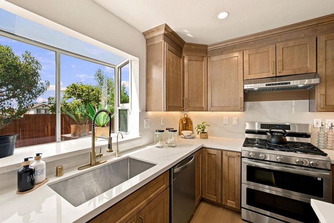
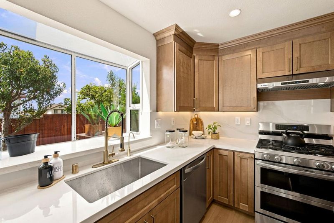
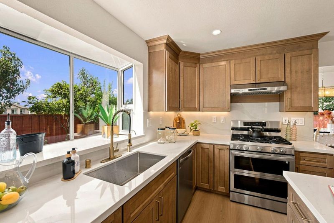
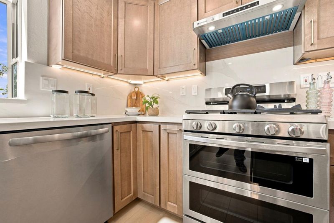
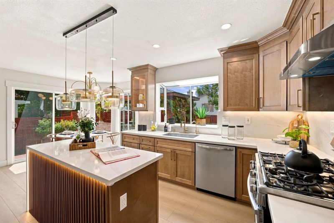
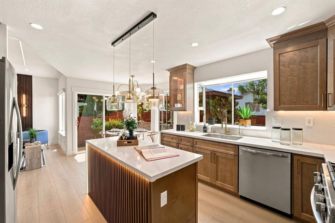
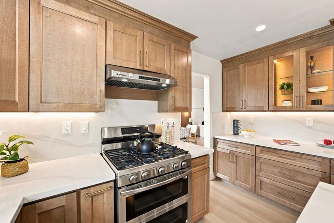
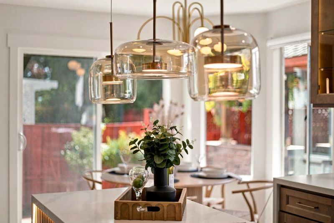
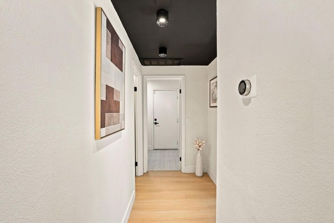
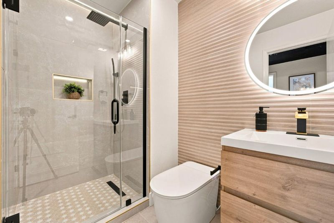
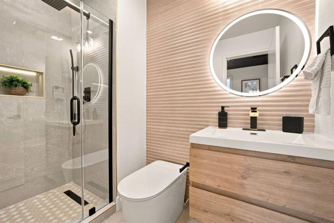
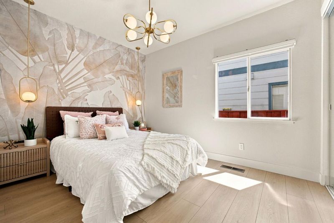
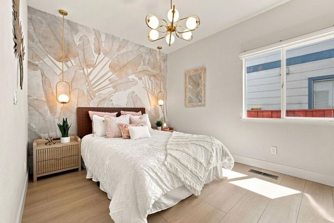
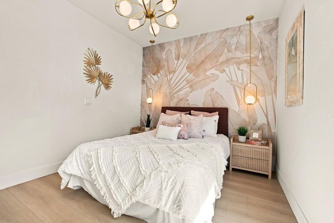
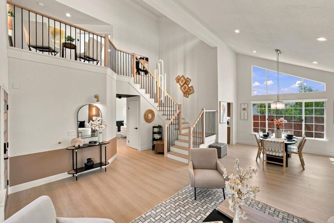
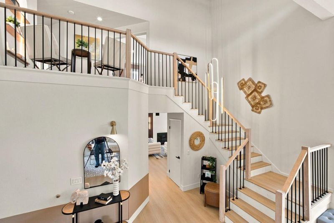
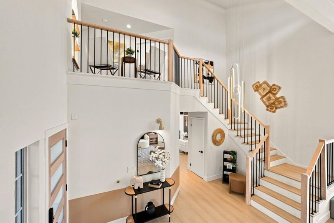
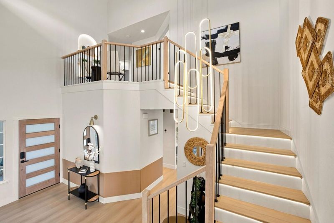
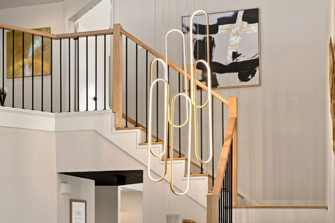
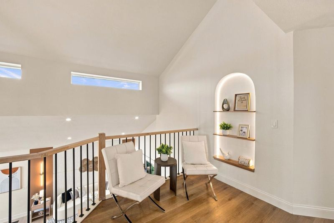
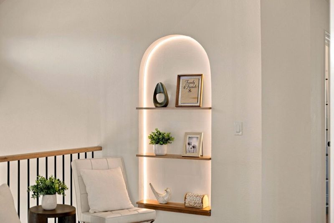
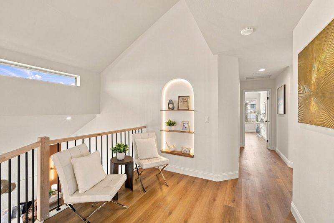
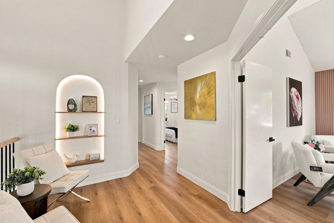
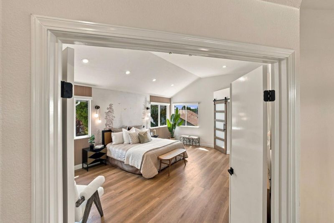
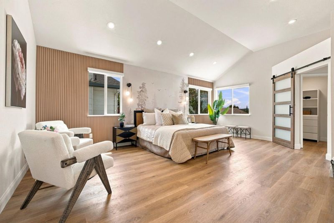
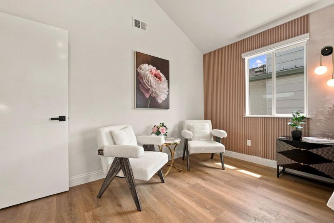
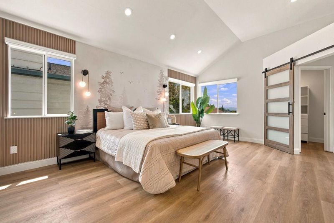
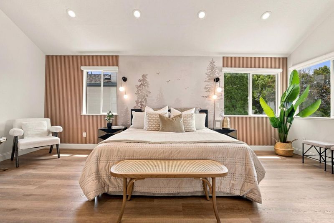
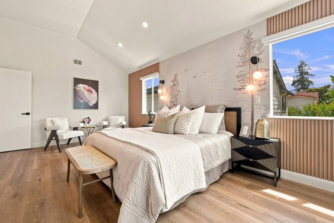
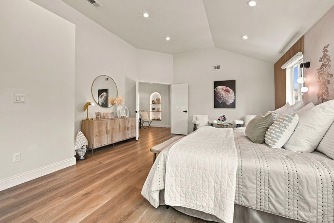
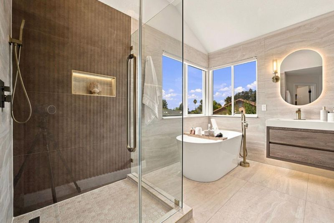
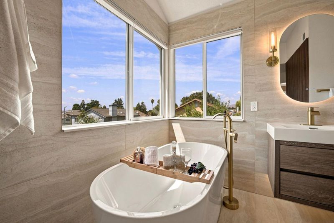
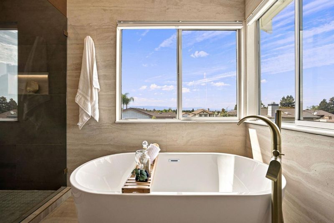
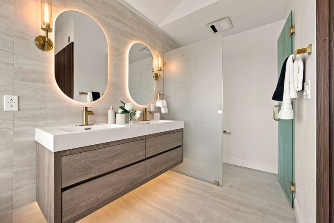
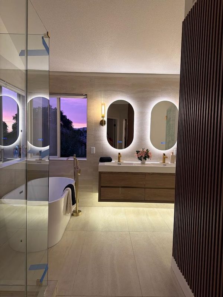
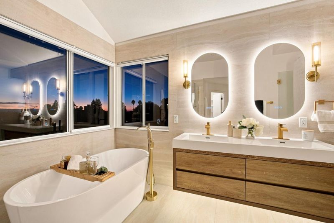
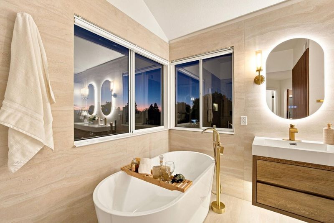
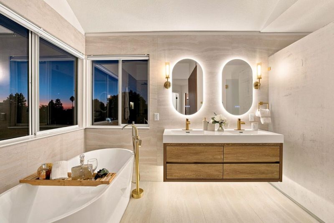
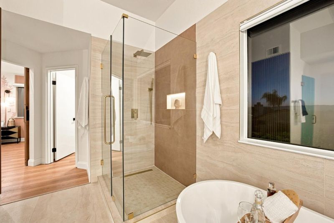
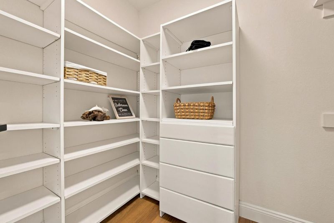
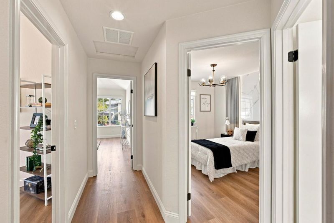
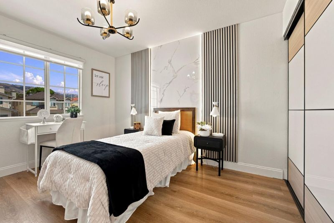
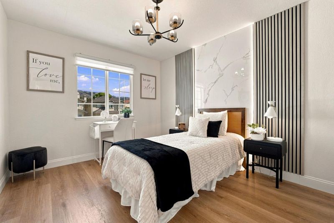
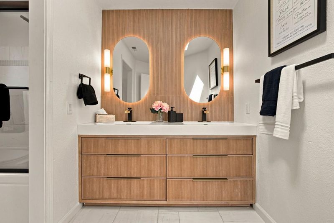
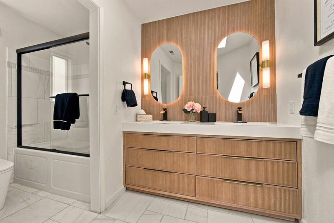
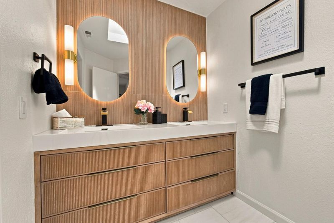
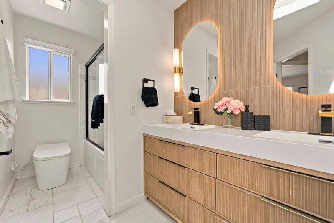
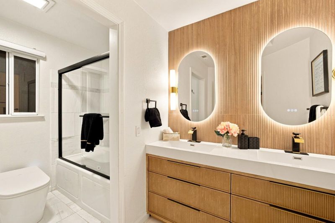
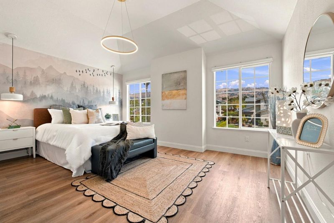
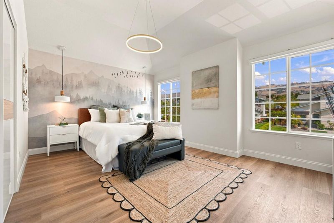
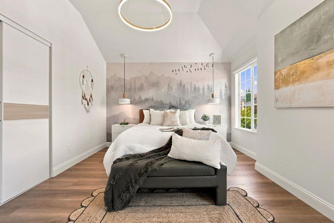
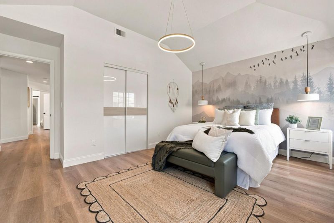
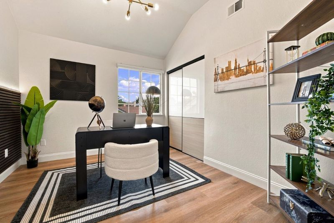
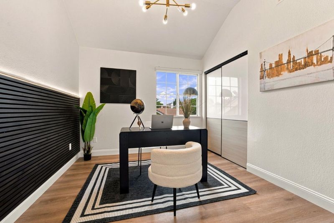
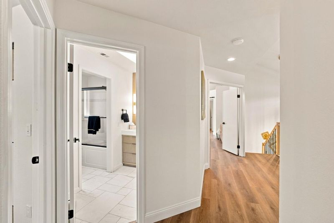
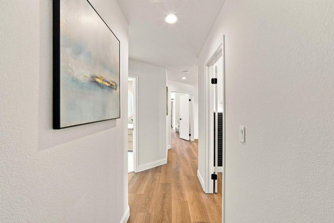
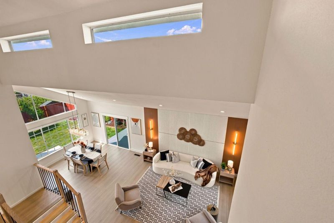
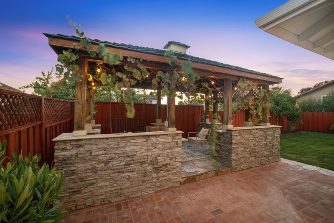
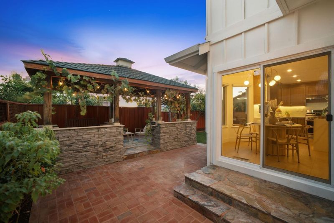
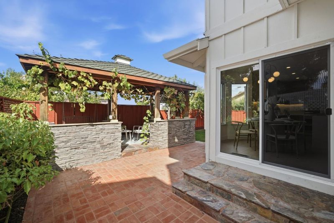
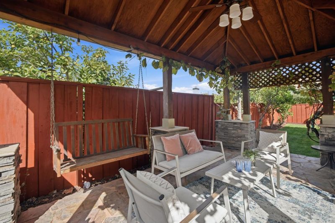
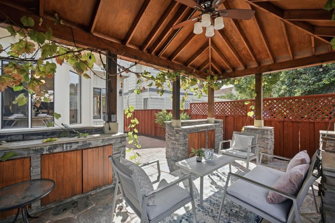
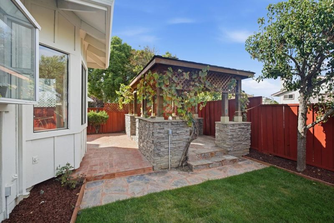
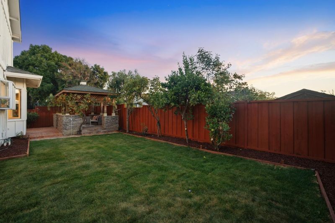
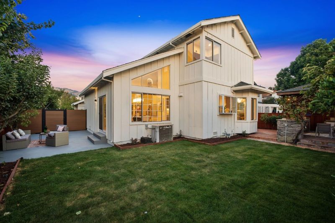
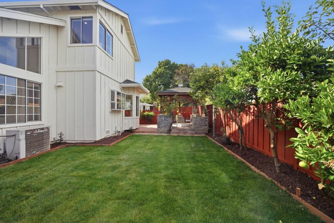
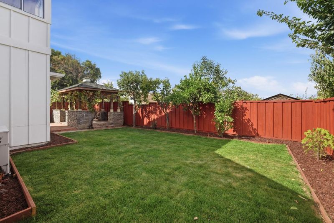
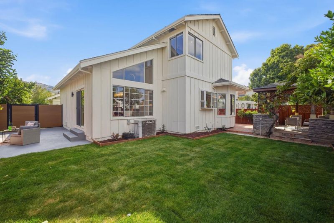
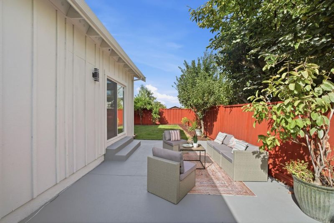
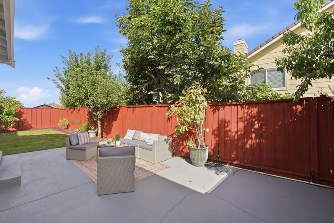
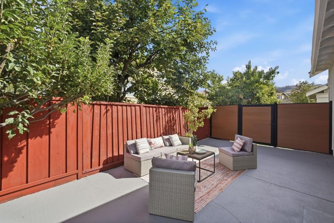
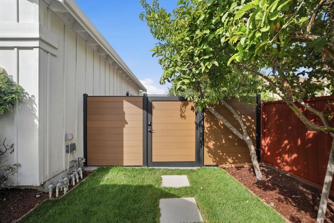
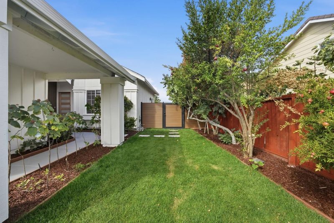
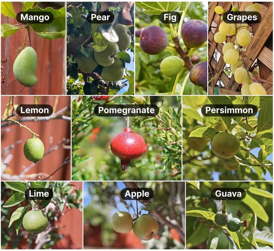
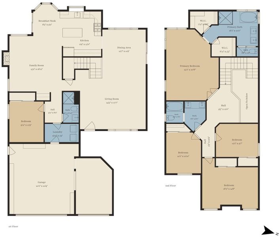
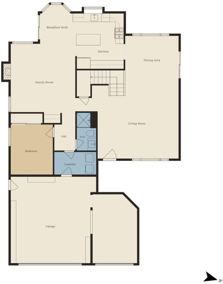
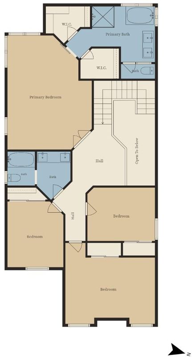
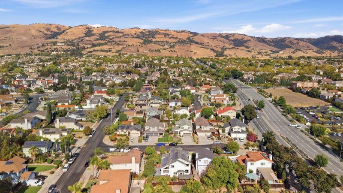
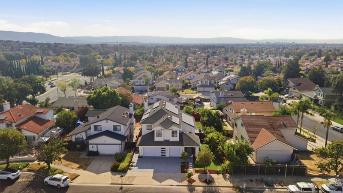
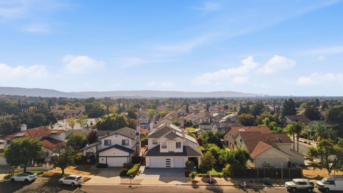
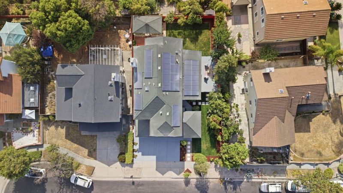
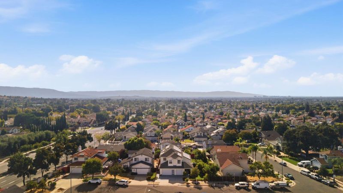
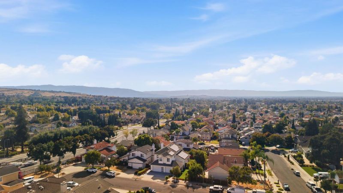
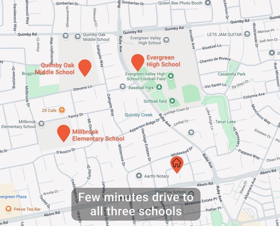
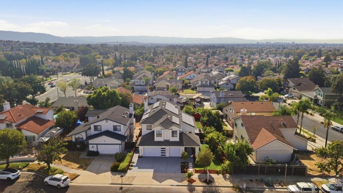
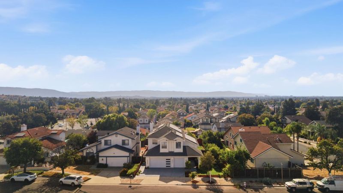
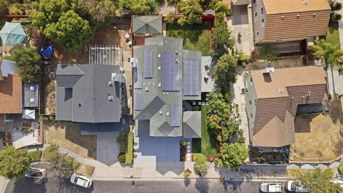
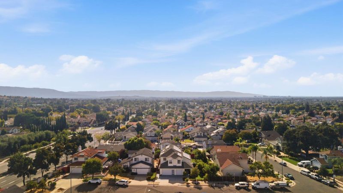
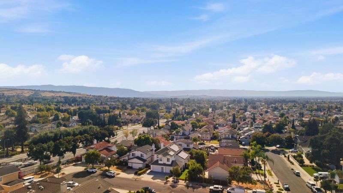
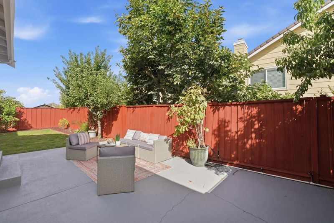
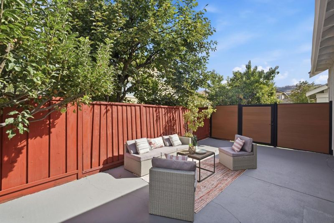
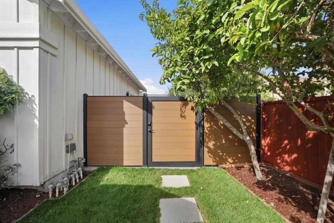
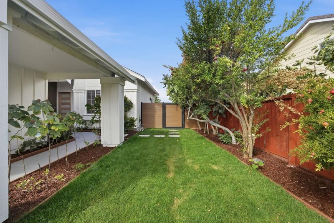
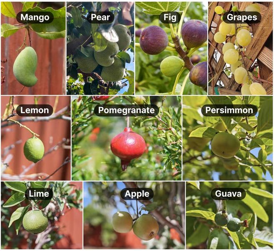
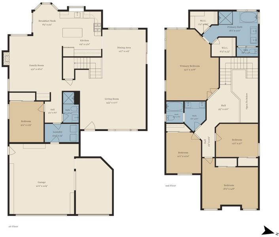
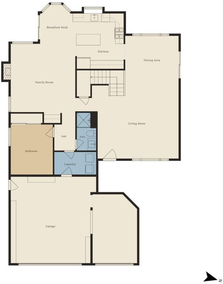
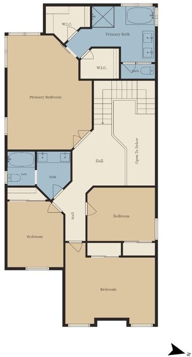
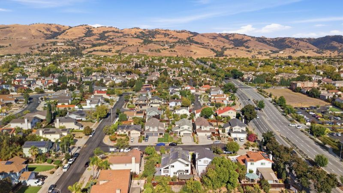
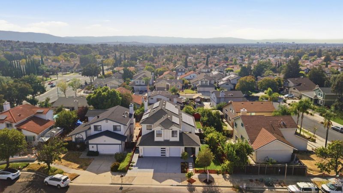
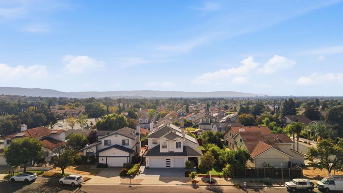
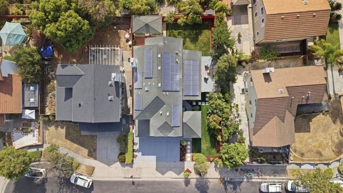
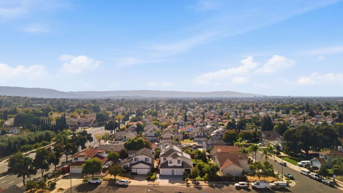
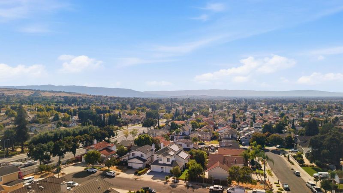
EVERGREEN OASIS: Thoughtfully updated executive estate in the Evergreen foothills with stunning hills views. East-facing for abundant sunlight & cross-ventilation, & soaring 9ft+ vaulted ceilings. This 5-bed, 3-bath, 2,845 sq ft home offers a masterful top-to-bottom renovation. FLEXIBLE LAYOUT: Features a desirable main-level suite with a custom walk-in shower. Expansive primary retreat with a spa-inspired bath & dual walk-in closets. BESPOKE FINISHES & TECH: Enjoy designer upgrades like fresh interior/exterior paint, new premium flooring, luxury lighting, and a custom illuminated archway. The modernized Chef's Kitchen includes high-end hardware, a separate dining area, and a breakfast nook, while spa-inspired baths and smart tech highlight motion-activated stair lighting, premium smart toilets, and LED vanity mirrors. PRIVATE ORCHARD: A Silicon Valley rarity! Mature orchard with mango, pomegranate, pear, guava, fig, persimmon, grapes & apples. Brand new landscaping featuring a fresh lawn, elegant walkways & modern dual-side gates. Includes a covered gazebo & entertaining space with a modern digital-lock side entrance. PRIME LOCATION: Walk to top-rated Evergreen schools, dining & shopping at Evergreen Village Square. A turnkey masterpiece!

- Days on Market
- 12 days
- Current Status
- Active
- Original Price
- $2,688,000
- List Price
- $2,688,000
- On Market Date
- Sep 2, 2026
- Property Type
- Single Family Home
- Area
- 3 - Evergreen
- Zip Code
- 95148
- MLS ID
- ML82058864
- APN
- 659-11-064
- Year Built
- 1987
- Stories in Building
- 2
- Possession
- COE
- Data Source
- MLSL
- Origin MLS System
- MLSListings, Inc.
Evergreen Elementary School
Public K-6 Elementary
Students: 738 Distance: 0.4mi
Evergreen Montessori School
Private n/a Montessori, Elementary, Coed
Students: 110 Distance: 0.4mi
Millbrook Elementary School
Public K-6 Elementary
Students: 618 Distance: 0.6mi
Evergreen Valley High School
Public 9-12 Secondary, Coed
Students: 2961 Distance: 0.6mi
Carolyn A. Clark Elementary School
Public K-6 Elementary
Students: 581 Distance: 0.6mi
Chaboya Middle School
Public 7-8 Middle
Students: 1094 Distance: 0.6mi
- Bed
- 5
- Bath
- 3
- Bidet, Double Sinks, Dual Flush Toilet, Full on Ground Floor, Primary - Stall Shower(s), Shower and Tub, Shower over Tub - 1, Stall Shower, Updated Bath
- Parking
- 3
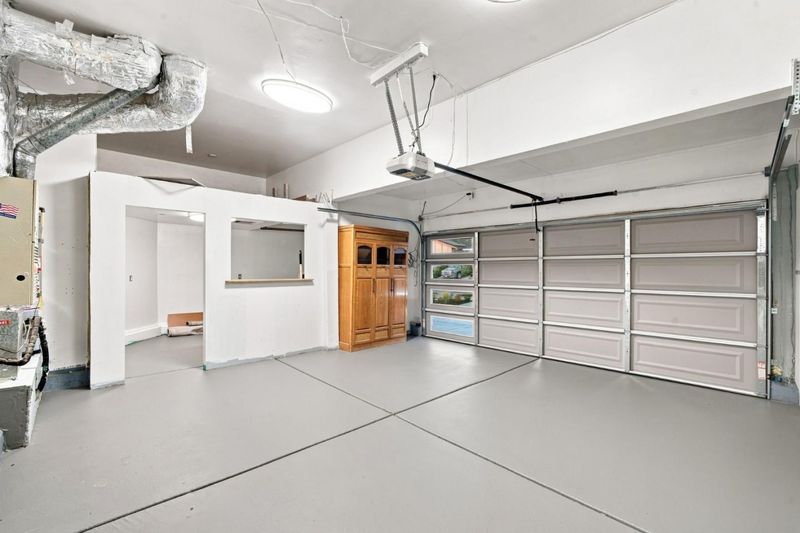
- Attached Garage
- SQ FT
- 2,845
- SQ FT Source
- Unavailable
- Lot SQ FT
- 6,000.0
- Lot Acres
- 0.137741 Acres
- Kitchen
- 220 Volt Outlet, Countertop - Quartz, Dishwasher, Exhaust Fan, Island, Oven - Electric, Oven Range - Gas, Refrigerator
- Cooling
- Central AC
- Dining Room
- Dining Area in Living Room
- Disclosures
- Natural Hazard Disclosure
- Family Room
- Separate Family Room
- Flooring
- Tile, Other
- Foundation
- Crawl Space
- Fire Place
- Family Room
- Heating
- Central Forced Air - Gas
- Laundry
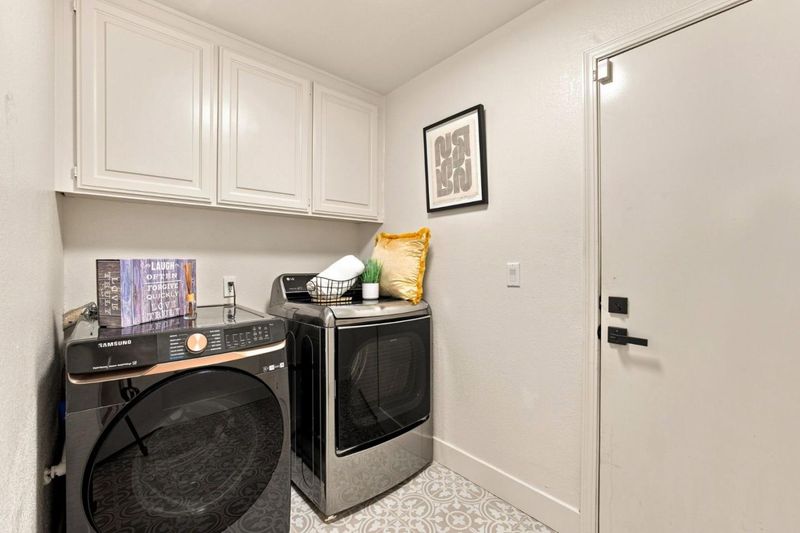
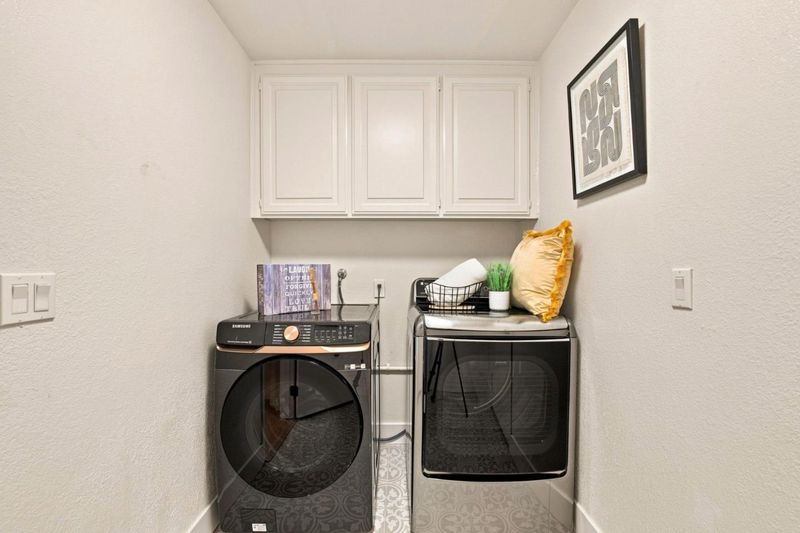
- Dryer, Electricity Hookup (220V), In Utility Room, Inside, Washer
- Views
- Hills
- Possession
- COE
- Fee
- Unavailable
MLS and other Information regarding properties for sale as shown in Theo have been obtained from various sources such as sellers, public records, agents and other third parties. This information may relate to the condition of the property, permitted or unpermitted uses, zoning, square footage, lot size/acreage or other matters affecting value or desirability. Unless otherwise indicated in writing, neither brokers, agents nor Theo have verified, or will verify, such information. If any such information is important to buyer in determining whether to buy, the price to pay or intended use of the property, buyer is urged to conduct their own investigation with qualified professionals, satisfy themselves with respect to that information, and to rely solely on the results of that investigation.
School data provided by GreatSchools. School service boundaries are intended to be used as reference only. To verify enrollment eligibility for a property, contact the school directly.