

$848,000
1,240
SQ FT
$684
SQ/FT
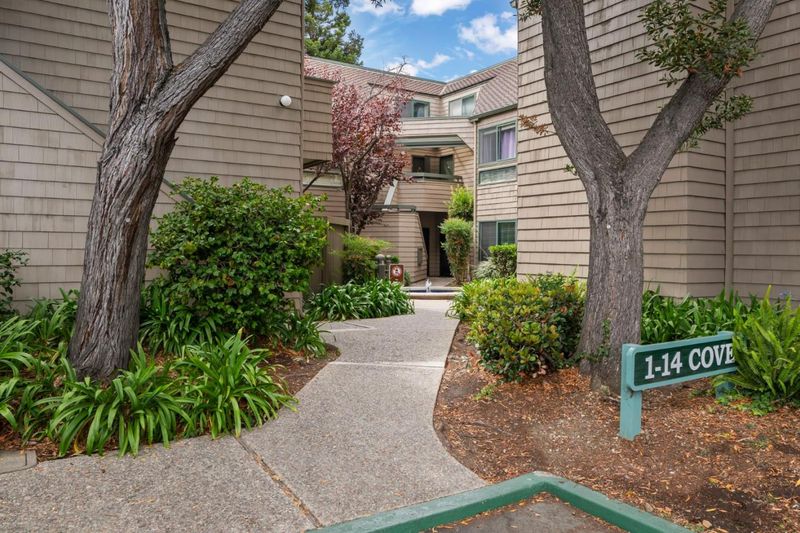
3 Cove Lane
@ Pelican Lane - 373 - Pelican Cove, Redwood City

- 2 Bed
- 2 Bath
- 1 Park
- 1,240 sqft
- REDWOOD CITY
-

-
Sun Sep 13, 1:00 pm - 4:00 pm
-
Sun Sep 13, 10:00 am - 1:00 pm
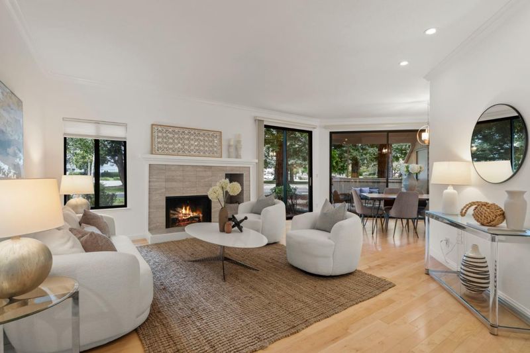
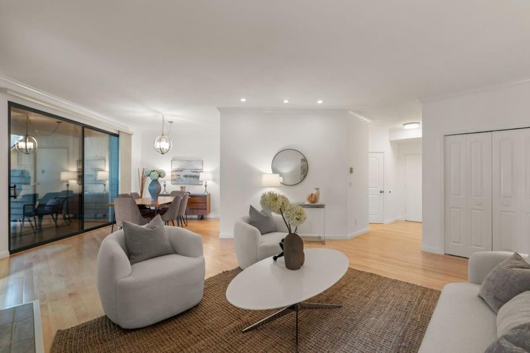
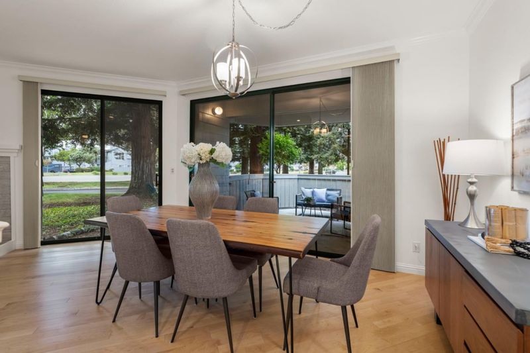
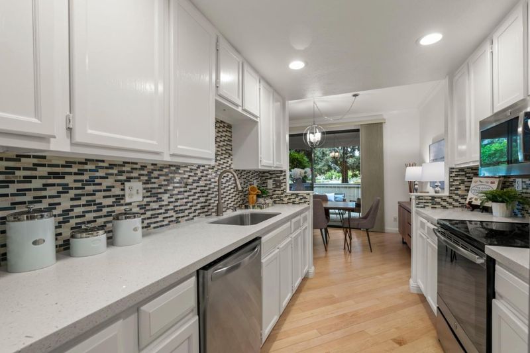
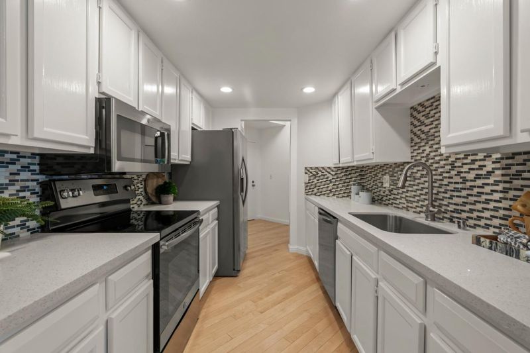
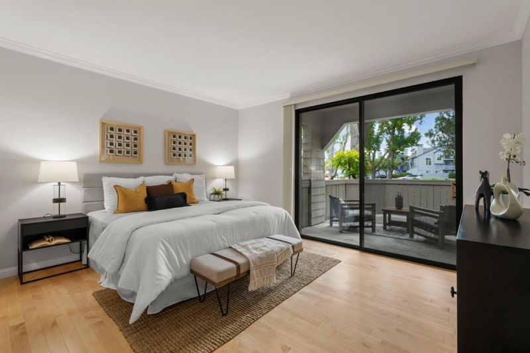
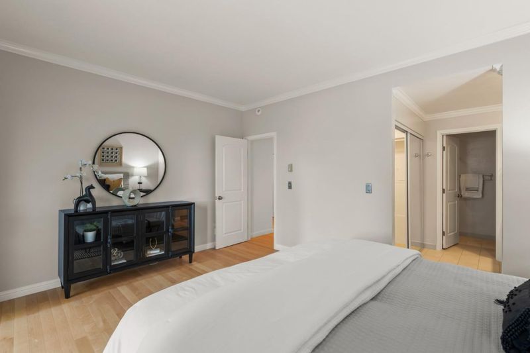
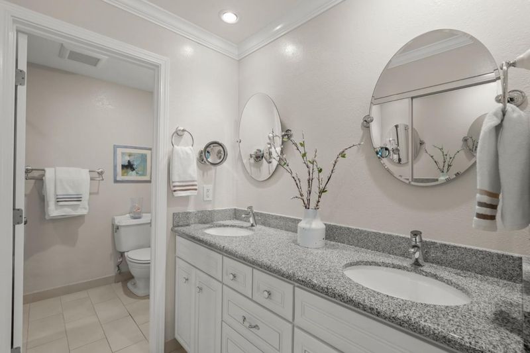
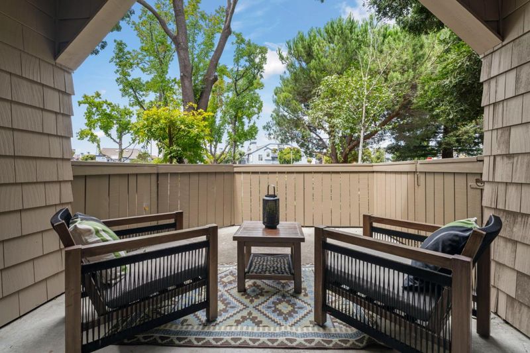
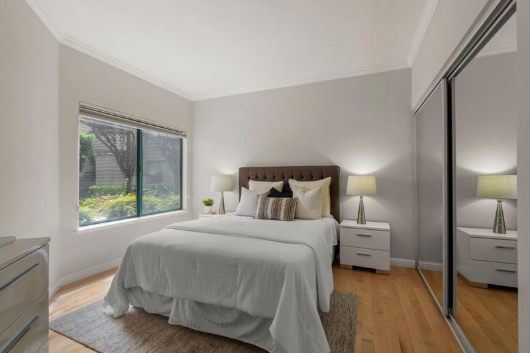
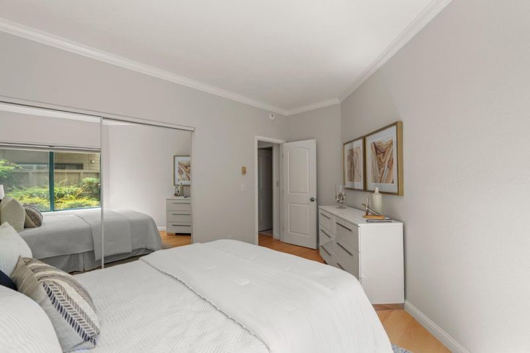
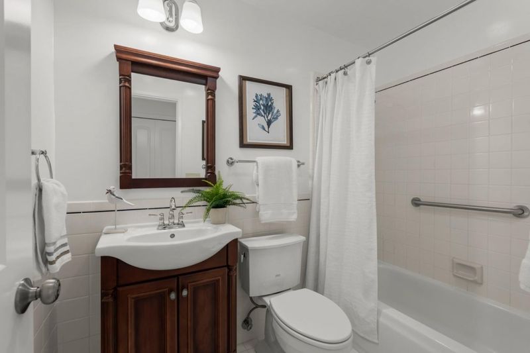
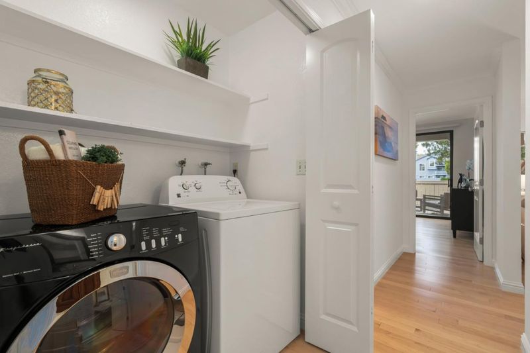
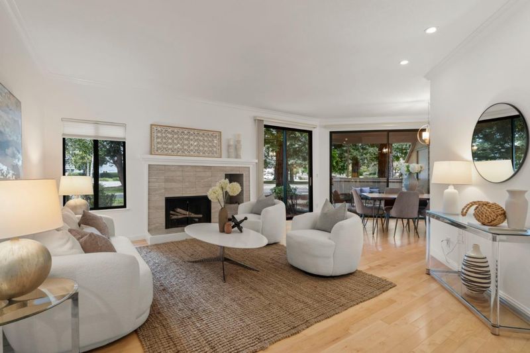
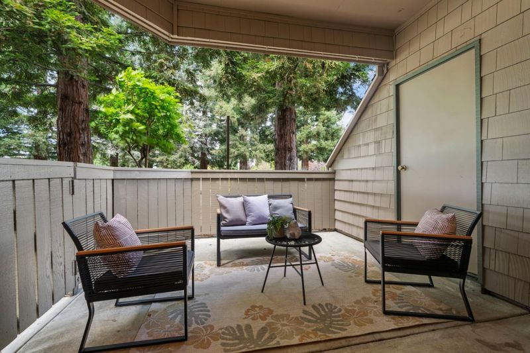
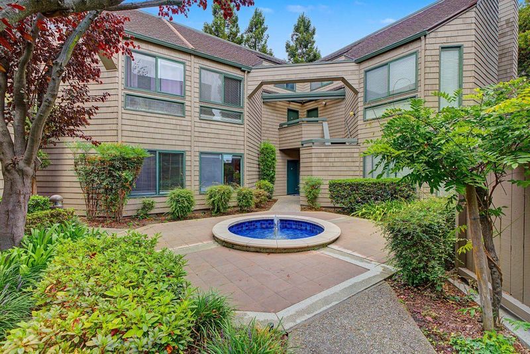
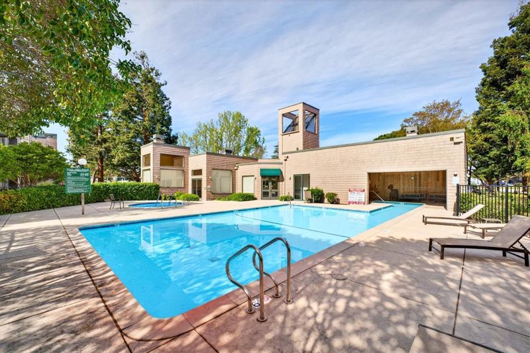
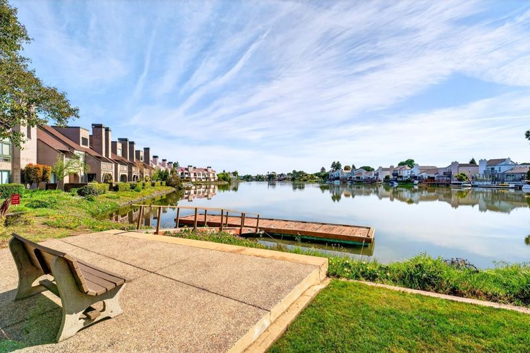
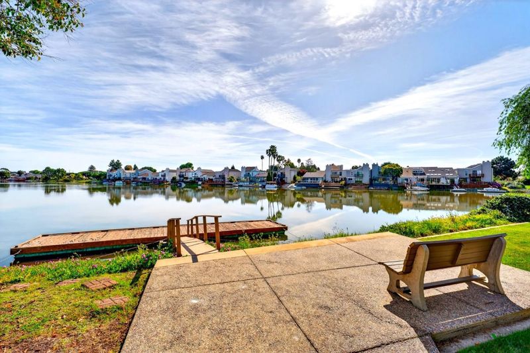
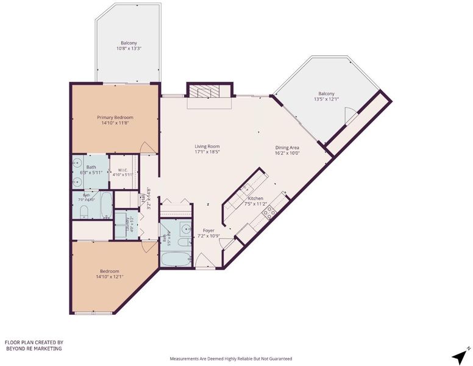
RARELY AVAILABLE! Welcome to this stunning first-level corner condo in the highly desirable Pelican Cove community of Redwood Shores. This beautifully updated 2-bedroom, 2-bath home offers a spacious floor plan with hardwood floors, fresh interior paint, an inviting fireplace, and updated kitchen and bathrooms. Both bedrooms are generously sized, including a private primary suite with a walk-in closet and sliding glass door opening directly to one of TWO large private patios. With two private outdoor spaces, theres plenty of room for morning coffee, al fresco dining, entertaining, or simply relaxing and enjoying the peaceful surroundings. Indoor laundry with washer and dryer included adds everyday convenience. Enjoy the resort-style amenities of Pelican Cove, including two swimming pools, a spa, clubhouse, boat docks, and potential kayak storage. The home also includes an assigned covered carport space, plus ample additional parking for guests. Surrounded by scenic waterfront trails and outdoor recreation, Redwood Shores offers an exceptional lifestyle just minutes from shopping, dining, major commute routes, and Silicon Valleys leading employers. A rare combination of privacy, indoor-outdoor living, convenience, and community amenitiesthis is one you wont want to miss!

- Days on Market
- 5 days
- Current Status
- Active
- Original Price
- $848,000
- List Price
- $848,000
- On Market Date
- Sep 8, 2026
- Property Type
- Condominium
- Area
- 373 - Pelican Cove
- Zip Code
- 94063
- MLS ID
- ML82060362
- APN
- 111-680-350
- Year Built
- 1983
- Stories in Building
- 1
- Possession
- Unavailable
- Data Source
- MLSL
- Origin MLS System
- MLSListings, Inc.
San Mateo County Rop School
Public 11-12
Students: NA Distance: 0.6mi
San Mateo County Special Education School
Public K-12 Special Education
Students: 136 Distance: 0.6mi
Hanlin Academy
Private K-8 Elementary, Middle, Coed
Students: 60 Distance: 0.9mi
Compass High School
Private 9-10
Students: 6 Distance: 1.0mi
Nesbit Elementary School
Public K-8 Elementary
Students: 670 Distance: 1.1mi
Redwood Shores Elementary School
Public K-5
Students: 486 Distance: 1.2mi
- Bed
- 2
- Bath
- 2
- Double Sinks, Showers over Tubs - 2+
- Parking
- 1
- Assigned Spaces
- SQ FT
- 1,240
- SQ FT Source
- Unavailable
- Pool Info
- Community Facility
- Kitchen
- Countertop - Granite, Dishwasher, Garbage Disposal, Hood Over Range, Microwave, Oven Range, Refrigerator
- Cooling
- None
- Dining Room
- Dining Area in Living Room
- Disclosures
- NHDS Report
- Family Room
- No Family Room
- Flooring
- Hardwood, Tile
- Foundation
- Concrete Slab
- Fire Place
- Wood Burning
- Heating
- Electric
- Laundry
- Electricity Hookup (220V), Washer / Dryer
- * Fee
- $831
- Name
- Pelican Cove Homeowners Association
- Phone
- (650) 349-9113
- *Fee includes
- Common Area Electricity, Common Area Gas, Decks, Exterior Painting, Fencing, Garbage, Insurance - Common Area, Insurance - Earthquake, Insurance - Liability, Landscaping / Gardening, Management Fee, Pool, Spa, or Tennis, Reserves, Roof, Water, and Water / Sewer
MLS and other Information regarding properties for sale as shown in Theo have been obtained from various sources such as sellers, public records, agents and other third parties. This information may relate to the condition of the property, permitted or unpermitted uses, zoning, square footage, lot size/acreage or other matters affecting value or desirability. Unless otherwise indicated in writing, neither brokers, agents nor Theo have verified, or will verify, such information. If any such information is important to buyer in determining whether to buy, the price to pay or intended use of the property, buyer is urged to conduct their own investigation with qualified professionals, satisfy themselves with respect to that information, and to rely solely on the results of that investigation.
School data provided by GreatSchools. School service boundaries are intended to be used as reference only. To verify enrollment eligibility for a property, contact the school directly.