

$1,549,000
2,564
SQ FT
$604
SQ/FT
44685 Wisdom Rd
@ Grimmer - Irvington Area, Fremont

- 4 Bed
- 3.5 (3/1) Bath
- 2 Park
- 2,564 sqft
- Fremont
-

-
Sat Sep 12, 1:00 pm - 4:30 pm
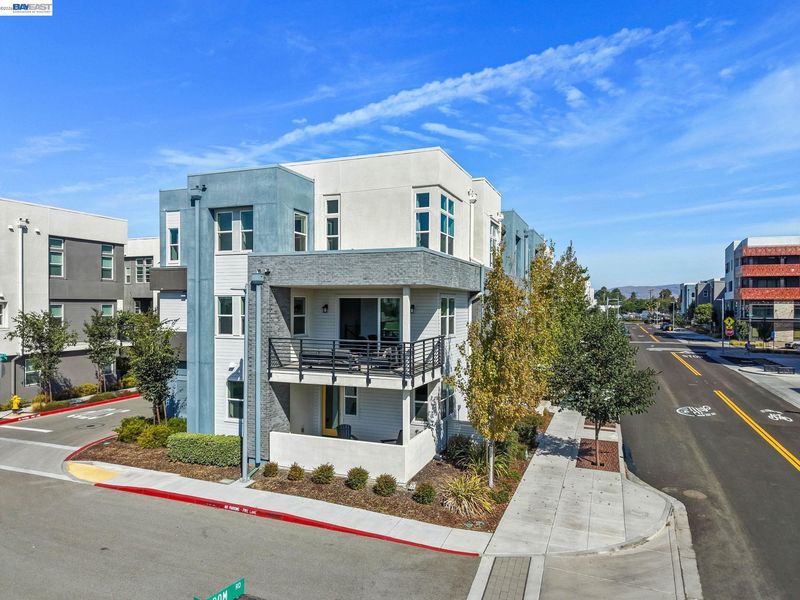
Come see this gorgeous townhome located at Metro West, Fremont.
-
Sun Sep 13, 1:00 pm - 4:30 pm
Come see this gorgeous townhome located at Metro West, Fremont.
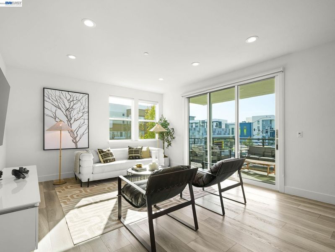
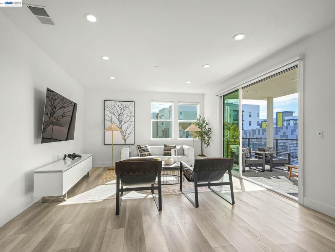
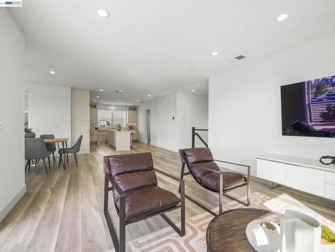
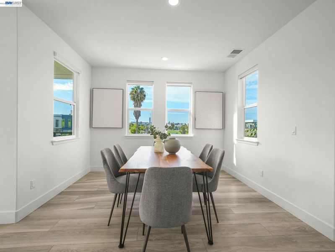
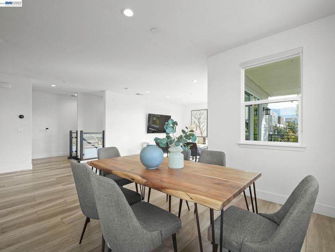
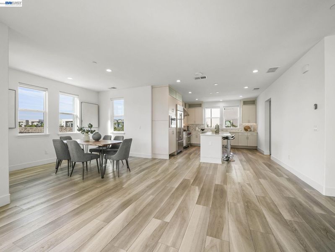
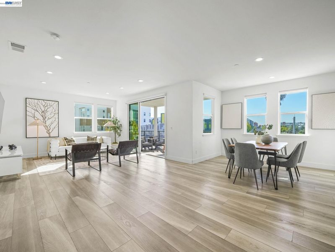
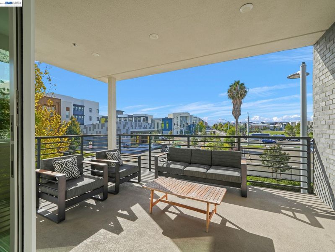
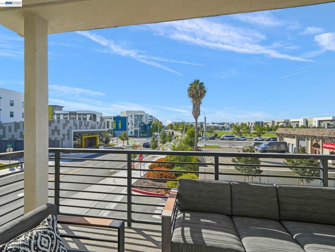
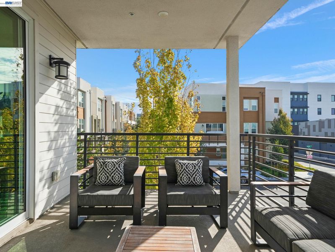
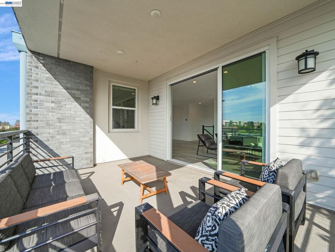
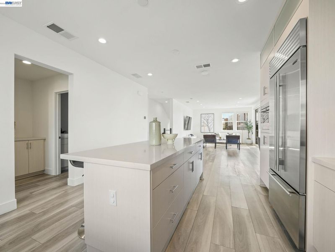
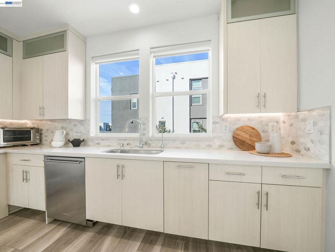
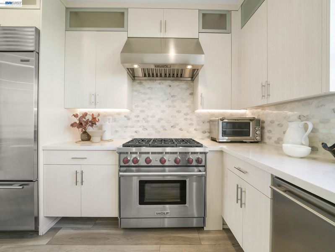
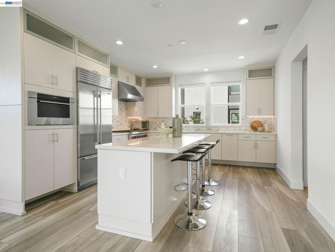
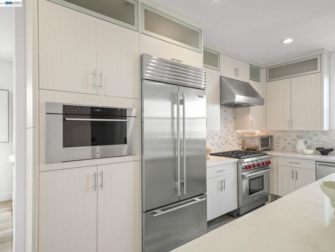
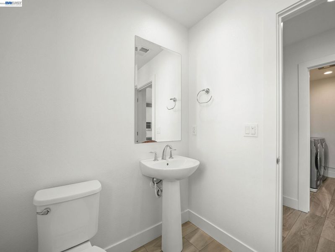
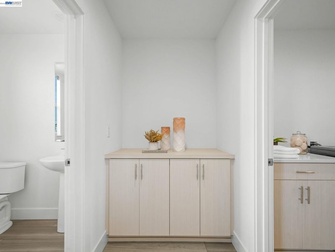
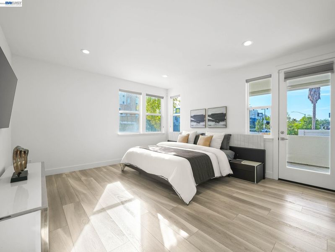
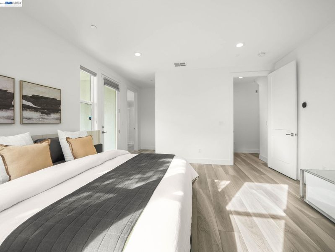
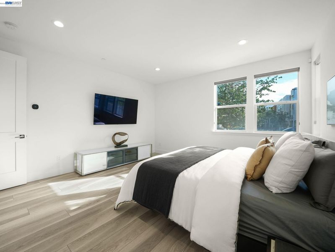
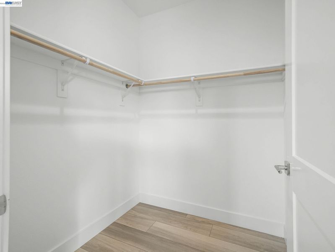
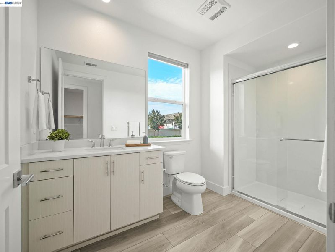
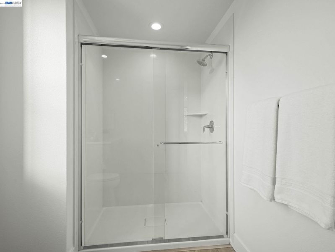
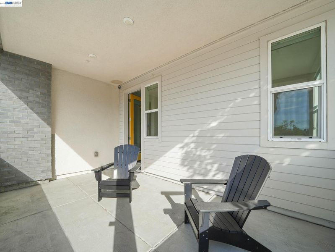
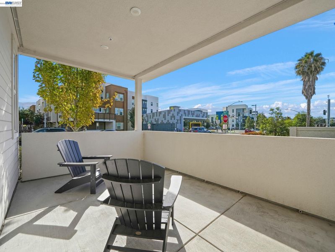
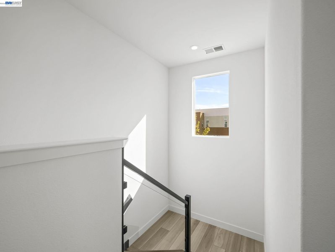
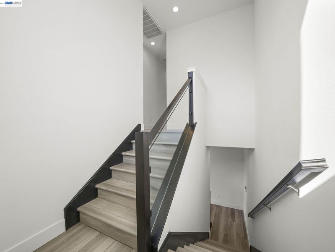
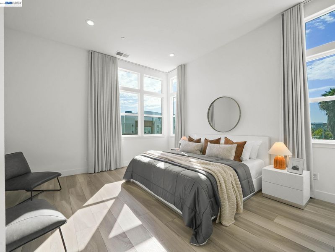
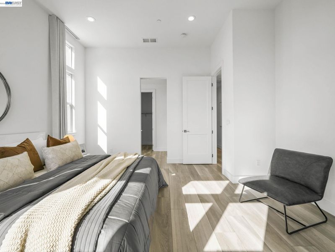
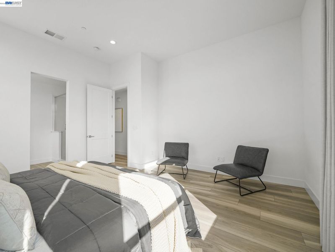
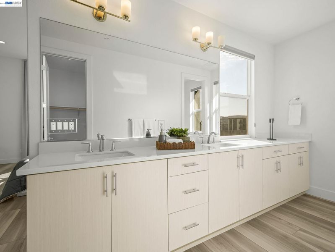
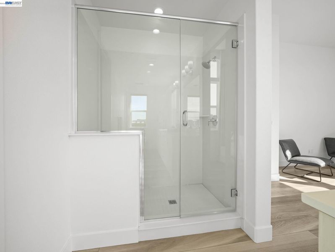
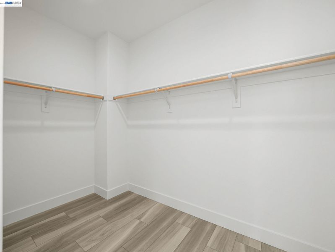
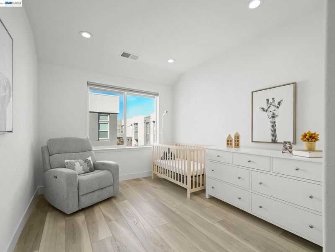
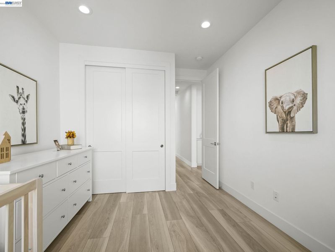
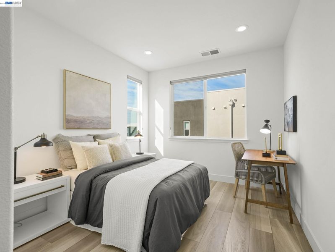
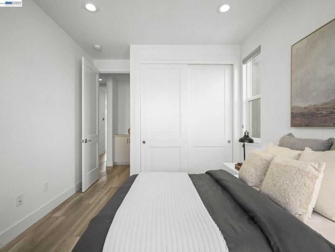
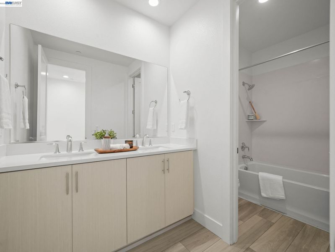
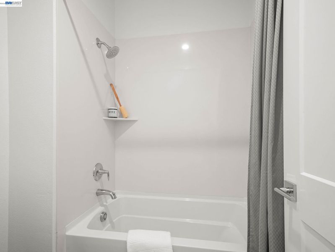
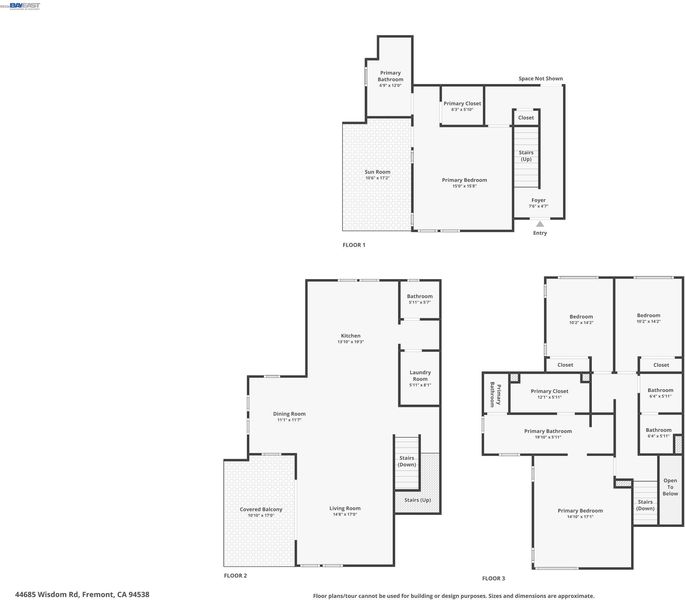
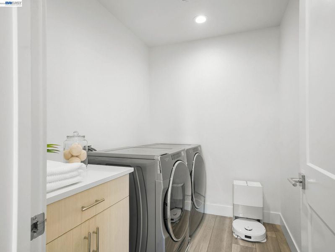
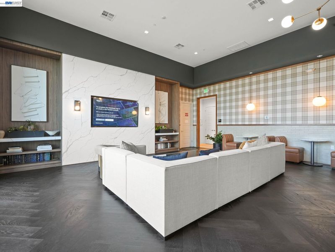
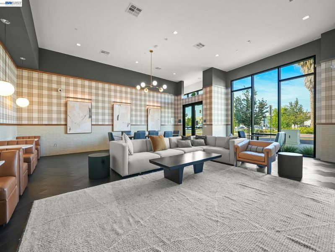
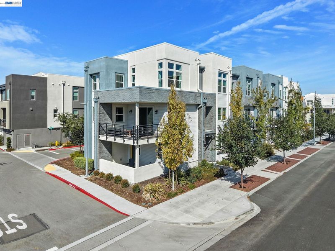
Welcome to this stunning 2022-built corner townhome, offering 2,584 sq ft, 4 bedrooms, 3.5 baths, and gorgeous mountain views. Features of the home: luxury vinyl plank flooring, a glass staircase with a Midnight Black stain, a water softener, a reverse osmosis drinking water filtration system, and abundant natural light set the tone throughout. The open living room flows through sliding doors to a private balcony beneath high ceilings, with a dining area ideal for entertaining. The kitchen impresses with quartz counters, Bianco soft-close cabinetry, a 36" Sub-Zero French-door refrigerator, a 36" Wolf gas range with hood, microwave and dishwasher, plus a Kohler Simplice faucet. The home also features Kohler Alteo chrome fixtures, custom window treatments, and a laundry room with a Whirlpool washer/dryer. The entry level features a guest suite with a walk-in closet, full bath, and balcony. Upstairs, the primary suite offers high ceilings, a walk-in closet, and a master bath with dual sinks and a glass-enclosed shower. Two more bedrooms and a full bath complete the level. Includes a spacious 2-car garage. HOA is $416/month (gym + exterior maintenance), with a rentable party room. Minutes to BART and freeways.

- Current Status
- New
- Original Price
- $1,549,000
- List Price
- $1,549,000
- On Market Date
- Aug 27, 2026
- Property Type
- Condominium
- D/N/S
- Irvington Area
- Zip Code
- 94538
- MLS ID
- 41146333
- APN
- 5191761175
- Year Built
- 2022
- Stories in Building
- 3
- Possession
- Close Of Escrow
- Data Source
- MAXEBRDI
- Origin MLS System
- BAY EAST
Fred E. Weibel Elementary School
Public K-6 Elementary
Students: 796 Distance: 1.0mi
Averroes High School
Private 9-12
Students: 52 Distance: 1.1mi
E. M. Grimmer Elementary School
Public K-6 Elementary
Students: 481 Distance: 1.1mi
Harvey Green Elementary School
Public K-6 Elementary
Students: 517 Distance: 1.2mi
Robertson High (Continuation) School
Public 9-12 Continuation
Students: 176 Distance: 1.4mi
Vista Alternative School
Public 7-12 Alternative
Students: 34 Distance: 1.4mi
- Bed
- 4
- Bath
- 3.5 (3/1)
- Parking
- 2
- Attached
- SQ FT
- 2,564
- SQ FT Source
- Public Records
- Pool Info
- None
- Kitchen
- Dishwasher, Gas Range, Microwave, Oven, Refrigerator, Water Filter System, Water Softener, Tankless Water Heater, Stone Counters, Gas Range/Cooktop, Kitchen Island, Oven Built-in, Updated Kitchen
- Cooling
- Central Air
- Disclosures
- Nat Hazard Disclosure
- Entry Level
- 0
- Exterior Details
- No Yard
- Flooring
- Vinyl
- Foundation
- Fire Place
- None
- Heating
- Forced Air
- Laundry
- Dryer, Laundry Room, Washer
- Main Level
- 1 Bedroom, 1 Bath
- Views
- Hills
- Possession
- Close Of Escrow
- Architectural Style
- Contemporary
- Non-Master Bathroom Includes
- Shower Over Tub, Updated Baths
- Construction Status
- Existing
- Additional Miscellaneous Features
- No Yard
- Location
- Zero Lot Line
- Roof
- Unknown
- Water and Sewer
- Public
- Fee
- $416
MLS and other Information regarding properties for sale as shown in Theo have been obtained from various sources such as sellers, public records, agents and other third parties. This information may relate to the condition of the property, permitted or unpermitted uses, zoning, square footage, lot size/acreage or other matters affecting value or desirability. Unless otherwise indicated in writing, neither brokers, agents nor Theo have verified, or will verify, such information. If any such information is important to buyer in determining whether to buy, the price to pay or intended use of the property, buyer is urged to conduct their own investigation with qualified professionals, satisfy themselves with respect to that information, and to rely solely on the results of that investigation.
School data provided by GreatSchools. School service boundaries are intended to be used as reference only. To verify enrollment eligibility for a property, contact the school directly.