

$1,134,900
1,407
SQ FT
$807
SQ/FT
2107 Willow Oak Lane
@ Santa Rita Road - 3900 - Pleasanton, Pleasanton

- 3 Bed
- 3 Bath
- 2 Park
- 1,407 sqft
- PLEASANTON
-

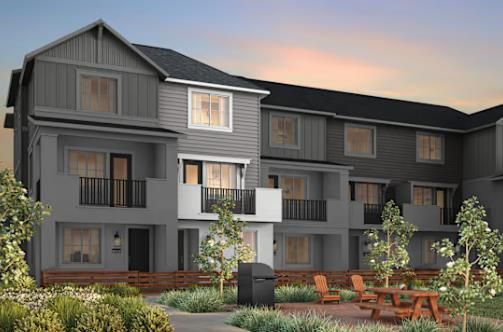
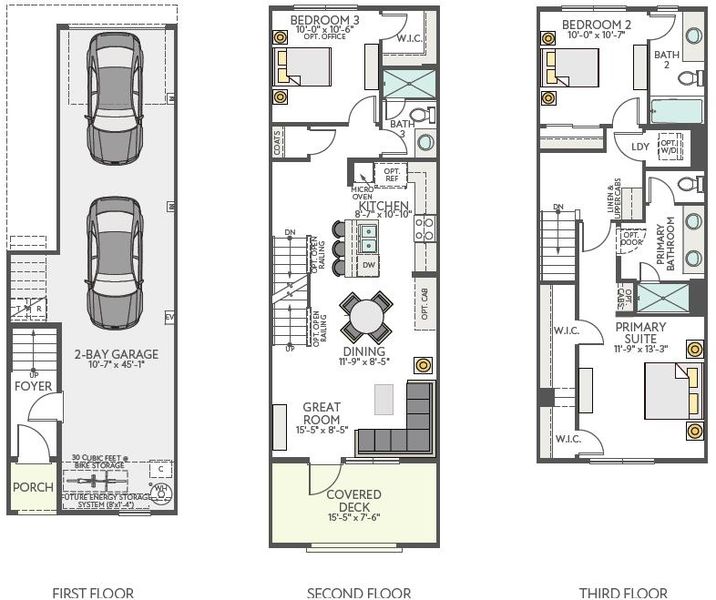
Homesite 11, Plan 1.New Home Construction. Welcome to a three-story attached townhome-style condo offering 3 bedrooms, 3 full baths, and 1,407 sq. ft. of thoughtfully designed living space. The second-floor living area features a relaxing great room with access to a covered outside deck, creating a comfortable setting for everyday living and entertaining. The primary suite offers the added convenience of two walk-in closets, while the 2-bay garage provides extra storage space. Located in desirable Pleasanton, this home offers easy access to parks, trails, shopping, dining, and historic Downtown Pleasanton. Convenient I-580 and I-680 access supports commutes throughout the East Bay and toward Silicon Valley, while nearby Dublin/Pleasanton BART provides regional transit connections. Enjoy the best of modern new construction and a connected Tri-Valley lifestyle. Photos are of rendering and floorplan.

- Days on Market
- 12 days
- Current Status
- Active
- Original Price
- $1,134,900
- List Price
- $1,134,900
- On Market Date
- Sep 2, 2026
- Property Type
- Condominium
- Area
- 3900 - Pleasanton
- Zip Code
- 94566
- MLS ID
- ML82059826
- APN
- 946-3295-014
- Year Built
- 2026
- Stories in Building
- 3
- Possession
- Upon Completion
- Data Source
- MLSL
- Origin MLS System
- MLSListings, Inc.
Phoebe Apperson Hearst Elementary School
Public K-5 Elementary
Students: 705 Distance: 1.5mi
Village High School
Public 9-12 Continuation
Students: 113 Distance: 1.9mi
Pleasanton Middle School
Public 6-8 Middle
Students: 1215 Distance: 1.9mi
Pleasanton Adult And Career Education
Public n/a Adult Education
Students: NA Distance: 1.9mi
Lighthouse Baptist School
Private K-12 Combined Elementary And Secondary, Religious, Nonprofit
Students: 23 Distance: 2.2mi
The Child Day Schools, Pleasanton
Private PK-5 Coed
Students: 80 Distance: 2.4mi
- Bed
- 3
- Bath
- 3
- Primary - Stall Shower(s), Shower and Tub, Stall Shower
- Parking
- 2
- Attached Garage
- SQ FT
- 1,407
- SQ FT Source
- Unavailable
- Kitchen
- Countertop - Granite, Dishwasher, Hookups - Ice Maker, Island with Sink, Microwave, Oven Range - Electric
- Cooling
- Central AC, Whole House / Attic Fan
- Dining Room
- Breakfast Bar, Dining Area
- Disclosures
- Natural Hazard Disclosure
- Family Room
- Kitchen / Family Room Combo
- Flooring
- Carpet, Laminate
- Foundation
- Concrete Slab
- Heating
- Heat Pump
- Laundry
- Electricity Hookup (220V), In Utility Room
- Possession
- Upon Completion
- Architectural Style
- Contemporary
- * Fee
- $500
- Name
- The Helsing Group
- *Fee includes
- Exterior Painting, Insurance - Common Area, Insurance - Hazard, Landscaping / Gardening, Maintenance - Common Area, Maintenance - Exterior, Maintenance - Road, Maintenance - Unit Yard, and Roof
MLS and other Information regarding properties for sale as shown in Theo have been obtained from various sources such as sellers, public records, agents and other third parties. This information may relate to the condition of the property, permitted or unpermitted uses, zoning, square footage, lot size/acreage or other matters affecting value or desirability. Unless otherwise indicated in writing, neither brokers, agents nor Theo have verified, or will verify, such information. If any such information is important to buyer in determining whether to buy, the price to pay or intended use of the property, buyer is urged to conduct their own investigation with qualified professionals, satisfy themselves with respect to that information, and to rely solely on the results of that investigation.
School data provided by GreatSchools. School service boundaries are intended to be used as reference only. To verify enrollment eligibility for a property, contact the school directly.