

$1,399,000
1,482
SQ FT
$944
SQ/FT
121 Corinne Avenue
@ Kenny Ave - 46 - Soquel, Santa Cruz

- 3 Bed
- 2 Bath
- 1 Park
- 1,482 sqft
- SANTA CRUZ
-

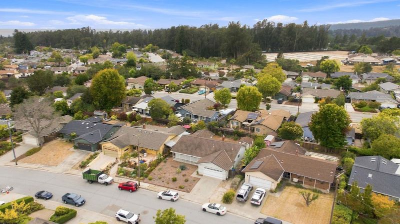
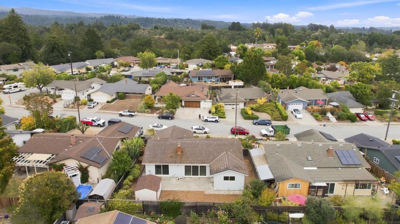
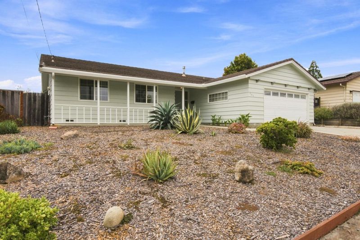
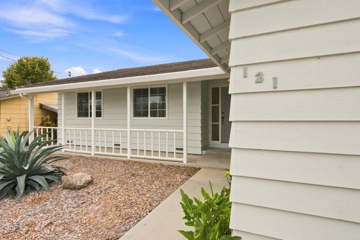
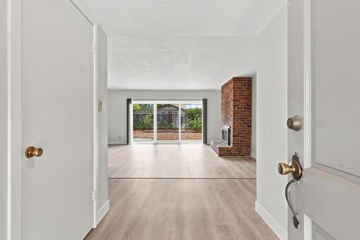
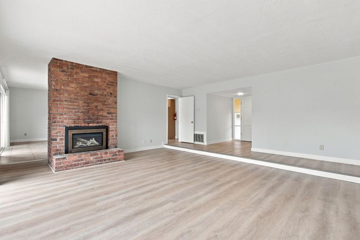
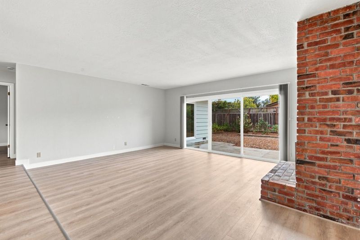
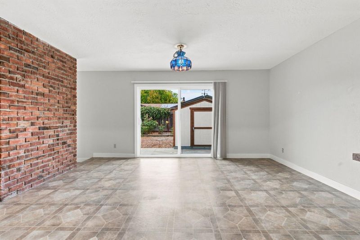
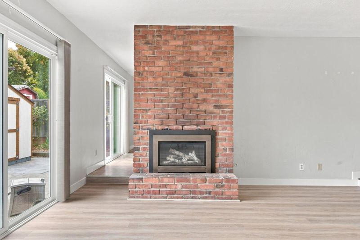
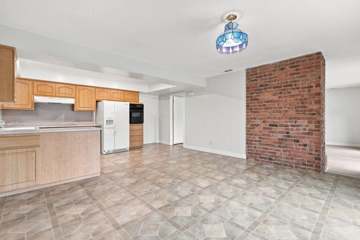
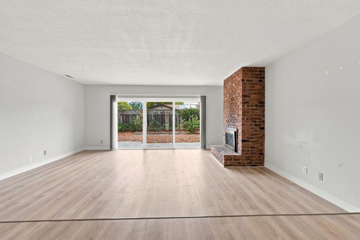
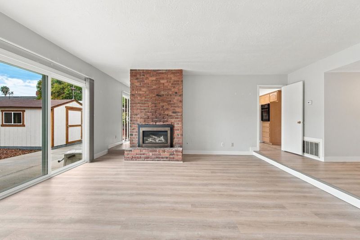
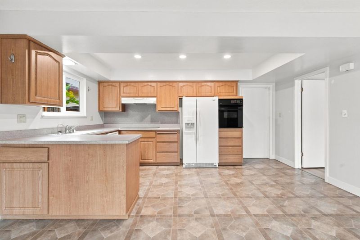
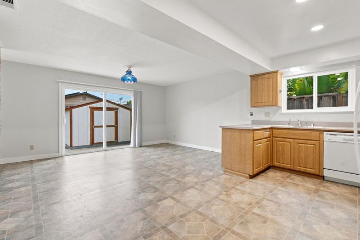
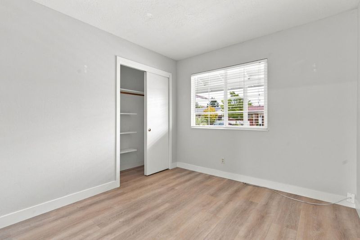
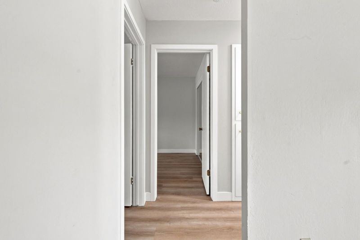
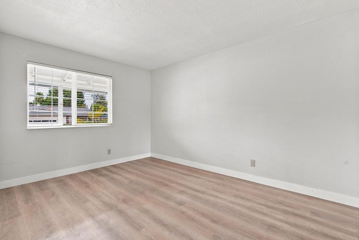
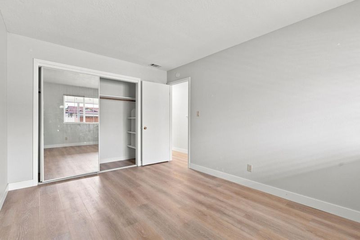
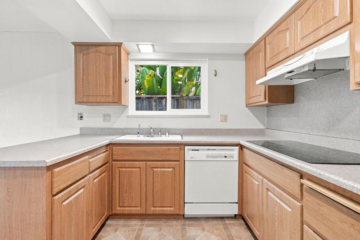
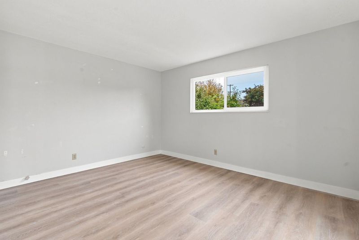
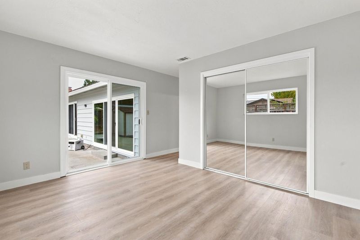
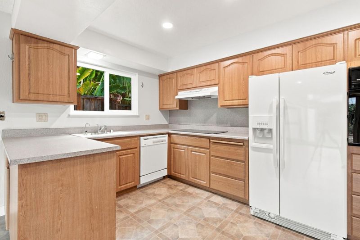
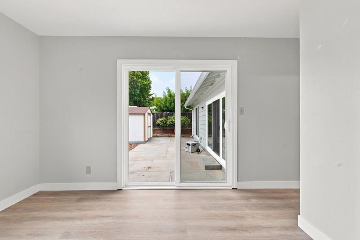
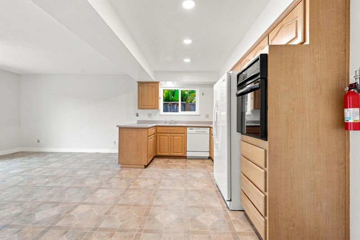
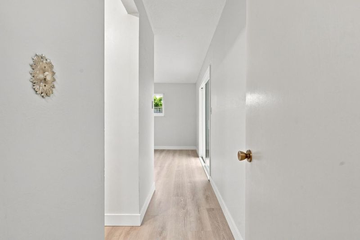
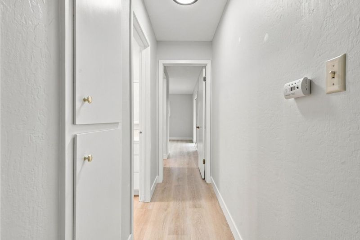
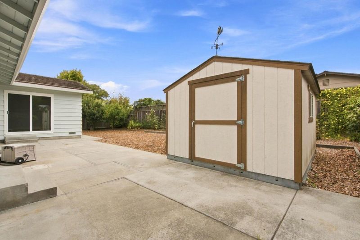
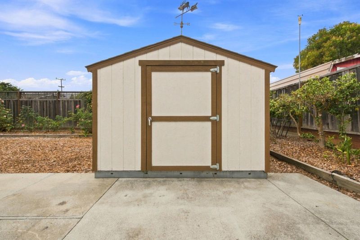
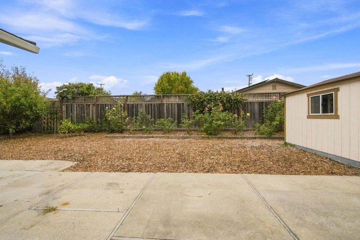
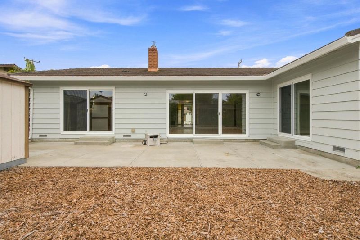
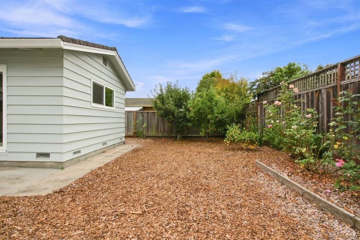
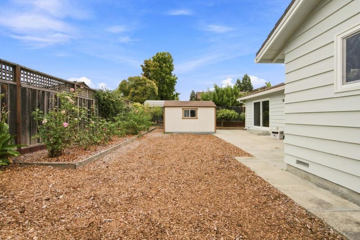
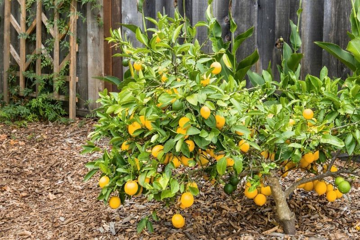
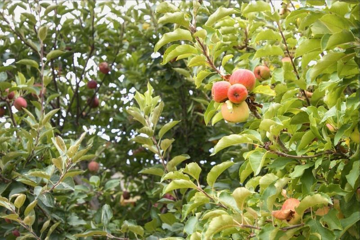
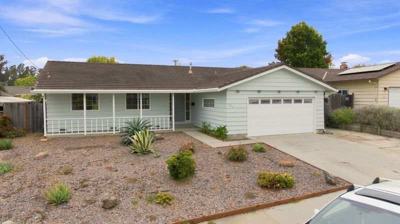
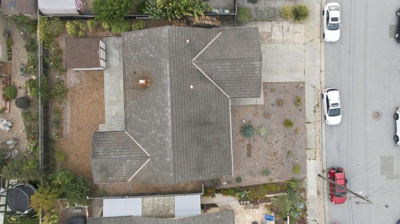
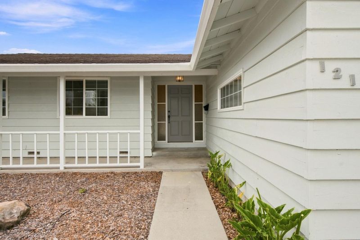
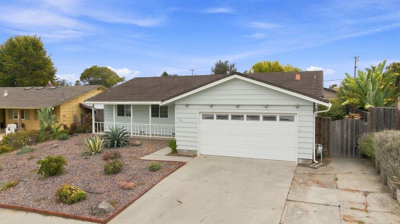
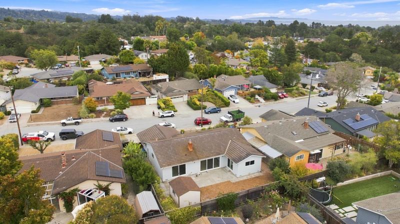
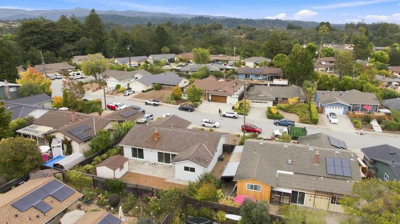
Rarely available sundrenched hilltop gem in coveted Santa Cruz Gardens. First time ever on the market, offering a once in a lifetime chance to own in this tranquil, tightly held enclave. Perched above a long established street, this bright 3bed, 2bath home enjoys a unique sunny microclimate and a true old school neighborhood feel. Inviting front porch leads to a single level, airy layout with recessed lighting, coastal tones, and durable luxury vinyl plank flooring. The spacious living room features a cozy fireplace and a large slider that fills the home with natural light. Modern updates blend seamlessly with timeless original details, including beautifully preserved vintage bathroom tilework. The low maintenance backyard offers mature apple and lemon trees and a versatile workshop/shed ideal for hobbies or storage. Located steps from the elementary school and minutes to beaches, shopping, and commuter routes. Homes in this exceptionally sunny enclave are seldom available. A rare chance, make it yours. This hilltop setting captures the best of Santa Cruz Gardens living: sunny, peaceful, and surrounded by long-established pride of ownership. It's rare microclimate, quiet streets, and enduring neighborhood charm make this home an exceptional opportunity in a truly special enclave.

- Days on Market
- 11 days
- Current Status
- Active
- Original Price
- $1,399,000
- List Price
- $1,399,000
- On Market Date
- Sep 3, 2026
- Property Type
- Single Family Home
- Area
- 46 - Soquel
- Zip Code
- 95065
- MLS ID
- ML82059965
- APN
- 102-254-26-000
- Year Built
- 1965
- Stories in Building
- Unavailable
- Possession
- Unavailable
- Data Source
- MLSL
- Origin MLS System
- MLSListings, Inc.
Santa Cruz Gardens Elementary School
Public K-5 Elementary, Coed
Students: 286 Distance: 0.1mi
Good Shepherd Catholic School
Private PK-8 Elementary, Religious, Nonprofit
Students: 252 Distance: 1.2mi
Soquel High School
Public 9-12 Secondary
Students: 1173 Distance: 1.2mi
Beach High School
Private 8-12 Alternative, Secondary, Coed
Students: 9 Distance: 1.3mi
Main Street Elementary School
Public K-5 Elementary
Students: 453 Distance: 1.3mi
The Bay School
Private n/a Combined Elementary And Secondary, Coed
Students: 40 Distance: 1.3mi
- Bed
- 3
- Bath
- 2
- Parking
- 1
- Attached Garage
- SQ FT
- 1,482
- SQ FT Source
- Unavailable
- Lot SQ FT
- 6,665.0
- Lot Acres
- 0.153007 Acres
- Cooling
- None
- Dining Room
- Other
- Disclosures
- Natural Hazard Disclosure
- Family Room
- Separate Family Room
- Foundation
- Concrete Perimeter
- Fire Place
- Other
- Heating
- Fireplace
- Fee
- Unavailable
MLS and other Information regarding properties for sale as shown in Theo have been obtained from various sources such as sellers, public records, agents and other third parties. This information may relate to the condition of the property, permitted or unpermitted uses, zoning, square footage, lot size/acreage or other matters affecting value or desirability. Unless otherwise indicated in writing, neither brokers, agents nor Theo have verified, or will verify, such information. If any such information is important to buyer in determining whether to buy, the price to pay or intended use of the property, buyer is urged to conduct their own investigation with qualified professionals, satisfy themselves with respect to that information, and to rely solely on the results of that investigation.
School data provided by GreatSchools. School service boundaries are intended to be used as reference only. To verify enrollment eligibility for a property, contact the school directly.