

$1,395,000
2,716
SQ FT
$514
SQ/FT
846 Arlington Blvd
@ Moeser - Berkeley Country, El Cerrito

- 4 Bed
- 3.5 (3/1) Bath
- 2 Park
- 2,716 sqft
- El Cerrito
-

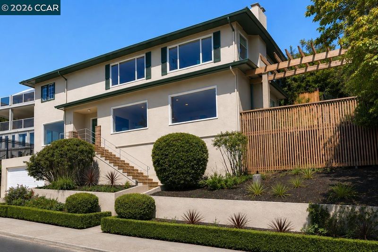
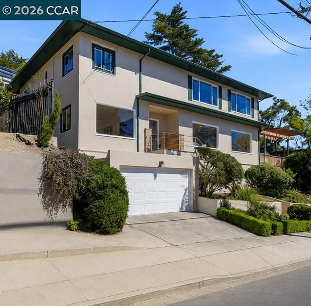
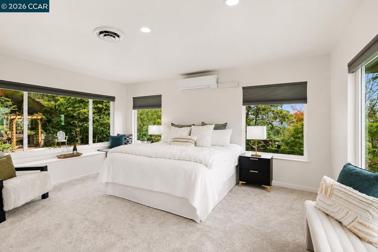
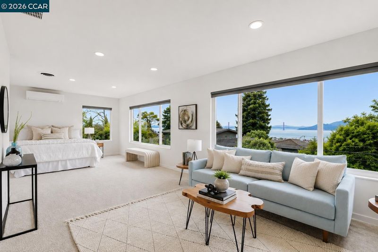
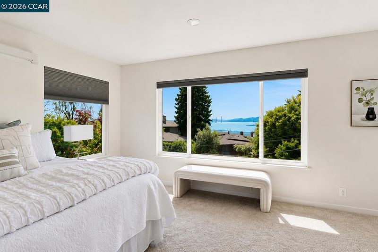
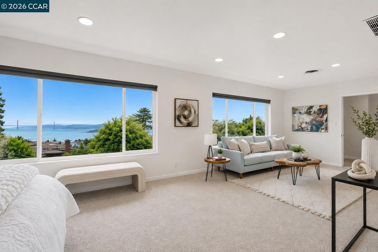
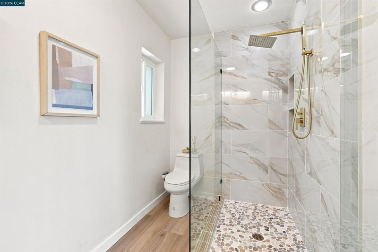
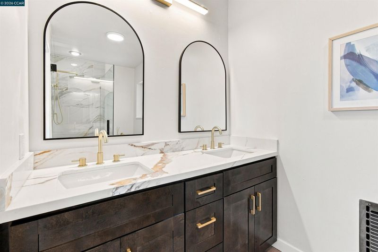
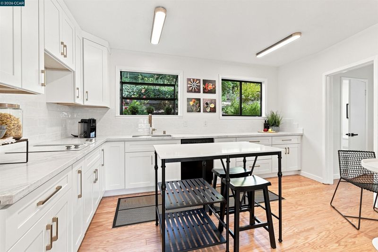
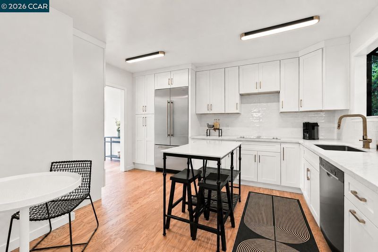
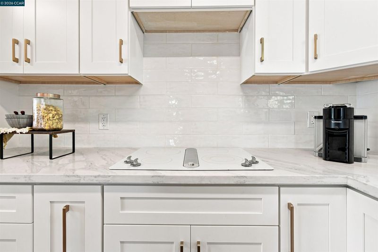
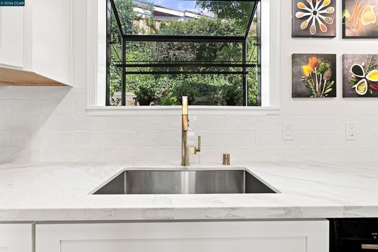
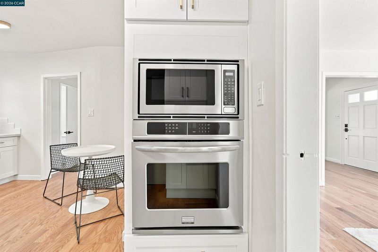
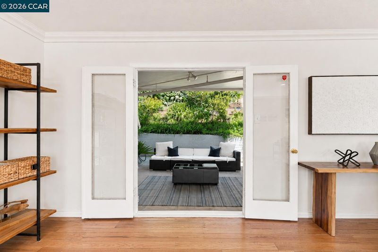
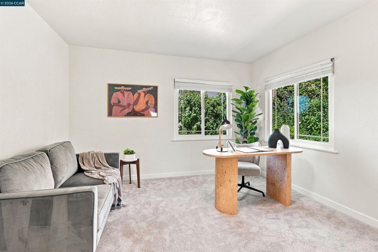
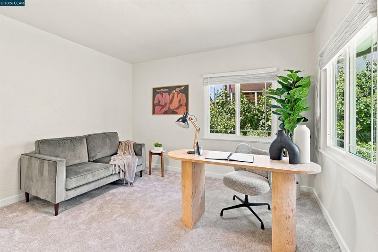
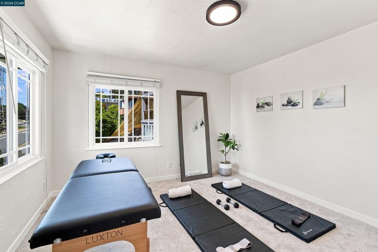
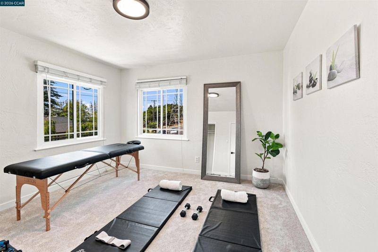
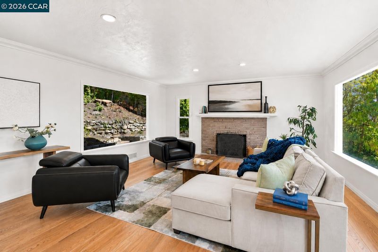
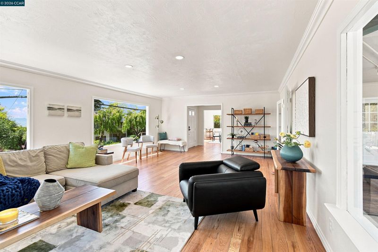
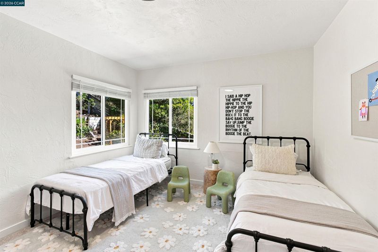
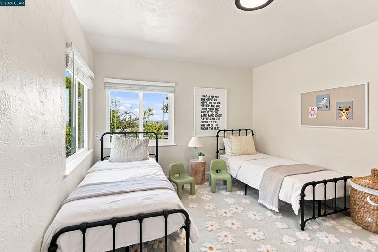
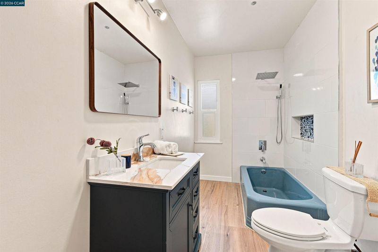
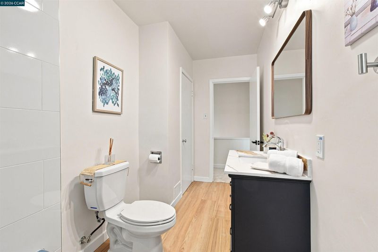
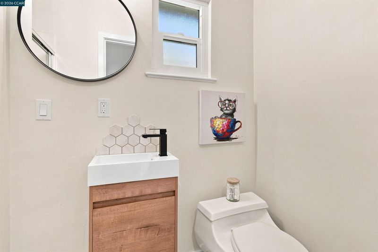
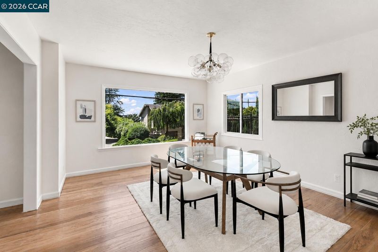
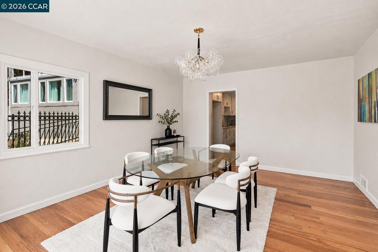
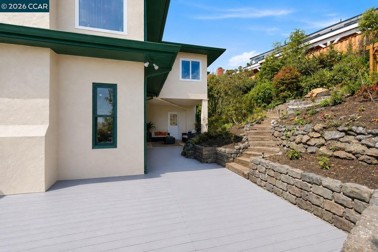
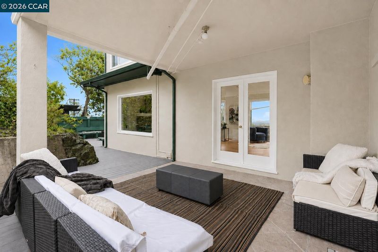
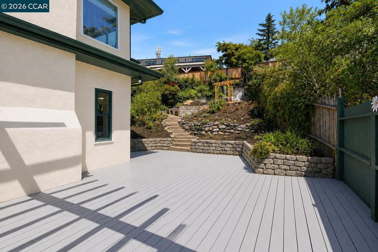
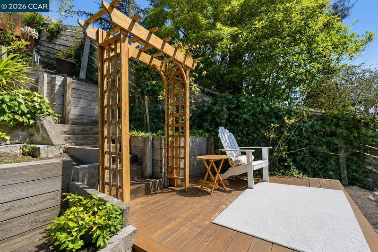
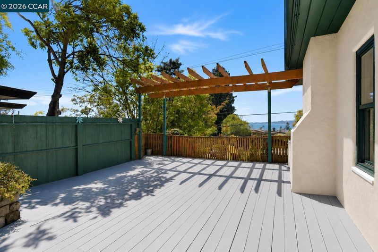
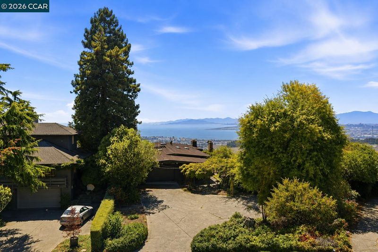
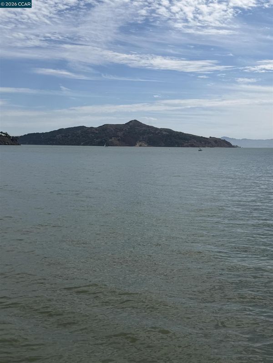
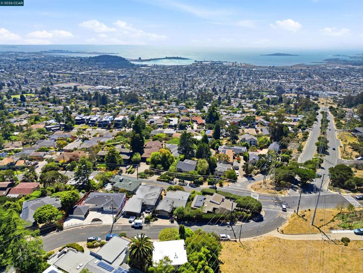
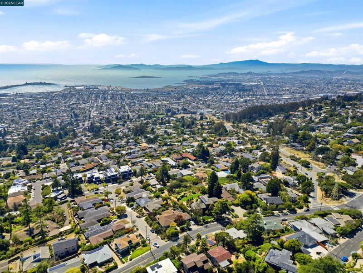
TWILIGHT OPEN HOUSE THURS. 9/10, 6-8PM. This elegant residence sits on a prominent hillside in the Arlington Hills/Berkeley Country Club neighborhood, just moments from the Kensington border and served by Kensington Hilltop Elementary. Offering approximately 2,716± sq. ft. with 4 bedrooms and 3.5 baths, the home is distinguished by exceptionally spacious rooms, abundant natural light, and beautiful views of the San Francisco Bay, Golden Gate Bridge, Angel Island, Mt. Tamalpais, and surrounding hills. Oversized windows capture the natural light and scenery, creating bright, inviting living spaces. The living room centers around a classic brick fireplace with hardwood floors and wonderful indoor/outdoor flow. The updated kitchen features crisp white shaker cabinetry, champagne hardware, quartz countertops, subway tile backsplash, generous workspace, and a charming eat-in nook. The impressive primary suite is a true retreat, offering an unusually generous amount of space with high ceilings, walls of windows, sweeping views, and a separate sitting area. The spa-inspired en-suite bath features a custom Brazilian-style walk-in shower, while a newly installed ductless mini-split provides individualized climate control. All four bedrooms are generously oversized, offering a level of space increasingly difficult to find in the area. A versatile bonus room provides flexibility for a home office, gym, studio, or creative space. Outside, mature landscaping surrounds multiple outdoor living areas, including a wraparound deck and pergola overlooking the tree-lined hillside and Bay beyond. Terraced gardens provide inviting spaces for morning coffee, outdoor dining, entertaining, and enjoying the changing light and views. The lush backyard offers quiet privacy with the many species of plants, flowers and trees, while the covered patio and boastful deck provide room to host your favorite get togethers. Lovingly owned by the same family for 32 years, this beautifully updated and meticulously maintained home reflects exceptional pride of ownership. Major improvements include a newer roof, new sewer lateral, updated kitchen and bathrooms, and new ductless HVAC in the primary suite. With no HOA and exceptionally large bedrooms and gathering spaces, this home offers a rare combination of space, views, condition, and value. Minutes from Kensington Village, Solano Avenue, Wildcat Canyon, Tilden Regional Park, UC Berkeley, BART, and an easy commute to San Francisco.

- Current Status
- Active
- Original Price
- $1,395,000
- List Price
- $1,395,000
- On Market Date
- Sep 2, 2026
- Property Type
- Detached
- D/N/S
- Berkeley Country
- Zip Code
- 94530
- MLS ID
- 41146912
- APN
- 5053030051
- Year Built
- 1950
- Stories in Building
- 3
- Possession
- Close Of Escrow
- Data Source
- MAXEBRDI
- Origin MLS System
- CONTRA COSTA
Growing Light Montessori School Of Kensington
Private K-1
Students: 18 Distance: 0.4mi
Kensington Elementary School
Public K-6 Elementary
Students: 475 Distance: 0.5mi
Prospect Sierra School
Private K-8 Elementary, Coed
Students: 470 Distance: 0.7mi
Fred T. Korematsu Middle School
Public 7-8 Middle
Students: 696 Distance: 0.8mi
El Cerrito Senior High School
Public 9-12 Secondary
Students: 1506 Distance: 1.0mi
Madera Elementary School
Public K-6 Elementary
Students: 474 Distance: 1.0mi
- Bed
- 4
- Bath
- 3.5 (3/1)
- Parking
- 2
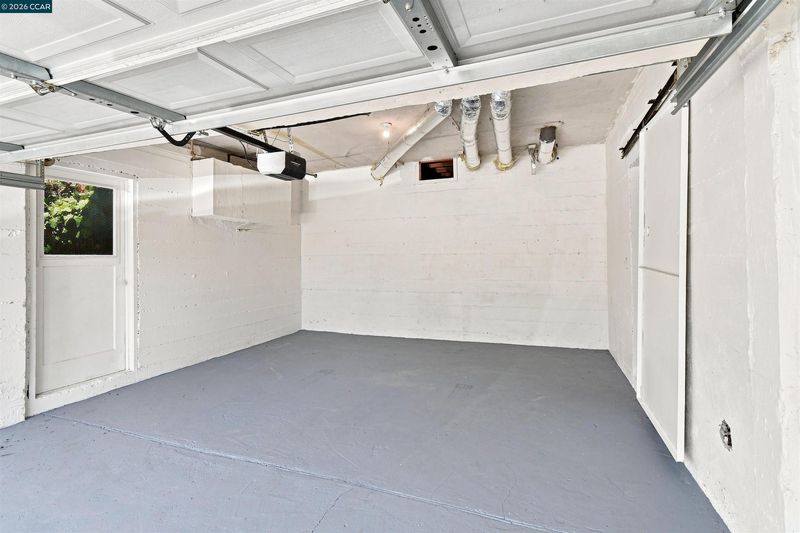
- Attached, Space Per Unit - 2, Garage Door Opener, Uncovered Park Spaces 2+
- SQ FT
- 2,716
- SQ FT Source
- Appraisal
- Lot SQ FT
- 6,080.0
- Lot Acres
- 0.14 Acres
- Pool Info
- None
- Kitchen
- Dishwasher, Electric Range, Microwave, Dryer, Washer, Gas Water Heater, 220 Volt Outlet, Breakfast Nook, Counter - Solid Surface, Stone Counters, Electric Range/Cooktop, Disposal, Updated Kitchen
- Cooling
- Heat Pump
- Disclosures
- Nat Hazard Disclosure
- Entry Level
- Exterior Details
- Garden, Back Yard, Front Yard, Garden/Play, Side Yard, Sprinklers Automatic, Terraced Up, Landscape Back, Landscape Front, Private Entrance, Yard Space
- Flooring
- Hardwood, Hardwood Flrs Throughout, Vinyl, Engineered Wood
- Foundation
- Fire Place
- Brick, Family Room
- Heating
- Central
- Laundry
- Dryer, Gas Dryer Hookup, In Basement, In Garage, Laundry Room, Washer
- Main Level
- 0.5 Bath, Main Entry
- Views
- City Lights, Golden Gate Bridge, Water, Bridge(s)
- Possession
- Close Of Escrow
- Architectural Style
- Custom, Traditional
- Construction Status
- Existing
- Additional Miscellaneous Features
- Garden, Back Yard, Front Yard, Garden/Play, Side Yard, Sprinklers Automatic, Terraced Up, Landscape Back, Landscape Front, Private Entrance, Yard Space
- Location
- Premium Lot, Back Yard, Front Yard, Landscaped
- Roof
- Composition Shingles
- Water and Sewer
- Public
- Fee
- Unavailable
MLS and other Information regarding properties for sale as shown in Theo have been obtained from various sources such as sellers, public records, agents and other third parties. This information may relate to the condition of the property, permitted or unpermitted uses, zoning, square footage, lot size/acreage or other matters affecting value or desirability. Unless otherwise indicated in writing, neither brokers, agents nor Theo have verified, or will verify, such information. If any such information is important to buyer in determining whether to buy, the price to pay or intended use of the property, buyer is urged to conduct their own investigation with qualified professionals, satisfy themselves with respect to that information, and to rely solely on the results of that investigation.
School data provided by GreatSchools. School service boundaries are intended to be used as reference only. To verify enrollment eligibility for a property, contact the school directly.