

$775,950
1,891
SQ FT
$410
SQ/FT
601 Alhambra St
@ Heald - Not Listed, Crockett

- 3 Bed
- 2 Bath
- 2 Park
- 1,891 sqft
- Crockett
-

-
Sun Sep 13, 1:00 pm - 4:00 pm
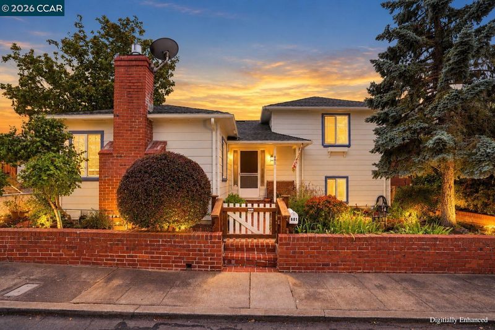
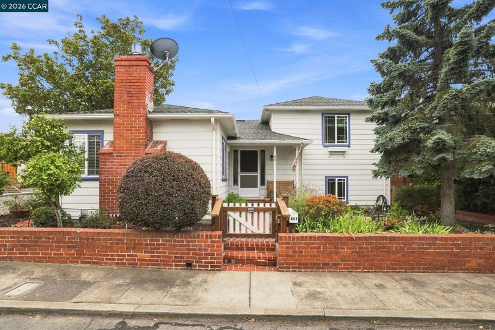
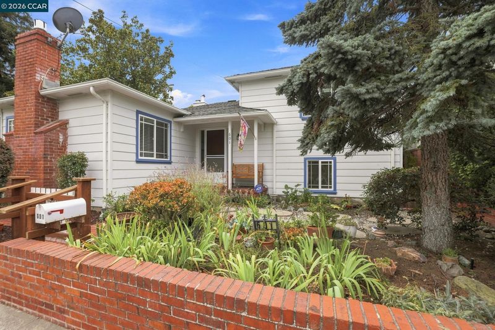
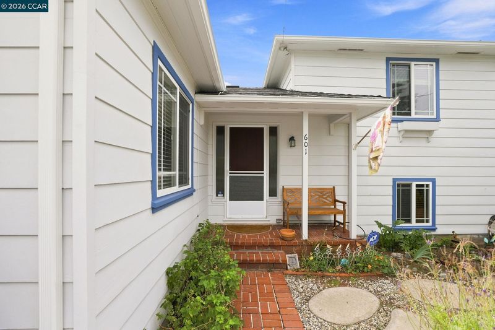
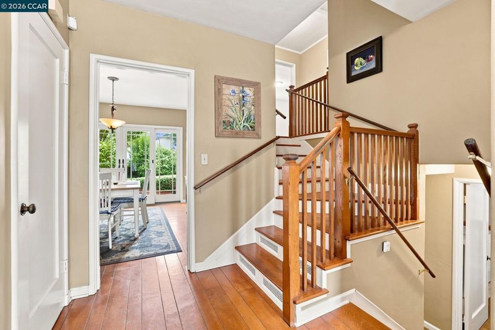
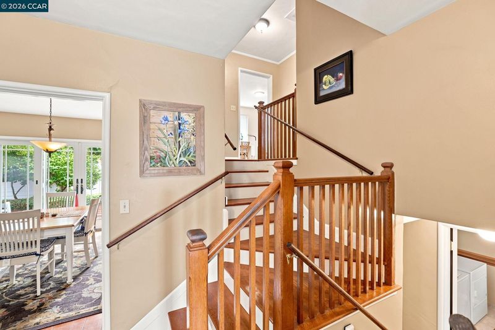
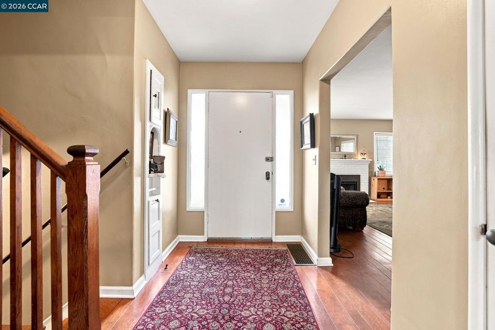
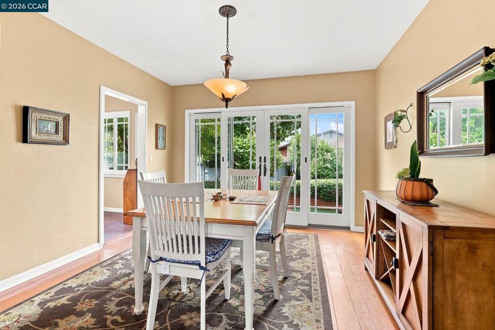
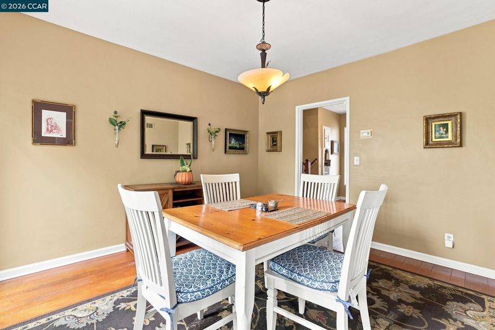
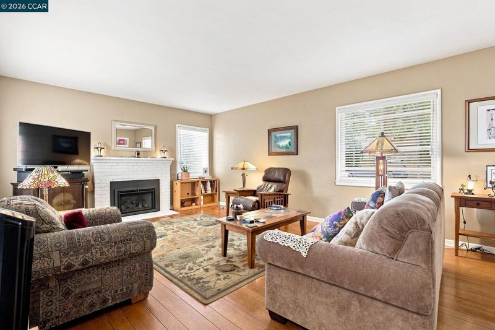
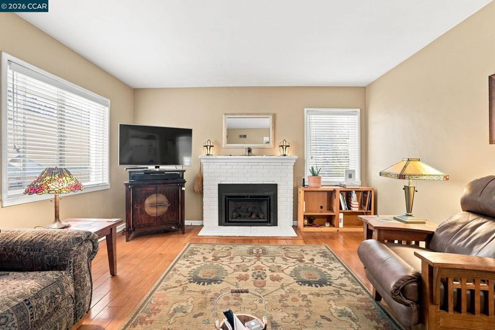
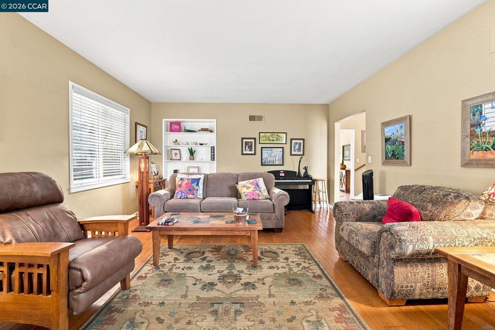
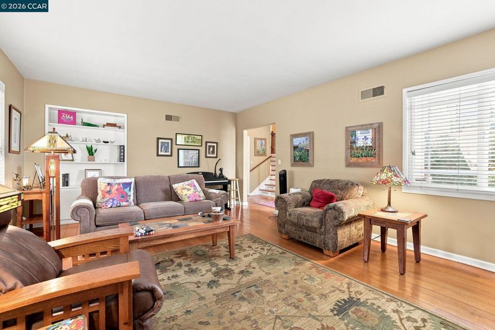
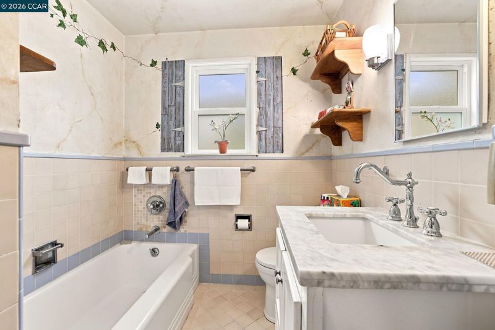
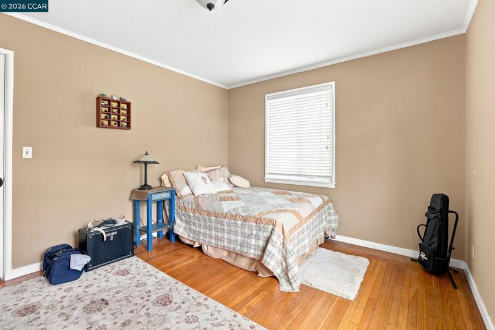
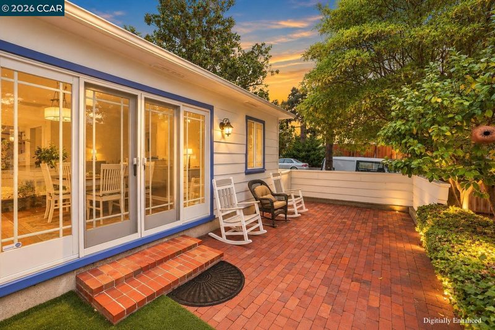
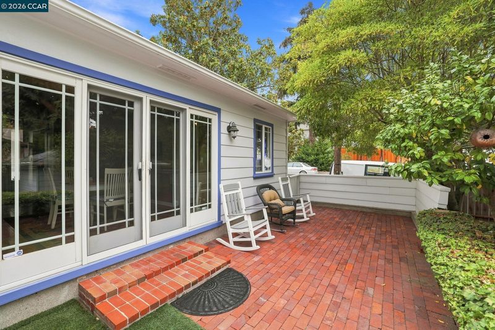
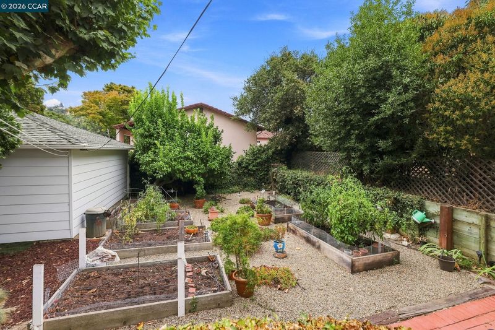
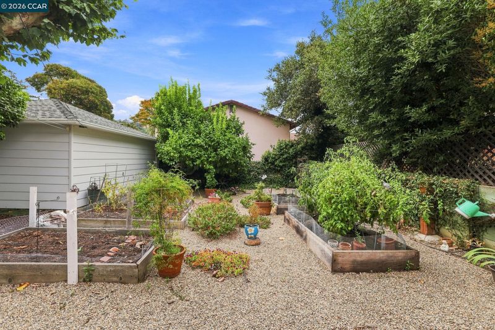
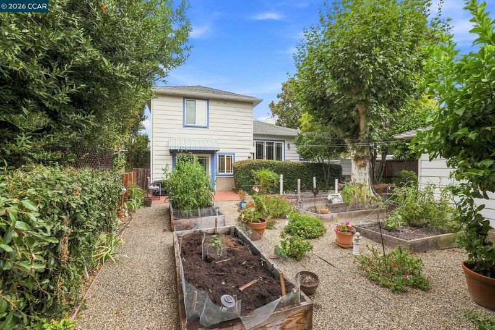
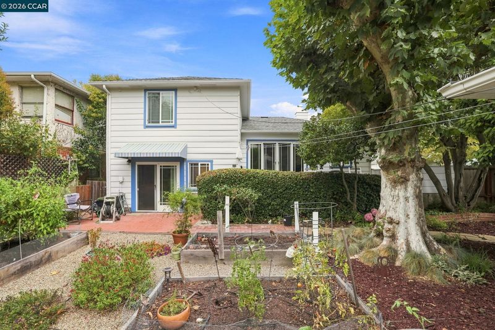
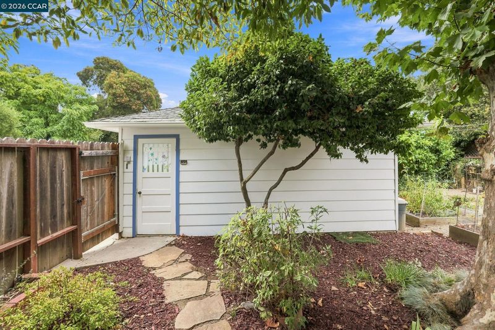
Through a gate, the brick walkway leads you through the cottage garden to the entrance of the warmth and character that defines the interior of this home. Unique, old-world charm evidenced by a “phone nook”, rich wood flooring, soft carpeting and the distinctive oak staircase ascending to the upper level. Abundant windows welcome natural light throughout, complemented by artistic touches and neutral color tones. Crockett is centrally located in Contra Costa County access to East Bay Regional Parks district to enjoy cycling, hiking, and biking. Enjoy the small village retreat without sacrificing urban accessibility. Situated near downtown dining, artist studios, public transportation and major freeways for those commuters! Entry way to living room anchored by large, gas fireplace. Formal dining room with sliding doors leading to brick patio overlooking a gardener’s delight! Raised garden beds, fenced yard and path to side yard. Three spacious bedrooms with two full baths.
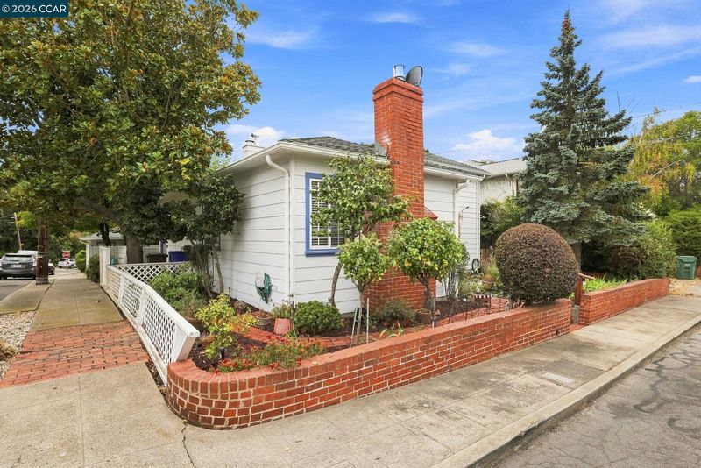
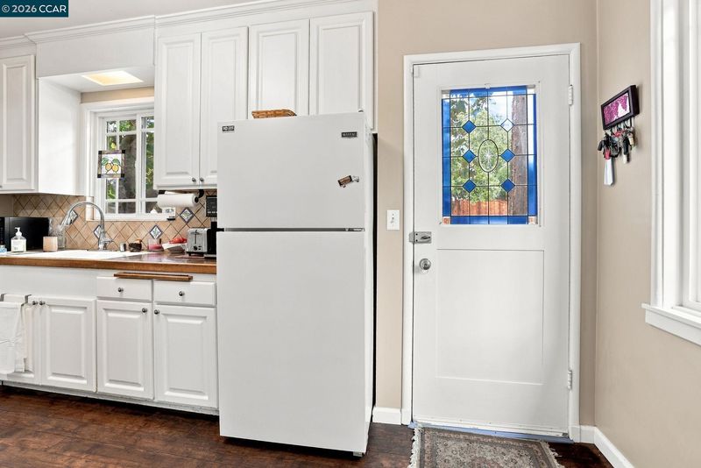
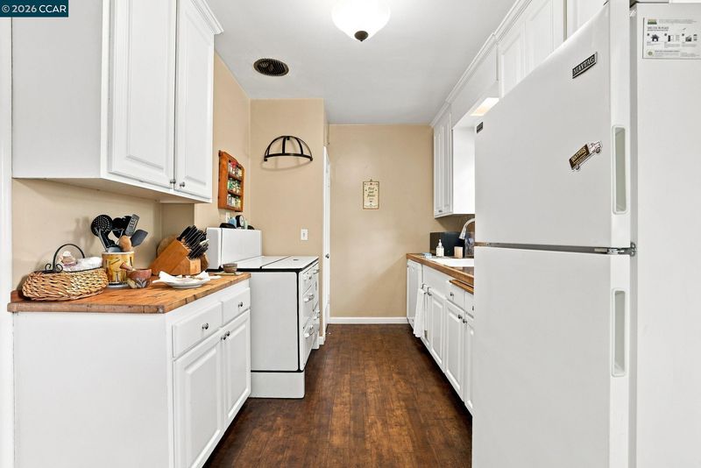
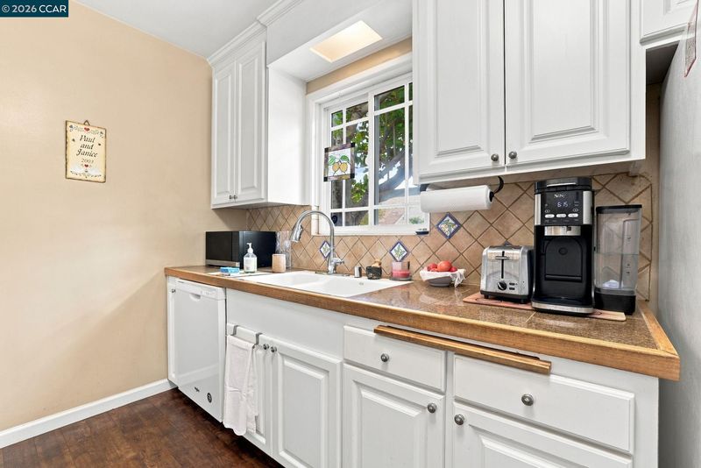
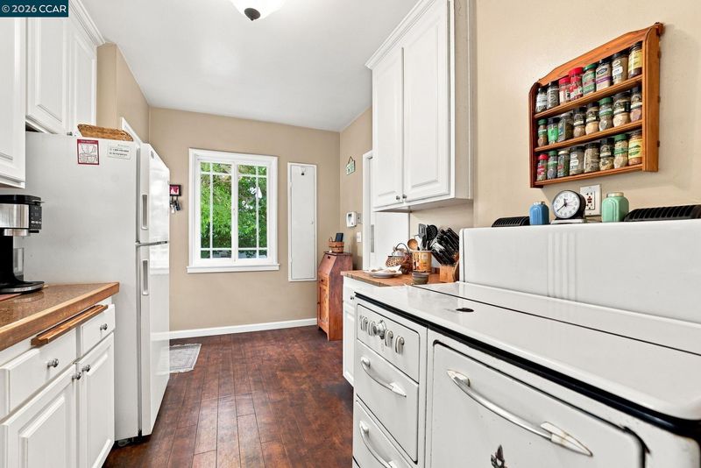
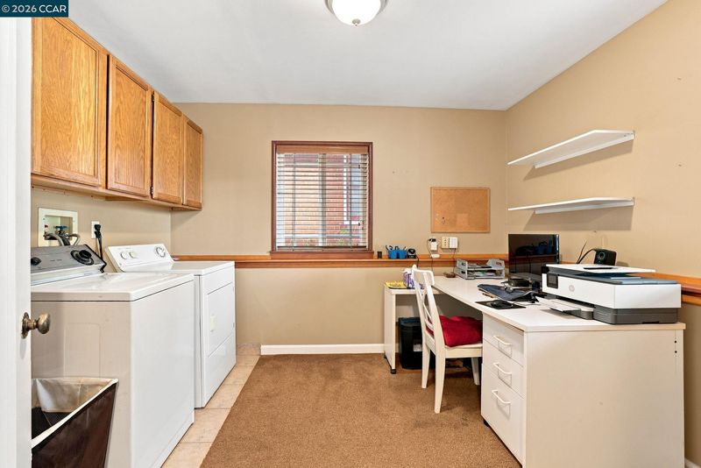
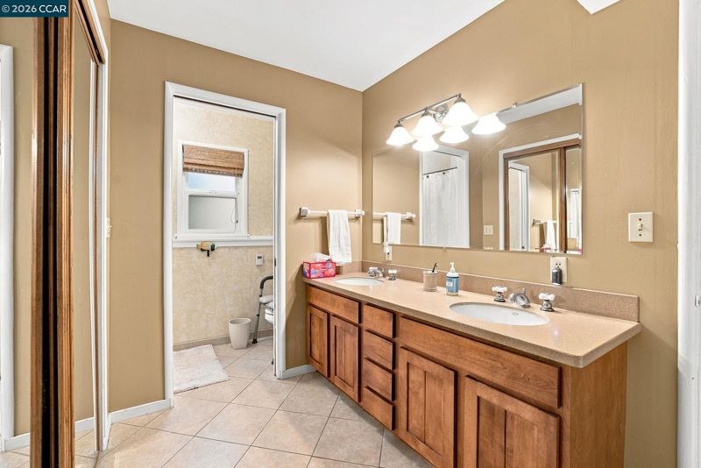
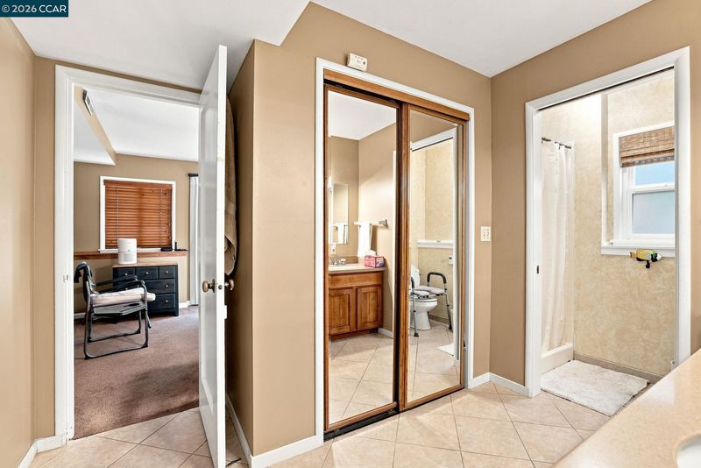
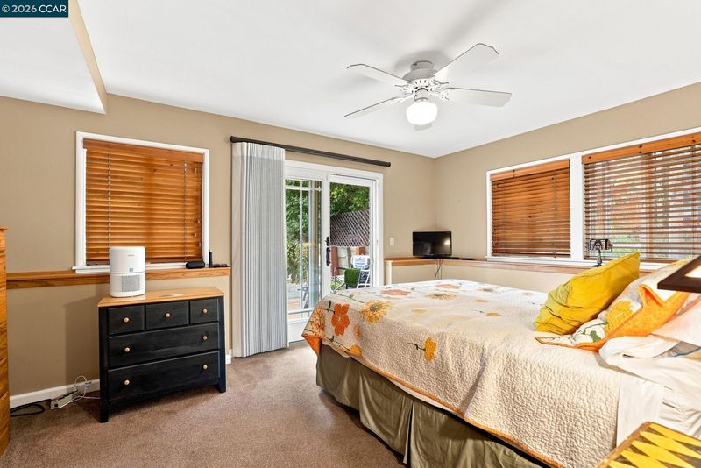
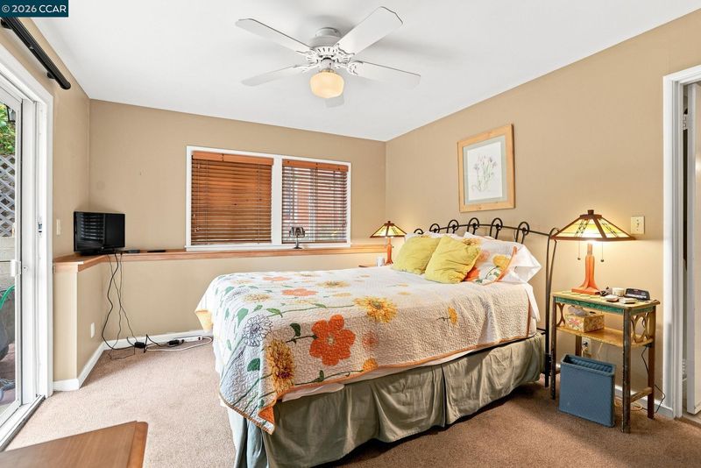
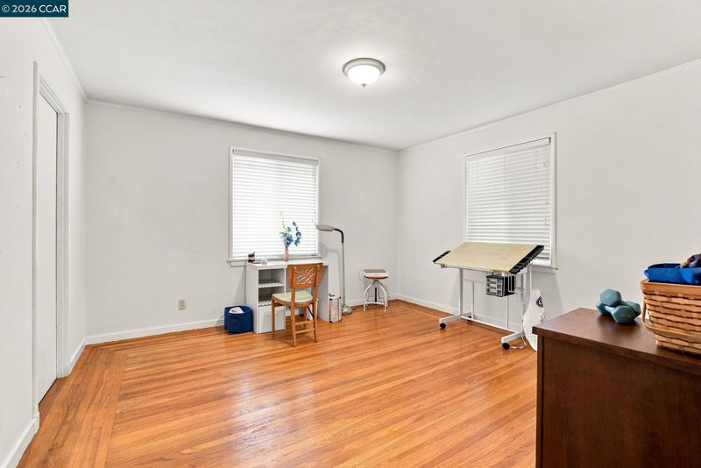
Through a gate, the brick walkway leads you through the cottage garden to the entrance of the warmth and character that defines the interior of this home. Unique, old world charm evidenced by a “phone nook”, rich wood flooring, soft carpeting and the distinctive oak staircase ascending to the upper level. Abundant windows welcome natural light throughout, complemented by artistic touches and neutral color tones. Crockett is centrally located in Contra Costa County access to East Bay Regional Parks district to enjoy cycling, hiking, and biking. Enjoy the small village retreat without sacrificing urban accessibility. Situated near downtown dining, artist studios, public transportation and major freeways for those commuters! Entry way to living room anchored by large, gas fireplace. Formal dining room with sliding doors leading to brick patio overlooking a gardener’s delight! Raised garden beds, fenced yard and path to side yard. Three spacious bedrooms with two full baths provide inviting personal spaces, a dedicated dressing area abundant thought fully integrated storage and closet space. Well-appointed kitchen with antique stove, large pantry, newer flooring. Exterior access to garden. Additional Amenities: Corner lot, double car detached garage, dual pane windows, new roof, laundry area with washer, dryer, additional cabinetry. A peaceful retreat balancing privacy and connectivity.

- Current Status
- New
- Original Price
- $775,950
- List Price
- $775,950
- On Market Date
- Sep 10, 2026
- Property Type
- Detached
- D/N/S
- Not Listed
- Zip Code
- 94525
- MLS ID
- 41147778
- APN
- 3541020065
- Year Built
- 1940
- Stories in Building
- 3
- Possession
- Negotiable
- Data Source
- MAXEBRDI
- Origin MLS System
- CONTRA COSTA
John Swett High School
Public 9-12 Secondary
Students: 453 Distance: 0.3mi
Carquinez Middle School
Public 6-8 Middle
Students: 294 Distance: 0.5mi
Willow High School
Public K-12 Continuation
Students: 35 Distance: 0.6mi
Vallejo Center for Learning
Private 7-12 Special Education Program, All Male, Boarding
Students: NA Distance: 1.4mi
Calvary Christian Academy
Private 1-12 Religious, Coed
Students: NA Distance: 1.8mi
Glen Cove Elementary School
Public K-5 Elementary
Students: 415 Distance: 2.0mi
- Bed
- 3
- Bath
- 2
- Parking
- 2
- Detached, Garage, Side Yard Access, Enclosed, Garage Faces Side, Garage Door Opener
- SQ FT
- 1,891
- SQ FT Source
- Public Records
- Lot SQ FT
- 5,000.0
- Lot Acres
- 0.12 Acres
- Pool Info
- Membership (Optional), Community
- Kitchen
- Dishwasher, Free-Standing Range, Refrigerator, Dryer, Washer, Gas Water Heater, Insulated Water Heater, Tile Counters, Disposal, Pantry, Range/Oven Free Standing, Updated Kitchen
- Cooling
- Ceiling Fan(s), Whole House Fan, No Air Conditioning
- Disclosures
- Disclosure Statement
- Entry Level
- Exterior Details
- Garden, Back Yard, Front Yard, Garden/Play, Side Yard, Sprinklers Automatic, Terraced Down, Landscape Back, Landscape Front
- Flooring
- Hardwood, Laminate, Carpet, Engineered Wood
- Foundation
- Fire Place
- Brick, Gas, Gas Starter, Living Room
- Heating
- Forced Air, Central
- Laundry
- Dryer, Laundry Room, Washer
- Upper Level
- 2 Bedrooms, 1 Bath
- Main Level
- Other
- Views
- Carquinez, City Lights
- Possession
- Negotiable
- Basement
- Crawl Space
- Architectural Style
- Craftsman
- Non-Master Bathroom Includes
- Stall Shower, Tile, Updated Baths, Closet
- Construction Status
- Existing
- Additional Miscellaneous Features
- Garden, Back Yard, Front Yard, Garden/Play, Side Yard, Sprinklers Automatic, Terraced Down, Landscape Back, Landscape Front
- Location
- Corner Lot, Back Yard, Front Yard, Landscaped
- Roof
- Composition Shingles
- Water and Sewer
- Public
- Fee
- Unavailable
MLS and other Information regarding properties for sale as shown in Theo have been obtained from various sources such as sellers, public records, agents and other third parties. This information may relate to the condition of the property, permitted or unpermitted uses, zoning, square footage, lot size/acreage or other matters affecting value or desirability. Unless otherwise indicated in writing, neither brokers, agents nor Theo have verified, or will verify, such information. If any such information is important to buyer in determining whether to buy, the price to pay or intended use of the property, buyer is urged to conduct their own investigation with qualified professionals, satisfy themselves with respect to that information, and to rely solely on the results of that investigation.
School data provided by GreatSchools. School service boundaries are intended to be used as reference only. To verify enrollment eligibility for a property, contact the school directly.