

$1,095,000
1,400
SQ FT
$782
SQ/FT
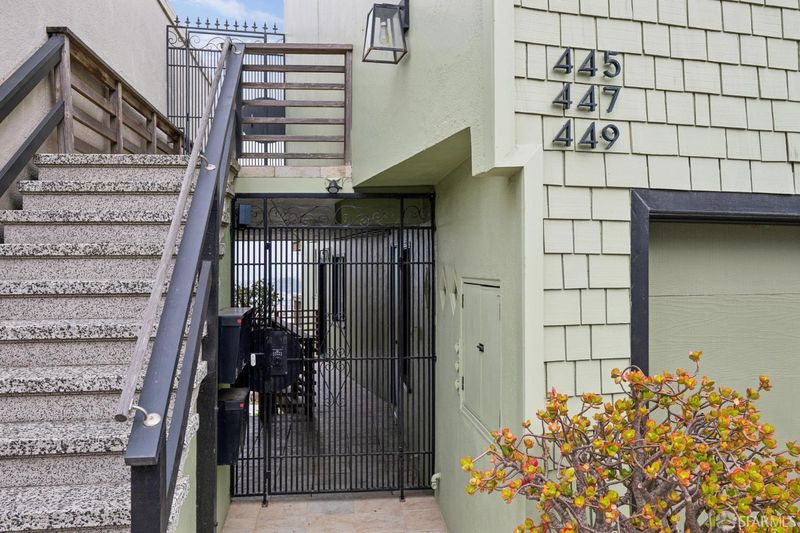
449 Roosevelt Way
@ Clifford Terrace - SF District 5 - Corona Heights, San Francisco

- 1 Bed
- 1 Bath
- 1 Park
- 1,400 sqft
- San Francisco
-

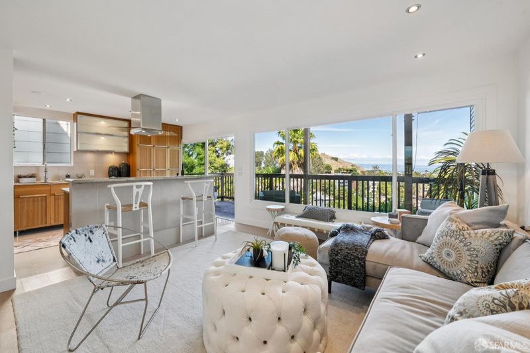
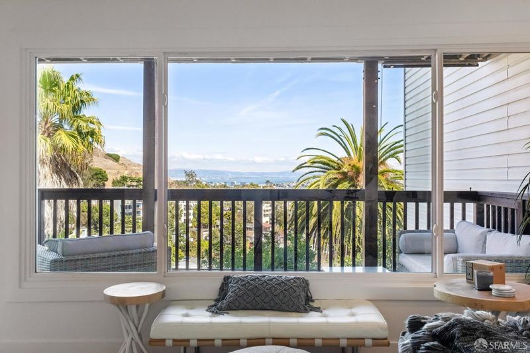
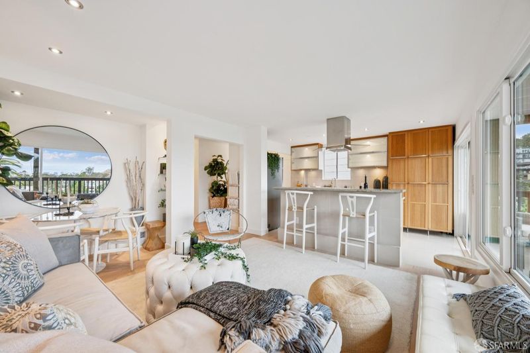
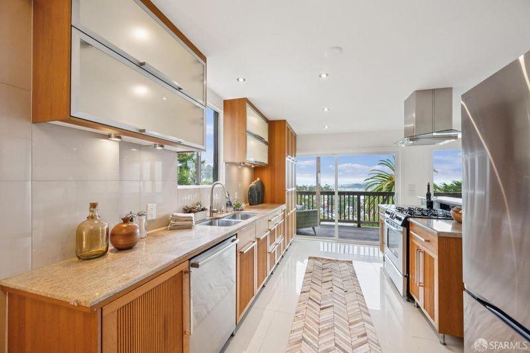
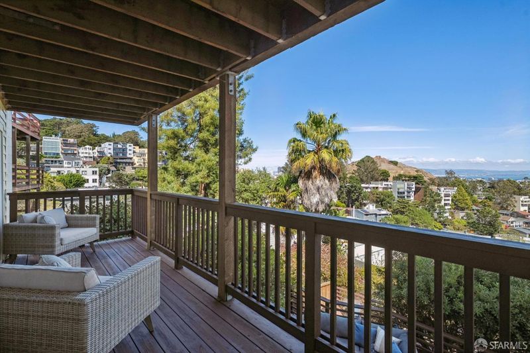
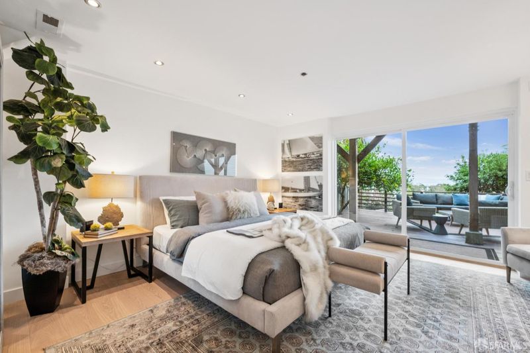
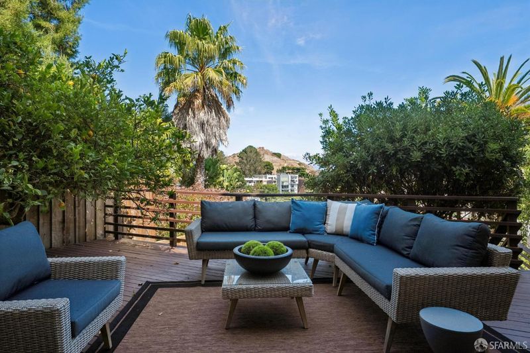
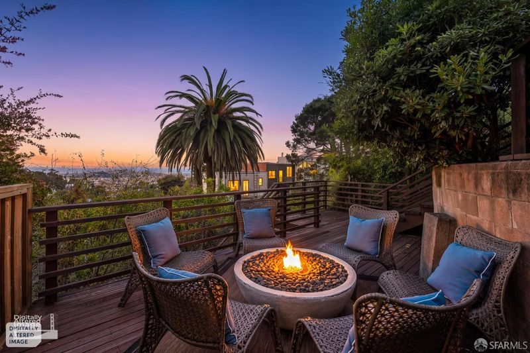
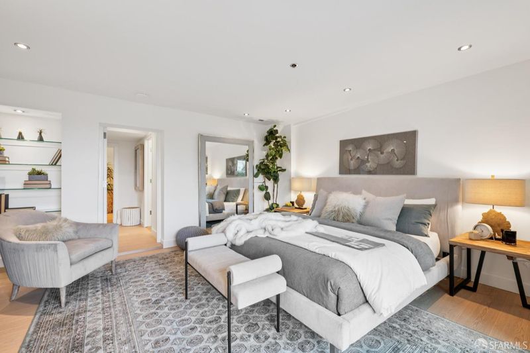
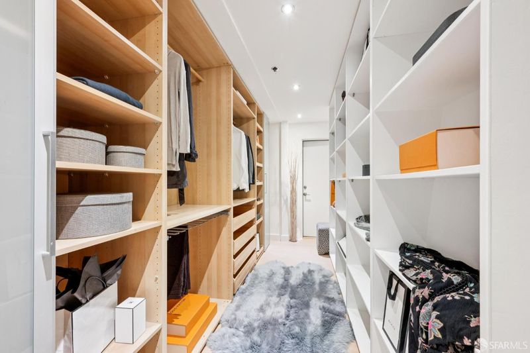
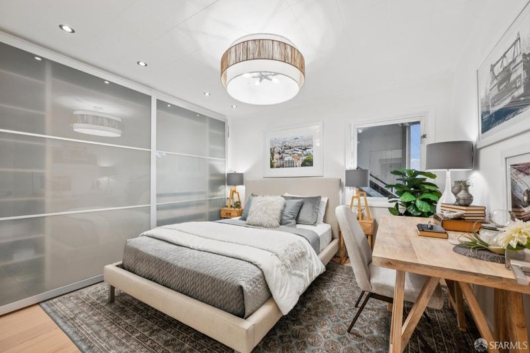
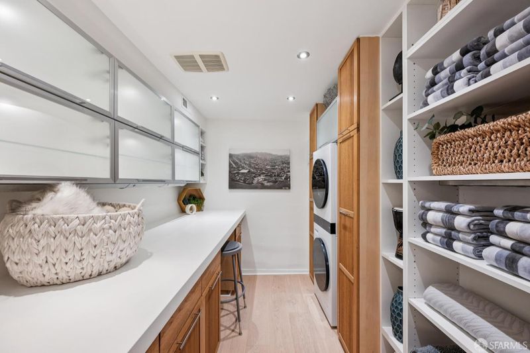
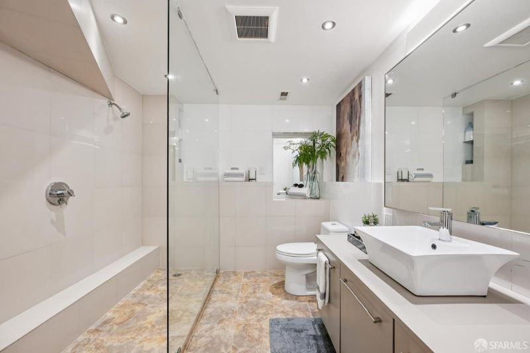
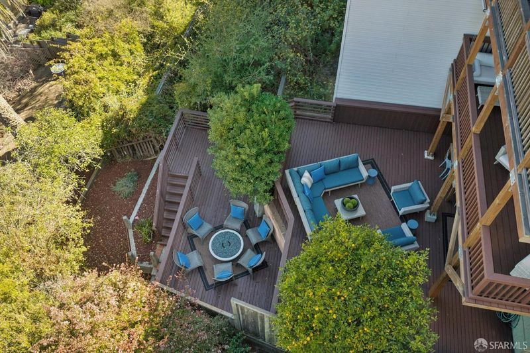
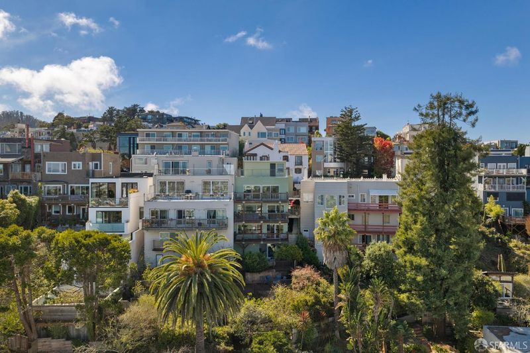
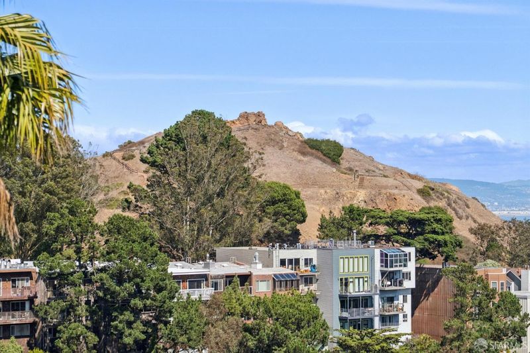
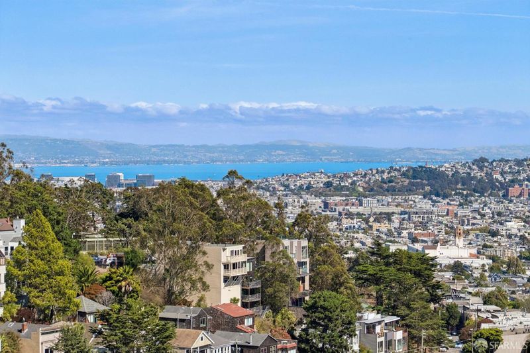
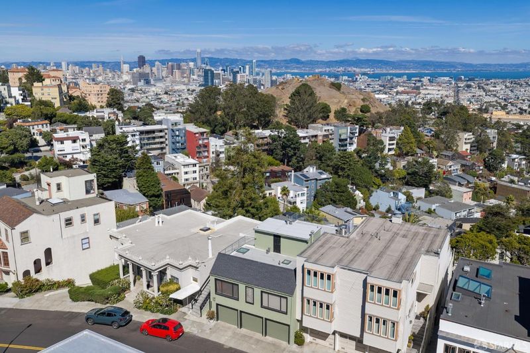
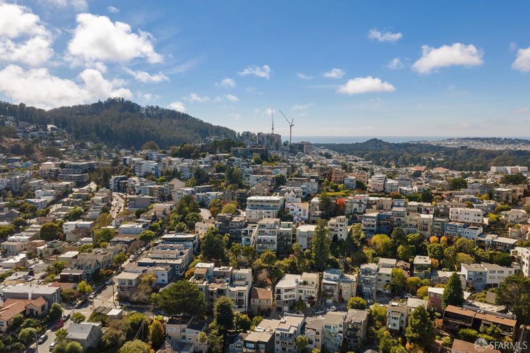
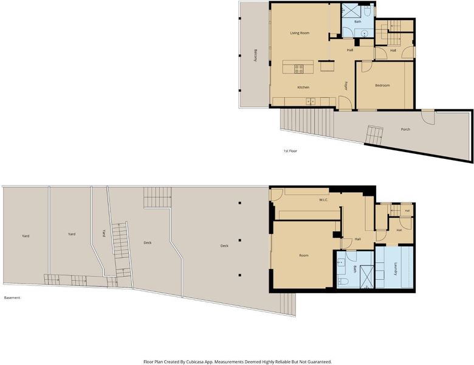
Step inside and the outlook immediately takes center stage, stretching from the downtown skyline to the waterfront and beyond. Set into the hills of beloved Corona Heights, 449 Roosevelt Way offers a rare blend of sweeping views, effortless indoor-outdoor living, and remarkable privacy in one of San Francisco's most central locations. The open-concept kitchen and inviting living room are framed by ever-changing light, while a covered private balcony extends the living space outdoors year-round. A well-proportioned bedroom and updated bath complete this level. Downstairs, a spacious recreation room, currently styled as a serene primary retreat, offers exceptional flexibility with a dressing area, generous walk-in closet, and dedicated laundry room. Tucked into the hillside, the space opens directly onto an expansive multi-level deck, perfect for soaking up the sun, dining beneath the open sky, or enjoying the sunset with Corona Heights Summit rising in the distance. Beyond, a tiered garden with mature fruit trees and generous planting areas offers plenty of opportunity for the creative gardener. Independent garage parking, abundant storage, and a boutique three-unit HOA complete the offering. Private yet connected to the best of the city, 449 Roosevelt is a home that continues to unfold as you explore it.

- Days on Market
- 0 days
- Current Status
- Coming Soon
- Original Price
- $1,095,000
- List Price
- $1,095,000
- On Market Date
- Sep 17, 2026
- Property Type
- Condominium
- District
- SF District 5 - Corona Heights
- Zip Code
- 94114
- MLS ID
- 426160535
- APN
- 2618076
- Year Built
- 1953
- Stories in Building
- 0
- Number of Units
- 3
- Possession
- Close Of Escrow
- Data Source
- SFAR
- Origin MLS System
My City School
Private 6-8 Coed
Students: 9 Distance: 0.2mi
Chinese Immersion School At Deavila
Public K-5 Coed
Students: 387 Distance: 0.4mi
McKinley Elementary School
Public K-5 Elementary
Students: 383 Distance: 0.4mi
Marin Preparatory School
Private K-8 Preschool Early Childhood Center, Elementary, Middle, Coed
Students: 145 Distance: 0.4mi
Spanish Infusión School
Private K-8
Students: 140 Distance: 0.4mi
Grattan Elementary School
Public K-5 Elementary
Students: 387 Distance: 0.4mi
- Bed
- 1
- Bath
- 1
- Parking
- 1
- Garage Faces Front, Independent, On Site
- SQ FT
- 1,400
- SQ FT Source
- Graphic Artist
- Lot SQ FT
- 2,761.7
- Lot Acres
- 0.0634 Acres
- Kitchen
- Kitchen Island, Island w/Sink, Quartz Counter, Stone Counters
- Dining Room
- Dining/Living Combo
- Entry Level
- 0
- Exterior Details
- Balcony
- Living Room
- Deck Attached
- Flooring
- Wood
- Heating
- Central, Gas
- Views
- Bay, Bridge(s), City, City Lights, Downtown, Panoramic, Park/Greenbelt, San Francisco, Twin Peaks
- Possession
- Close Of Escrow
- Architectural Style
- Mid-Century
- Fee
- $452
MLS and other Information regarding properties for sale as shown in Theo have been obtained from various sources such as sellers, public records, agents and other third parties. This information may relate to the condition of the property, permitted or unpermitted uses, zoning, square footage, lot size/acreage or other matters affecting value or desirability. Unless otherwise indicated in writing, neither brokers, agents nor Theo have verified, or will verify, such information. If any such information is important to buyer in determining whether to buy, the price to pay or intended use of the property, buyer is urged to conduct their own investigation with qualified professionals, satisfy themselves with respect to that information, and to rely solely on the results of that investigation.
School data provided by GreatSchools. School service boundaries are intended to be used as reference only. To verify enrollment eligibility for a property, contact the school directly.