

$849,000
1,356
SQ FT
$626
SQ/FT
2144 Clay Street
@ Jefferson - Napa

- 2 Bed
- 2 Bath
- 4 Park
- 1,356 sqft
- Napa
-

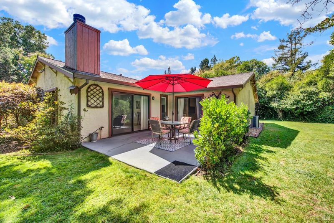
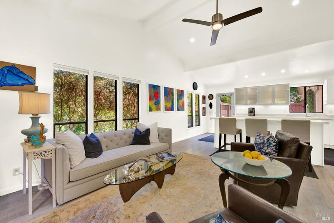
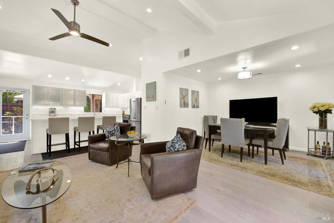
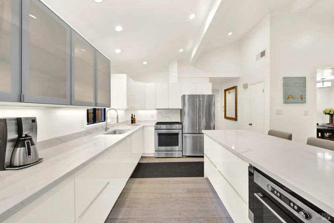
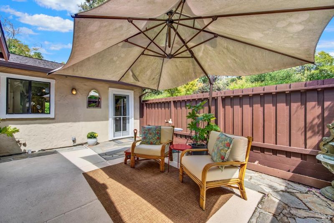
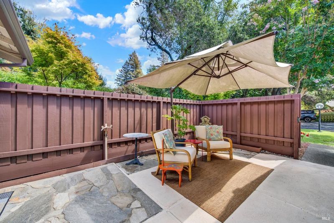
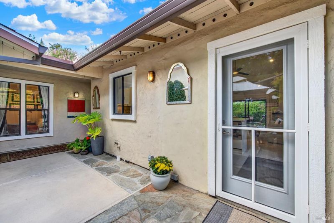
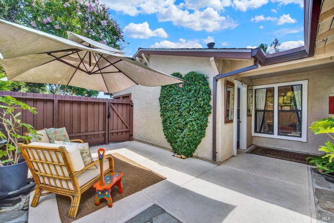
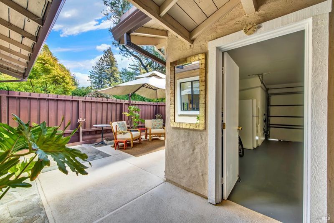
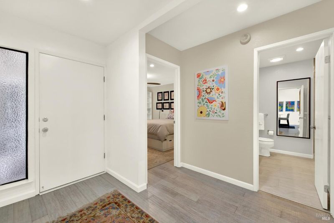
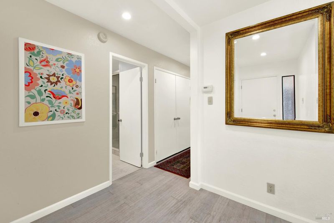
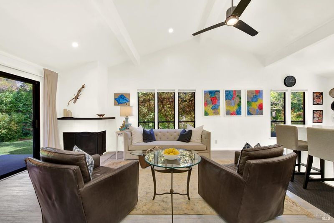
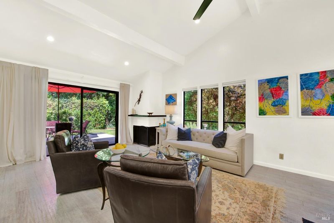
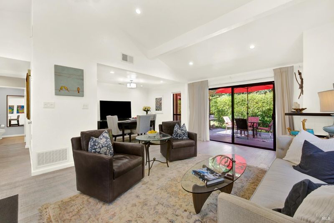
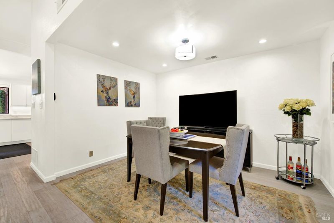
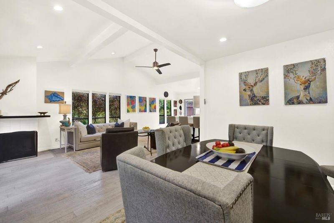
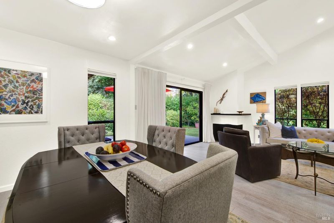
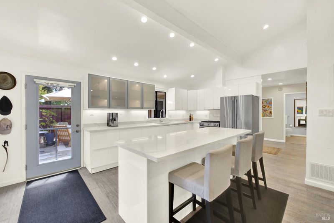
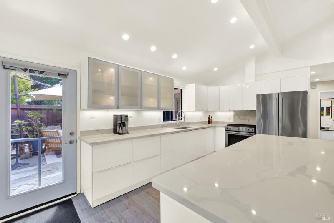
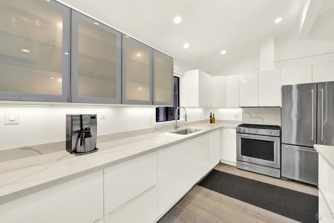
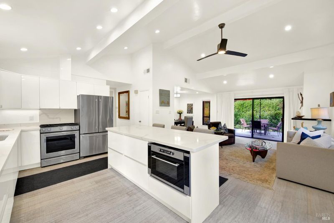
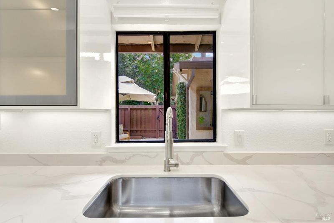
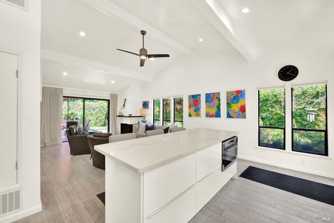
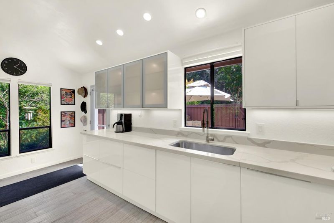
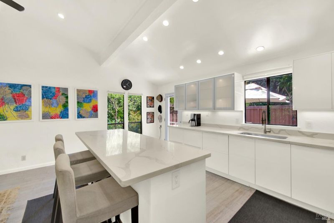
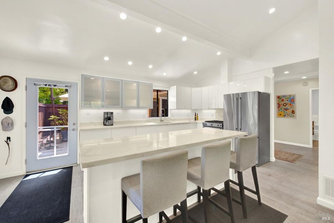
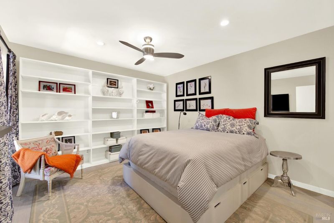
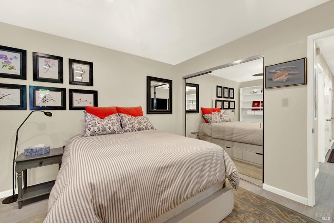
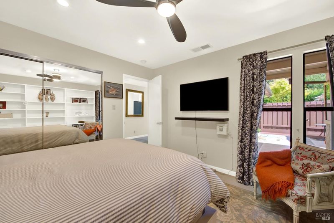
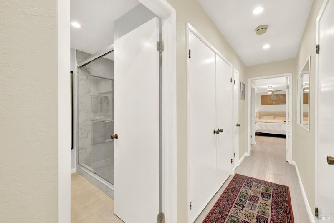
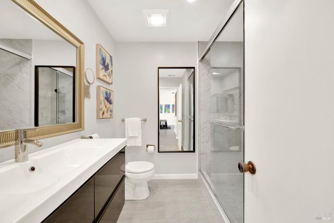
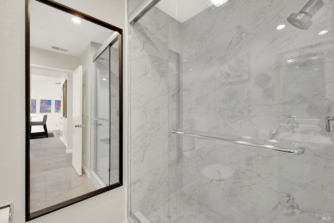
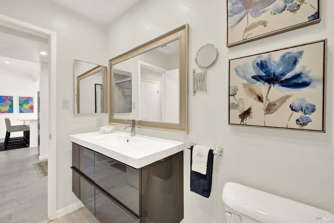
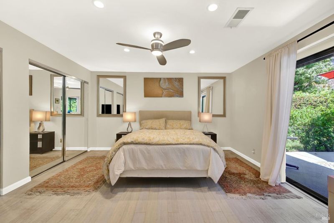
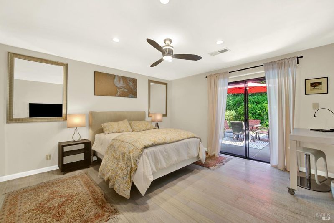
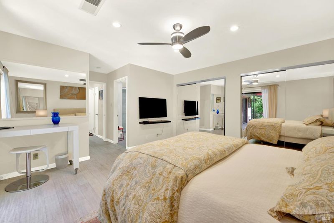
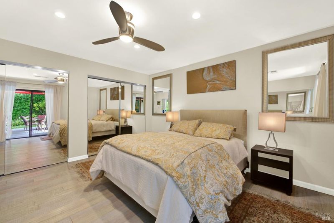
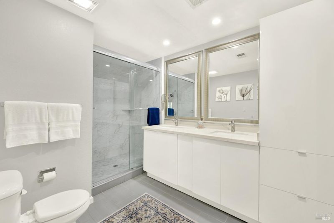
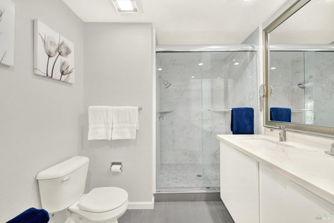
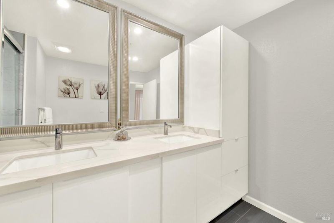
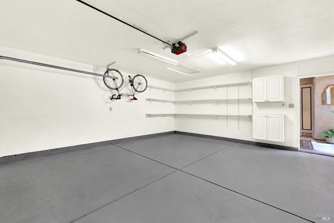
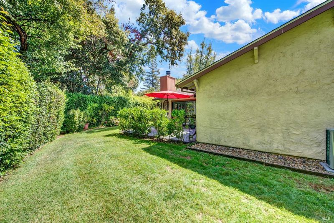
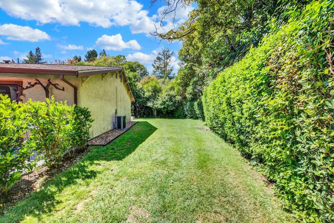
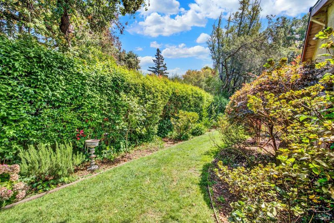
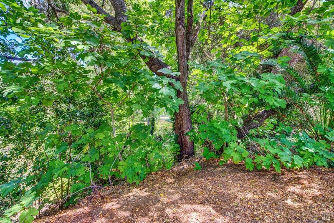
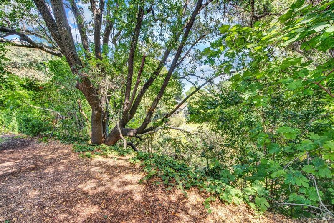
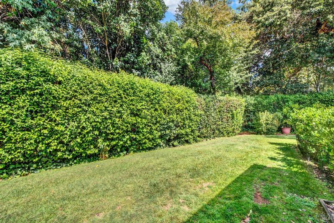
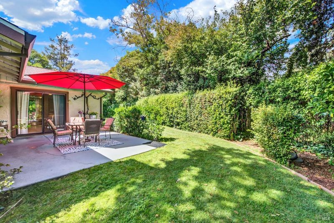
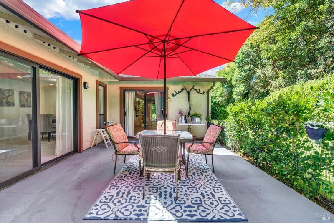
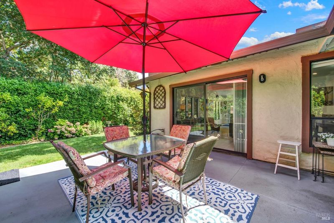
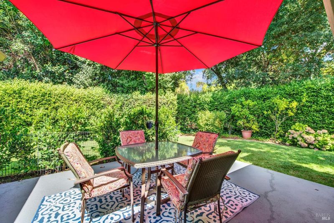
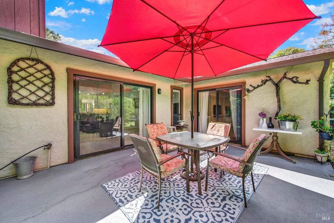
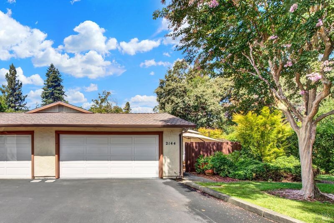
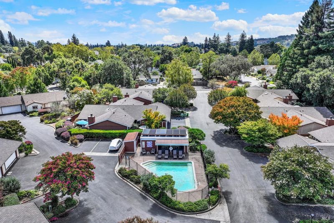
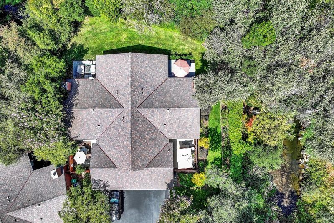
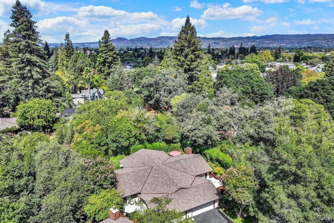
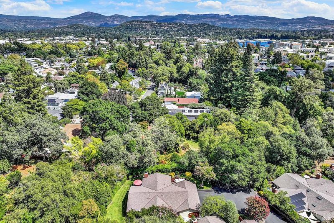
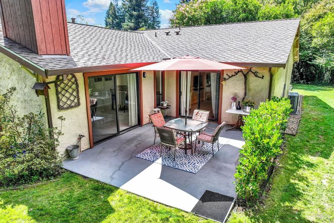
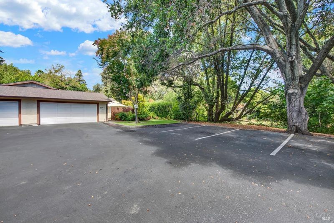
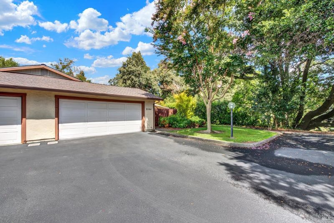
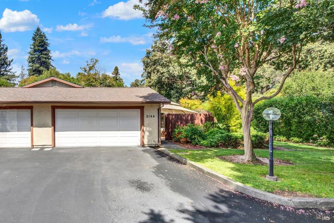
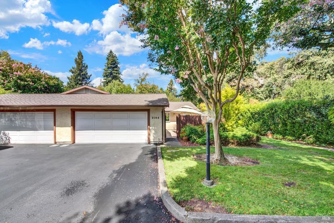
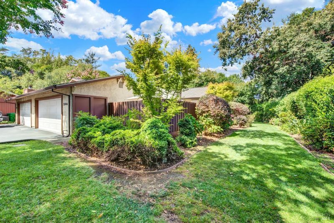
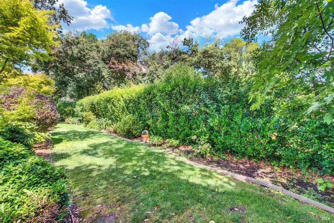
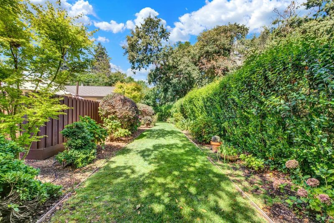
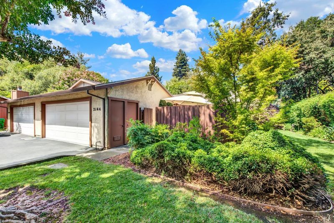
A rare opportunity to own the best location in the development this unit lives like a home. This location is the namesake of the neighborhood. The Creek is a truly special community where residents feel safe and stay for many years. Extensively remodeled with Cathedral ceilings, whitewashed Bamboo flooring a more efficient layout, new baths and complete kitchen with an island that seats 4. This single level end unit fronts Napa creek on the high bank and has a peaceful setting that is truly special. A functional floor plan with distance between bedrooms and the potential of 3rd bedroom if needed. Walk to downtown 5 blocks to the center. Enjoy the benefits of the HOA, included are landscape and lawn service, exterior maintenance, water, insurance, pool and clubhouse to share with 21 other members. A new AC unit, electrical panel, tesla charger, gas hot water heater composition shingle roof where all installed recently. Move in ready is an understatement. Experience the serene and calm this home provides and enjoy peaceful relaxed napa living. The setting feels open and connects to the outdoors, while still being close to downtown and everyday conveniences. Large open space living area with slider from the primary suite and living room to the back patio and the creekside greenbelt. Come take a look at your new Napa Lifestyle.

- Days on Market
- 5 days
- Current Status
- Active
- Original Price
- $849,000
- List Price
- $849,000
- On Market Date
- Sep 8, 2026
- Property Type
- Condominium
- Area
- Napa
- Zip Code
- 94559
- MLS ID
- 326076286
- APN
- 002-190-012-000
- Year Built
- 1977
- Stories in Building
- Unavailable
- Possession
- Close Of Escrow
- Data Source
- BAREIS
- Origin MLS System
Blue Oak School
Private K-8 Nonprofit
Students: 145 Distance: 0.3mi
Kolbe Academy
Private K-12 Combined Elementary And Secondary, Religious, Coed
Students: 334 Distance: 0.4mi
New Life Academy
Private K-12
Students: 11 Distance: 0.4mi
St. John The Baptist Catholic
Private K-8 Elementary, Religious, Coed
Students: 147 Distance: 0.5mi
New Technology High School
Public 9-12 Alternative, Coed
Students: 417 Distance: 0.5mi
Napa Valley Language Academy
Charter K-6 Elementary
Students: 664 Distance: 0.6mi
- Bed
- 2
- Bath
- 2
- Shower Stall(s), Tile
- Parking
- 4
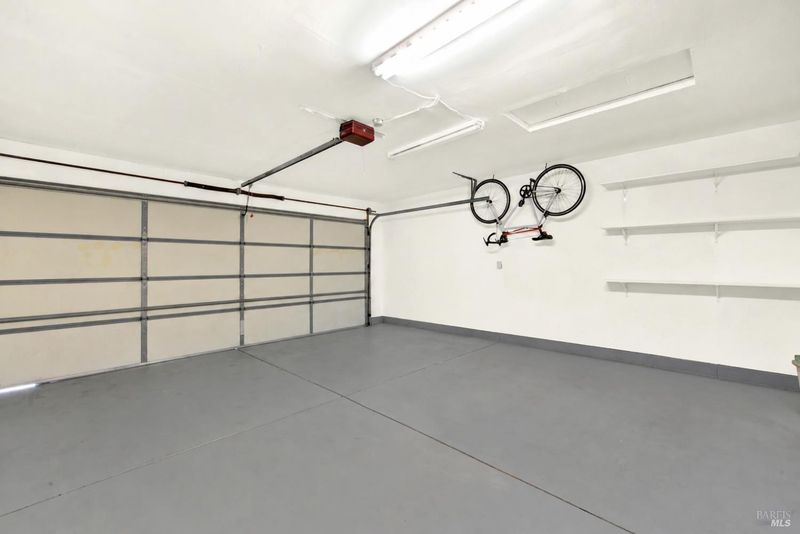
- Attached, EV Charging, Garage Door Opener, Garage Facing Front, Guest Parking Available, Interior Access
- SQ FT
- 1,356
- SQ FT Source
- Assessor Auto-Fill
- Lot SQ FT
- 2,444.0
- Lot Acres
- 0.0561 Acres
- Pool Info
- Common Facility, Fenced
- Kitchen
- Kitchen/Family Combo, Pantry Closet, Slab Counter
- Cooling
- Central
- Dining Room
- Dining/Living Combo
- Exterior Details
- Uncovered Courtyard
- Living Room
- Great Room, Open Beam Ceiling
- Flooring
- Bamboo
- Foundation
- Slab
- Fire Place
- Living Room
- Heating
- Central, Gas
- Laundry
- Dryer Included, Electric, Laundry Closet, Washer Included
- Main Level
- Bedroom(s), Dining Room, Family Room, Full Bath(s), Garage, Kitchen, Primary Bedroom, Street Entrance
- Views
- Garden/Greenbelt
- Possession
- Close Of Escrow
- Basement
- None
- * Fee
- $470
- Name
- The Creek Hoa
- Phone
- (707) 255-0880
- *Fee includes
- Homeowners Insurance, Insurance on Structure, Maintenance Exterior, Maintenance Grounds, Management, Pool, Road, Roof, and Water
MLS and other Information regarding properties for sale as shown in Theo have been obtained from various sources such as sellers, public records, agents and other third parties. This information may relate to the condition of the property, permitted or unpermitted uses, zoning, square footage, lot size/acreage or other matters affecting value or desirability. Unless otherwise indicated in writing, neither brokers, agents nor Theo have verified, or will verify, such information. If any such information is important to buyer in determining whether to buy, the price to pay or intended use of the property, buyer is urged to conduct their own investigation with qualified professionals, satisfy themselves with respect to that information, and to rely solely on the results of that investigation.
School data provided by GreatSchools. School service boundaries are intended to be used as reference only. To verify enrollment eligibility for a property, contact the school directly.