


$750,000
2,006
SQ FT
$374
SQ/FT
2036 SERRA LN
@ Central - Hercules By Bay, Hercules

- 4 Bed
- 2.5 (2/1) Bath
- 2 Park
- 2,006 sqft
- Hercules
-

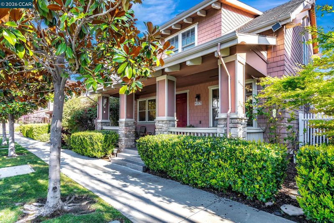
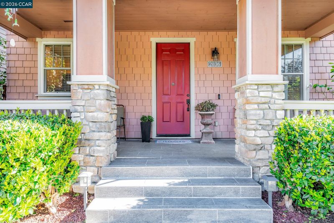
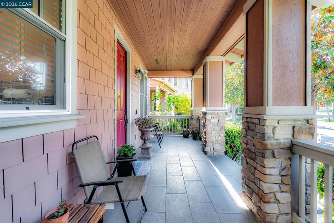
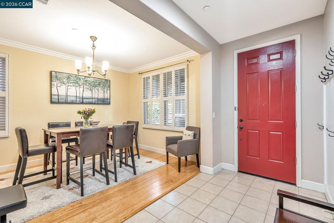
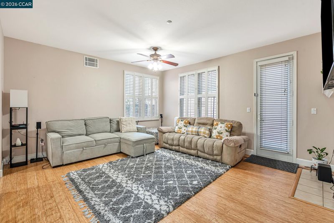
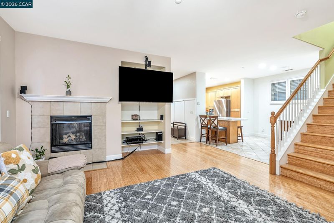
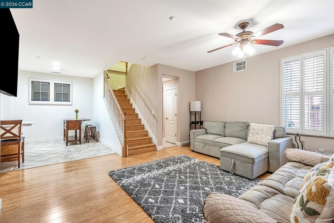
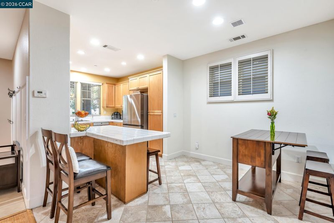
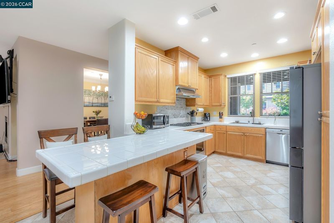
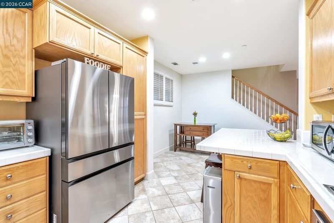
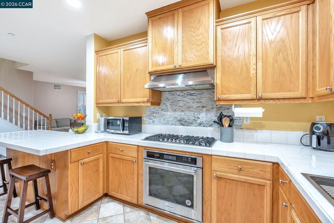
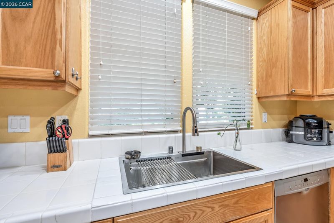
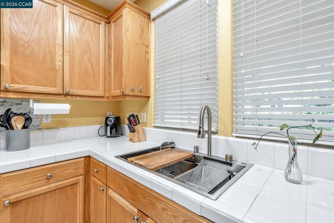
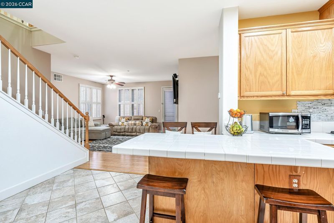
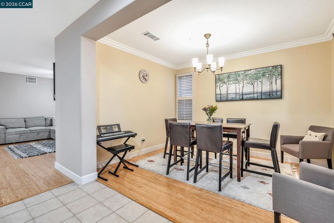
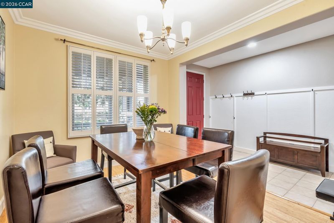
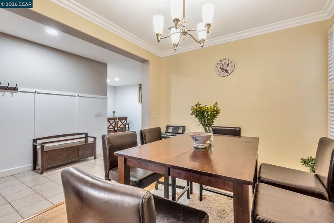
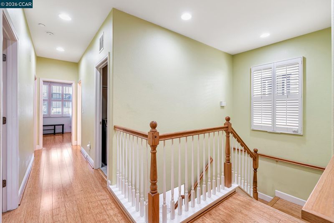
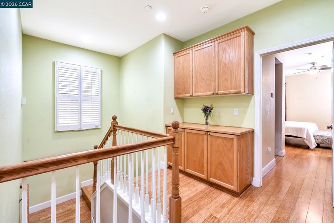
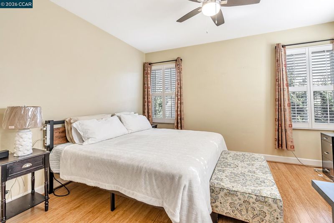
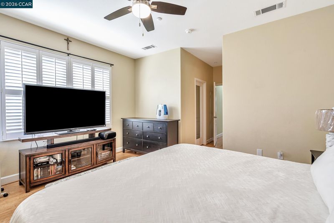
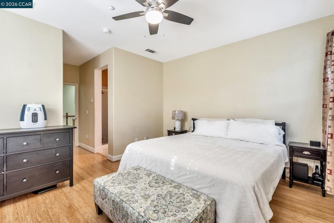
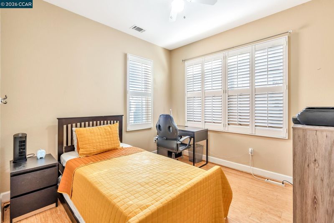
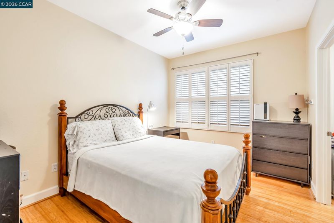
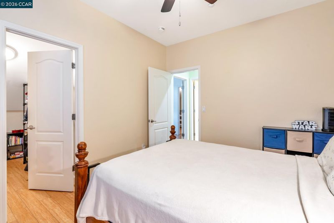
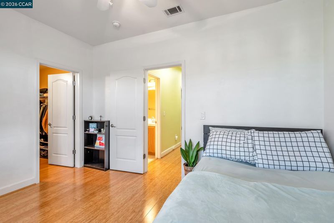
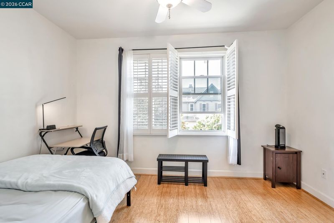
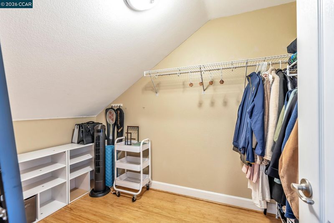
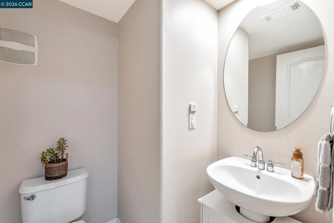
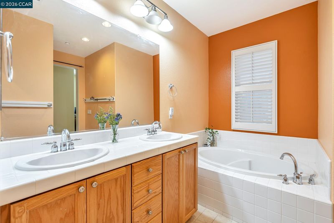
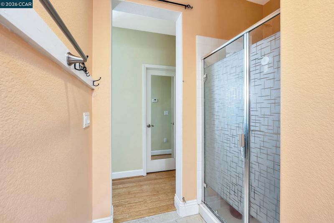
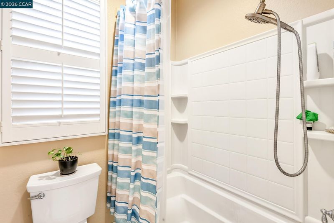
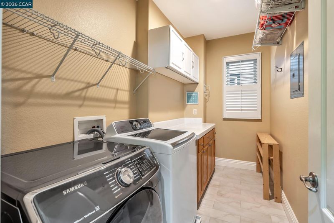
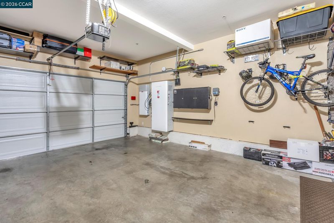
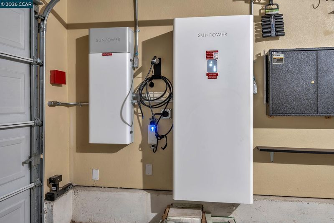
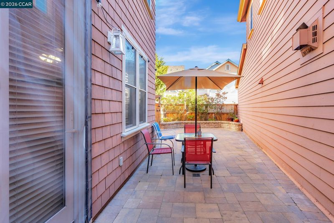
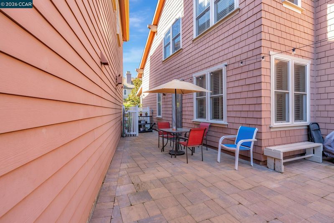
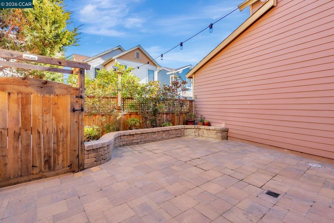
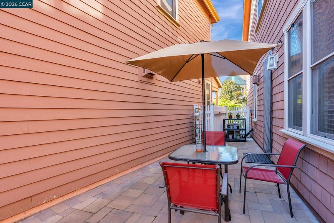
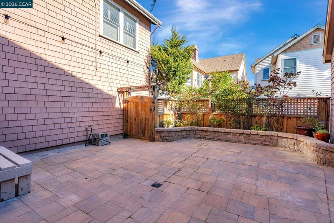
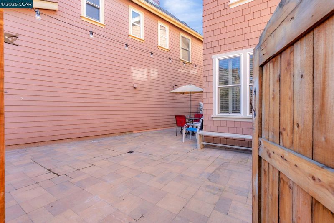
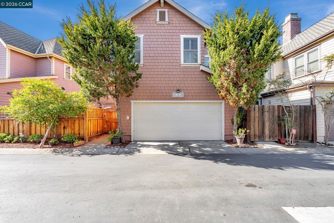
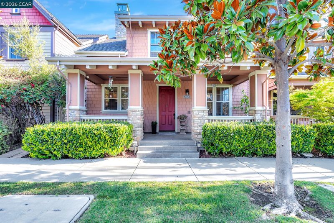
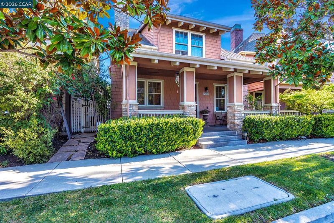
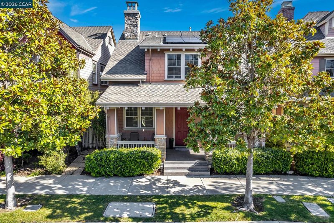
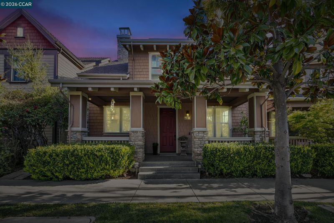
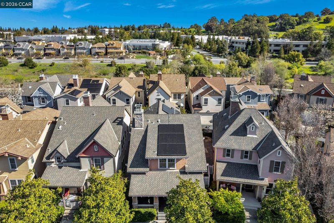
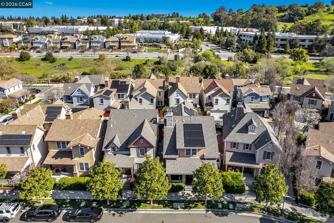
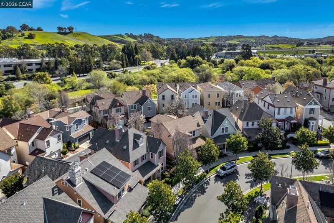
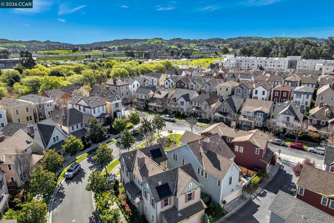
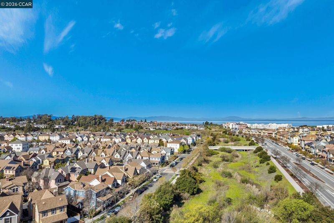
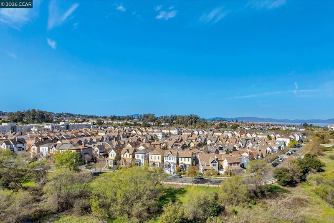
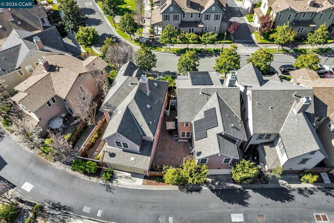
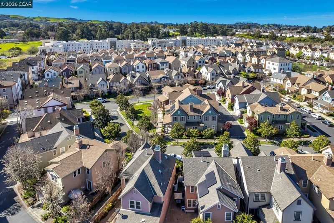
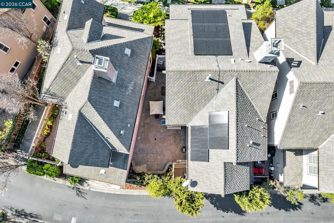
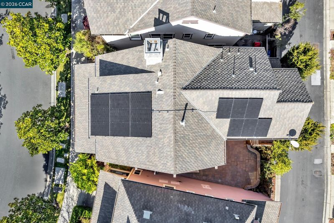
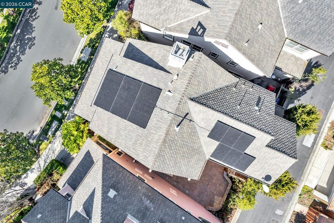
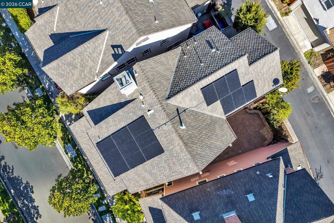
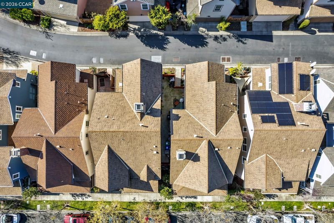
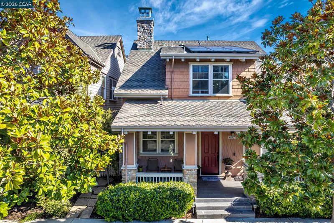
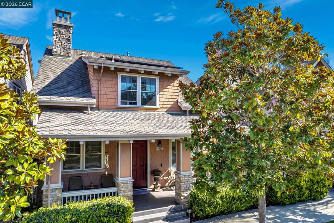
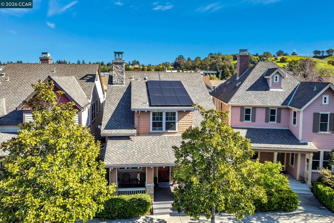
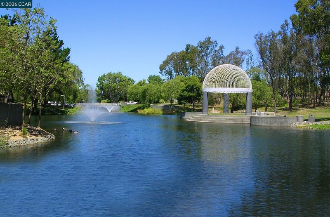
Tucked along a quiet, magnolia tree-lined lane in the desirable Hercules Bayside community, 2036 Serra Lane offers a welcoming blend of comfort, space and convenience. A charming covered front porch with Italian tile opens to a wide entry and a light-filled interior featuring double-hung windows with plantation shutters and beautiful hardwood flooring throughout the dining room, family room and all four upstairs bedrooms—no carpet! The spacious kitchen features stainless steel appliances, recessed lighting, a breakfast nook, generous counter space, a newer Samsung 4-door energy-efficient refrigerator and a newer 33" waterfall-style kitchen sink. Upstairs, 3 of the 4 BR offer roomy walk-in closets, while every bedroom includes a ceiling fan. The primary suite features a bath with separate soaking tub and shower, and the conveniently located upstairs laundry area includes cabinetry and a newer Samsung dryer. Additional highlights include dual-zone HVAC, LED lighting, fire sprinklers, a wide garage with ample shelving and EV charger, plus 15 leased solar panels with battery storage. The spacious backyard is finished with pavers, drainage improvements, a redwood gate, solar lighting and a mature lemon tree—an inviting setting for relaxing and entertaining. Enjoy the distinctive Bayside lifestyle with neighborhood parks, scenic trails, a nearby bird sanctuary and the beauty of San Pablo Bay, all while being close to highly rated Ohlone Elementary School, transit, shopping, restaurants and coffee shops, with convenient access to I-80 and Highway 4. A wonderful opportunity to enjoy one of Hercules’ most sought-after communities. HERCULES, A Place We Call Home.

- Current Status
- Active
- Original Price
- $750,000
- List Price
- $750,000
- On Market Date
- Sep 3, 2026
- Property Type
- Detached
- D/N/S
- Hercules By Bay
- Zip Code
- 94547
- MLS ID
- 41147113
- APN
- 4046901536
- Year Built
- 2005
- Stories in Building
- 2
- Possession
- Negotiable, See Remarks
- Data Source
- MAXEBRDI
- Origin MLS System
- CONTRA COSTA
Ohlone Elementary School
Public K-5 Elementary
Students: 450 Distance: 0.7mi
Rodeo Hills Elementary School
Public K-5 Elementary
Students: 654 Distance: 1.0mi
St. Patrick School
Private PK-8 Elementary, Religious, Coed
Students: 387 Distance: 1.1mi
Collins Elementary School
Public K-6 Elementary
Students: 305 Distance: 1.2mi
St. Joseph Elementary School
Private K-8 Elementary, Religious, Coed
Students: 270 Distance: 1.2mi
King's Academy
Private K-12
Students: 16 Distance: 1.3mi
- Bed
- 4
- Bath
- 2.5 (2/1)
- Parking
- 2
- Garage, Garage Door Opener
- SQ FT
- 2,006
- SQ FT Source
- Assessor Auto-Fill
- Lot SQ FT
- 2,278.0
- Lot Acres
- 0.05 Acres
- Pool Info
- None
- Kitchen
- Dishwasher, Gas Range, Refrigerator, Self Cleaning Oven, Dryer, Washer, Gas Water Heater, Breakfast Nook, Tile Counters, Disposal, Gas Range/Cooktop, Kitchen Island, Self-Cleaning Oven
- Cooling
- Ceiling Fan(s), Central Air
- Disclosures
- Nat Hazard Disclosure, Owner is Lic Real Est Agt, Short PayTrans/Short Sale, HOA Rental Restrictions, Disclosure Package Avail, Disclosure Statement
- Entry Level
- Exterior Details
- Back Yard, Side Yard, Sprinklers Automatic, Sprinklers Side, Low Maintenance, Private Entrance
- Flooring
- Concrete, Hardwood, Vinyl
- Foundation
- Fire Place
- Family Room
- Heating
- Natural Gas
- Laundry
- Dryer, Laundry Room, Washer
- Upper Level
- 4 Bedrooms, 2.5 Baths, Primary Bedrm Suite - 1, Laundry Facility
- Main Level
- None
- Possession
- Negotiable, See Remarks
- Architectural Style
- Craftsman
- Non-Master Bathroom Includes
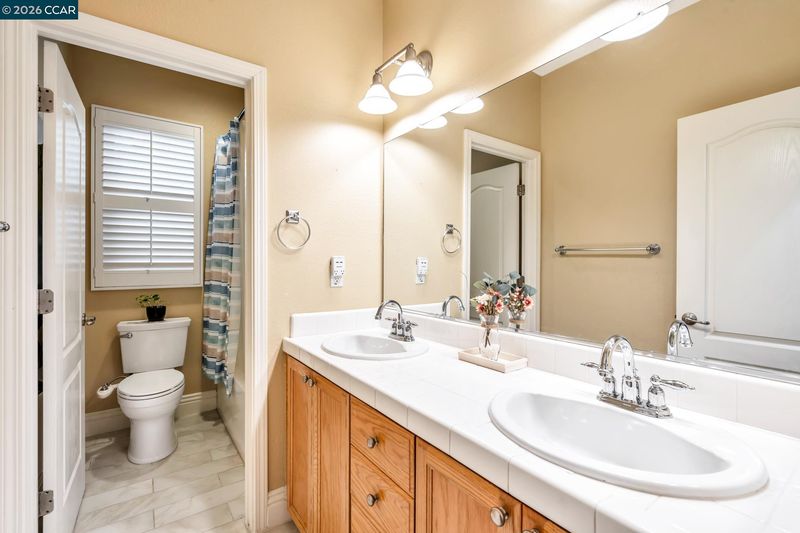
- Bidet, Shower Over Tub, Tile, Double Vanity, Window
- Construction Status
- Existing
- Additional Miscellaneous Features
- Back Yard, Side Yard, Sprinklers Automatic, Sprinklers Side, Low Maintenance, Private Entrance
- Location
- Rectangular Lot, Back Yard, Front Yard, Paved, Street Light(s)
- Roof
- Composition Shingles
- Water and Sewer
- Water District
- Fee
- $96
MLS and other Information regarding properties for sale as shown in Theo have been obtained from various sources such as sellers, public records, agents and other third parties. This information may relate to the condition of the property, permitted or unpermitted uses, zoning, square footage, lot size/acreage or other matters affecting value or desirability. Unless otherwise indicated in writing, neither brokers, agents nor Theo have verified, or will verify, such information. If any such information is important to buyer in determining whether to buy, the price to pay or intended use of the property, buyer is urged to conduct their own investigation with qualified professionals, satisfy themselves with respect to that information, and to rely solely on the results of that investigation.
School data provided by GreatSchools. School service boundaries are intended to be used as reference only. To verify enrollment eligibility for a property, contact the school directly.