





$1,895,000
2,279
SQ FT
$832
SQ/FT
955 Shattuck Avenue
@ Los Angeles - North Berkeley, Berkeley

- 4 Bed
- 3 Bath
- 2 Park
- 2,279 sqft
- Berkeley
-

-
Sat Sep 12, 1:00 pm - 4:00 pm
open
-
Sun Sep 13, 1:00 pm - 4:00 pm
open
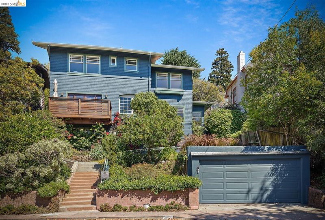
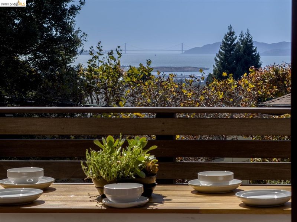
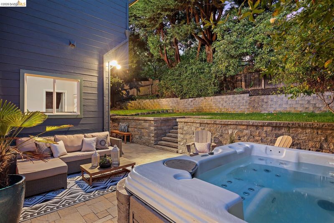
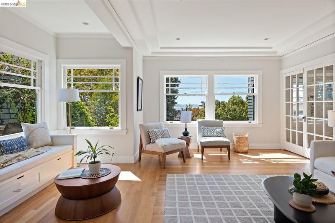
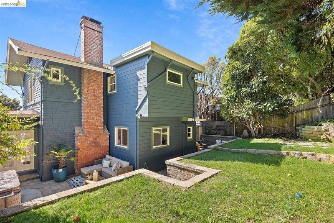
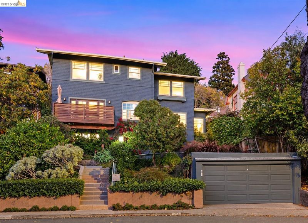
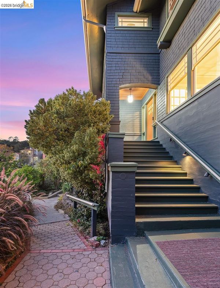
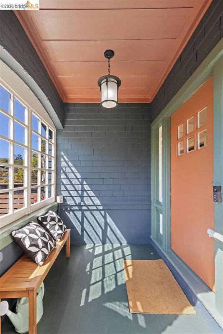
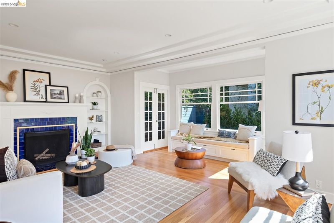
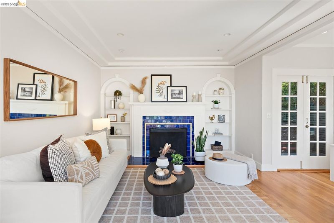
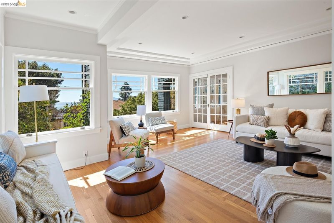
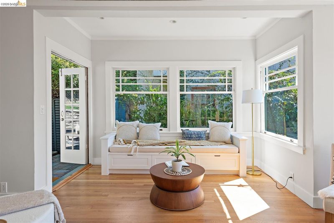
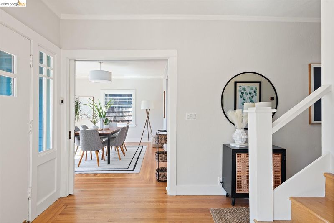
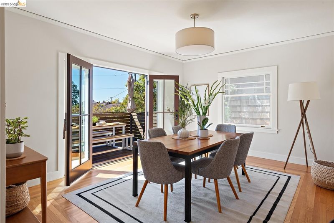
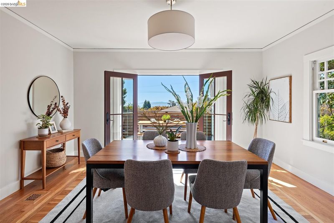
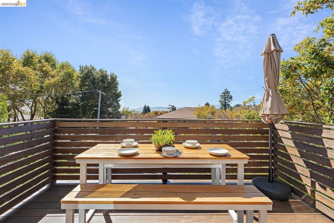
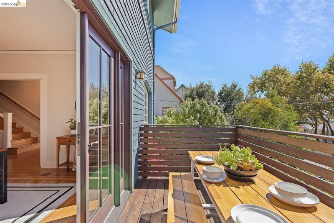
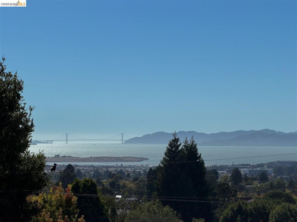
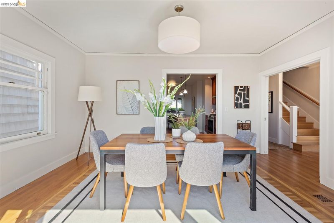
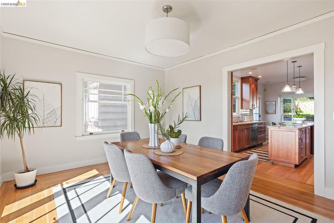
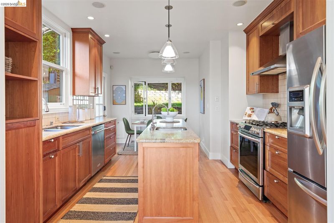
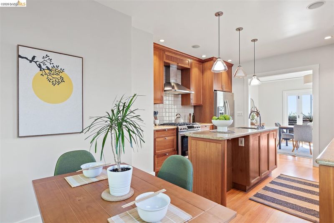
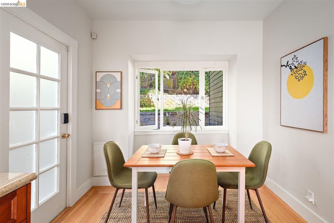
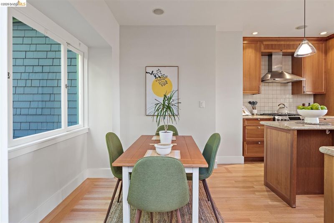
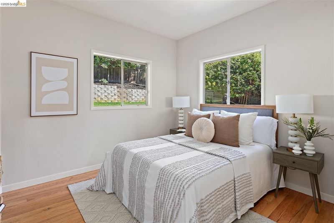
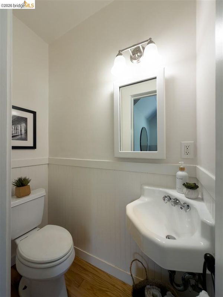
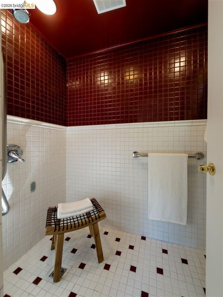
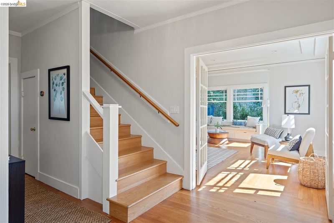
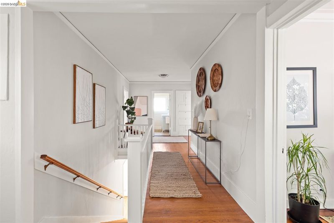
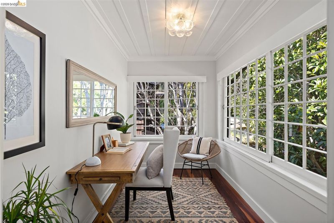
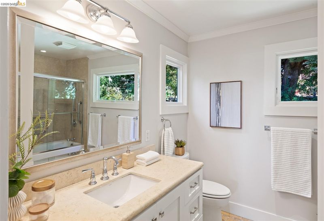
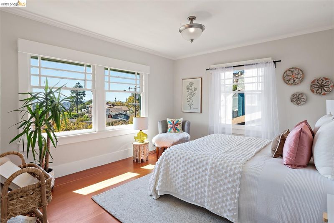
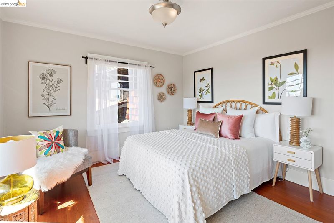
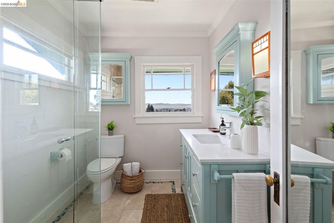
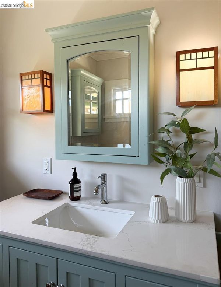
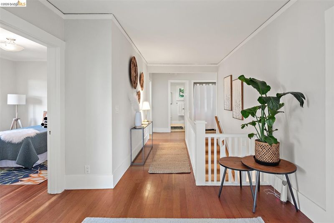
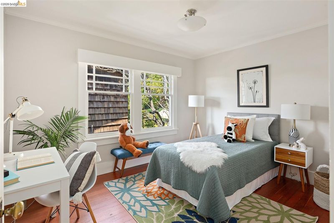
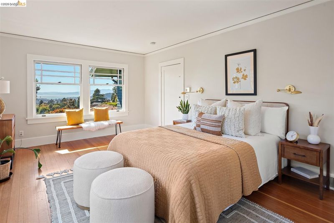
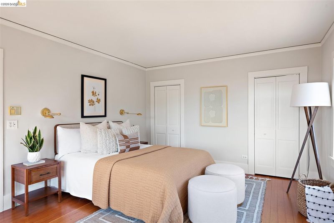
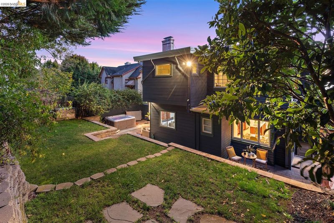
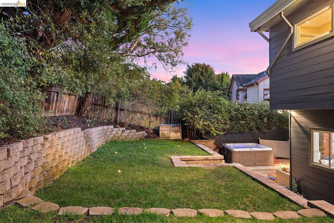
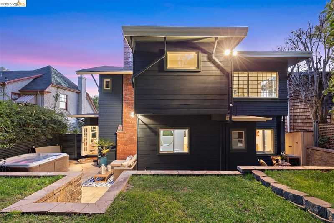
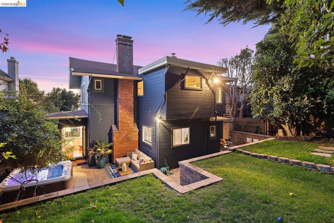
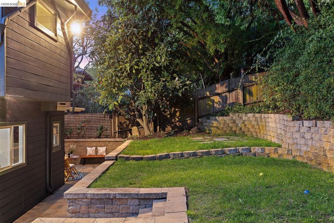
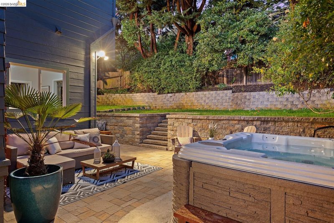
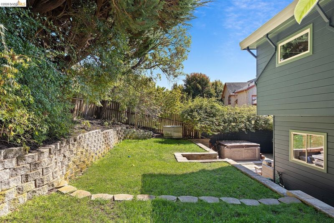
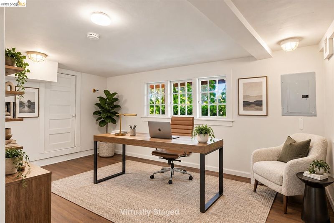
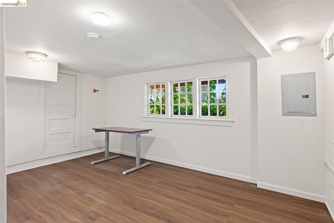
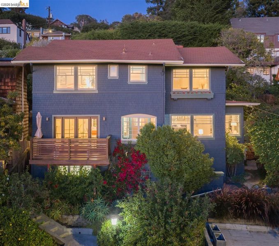
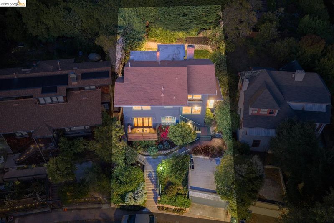
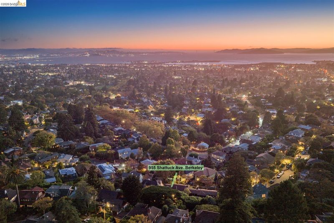
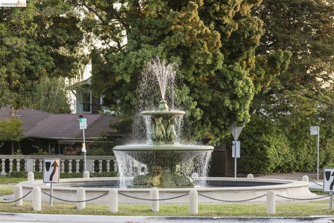
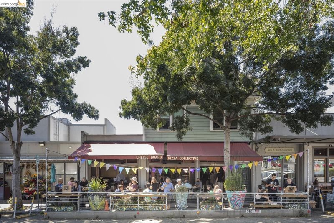
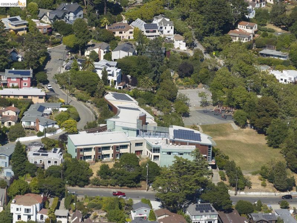
Golden Gate view! Generous rooms, a flexible floor plan, indoor-outdoor living, beautiful Bay and Golden Gate views, a coveted Berkeley location - this is a home that truly has it all. Welcome to 955 Shattuck Ave, located just minutes from Berkeley’s vibrant Gourmet Ghetto and Solano Avenue with acclaimed restaurants, cafés, shops, and neighborhood amenities close by. The main living level welcomes you with sunny formal living and dining rooms, a beautifully remodeled eat-in kitchen, and a wonderful Ipe balcony overlooking the iconic Golden Gate Bridge. The kitchen allows for easy access to the hardscaped patio with a dining area and hot tub. A separate garden play space allows one to enjoy the outdoors. The main living level also includes a bedroom and full bath, offering exceptional flexibility for guests or a home office. Upstairs, three spacious bedrooms and two full baths provide a private and versatile retreat. Tucked among the bedrooms is one of the home’s most distinctive spaces: a leaded glass enclosed office, surrounded by windows and natural light, making working from home feel considerably less like working from home. Two car garage parking makes for easy living, and a finished basement room is perfect for extra hobby or storage space. Home Energy Score of 1

- Current Status
- New
- Original Price
- $1,895,000
- List Price
- $1,895,000
- On Market Date
- Sep 10, 2026
- Property Type
- Detached
- D/N/S
- North Berkeley
- Zip Code
- 94707
- MLS ID
- 41147705
- APN
- Year Built
- 1918
- Stories in Building
- 2
- Possession
- Upon Completion
- Data Source
- MAXEBRDI
- Origin MLS System
- Bridge AOR
Oxford Elementary School
Public K-5 Elementary
Students: 302 Distance: 0.2mi
Oxford Elementary School
Public K-5 Elementary
Students: 281 Distance: 0.2mi
Cragmont Elementary School
Public K-5 Elementary
Students: 384 Distance: 0.3mi
Cragmont Elementary School
Public K-5 Elementary
Students: 377 Distance: 0.3mi
School Of The Madeleine
Private K-8 Elementary, Religious, Coed
Students: 313 Distance: 0.4mi
Thousand Oaks Elementary School
Public K-5 Elementary
Students: 441 Distance: 0.7mi
- Bed
- 4
- Bath
- 3
- Parking
- 2
- Detached, Off Street
- SQ FT
- 2,279
- SQ FT Source
- Public Records
- Lot SQ FT
- 5,508.0
- Lot Acres
- 0.13 Acres
- Kitchen
- Dishwasher, Free-Standing Range, Refrigerator, Stone Counters, Eat-in Kitchen, Kitchen Island, Range/Oven Free Standing, Updated Kitchen
- Cooling
- None
- Disclosures
- Other - Call/See Agent
- Entry Level
- Exterior Details
- Back Yard, Dog Run, Front Yard, Garden/Play, Terraced Up, Garden, Landscape Back, Landscape Front
- Flooring
- Hardwood Flrs Throughout, Tile
- Foundation
- Fire Place
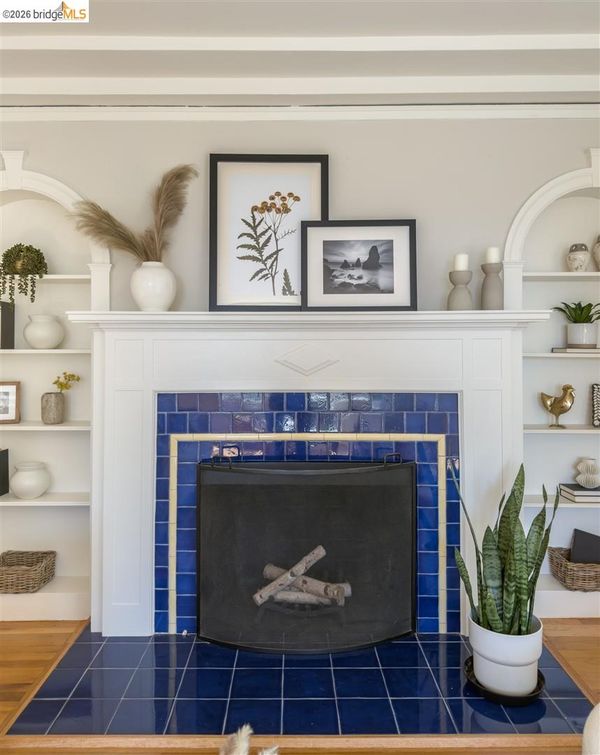
- Living Room, Wood Burning
- Heating
- Forced Air
- Laundry
- Dryer, Laundry Closet, Washer
- Upper Level
- 3 Bedrooms, 2 Baths, Laundry Facility
- Main Level
- 1 Bedroom, 1 Bath, Main Entry
- Views
- Bay, Golden Gate Bridge, Water
- Possession
- Upon Completion
- Architectural Style
- Traditional
- Non-Master Bathroom Includes
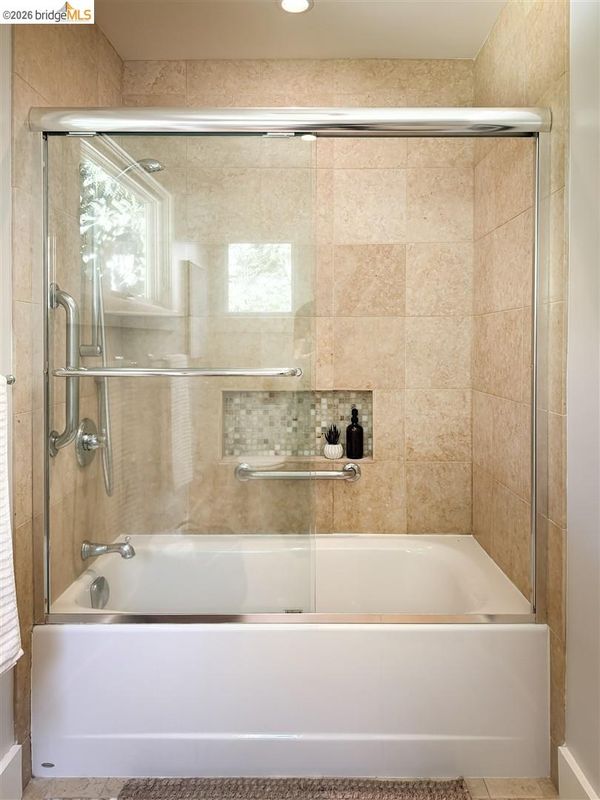
- Shower Over Tub, Stall Shower, Tile
- Construction Status
- Existing
- Additional Miscellaneous Features
- Back Yard, Dog Run, Front Yard, Garden/Play, Terraced Up, Garden, Landscape Back, Landscape Front
- Location
- Sloped Up
- Roof
- Composition Shingles
- Water and Sewer
- Public
- Fee
- Unavailable
MLS and other Information regarding properties for sale as shown in Theo have been obtained from various sources such as sellers, public records, agents and other third parties. This information may relate to the condition of the property, permitted or unpermitted uses, zoning, square footage, lot size/acreage or other matters affecting value or desirability. Unless otherwise indicated in writing, neither brokers, agents nor Theo have verified, or will verify, such information. If any such information is important to buyer in determining whether to buy, the price to pay or intended use of the property, buyer is urged to conduct their own investigation with qualified professionals, satisfy themselves with respect to that information, and to rely solely on the results of that investigation.
School data provided by GreatSchools. School service boundaries are intended to be used as reference only. To verify enrollment eligibility for a property, contact the school directly.