

$1,185,000
2,324
SQ FT
$510
SQ/FT
14 Clement Court
@ St. Francis Circle - Napa

- 4 Bed
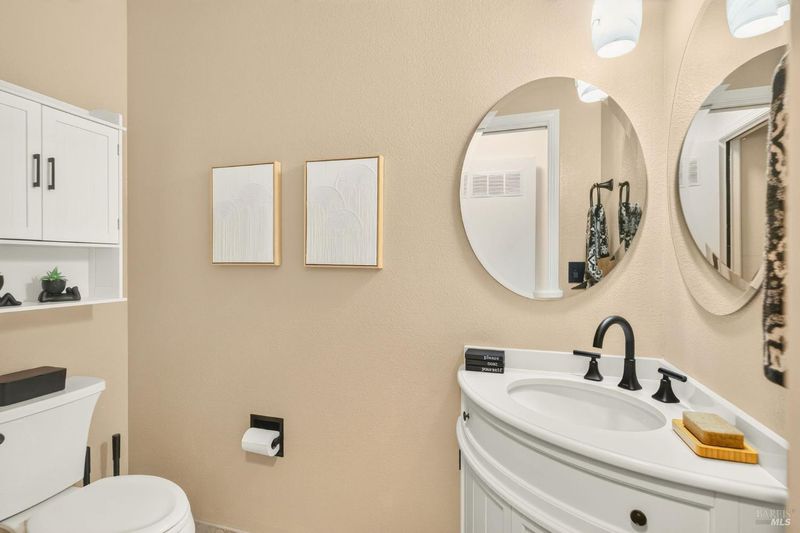
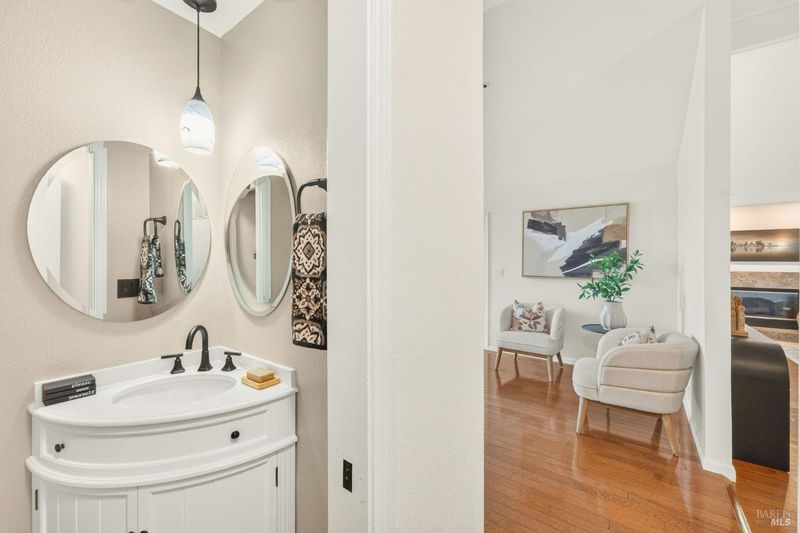
- 3 (2/1) Bath
- 3 Park
- 2,324 sqft
- Napa
-

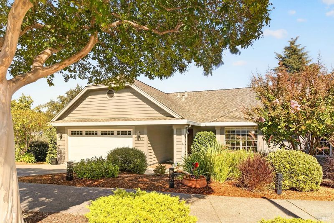
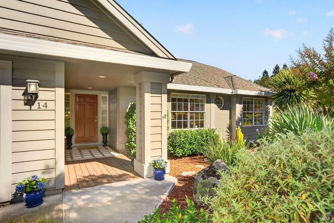
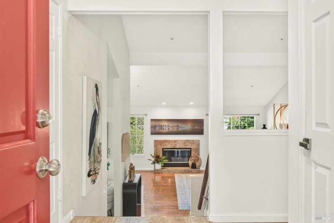
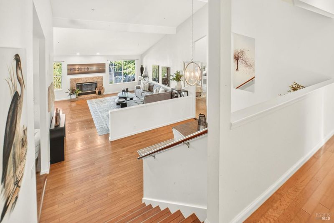
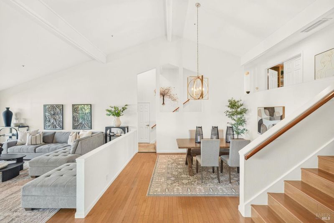
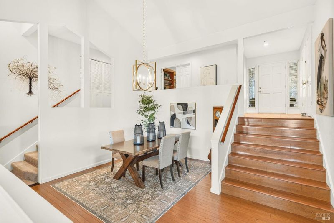
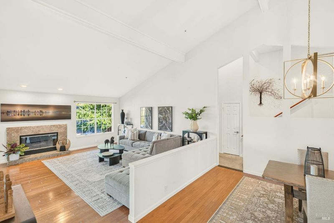
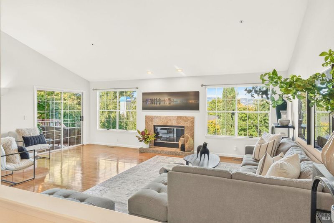
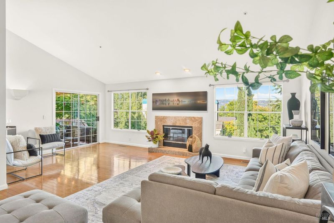
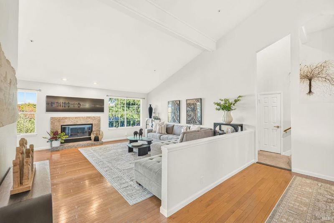
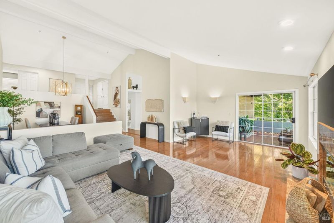
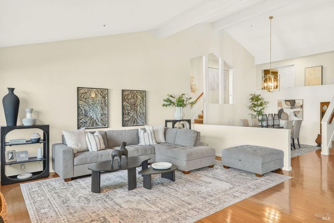
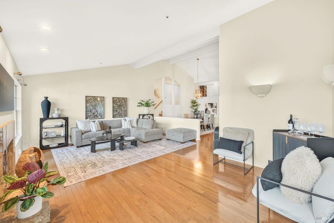
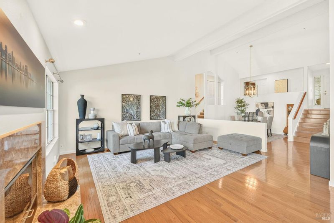
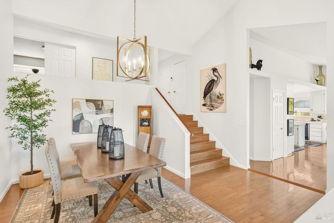
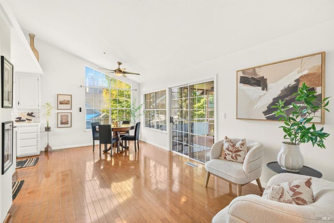
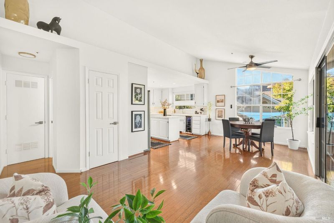
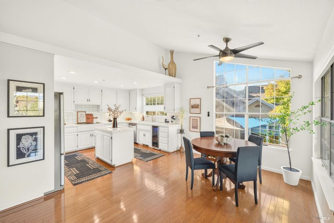
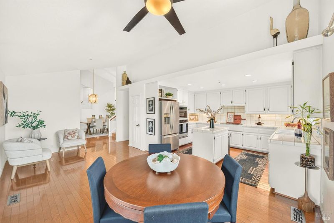
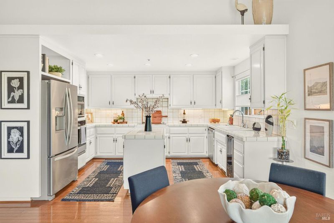
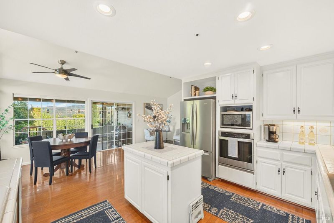
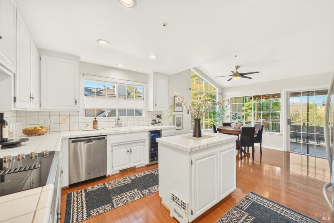
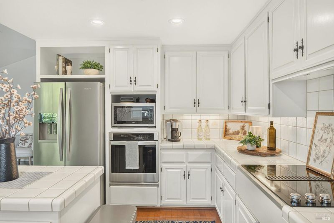
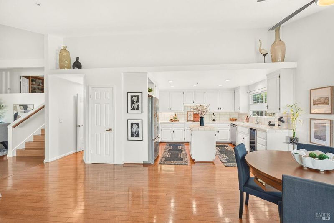
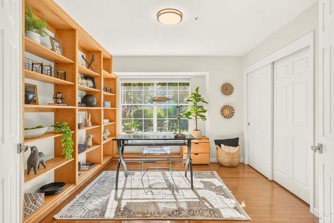
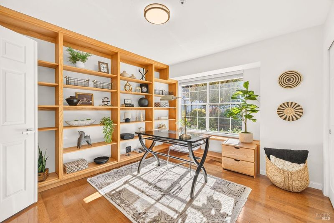
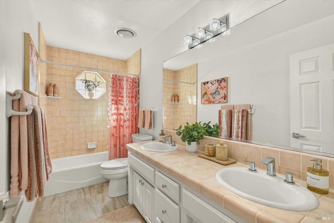
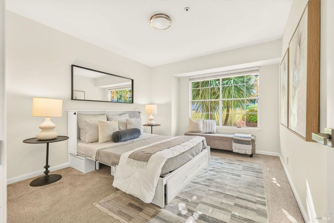
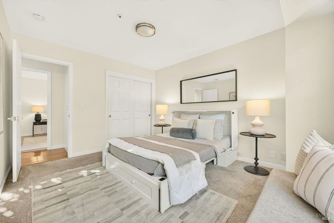
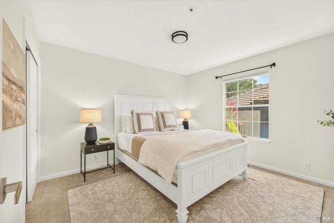
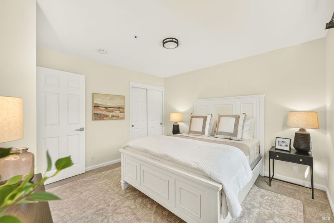
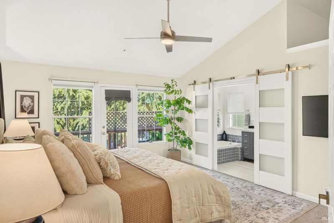
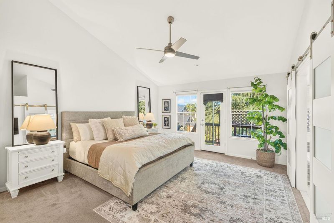
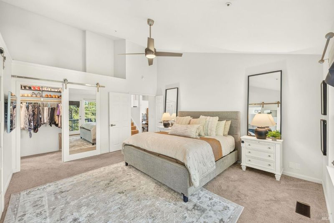
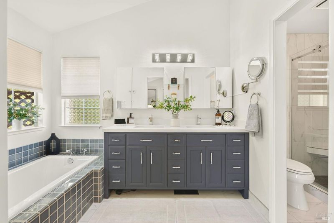
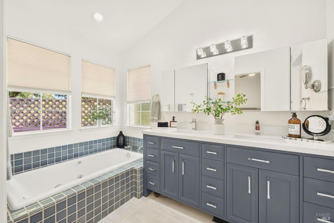
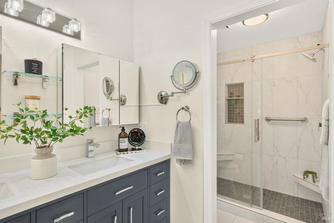
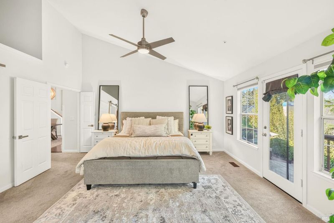
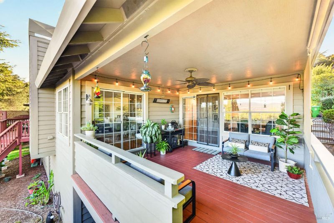
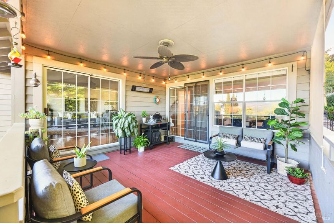
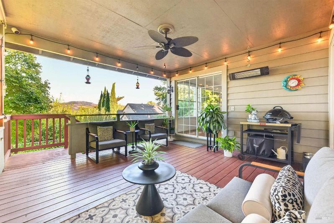
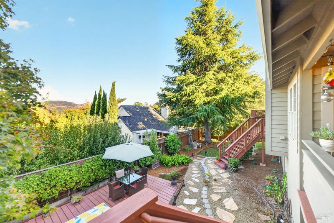
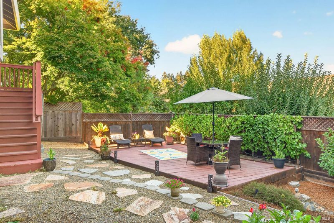
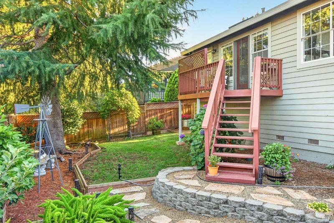
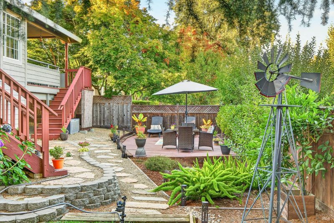
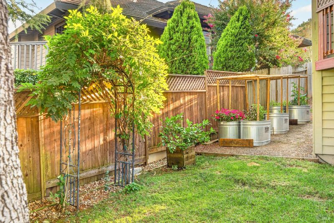
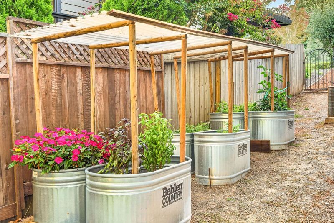
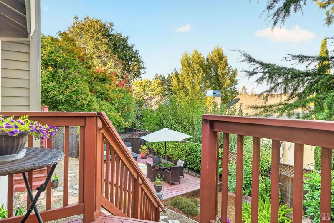
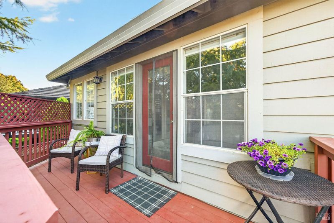
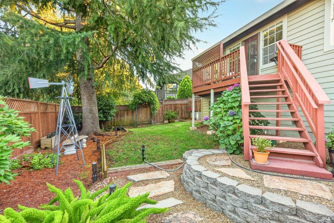
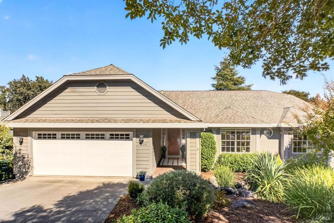
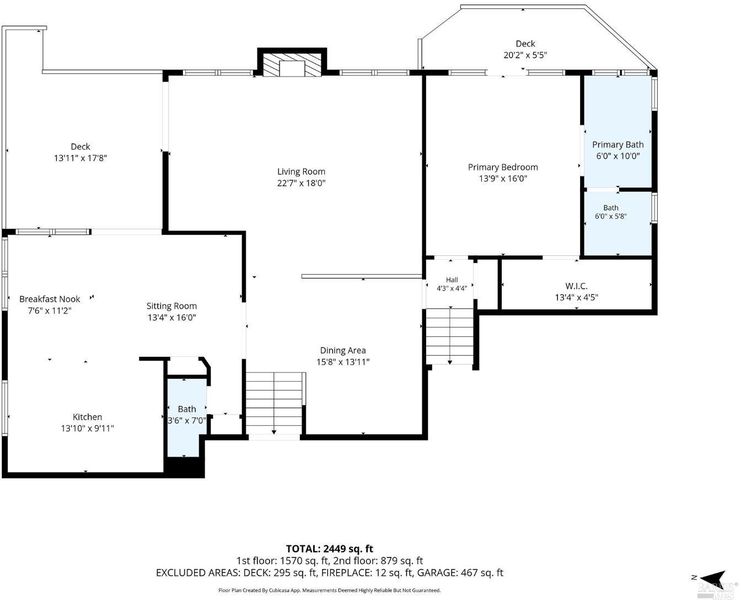
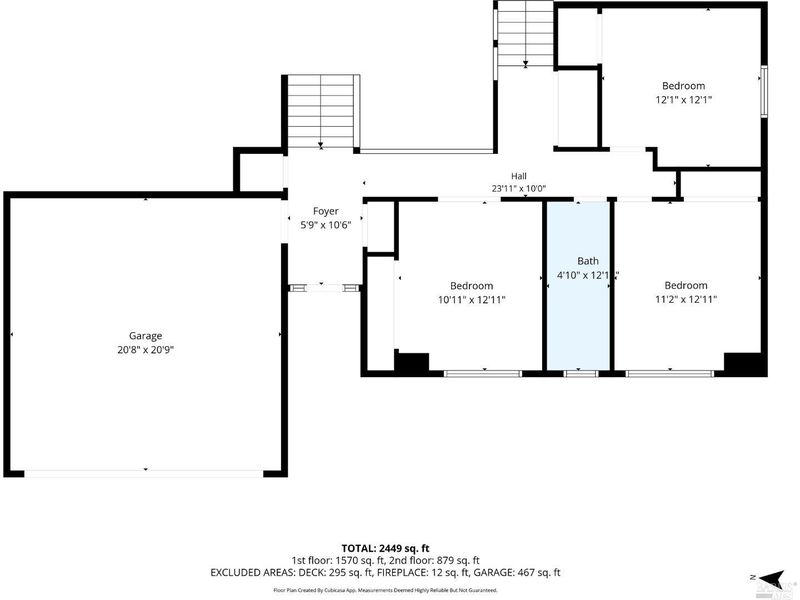
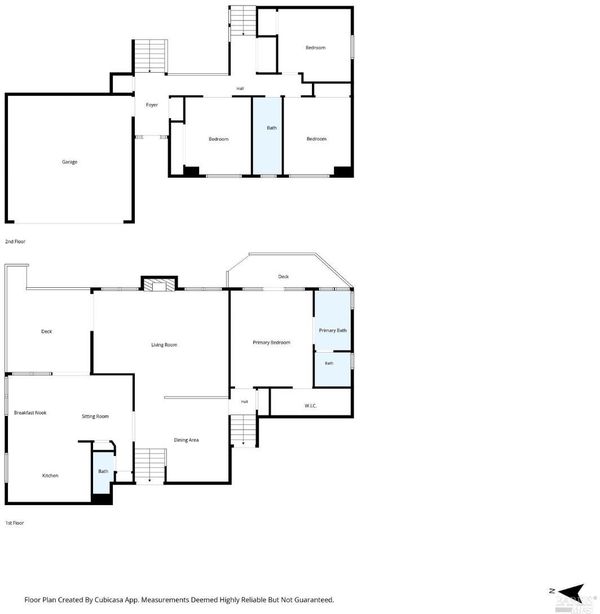
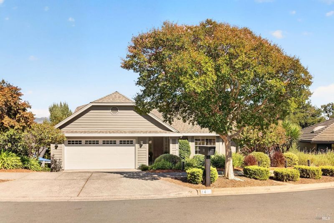
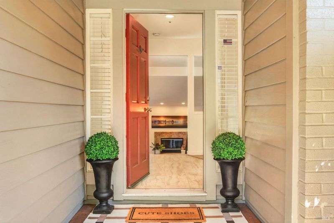
Light and bright, custom-built 4-bedroom, 2.5-bath home tucked away on a quiet court. Designed with everyday living and entertaining in mind, the entry level offers convenient garage access, three spacious guest bedrooms, and a generous guest bath with dual sinks and a shower over the tub. Just seven steps down, the home opens to the dining room, living room, kitchen, breakfast nook, and inviting primary suite. Beautiful views fill the spacious living room, while the cozy deck just off the kitchen and breakfast nook provides the perfect spot for morning coffee, an evening meal, or drinks with friends. The primary suite offers a peaceful retreat with a large walk-in closet and spacious bath featuring dual sinks, a soaking tub, and tiled shower. The three upper-level bedrooms provide plenty of flexibility for family, guests, a home office, or creative space. Outside, the generous backyard offers room to entertain, garden, or simply enjoy a warm summer evening or spring gathering. The side yard features raised planter beds, while the under-house storage area is conveniently accessed from the backyardperfect for outdoor gear, gardening supplies, and more. Located in this quaint South Napa neighborhood, this home offers easy highway access and is close to some of Napa's favorite local spots in the Food City Center, including Naysayer Coffee Roasters, Rutherford Pizza, Hacienda Taqueria, Napa Hot Chicken, the Loose Caboose Hobbies and more.

- Days on Market
- 12 days
- Current Status
- Active
- Original Price
- $1,185,000
- List Price
- $1,185,000
- On Market Date
- Sep 2, 2026
- Property Type
- Single Family Residence
- Area
- Napa
- Zip Code
- 94558
- MLS ID
- 326074957
- APN
- 043-382-011-000
- Year Built
- 1989
- Stories in Building
- Unavailable
- Possession
- Close Of Escrow
- Data Source
- BAREIS
- Origin MLS System
Snow Elementary School
Public K-5 Elementary
Students: 394 Distance: 0.2mi
Harvest Middle School
Public 6-8 Middle
Students: 799 Distance: 0.9mi
River Charter School
Charter 6-8 Middle
Students: 390 Distance: 0.9mi
Napa Christian Campus of Education School
Private K-12 Combined Elementary And Secondary, Religious, Coed
Students: 126 Distance: 1.1mi
Calvary Christian Academy
Private PK-12 Combined Elementary And Secondary, Religious, Coed
Students: NA Distance: 1.3mi
Shearer Charter School
Public K-5 Elementary
Students: 480 Distance: 1.3mi
- Bed
- 4
- Bath
- 3 (2/1)
- Double Sinks, Shower Stall(s), Tub
- Parking
- 3
- Attached, Side-by-Side
- SQ FT
- 2,324
- SQ FT Source
- Assessor Auto-Fill
- Lot SQ FT
- 7,667.0
- Lot Acres
- 0.176 Acres
- Kitchen
- Breakfast Area, Island, Tile Counter
- Cooling
- Central
- Living Room
- View
- Foundation
- Raised
- Fire Place
- Gas Piped, Living Room
- Heating
- Central
- Laundry
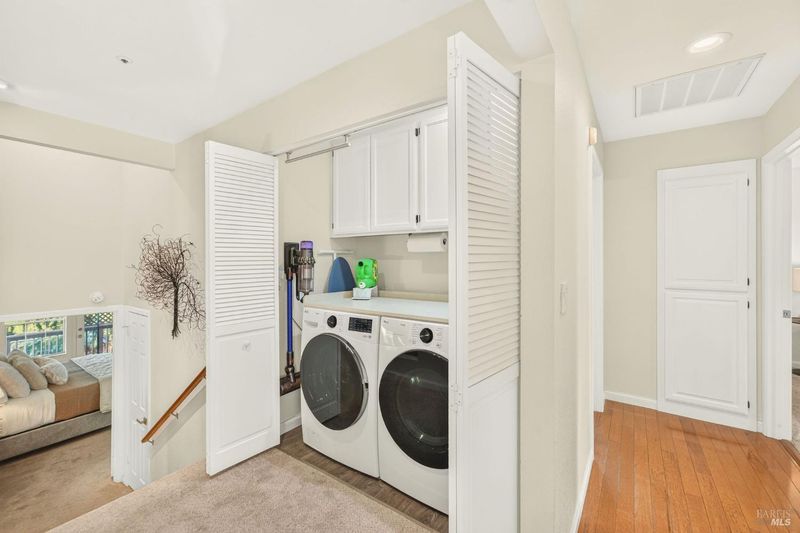
- Dryer Included, Laundry Closet, Washer Included
- Upper Level
- Bedroom(s), Full Bath(s), Garage, Street Entrance
- Main Level
- Dining Room, Kitchen, Living Room, Primary Bedroom, Partial Bath(s)
- Possession
- Close Of Escrow
- Basement
- None
- Fee
- $0
MLS and other Information regarding properties for sale as shown in Theo have been obtained from various sources such as sellers, public records, agents and other third parties. This information may relate to the condition of the property, permitted or unpermitted uses, zoning, square footage, lot size/acreage or other matters affecting value or desirability. Unless otherwise indicated in writing, neither brokers, agents nor Theo have verified, or will verify, such information. If any such information is important to buyer in determining whether to buy, the price to pay or intended use of the property, buyer is urged to conduct their own investigation with qualified professionals, satisfy themselves with respect to that information, and to rely solely on the results of that investigation.
School data provided by GreatSchools. School service boundaries are intended to be used as reference only. To verify enrollment eligibility for a property, contact the school directly.