

$479,000
1,384
SQ FT
$346
SQ/FT
62 Mosswood Drive
@ Newport Way - 25094 - Suisun 1, Suisun City

- 3 Bed
- 2 Bath
- 2 Park
- 1,384 sqft
- SUISUN CITY
-

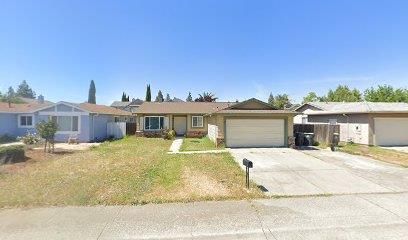
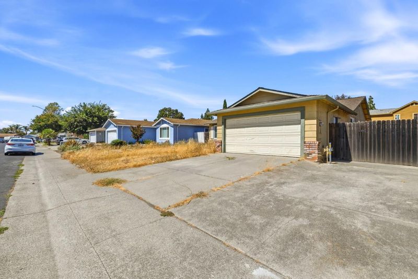
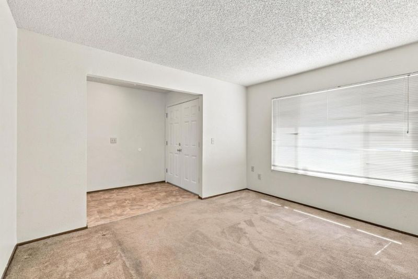
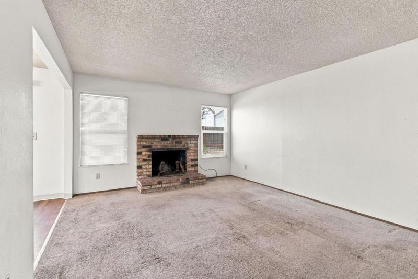
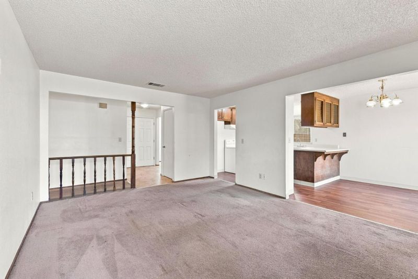
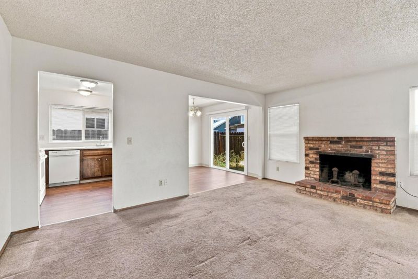
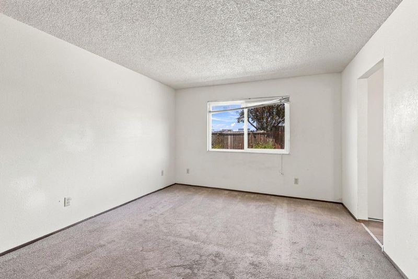
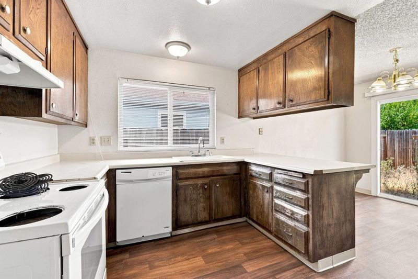
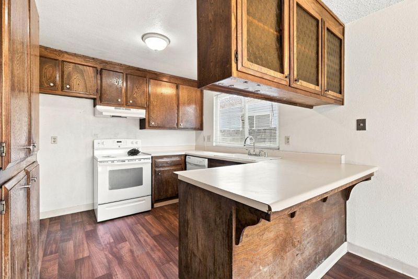
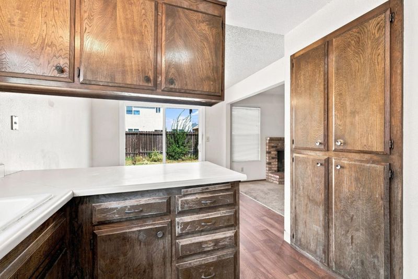
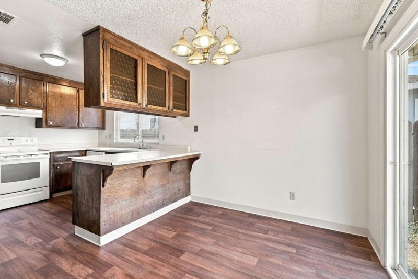
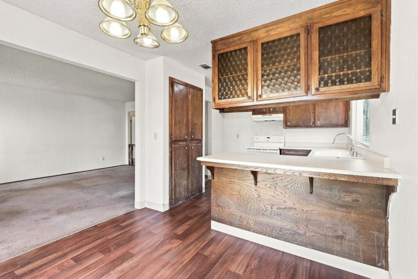
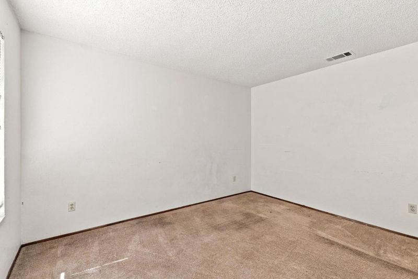
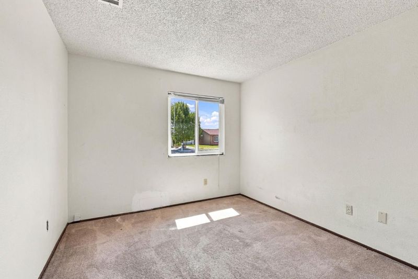
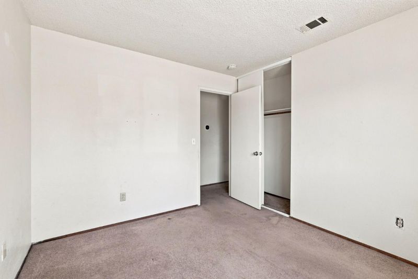
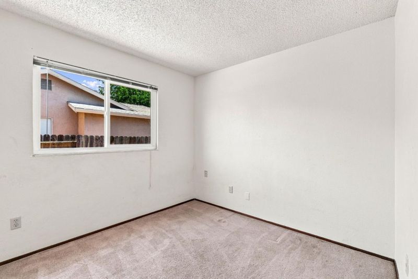
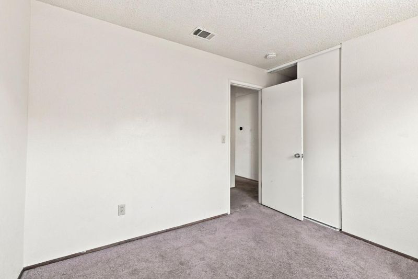
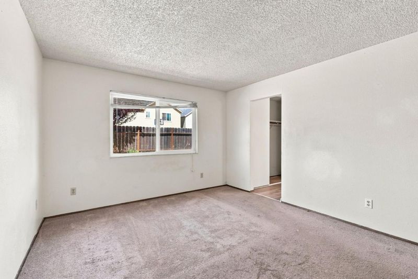
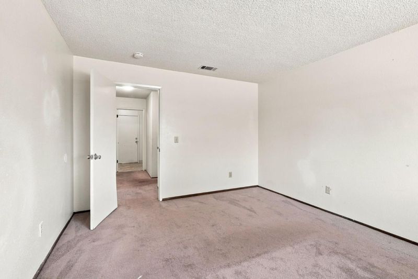
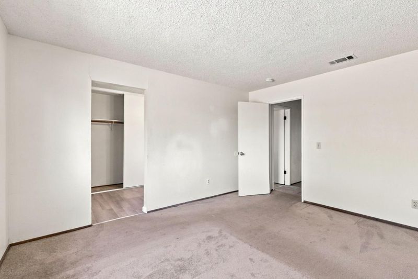
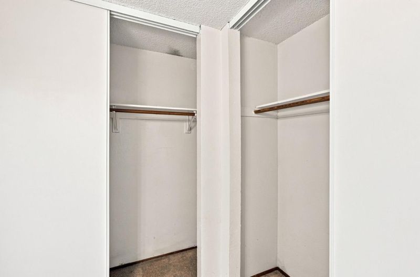
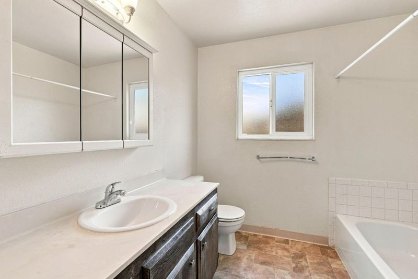
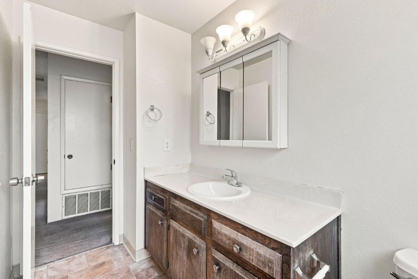
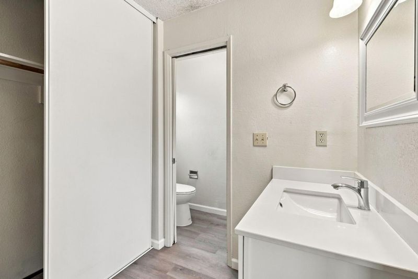
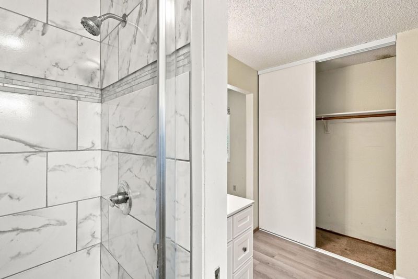
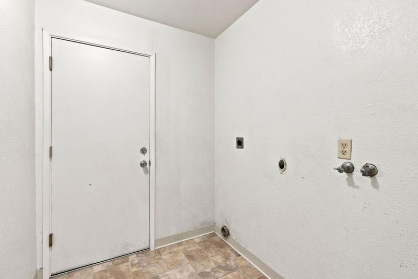
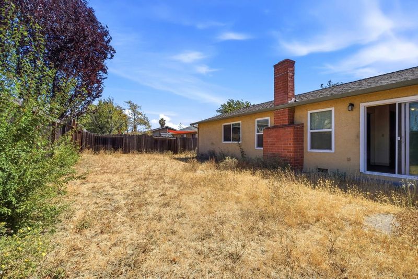
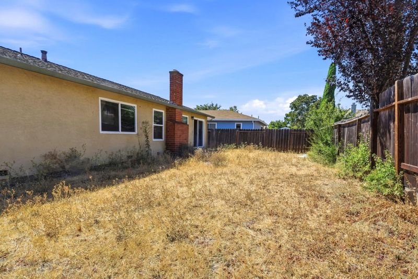
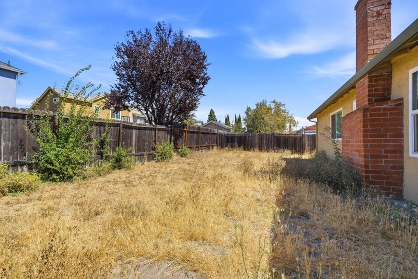
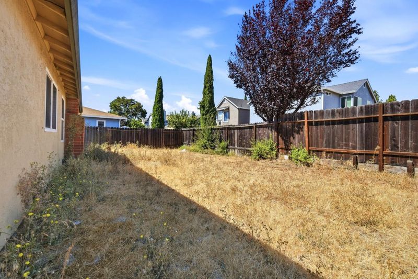
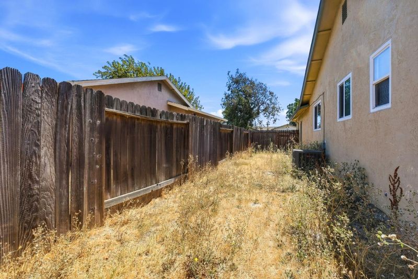
Opportunity Awaits at 62 Mosswood Drive! Bring your ideas and make this home your own. This single-story 3-bedroom, 2-bath home offers approximately 1,384 sq. ft. of living space, a cozy fireplace, 2-car garage, and a spacious lot with plenty of possibilities. While the home needs updating and improvements, it offers a wonderful opportunity for buyers who would rather personalize a home to reflect their own taste, style, and budgetat their own pace. Whether you envision refreshing the kitchen and baths, choosing your own flooring and finishes, or simply improving the home over time, this property provides a great starting point to create a space that truly feels like yours. Sold in its present AS-IS condition. Bring your vision, creativity, and personal touches and discover the potential this home has to offer. Come take a look and imagine the possibilities! Link to Disclosures: https://hlm.homelight.com/link/62-Mosswood-Drive-i1q52ng4

- Days on Market
- 1 day
- Current Status
- Active
- Original Price
- $479,000
- List Price
- $479,000
- On Market Date
- Sep 9, 2026
- Property Type
- Single Family Home
- Area
- 25094 - Suisun 1
- Zip Code
- 94585
- MLS ID
- ML82048870
- APN
- 0032-391-190
- Year Built
- 1977
- Stories in Building
- 1
- Possession
- Unavailable
- Data Source
- MLSL
- Origin MLS System
- MLSListings, Inc.
Holy Spirit Elementary School
Private K-8 Elementary, Religious, Coed
Students: 326 Distance: 0.3mi
Anna Kyle Elementary School
Public K-5 Elementary
Students: 722 Distance: 0.6mi
Armijo High School
Public 9-12 Secondary
Students: 2108 Distance: 0.6mi
Crystal Middle School
Public 6-8 Middle
Students: 831 Distance: 0.7mi
Suisun Elementary School
Public K-5 Elementary
Students: 517 Distance: 0.9mi
We R Family Christian School
Private PK-2 Elementary, Religious, Coed
Students: 16 Distance: 1.0mi
- Bed
- 3
- Bath
- 2
- Primary - Stall Shower(s), Shower over Tub - 1
- Parking
- 2
- Attached Garage
- SQ FT
- 1,384
- SQ FT Source
- Unavailable
- Lot SQ FT
- 5,662.0
- Lot Acres
- 0.129982 Acres
- Kitchen
- Countertop - Formica, Dishwasher, Hood Over Range, Oven Range - Gas
- Cooling
- Central AC
- Dining Room
- Breakfast Nook
- Disclosures
- Natural Hazard Disclosure
- Family Room
- Separate Family Room
- Foundation
- Concrete Perimeter
- Fire Place
- Family Room, Wood Burning
- Heating
- Central Forced Air
- Laundry
- In Utility Room, Inside
- Architectural Style
- Ranch
- Fee
- Unavailable
MLS and other Information regarding properties for sale as shown in Theo have been obtained from various sources such as sellers, public records, agents and other third parties. This information may relate to the condition of the property, permitted or unpermitted uses, zoning, square footage, lot size/acreage or other matters affecting value or desirability. Unless otherwise indicated in writing, neither brokers, agents nor Theo have verified, or will verify, such information. If any such information is important to buyer in determining whether to buy, the price to pay or intended use of the property, buyer is urged to conduct their own investigation with qualified professionals, satisfy themselves with respect to that information, and to rely solely on the results of that investigation.
School data provided by GreatSchools. School service boundaries are intended to be used as reference only. To verify enrollment eligibility for a property, contact the school directly.