

$2,398,000
2,940
SQ FT
$816
SQ/FT
1710-1712 Gum Street
@ 17th Ave - 419 - Hayward Park, San Mateo

- 4 Bed
- 6 (4/2) Bath
- 4 Park
- 2,940 sqft
- SAN MATEO
-

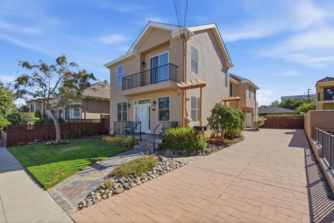
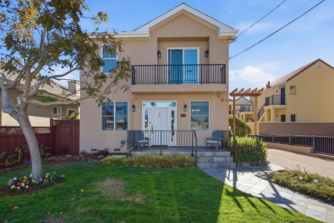
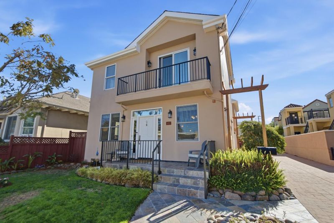
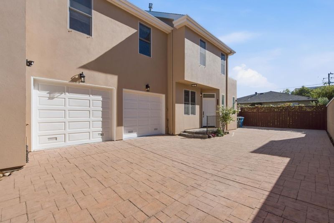
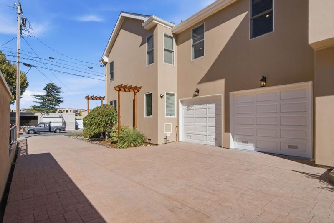
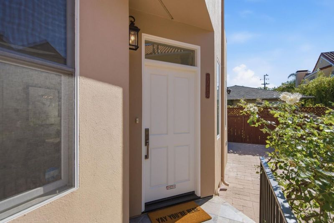
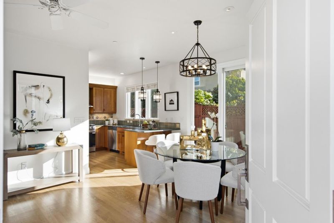
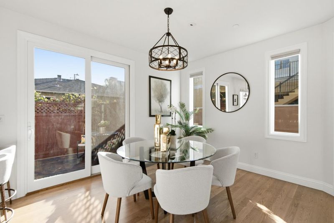
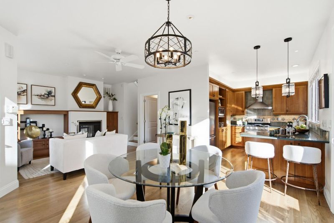
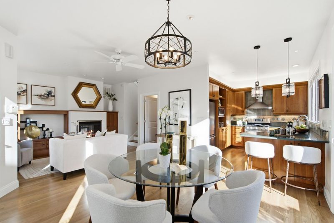
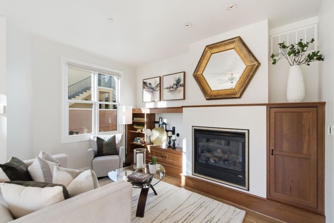
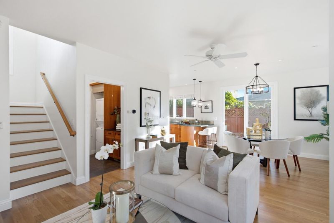
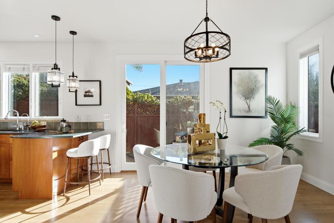
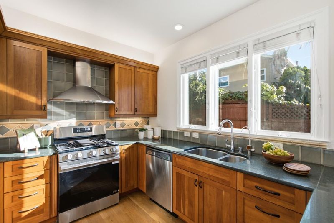
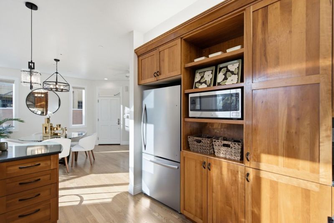
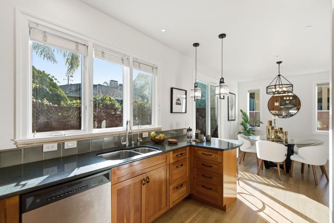
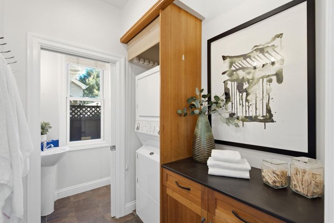
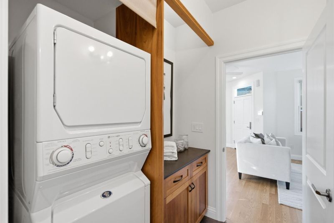
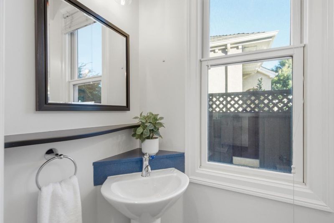
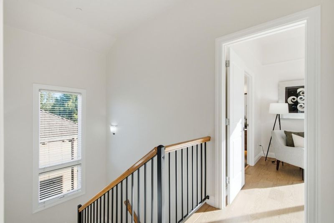
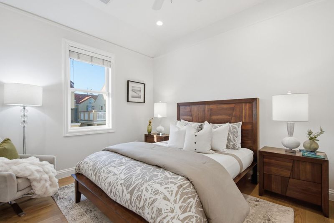
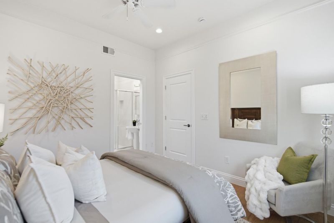
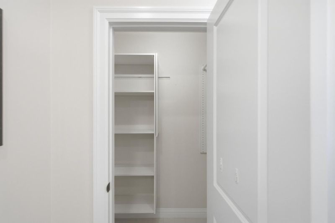
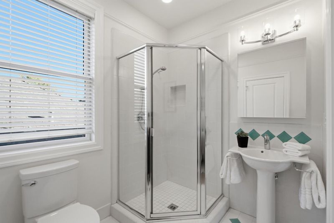
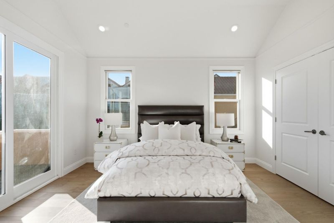
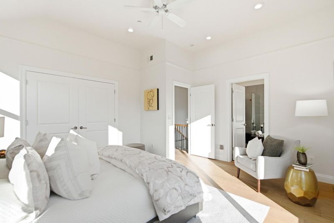
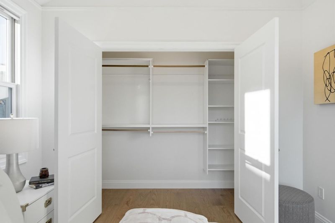
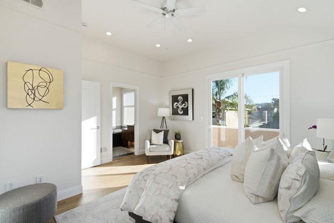
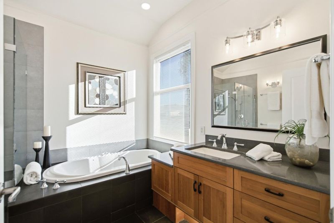
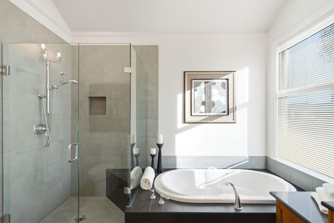
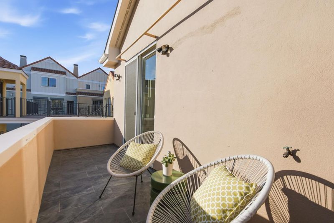
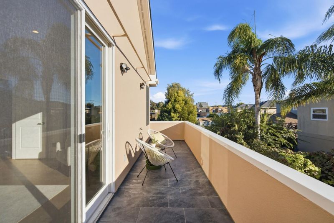
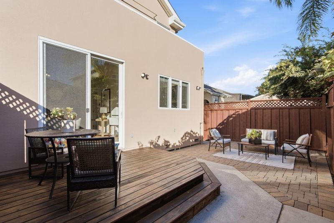
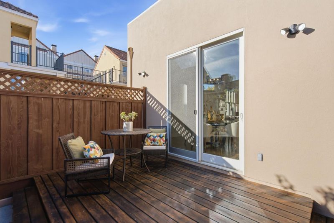
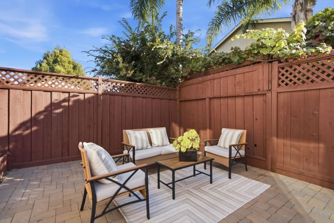
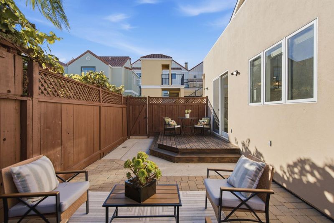
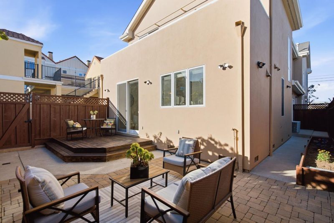
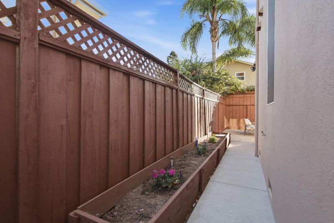
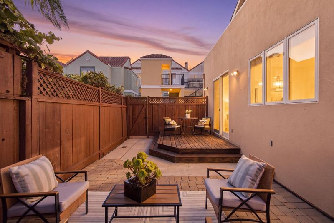
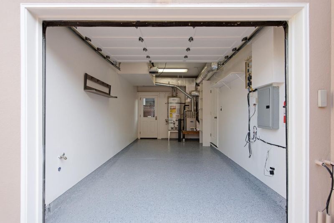
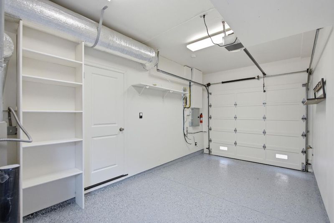
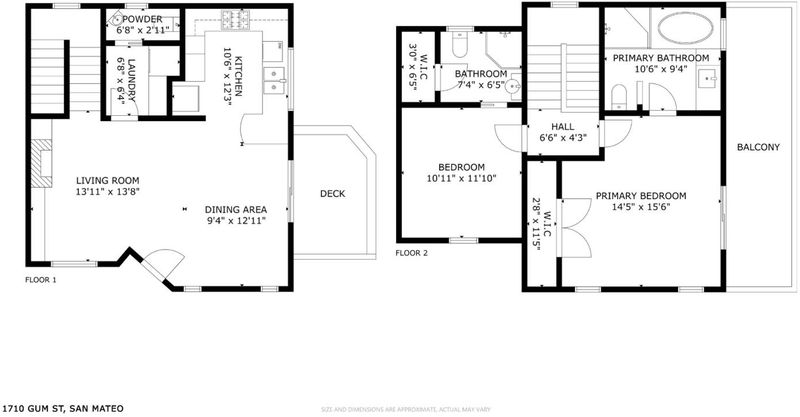
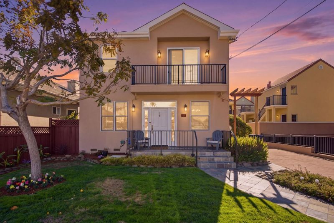
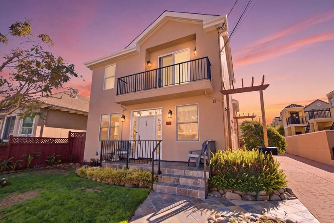
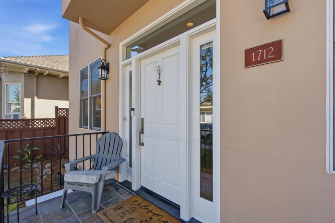
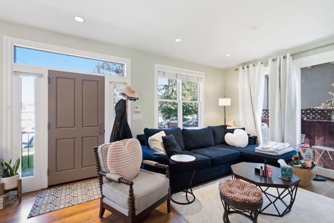
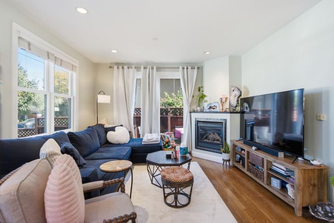
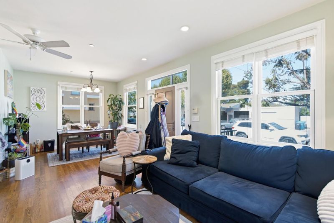
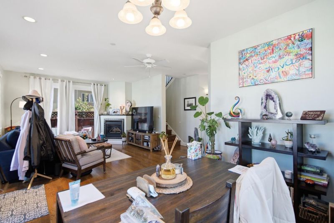
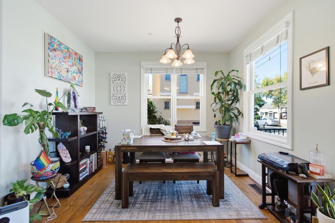
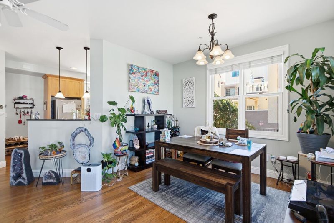
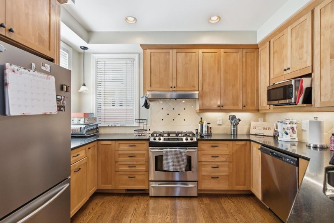
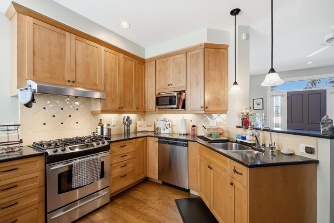
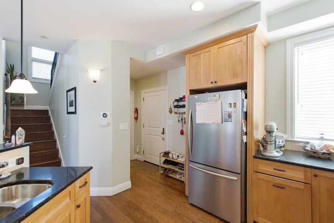
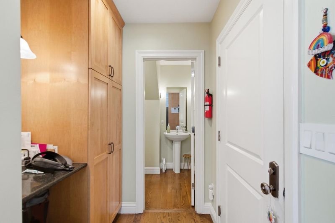
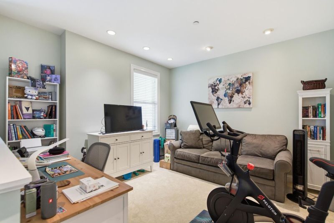
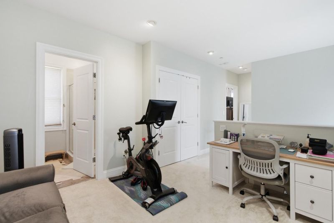
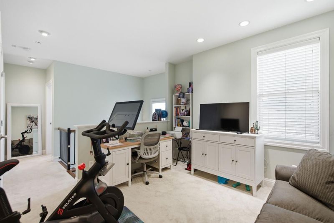
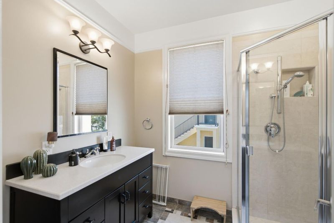
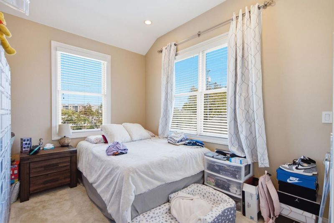
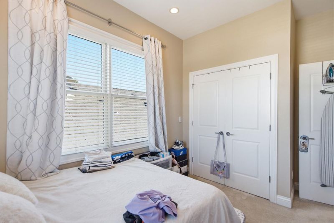
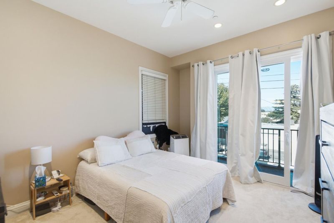
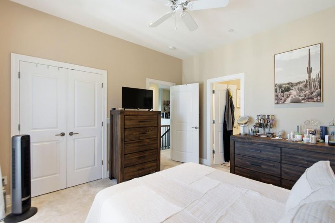
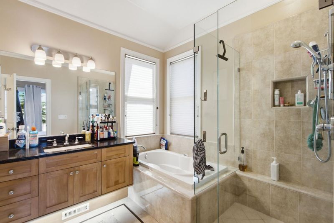
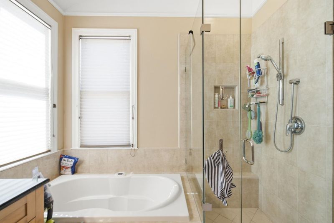
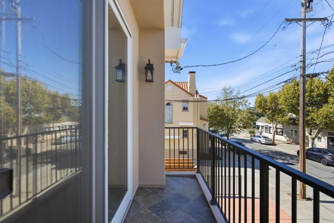
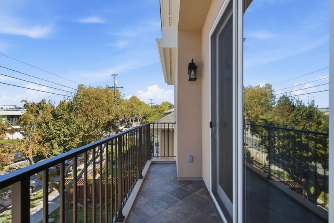
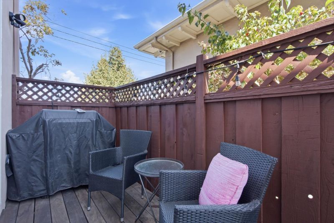
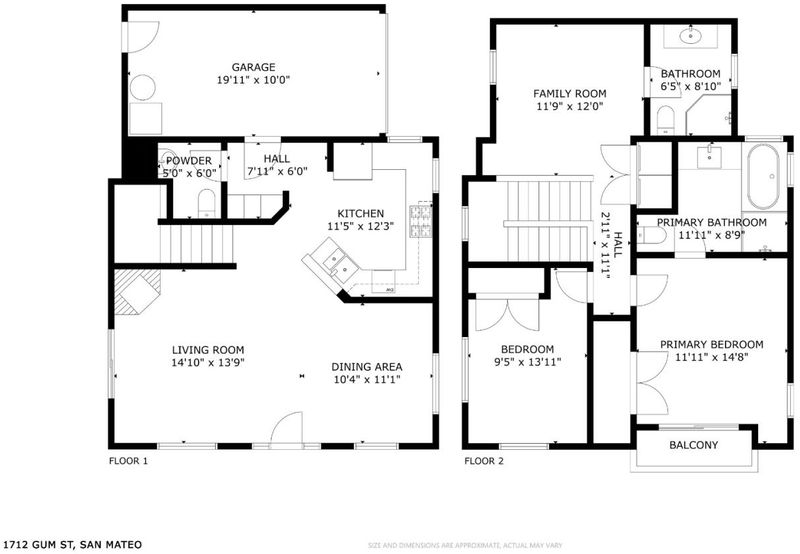
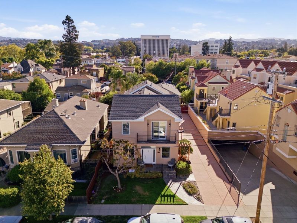
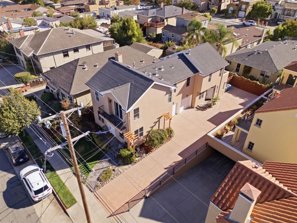
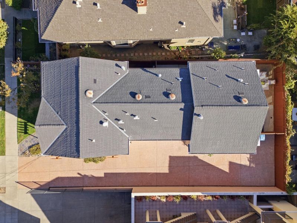
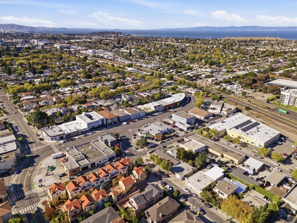
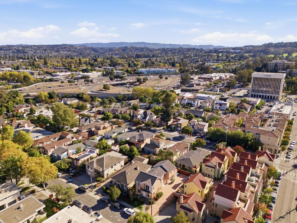
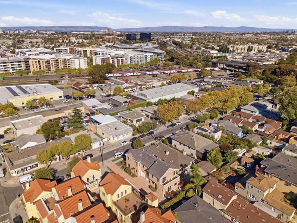
Rare opportunity to own a contemporary duplex offering two executive-style townhouse residences on one lot, built in 2004. Live in one, rent out the other, create an ideal multi-generational setup, or explore the potential for condo conversion. Both residences are exceptionally bright with abundant natural light and quality finishes throughout. 1710 Gum, the owner's residence, offers 2 bedrooms and 2.5 baths, with both bedrooms featuring en-suite baths. Wood flooring, soaring ceilings, recessed lighting, and a gourmet kitchen create an inviting environment. The spacious primary suite features a custom closet, luxurious bath with soaking tub, and private balcony. The backyard is perfect for entertaining, with a built-in BBQ gas line and vegetable garden beds with drip irrigation. One car garage with extra storage, A/C, and in-unit laundry. 1712 Gum offers 2 bedrooms, 2.5 baths, plus a versatile loft that could be a 3rd bedroom. The open floor plan features wood flooring, soaring ceilings, recessed lighting, gourmet kitchen, and a primary suite with gorgeous bath and soaking tub. Private balcony, side patio, attached one car garage, and A/C. A commuters dream! Steps from Hayward Park Caltrain, Starbucks, restaurants, shopping, and easy access to all major freeways. Welcome home!

- Days on Market
- 9 days
- Current Status
- Active
- Original Price
- $2,398,000
- List Price
- $2,398,000
- On Market Date
- Sep 4, 2026
- Property Type
- Single Family Home
- Area
- 419 - Hayward Park
- Zip Code
- 94402
- MLS ID
- ML82060061
- APN
- 035-217-020
- Year Built
- 2004
- Stories in Building
- 2
- Possession
- Unavailable
- Data Source
- MLSL
- Origin MLS System
- MLSListings, Inc.
Compass High School
Private 9-12 Coed
Students: 27 Distance: 0.5mi
Junipero Serra High School
Private 9-12 Secondary, Religious, All Male
Students: 880 Distance: 0.6mi
Sunnybrae Elementary School
Public K-5 Elementary
Students: 400 Distance: 0.6mi
Borel Middle School
Public 6-8 Middle
Students: 1062 Distance: 0.6mi
St. Matthew Catholic School
Private K-8 Elementary, Religious, Coed
Students: 608 Distance: 0.7mi
The Carey School
Private K-5 Elementary, Coed
Students: 249 Distance: 0.7mi
- Bed
- 4
- Bath
- 6 (4/2)
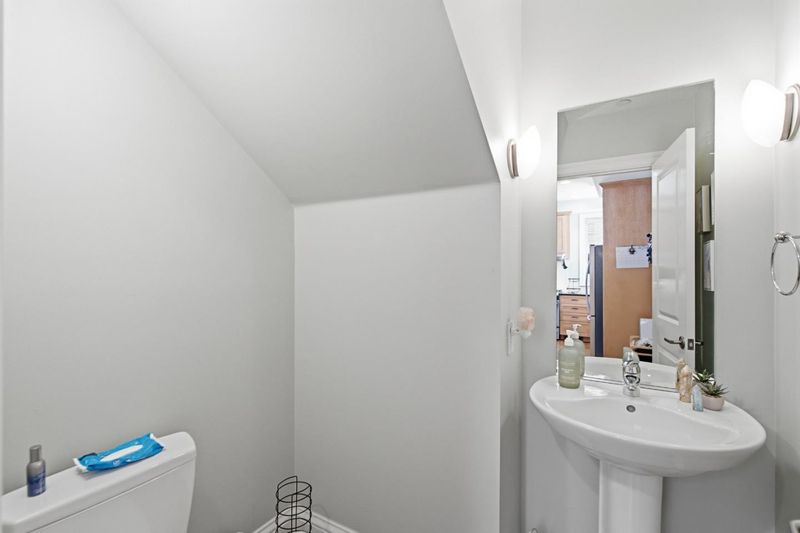
- Half on Ground Floor, Primary - Stall Shower(s), Primary - Tub with Jets
- Parking
- 4
- Attached Garage
- SQ FT
- 2,940
- SQ FT Source
- Unavailable
- Lot SQ FT
- 5,000.0
- Lot Acres
- 0.114784 Acres
- Kitchen
- Countertop - Granite, Dishwasher, Oven Range - Gas, Refrigerator
- Cooling
- Ceiling Fan, Central AC
- Dining Room
- Breakfast Bar, Dining Area in Living Room
- Disclosures
- NHDS Report
- Family Room
- No Family Room
- Flooring
- Carpet, Tile, Wood
- Foundation
- Crawl Space
- Fire Place
- Insert
- Heating
- Central Forced Air
- Laundry
- Inside, Washer / Dryer
- Fee
- Unavailable
MLS and other Information regarding properties for sale as shown in Theo have been obtained from various sources such as sellers, public records, agents and other third parties. This information may relate to the condition of the property, permitted or unpermitted uses, zoning, square footage, lot size/acreage or other matters affecting value or desirability. Unless otherwise indicated in writing, neither brokers, agents nor Theo have verified, or will verify, such information. If any such information is important to buyer in determining whether to buy, the price to pay or intended use of the property, buyer is urged to conduct their own investigation with qualified professionals, satisfy themselves with respect to that information, and to rely solely on the results of that investigation.
School data provided by GreatSchools. School service boundaries are intended to be used as reference only. To verify enrollment eligibility for a property, contact the school directly.