

$3,999,000
4,029
SQ FT
$993
SQ/FT
4498 Terra Brava Place
@ Nieman - 3 - Evergreen, San Jose

- 5 Bed
- 4 (3/1) Bath
- 2 Park
- 4,029 sqft
- SAN JOSE
-

-
Sat Sep 12, 1:30 pm - 4:00 pm
-
Sun Sep 13, 1:30 pm - 4:00 pm
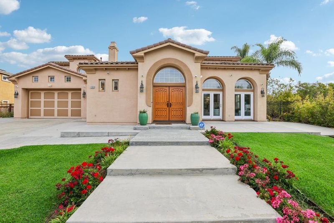
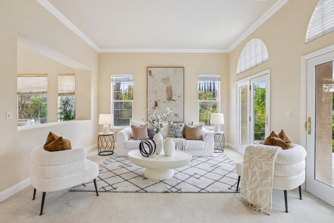
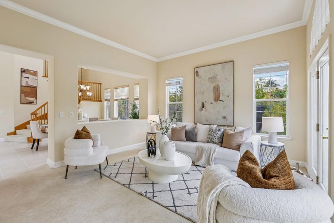
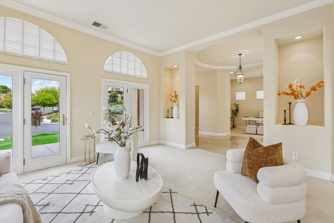
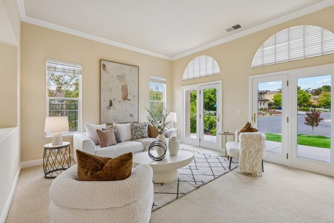
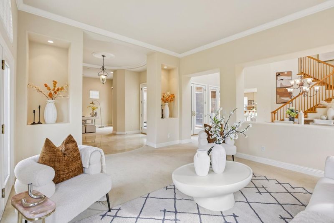
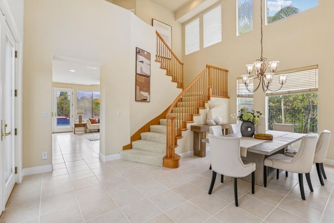
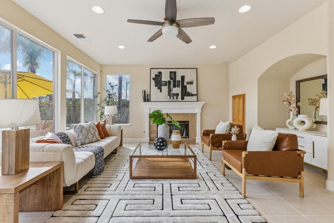
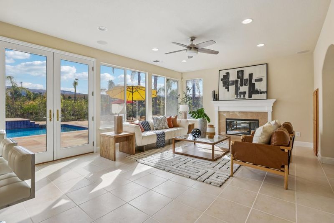
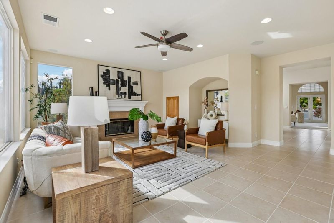
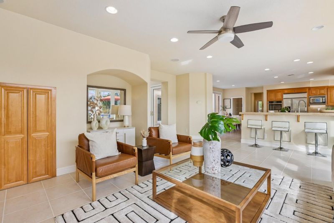
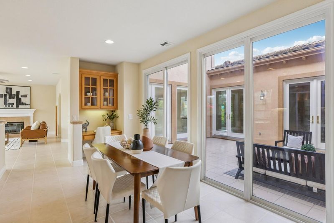
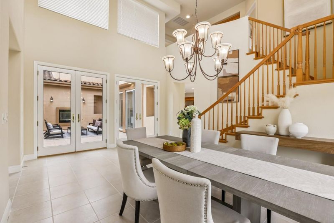
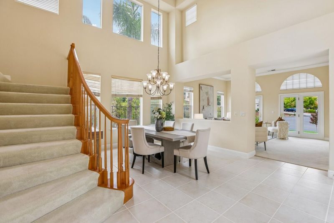
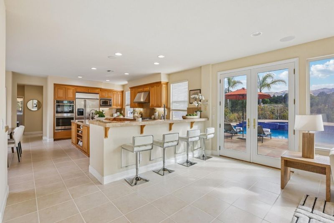
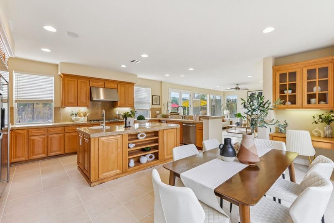
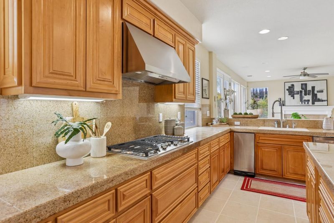
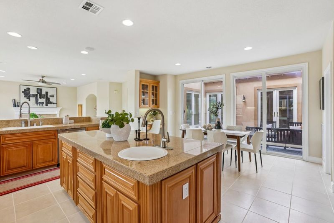
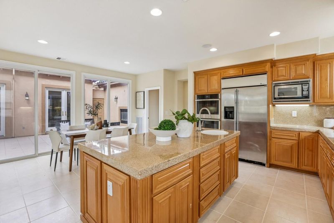
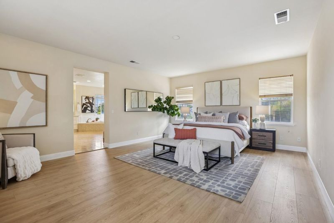
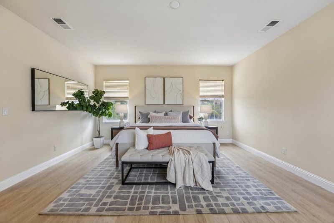
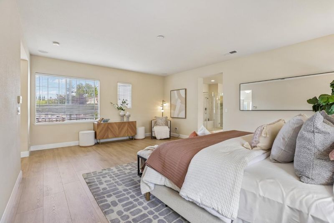
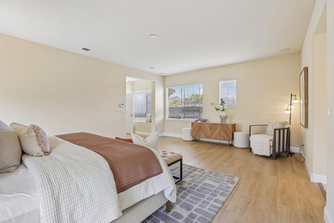
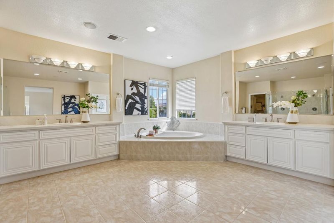
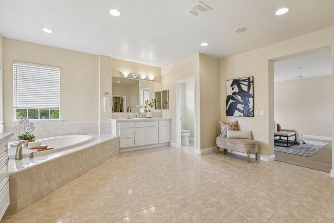
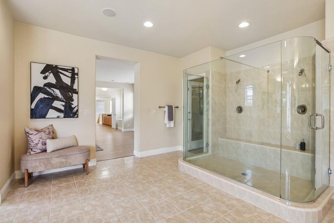
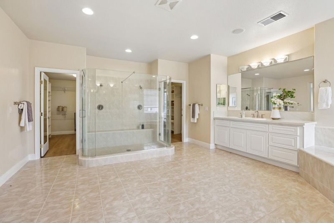
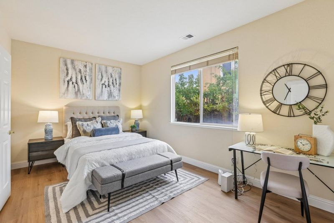
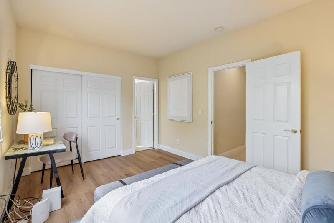
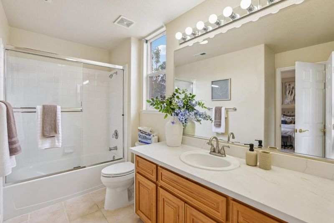
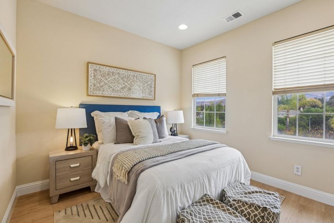
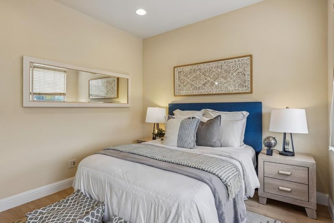
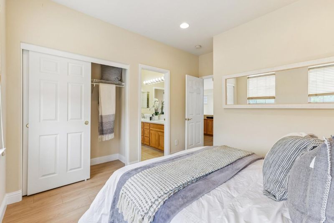
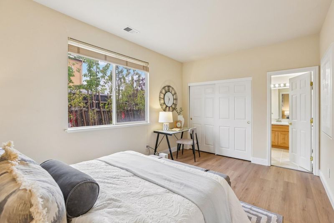
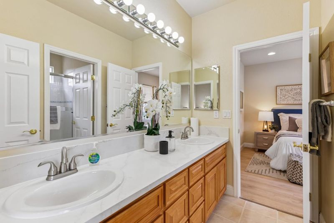
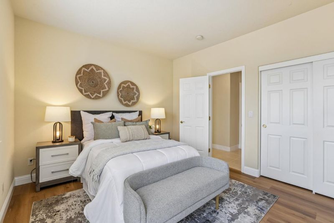
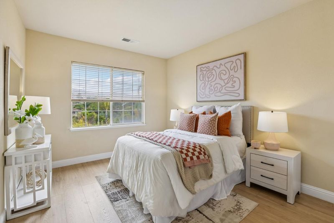
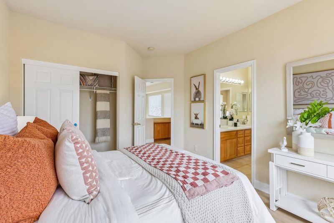
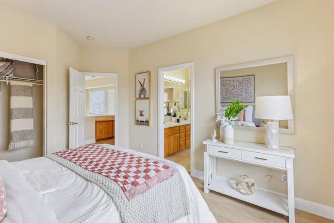
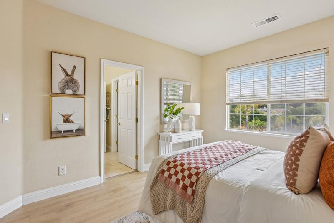
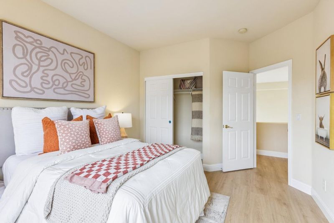
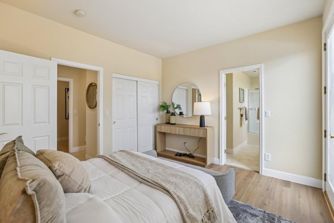
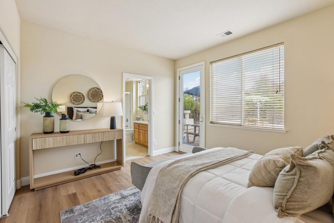
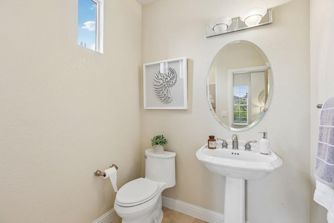
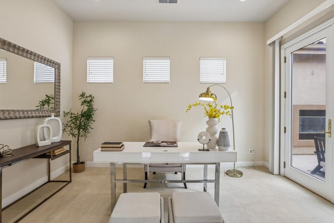
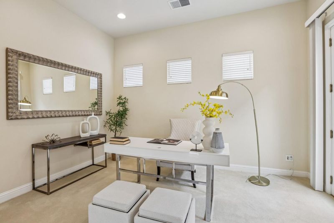
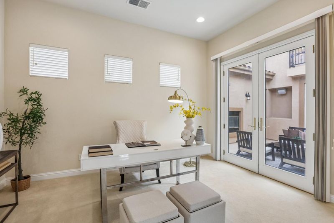
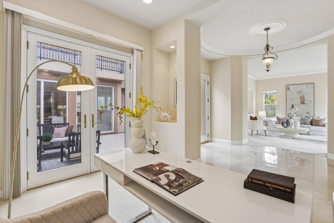
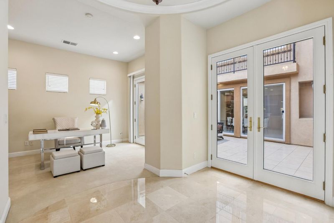
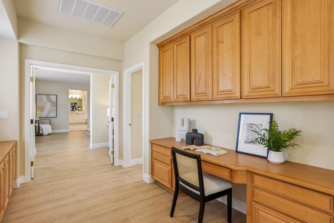
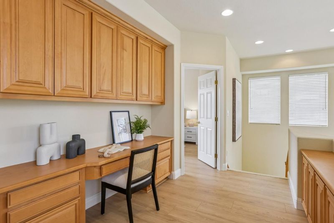
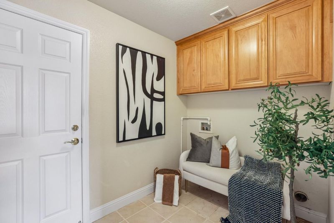
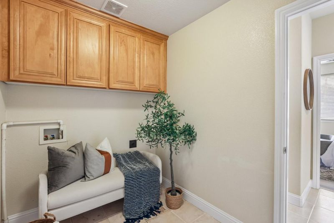
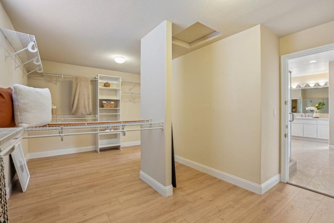
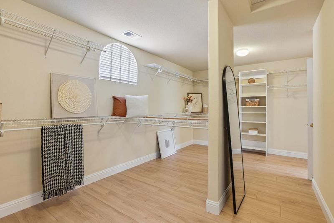
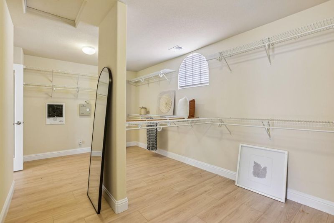
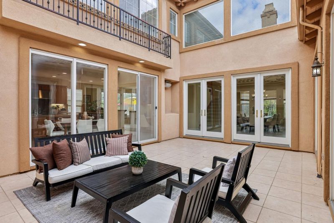
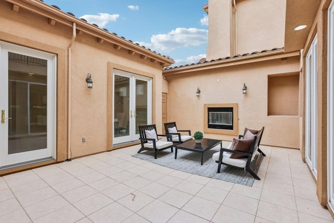
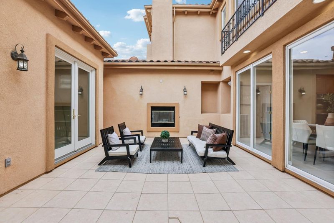
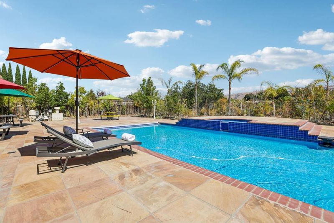
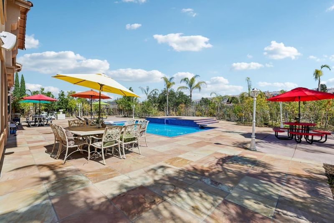
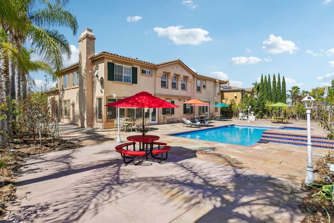
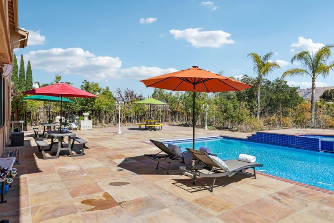
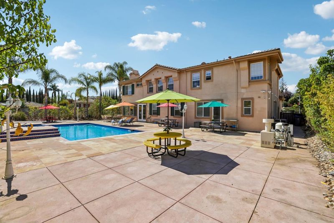
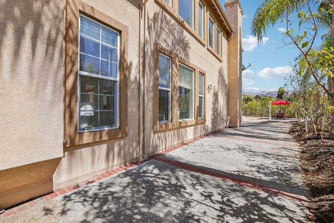
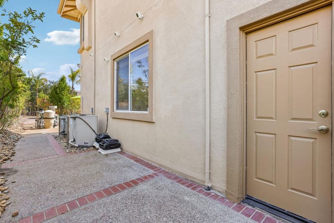
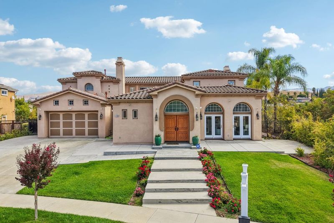
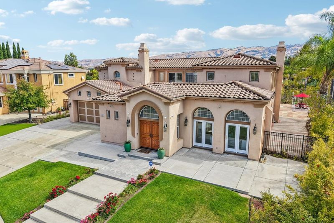
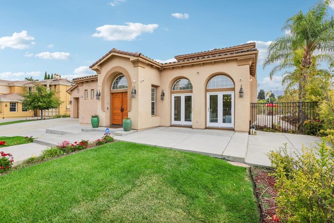
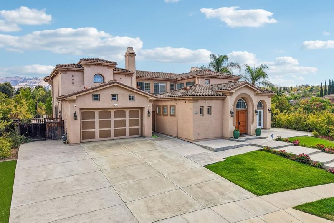
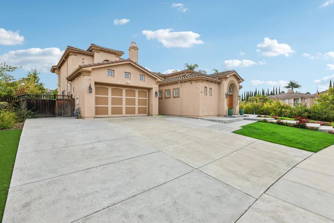
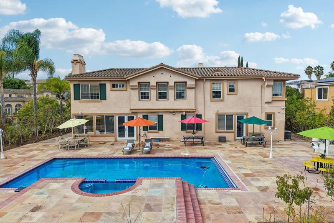
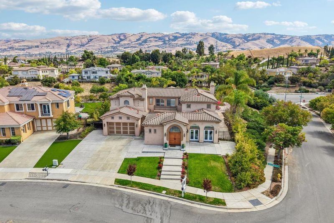
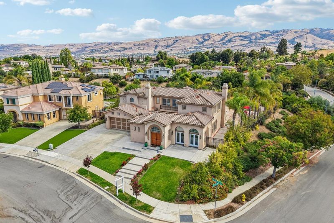
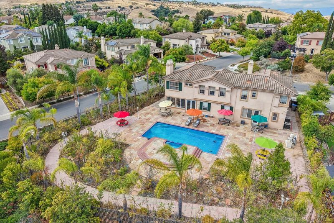
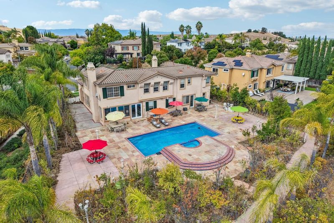
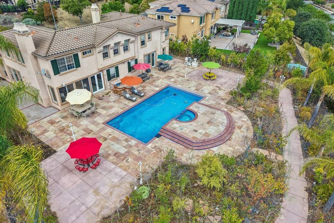
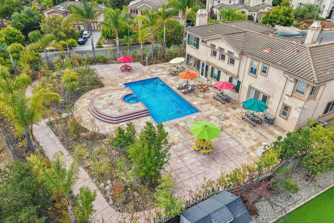
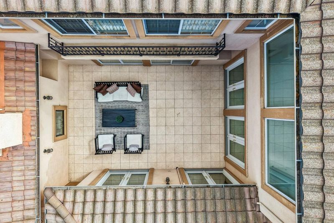
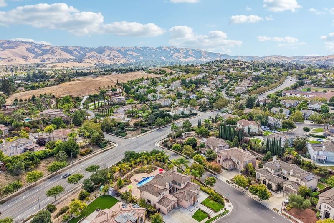
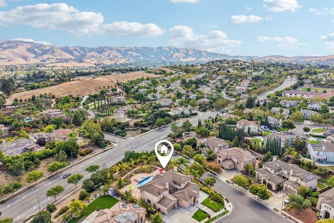
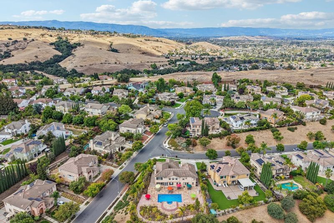
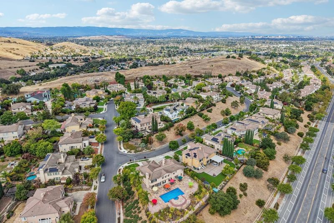
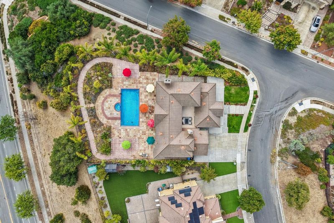
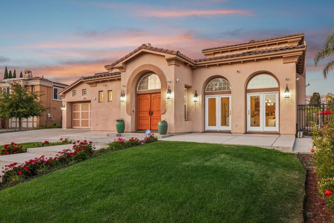
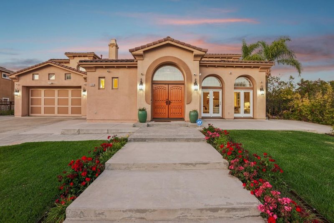
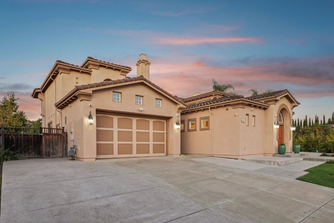
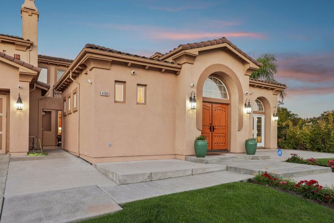
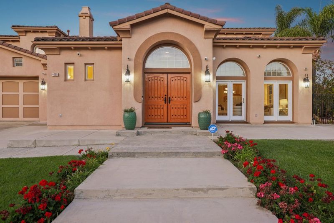
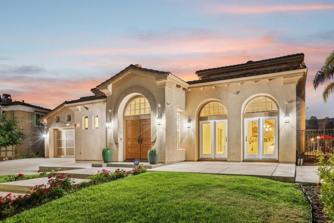
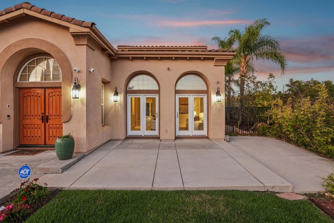
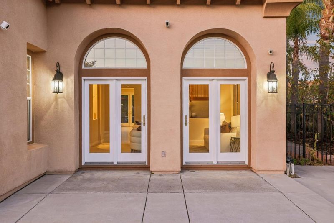
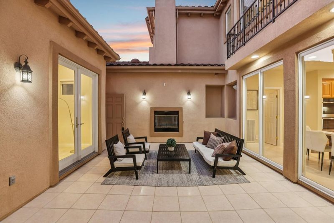
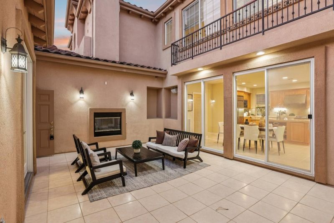
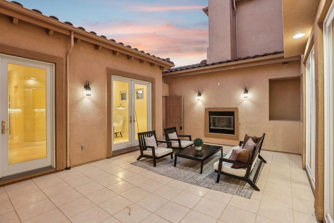
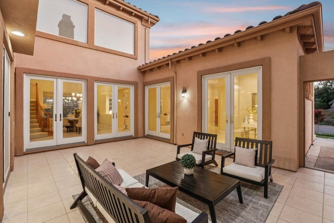
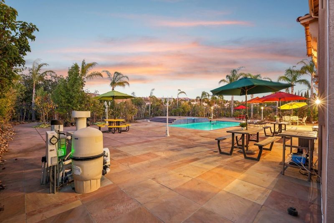
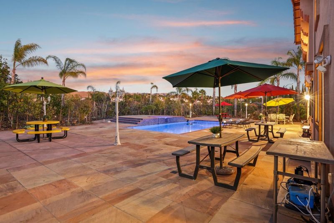
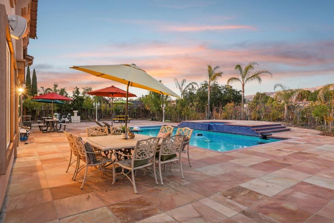
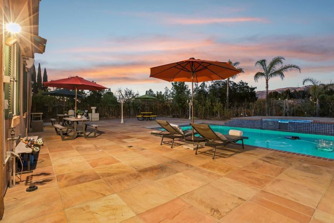
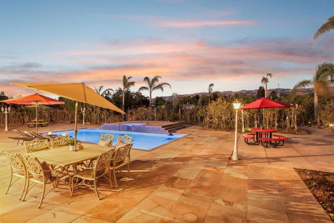
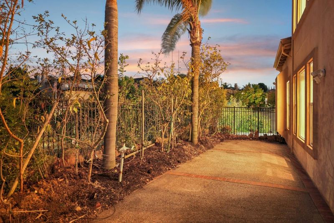
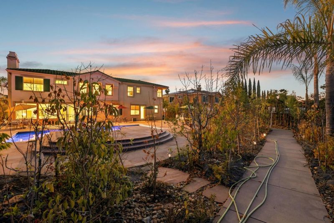
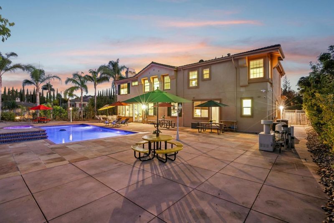
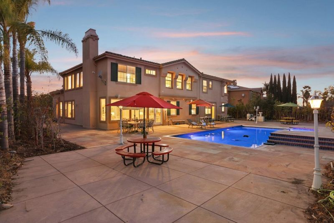
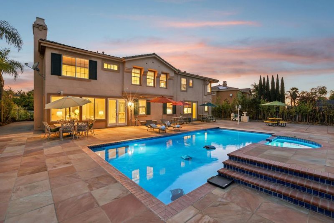
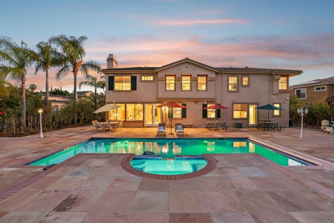
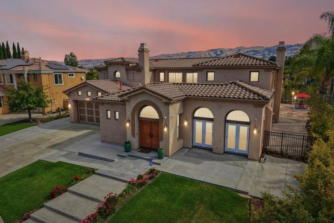
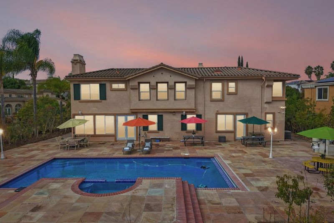
Prominently positioned on a desirable corner lot in Evergreens coveted Tuscan Hills community, this Mediterranean-inspired estate offers approximately 4,029 sq. ft. of luxury living on a 19,082 sq. ft. lot. A grand double-door entry reveals soaring ceilings, walls of windows, and a dramatic atrium filled with natural light. The expansive floor plan features five bedrooms, an office, three-and-a-half bathrooms, elegant formal living and dining rooms, and a spacious family room. Recent updates include new wood flooring, baseboards, kitchen countertops, sinks, fixtures, and appliances. The private resort-style backyard showcases a sparkling pool and spa, generous entertaining areas, mature fruit trees, and beautiful elevated views. Conveniently located near highly regarded J.F. Smith Elementary, Chaboya Middle, and Silver Creek High School. A rare combination of architectural character, space, privacy, and luxury.

- Days on Market
- 3 days
- Current Status
- Active
- Original Price
- $3,999,000
- List Price
- $3,999,000
- On Market Date
- Sep 9, 2026
- Property Type
- Single Family Home
- Area
- 3 - Evergreen
- Zip Code
- 95121
- MLS ID
- ML82060574
- APN
- 676-83-001
- Year Built
- 1999
- Stories in Building
- 2
- Possession
- Unavailable
- Data Source
- MLSL
- Origin MLS System
- MLSListings, Inc.
James Franklin Smith Elementary School
Public K-6 Elementary
Students: 642 Distance: 0.2mi
Cadwallader Elementary School
Public K-6 Elementary
Students: 341 Distance: 0.5mi
Laurelwood Elementary School
Public K-6 Elementary
Students: 316 Distance: 0.5mi
Alim Academy
Private 1-12
Students: 7 Distance: 0.9mi
John J. Montgomery Elementary School
Public K-6 Elementary
Students: 423 Distance: 0.9mi
Evergreen Elementary School
Public K-6 Elementary
Students: 738 Distance: 1.0mi
- Bed
- 5
- Bath
- 4 (3/1)
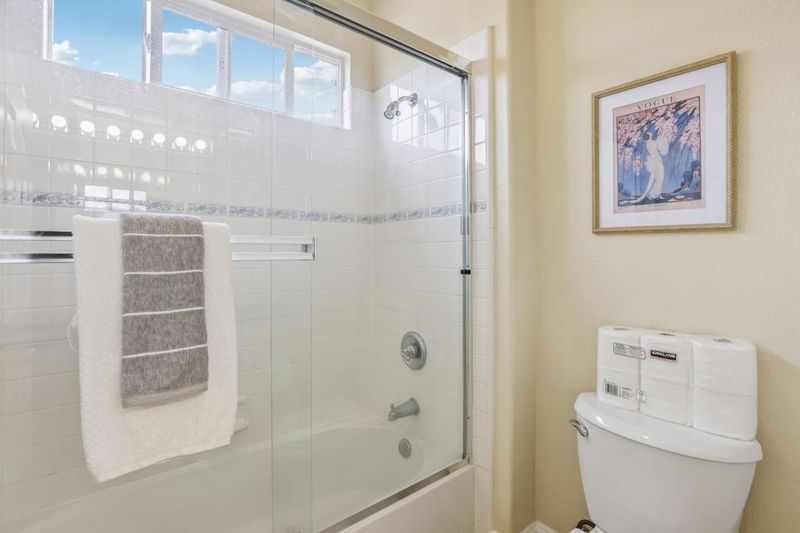
- Double Sinks, Full on Ground Floor, Half on Ground Floor, Marble, Primary - Oversized Tub, Primary - Tub with Jets, Shower and Tub, Tub with Jets, Updated Bath
- Parking
- 2
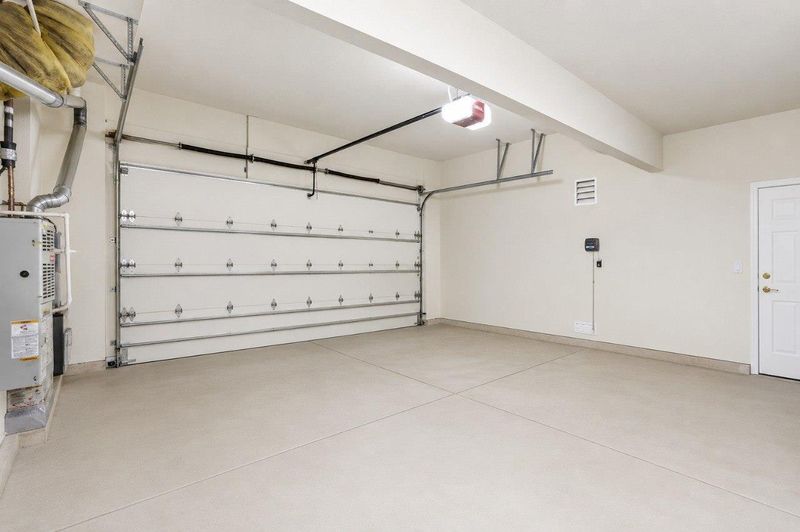
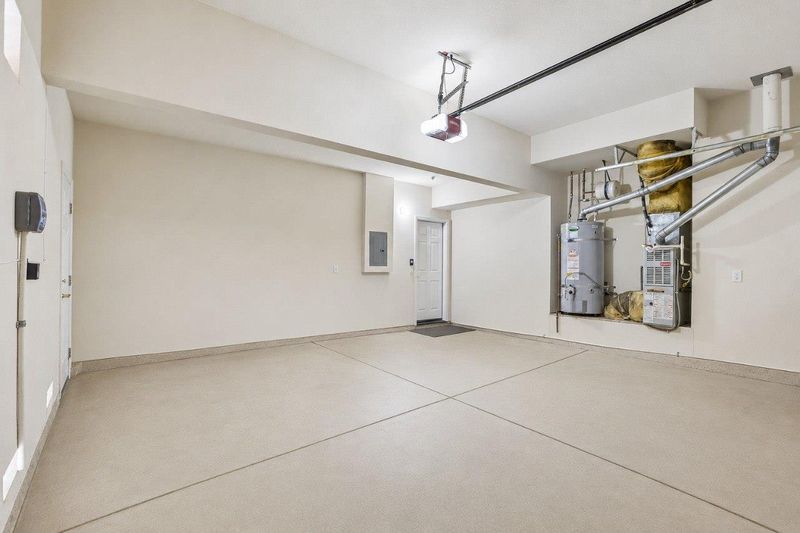
- Attached Garage
- SQ FT
- 4,029
- SQ FT Source
- Unavailable
- Lot SQ FT
- 19,082.0
- Lot Acres
- 0.438062 Acres
- Pool Info
- Yes
- Kitchen
- Cooktop - Gas, Countertop - Granite, Dishwasher, Exhaust Fan, Island with Sink, Oven - Double, Pantry, Refrigerator, Trash Compactor
- Cooling
- Central AC
- Dining Room
- Breakfast Nook, Formal Dining Room
- Disclosures
- Natural Hazard Disclosure
- Family Room
- Separate Family Room
- Flooring
- Carpet, Hardwood, Marble, Tile
- Foundation
- Concrete Slab
- Fire Place
- Family Room, Gas Starter, Outside
- Heating
- Central Forced Air
- Laundry
- In Utility Room, Inside
- Views
- City Lights, Mountains, Neighborhood
- Architectural Style
- Mediterranean
- Fee
- Unavailable
MLS and other Information regarding properties for sale as shown in Theo have been obtained from various sources such as sellers, public records, agents and other third parties. This information may relate to the condition of the property, permitted or unpermitted uses, zoning, square footage, lot size/acreage or other matters affecting value or desirability. Unless otherwise indicated in writing, neither brokers, agents nor Theo have verified, or will verify, such information. If any such information is important to buyer in determining whether to buy, the price to pay or intended use of the property, buyer is urged to conduct their own investigation with qualified professionals, satisfy themselves with respect to that information, and to rely solely on the results of that investigation.
School data provided by GreatSchools. School service boundaries are intended to be used as reference only. To verify enrollment eligibility for a property, contact the school directly.