

$2,650,000
1,359
SQ FT
$1,950
SQ/FT
4059 2nd Street
@ East Meadow - 235 - Ventura, Palo Alto

- 3 Bed
- 2 Bath
- 2 Park
- 1,359 sqft
- PALO ALTO
-

-
Sun Sep 13, 1:30 pm - 4:30 pm
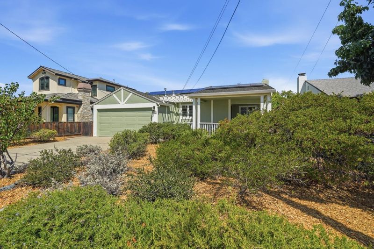
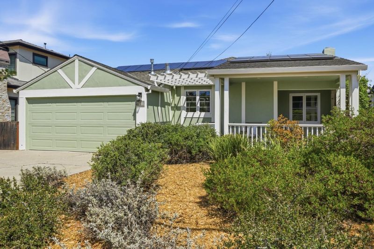
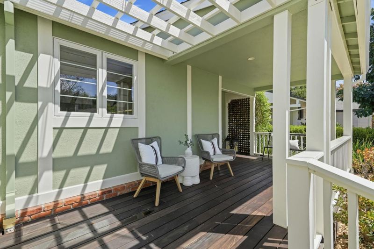
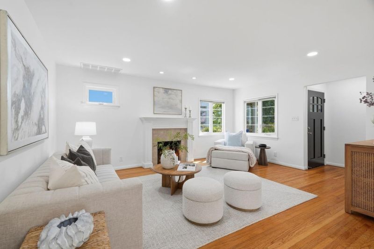
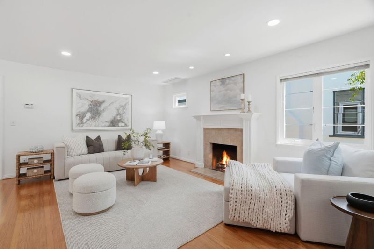
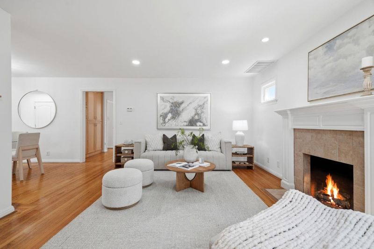
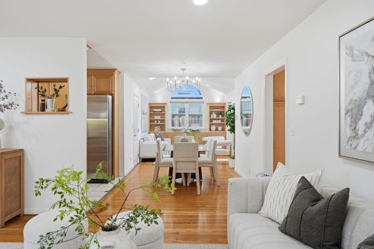
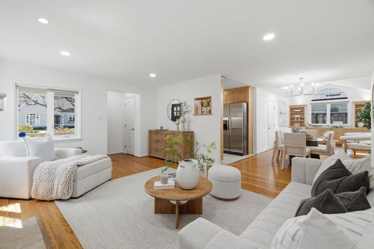
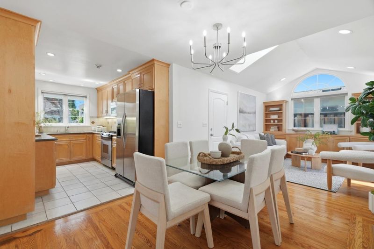
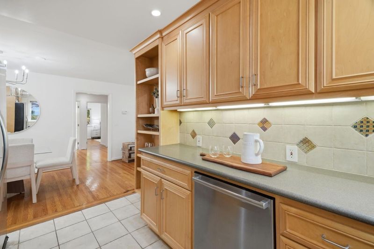
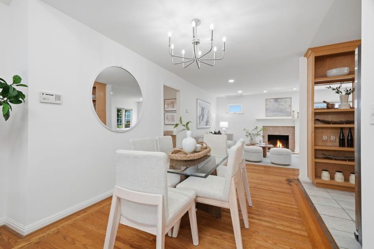
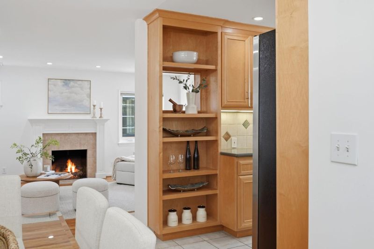
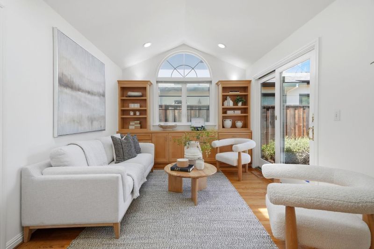
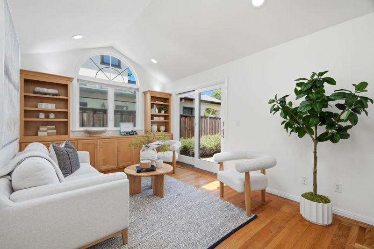
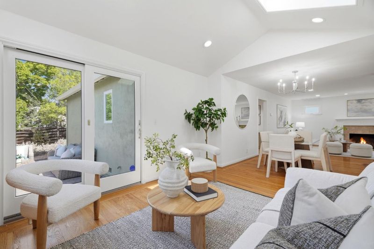
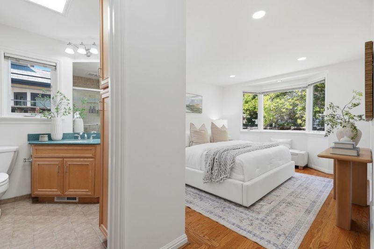
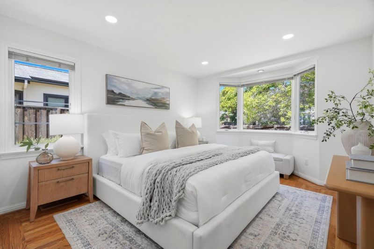
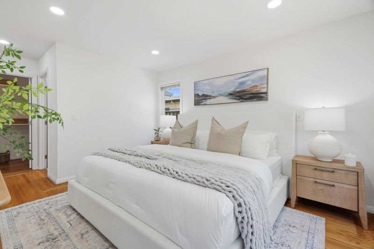
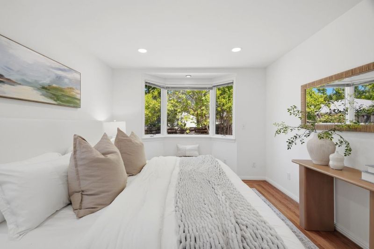
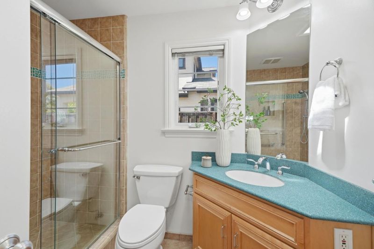
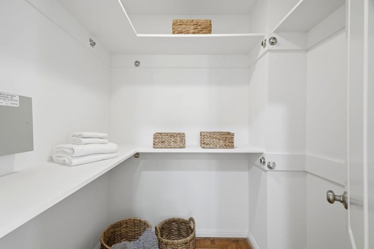
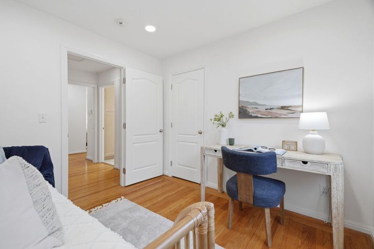
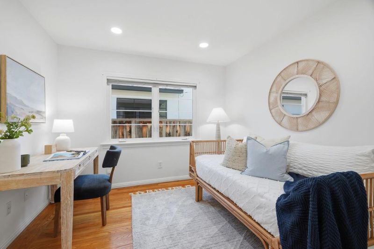
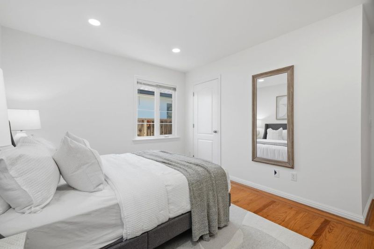
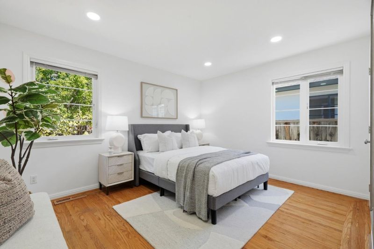
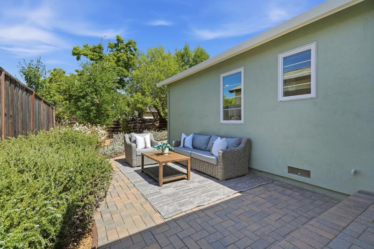
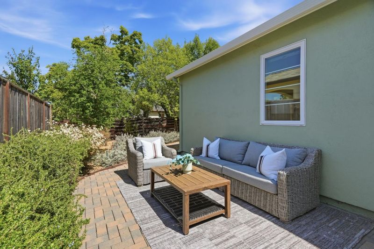
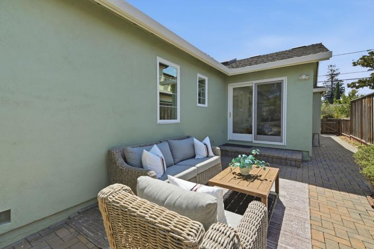
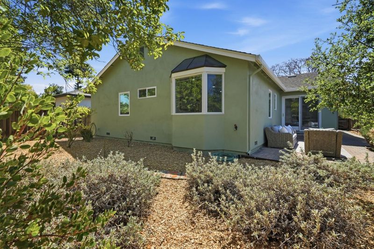
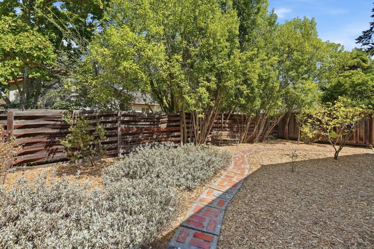
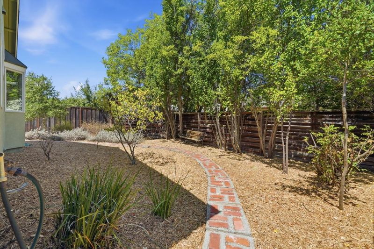
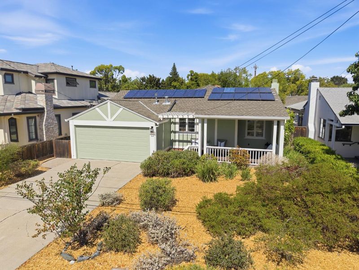
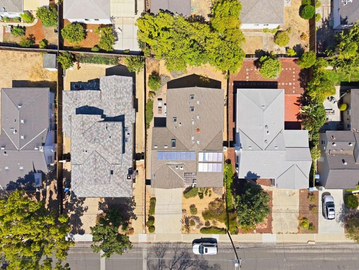
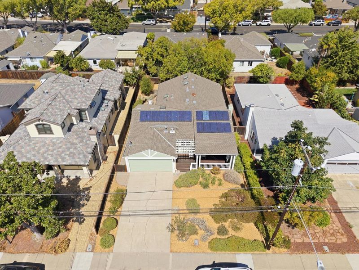
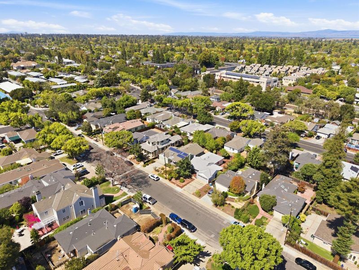
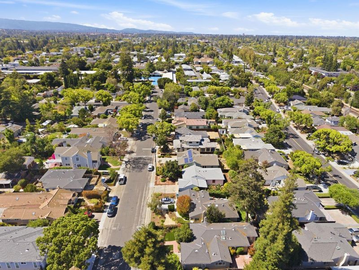
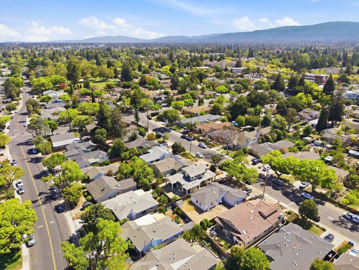
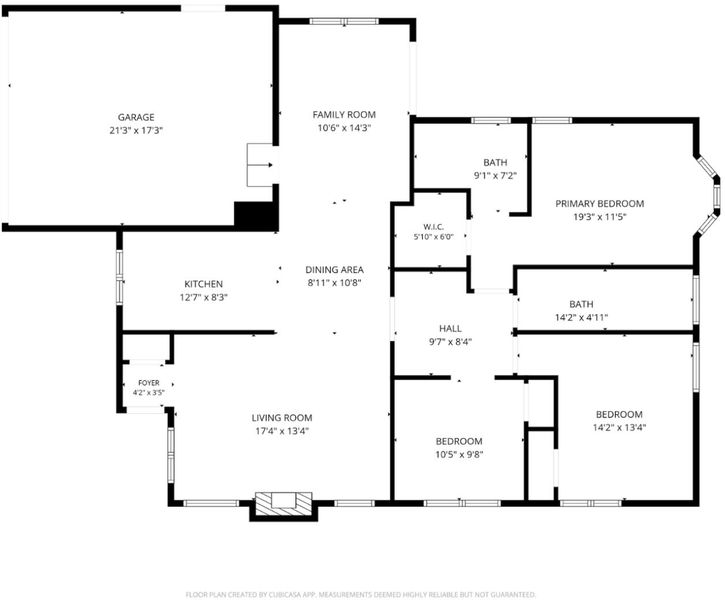
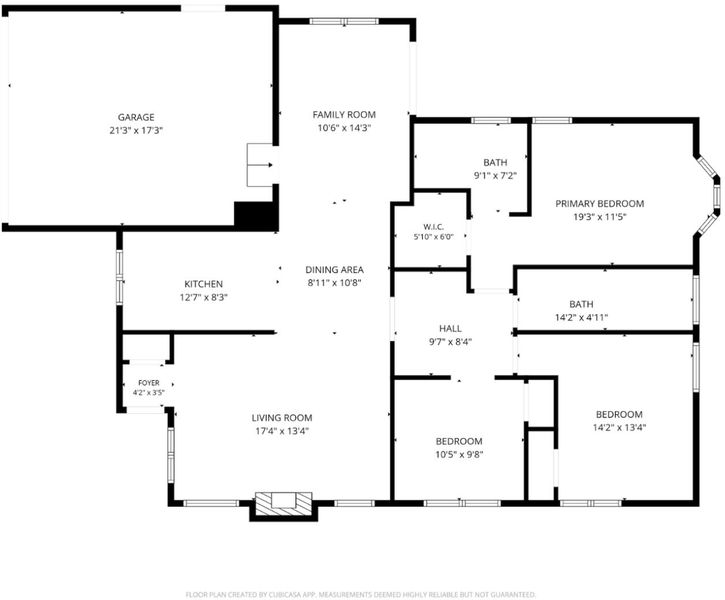
Light-filled, thoughtfully expanded, and move-in ready, 4059 2nd Street offers the perfect blend of comfort, character, and Palo Alto living. This 3-bedroom, 2-bath home features 1,359 sq. ft. of living space on a 5,038 sq. ft. lot, with beautiful wood floors, abundant windows and natural light, and a vaulted ceiling in the spacious family room. The oversized primary suite offers a walk-in closet and full bath, while the expanded dining and family areas create comfortable spaces for everyday living and entertaining. Thoughtfully cared for over the years, the home features solar, updated electrical, and a welcoming front porch added in 2003. Fresh interior and exterior paint and updated lighting make the home move-in ready. Drought-tolerant, low-maintenance landscaping complements both the front and rear yards, with a covered front porch and backyard patio offering multiple spaces for outdoor living. Ideally located with easy access to Stanford, Highway 101, major commute routes and leading Silicon Valley tech campuses, plus quieter electrified Caltrain service and acclaimed Palo Alto schools. Move in and enjoy today, with exciting opportunities to personalize and update over time.

- Days on Market
- 5 days
- Current Status
- Active
- Original Price
- $2,650,000
- List Price
- $2,650,000
- On Market Date
- Sep 8, 2026
- Property Type
- Single Family Home
- Area
- 235 - Ventura
- Zip Code
- 94306
- MLS ID
- ML82060386
- APN
- 132-43-040
- Year Built
- 1952
- Stories in Building
- 1
- Possession
- Unavailable
- Data Source
- MLSL
- Origin MLS System
- MLSListings, Inc.
Keys Family Day School
Private 5-8
Students: 138 Distance: 0.2mi
Bear Hollow School
Private K-12
Students: NA Distance: 0.4mi
Jane Lathrop Stanford Middle School
Public 6-8 Middle
Students: 1137 Distance: 0.5mi
Fairmeadow Elementary School
Public K-5 Elementary
Students: 445 Distance: 0.5mi
Herbert Hoover Elementary School
Public K-5 Elementary
Students: 395 Distance: 0.6mi
International School Of The Peninsula
Private 1-8 Elementary, Coed
Students: 574 Distance: 0.6mi
- Bed
- 3
- Bath
- 2
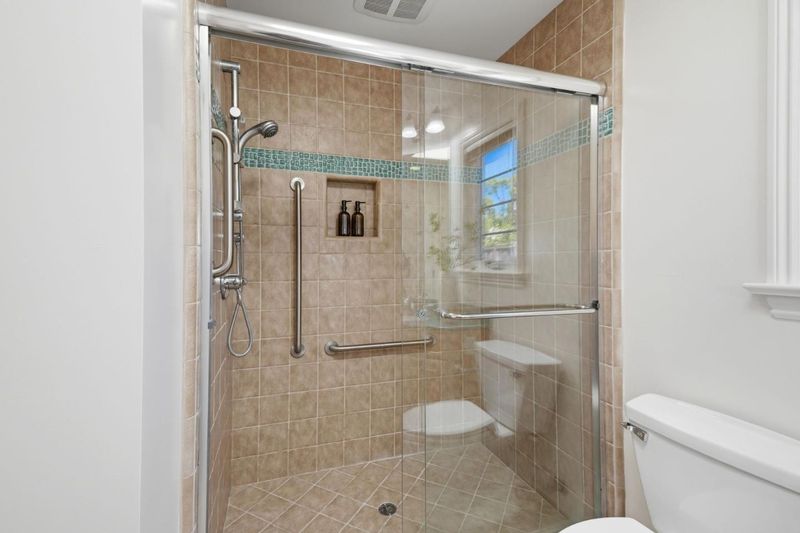
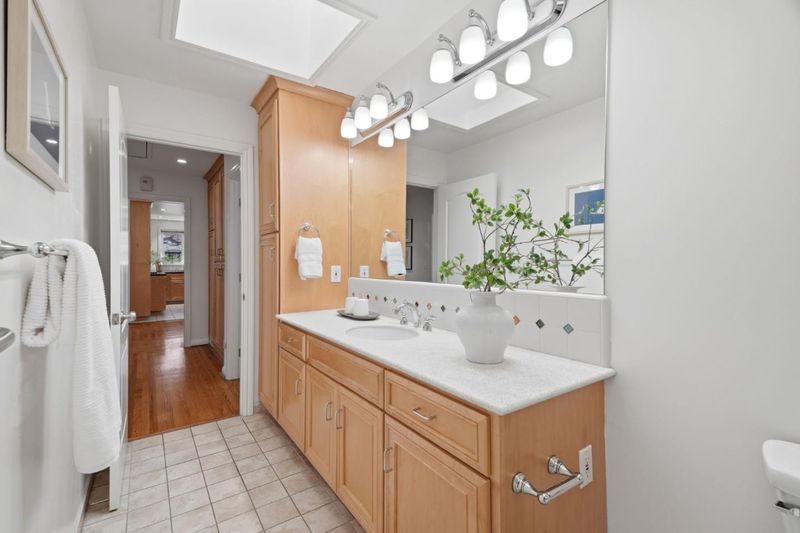
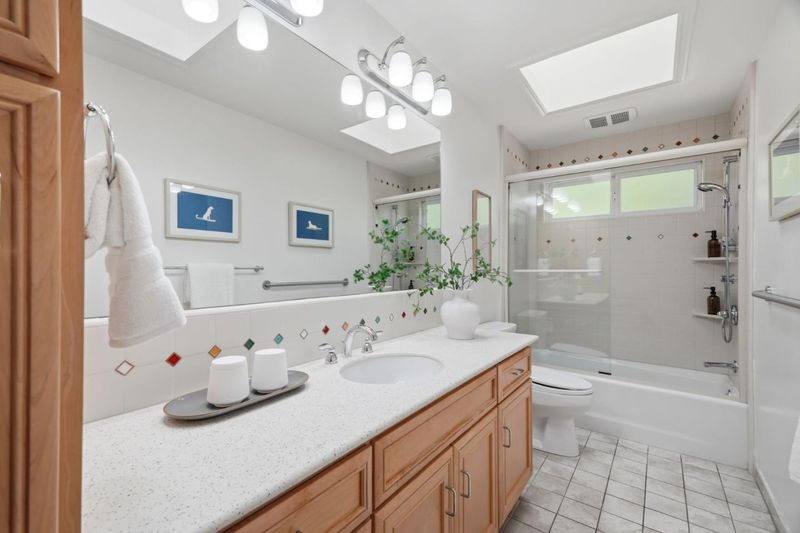
- Double Sinks, Primary - Stall Shower(s), Shower and Tub, Skylight, Tile, Updated Bath
- Parking
- 2
- Attached Garage
- SQ FT
- 1,359
- SQ FT Source
- Unavailable
- Lot SQ FT
- 5,038.0
- Lot Acres
- 0.115657 Acres
- Kitchen
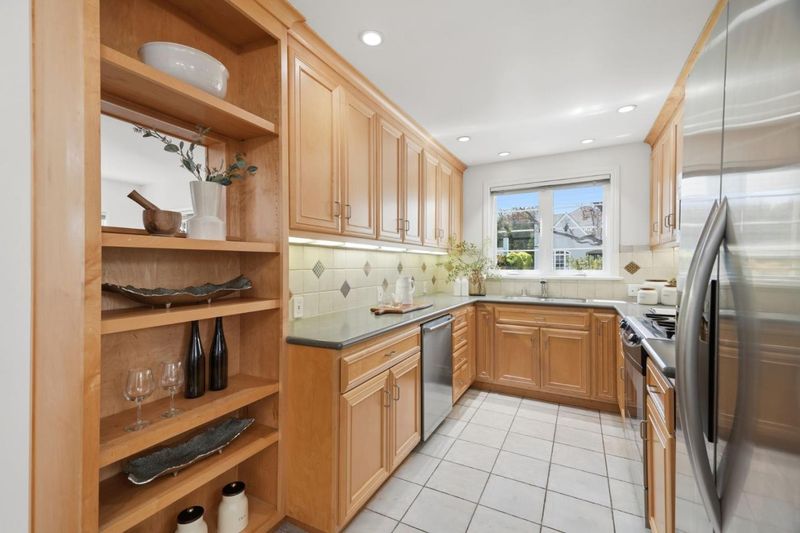
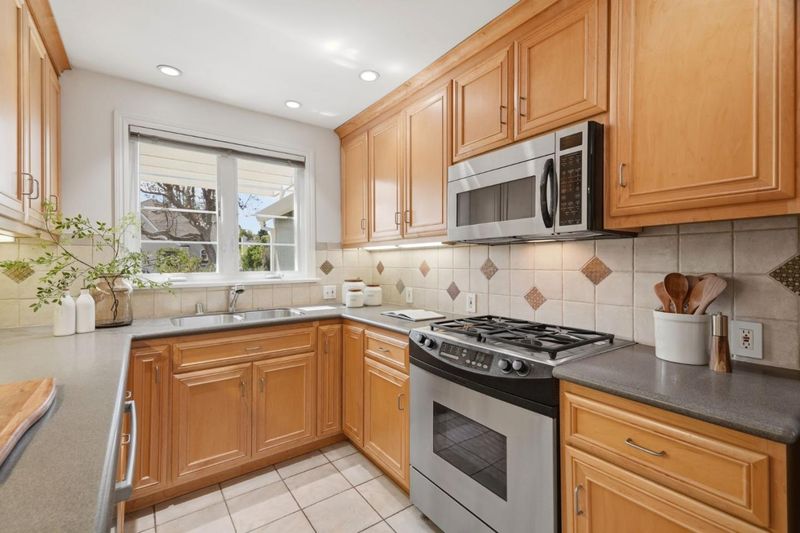
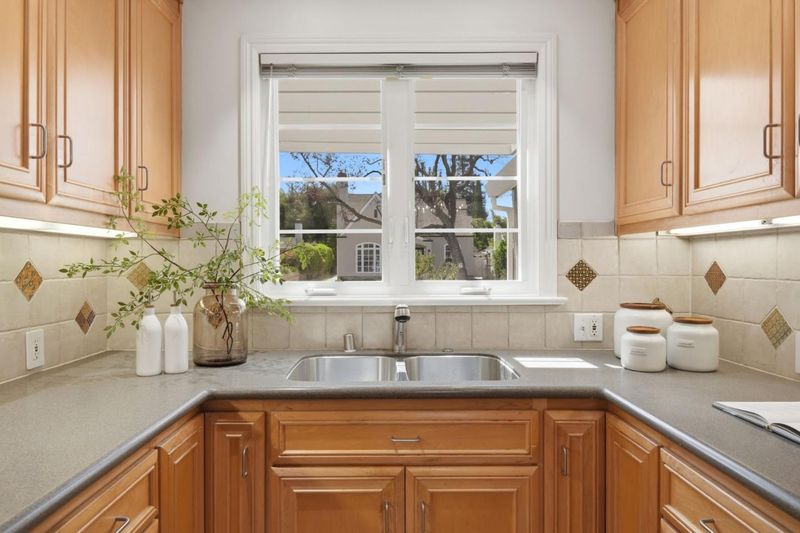
- Cooktop - Gas, Garbage Disposal, Hood Over Range, Microwave, Oven Range - Gas, Refrigerator
- Cooling
- None
- Dining Room
- Dining Area in Family Room, Skylight
- Disclosures
- NHDS Report
- Family Room
- Separate Family Room
- Flooring
- Tile, Wood
- Foundation
- Concrete Perimeter
- Fire Place
- Living Room, Wood Burning
- Heating
- Central Forced Air - Gas
- Laundry
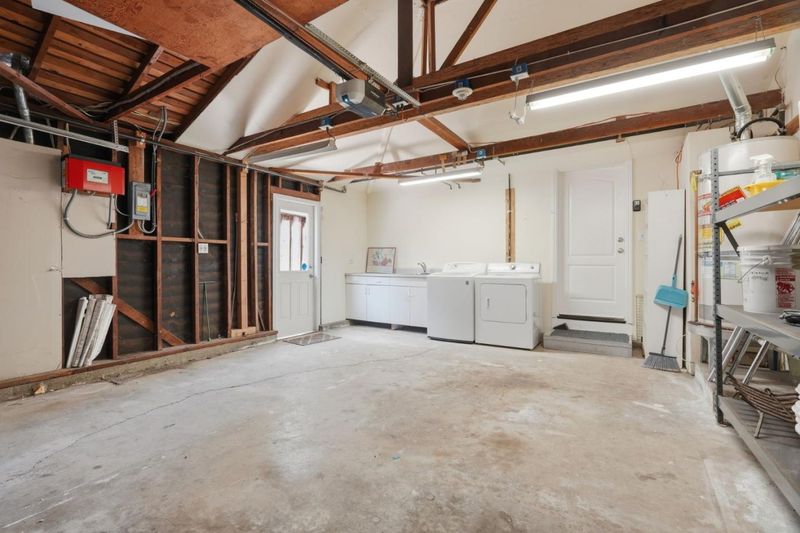
- In Garage, Washer / Dryer
- Views
- Neighborhood
- Architectural Style
- Traditional
- Fee
- Unavailable
MLS and other Information regarding properties for sale as shown in Theo have been obtained from various sources such as sellers, public records, agents and other third parties. This information may relate to the condition of the property, permitted or unpermitted uses, zoning, square footage, lot size/acreage or other matters affecting value or desirability. Unless otherwise indicated in writing, neither brokers, agents nor Theo have verified, or will verify, such information. If any such information is important to buyer in determining whether to buy, the price to pay or intended use of the property, buyer is urged to conduct their own investigation with qualified professionals, satisfy themselves with respect to that information, and to rely solely on the results of that investigation.
School data provided by GreatSchools. School service boundaries are intended to be used as reference only. To verify enrollment eligibility for a property, contact the school directly.