

$415,000
731
SQ FT
$568
SQ/FT
8 Commodore DR, #C359
@ Powell St - Emeryville

- 1 Bed
- 1 Bath
- 1 Park
- 731 sqft
- Emeryville
-

-
Sun Sep 13, 1:00 pm - 4:00 pm
no comments
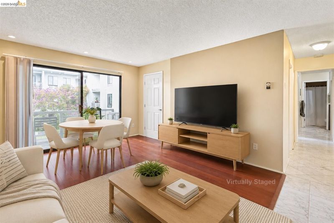
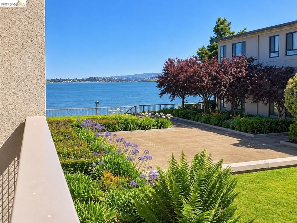
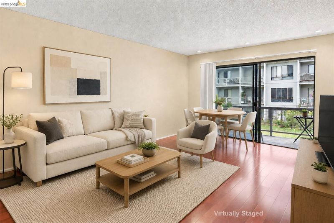
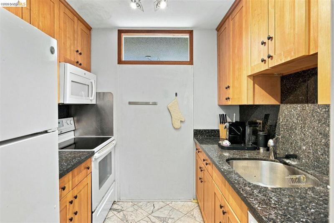
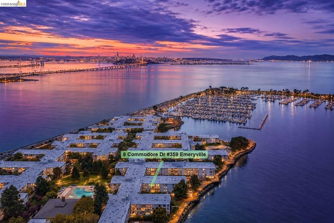
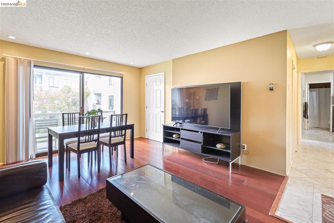
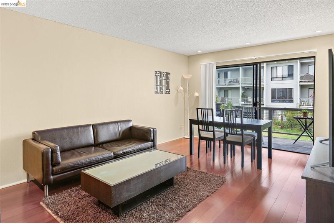
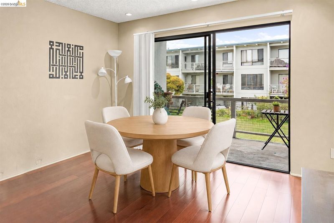
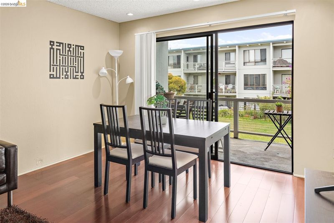
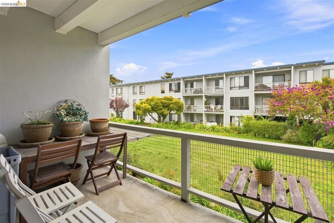
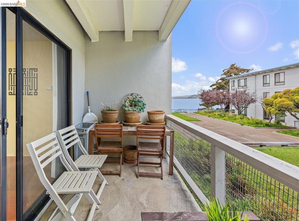
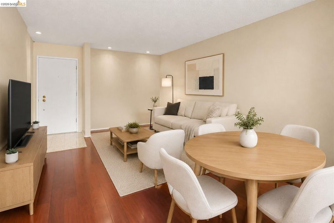
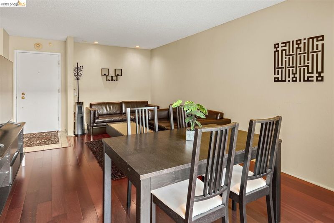
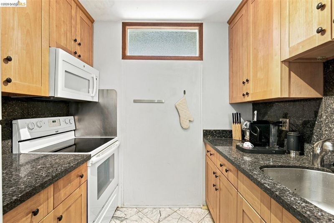
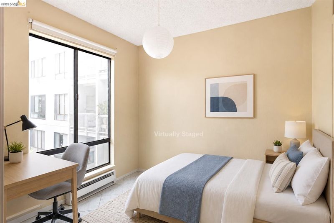
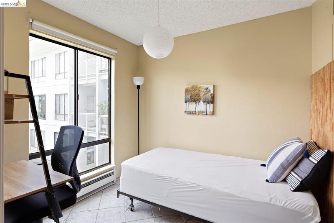
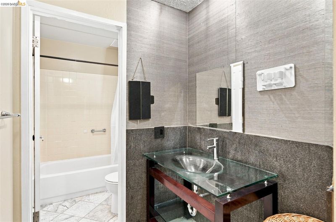
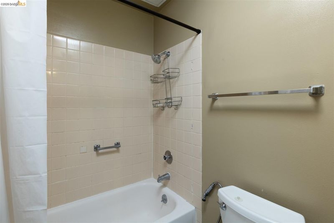
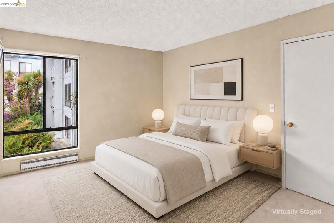
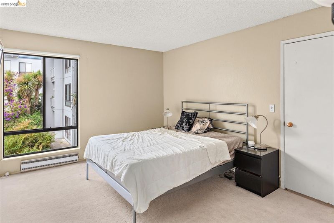
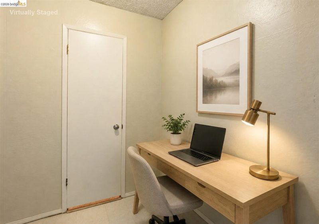
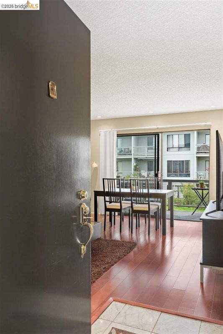
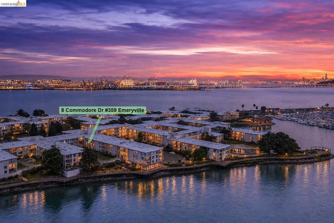
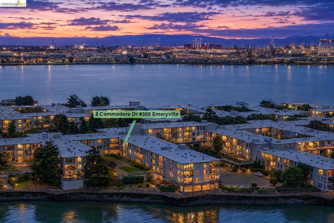
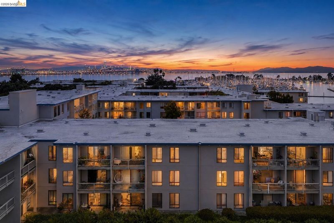
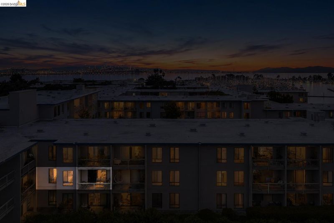
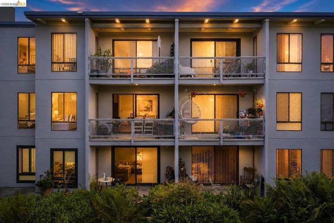
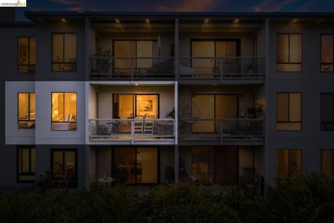
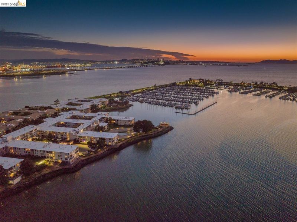
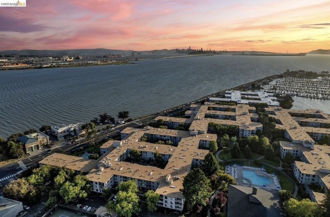
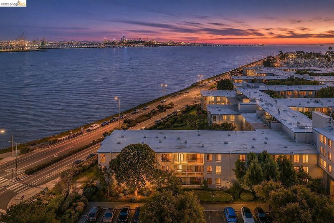
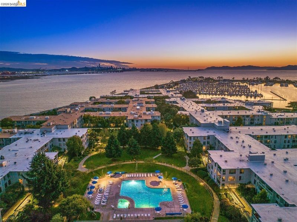
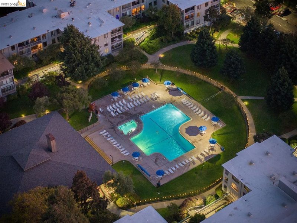
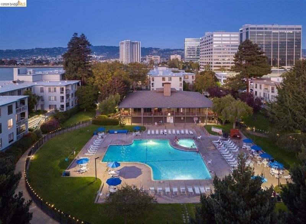
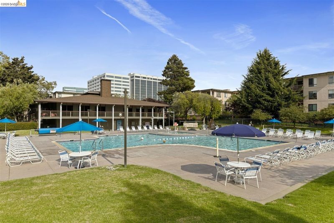
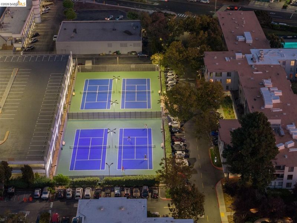
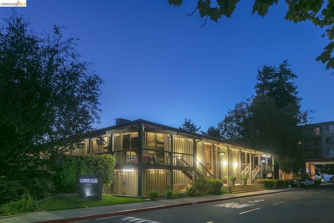
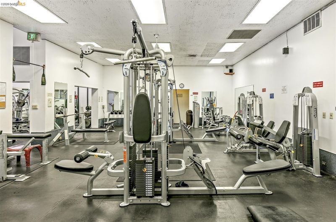
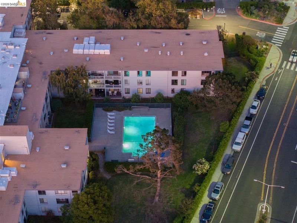
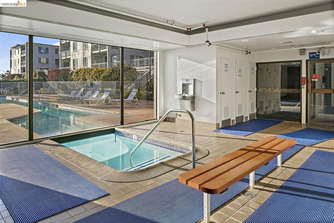
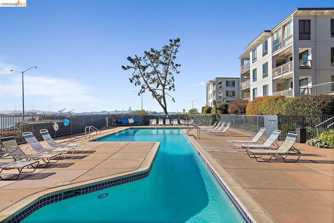
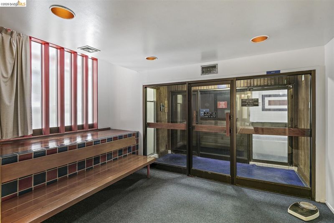
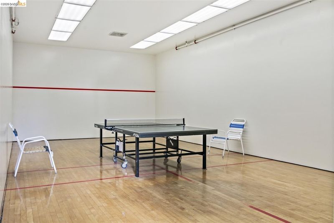
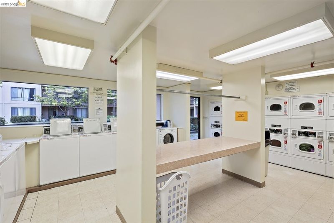
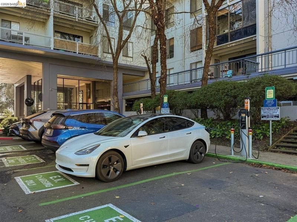
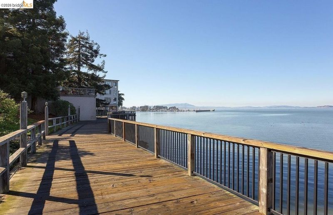
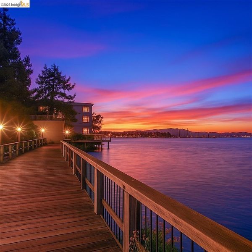
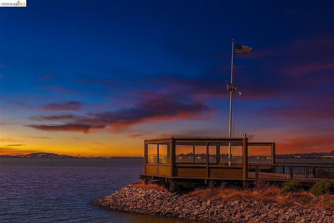
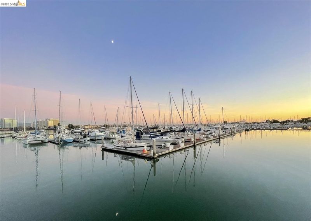
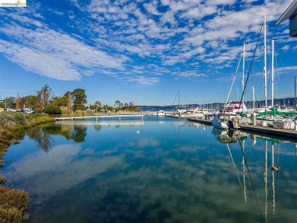
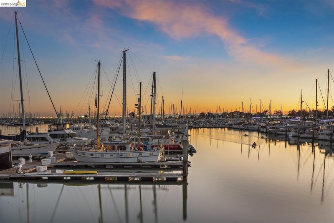
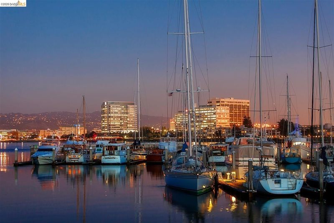
OPEN HOUSE: SUNDAY, SEPTEMBER 13, 1-4PM. Updated Watergate 1-Bedroom w/ Water Views, Private Balcony & Versatile Bonus Space! This spacious and thoughtfully updated 1-bedroom residence offers a flexible floor plan, quality finishes, and a peaceful water view from the private balcony. The bright living room features beautiful hardwood floors and recessed lighting, while marble flooring extends through the hallway and bathroom. The dining area has been converted into a versatile bonus space, ideal for a home office, guest space, or additional living area. The well-appointed kitchen features updated wood cabinetry, beautiful granite countertops, and a microwave conveniently installed above the oven to maximize counter and cabinet space. The primary bedroom offers a walk-in closet with an additional built-in storage unit, providing excellent organization and functionality. Step outside to the private balcony and enjoy tranquil water views overlooking Watergate's beautifully landscaped grounds. Residents have access to an array of resort-style amenities, including four swimming pools, a fitness center, spa, sauna, steam room, tennis courts, and EV charging. On-site laundry, covered parking, 24-hour property patrol, and meticulously maintained grounds add to the convenience and comfort of everyday living. Ideally situated near the Bay Bridge, the community provides easy access to Berkeley, Oakland, and San Francisco, with shopping, dining, and entertainment all close by. Come enjoy the best of Watergate living with beautiful water views, thoughtful updates, and an abundance of amenities.

- Current Status
- New
- Original Price
- $415,000
- List Price
- $415,000
- On Market Date
- Sep 8, 2026
- Property Type
- Condominium
- D/N/S
- Emeryville
- Zip Code
- 94608
- MLS ID
- 41147451
- APN
- 491529102
- Year Built
- 1973
- Stories in Building
- 1
- Possession
- Close Of Escrow
- Data Source
- MAXEBRDI
- Origin MLS System
- Bridge AOR
Pacific Rim International
Private K-6 Elementary, Coed
Students: 74 Distance: 0.9mi
Anna Yates Elementary School
Public K-8 Elementary
Students: 534 Distance: 1.1mi
Aspire Berkley Maynard Academy
Charter K-8 Elementary
Students: 587 Distance: 1.2mi
Yu Ming Charter School
Charter K-8
Students: 445 Distance: 1.3mi
Emery Secondary School
Public 9-12 Secondary
Students: 183 Distance: 1.3mi
Global Montessori International School
Private K-2
Students: 6 Distance: 1.3mi
- Bed
- 1
- Bath
- 1
- Parking
- 1
- Assigned, Space Per Unit - 1, Drive Thru Garage
- SQ FT
- 731
- SQ FT Source
- Public Records
- Lot SQ FT
- 109,923.0
- Lot Acres
- 2.52 Acres
- Pool Info
- In Ground, Fenced, Pool/Spa Combo, Community
- Kitchen
- Dishwasher, Microwave, Free-Standing Range, Refrigerator, Counter - Solid Surface, Range/Oven Free Standing, Updated Kitchen
- Cooling
- No Air Conditioning
- Disclosures
- Disclosure Package Avail
- Entry Level
- 3
- Flooring
- Hardwood, Tile
- Foundation
- Fire Place
- None
- Heating
- Baseboard
- Laundry
- Laundry Room, Common Area
- Main Level
- Main Entry
- Views
- Partial, Water
- Possession
- Close Of Escrow
- Architectural Style
- Contemporary
- Construction Status
- Existing
- Location
- Bay/Harbor, Landscaped
- Pets
- Yes, Cats OK, Dogs OK, Number Limit, Size Limit
- Roof
- Other
- Water and Sewer
- Public
- Fee
- $752
MLS and other Information regarding properties for sale as shown in Theo have been obtained from various sources such as sellers, public records, agents and other third parties. This information may relate to the condition of the property, permitted or unpermitted uses, zoning, square footage, lot size/acreage or other matters affecting value or desirability. Unless otherwise indicated in writing, neither brokers, agents nor Theo have verified, or will verify, such information. If any such information is important to buyer in determining whether to buy, the price to pay or intended use of the property, buyer is urged to conduct their own investigation with qualified professionals, satisfy themselves with respect to that information, and to rely solely on the results of that investigation.
School data provided by GreatSchools. School service boundaries are intended to be used as reference only. To verify enrollment eligibility for a property, contact the school directly.