

$1,698,000
1,630
SQ FT
$1,042
SQ/FT
1585 Union Avenue
@ Woodside Road - 333 - Central Park Etc., Redwood City

- 2 Bed
- 2 Bath
- 8 Park
- 1,630 sqft
- REDWOOD CITY
-

-
Sat Jul 18, 2:00 pm - 4:00 pm
R-2 Lot With Charming Home and So Much Character ~
-
Sun Jul 19, 2:00 pm - 4:00 pm
Climate Best by Government Best ~ WELCOME HOME!
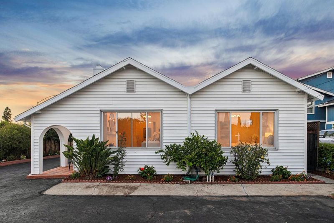
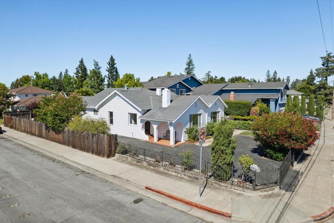
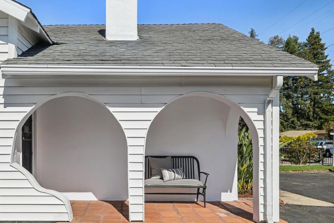
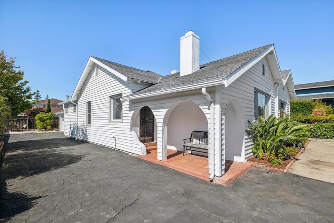
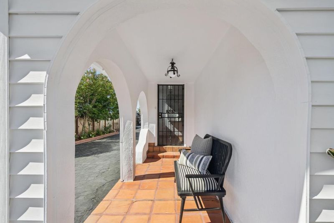
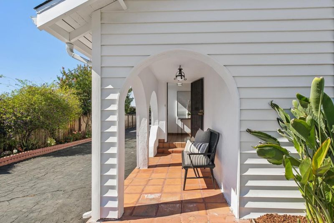
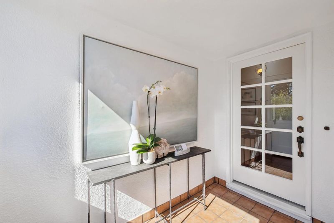
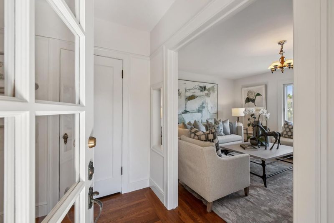
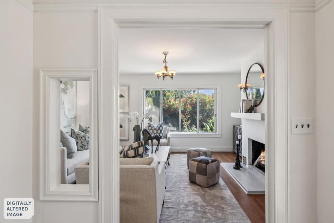
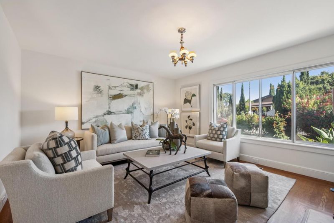
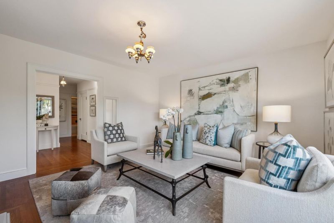
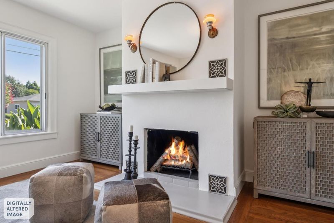
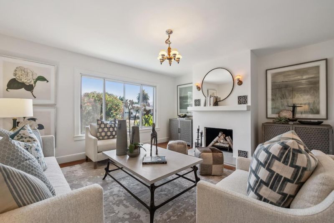
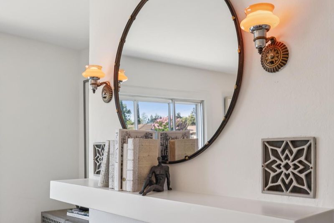
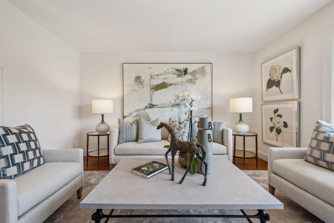
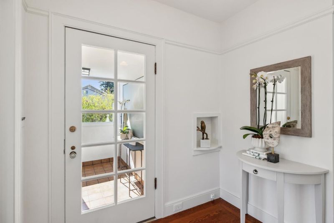
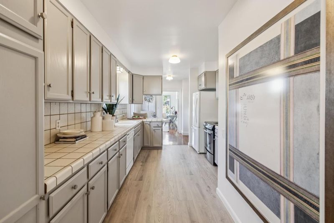
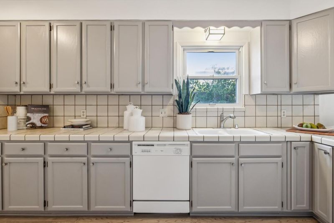
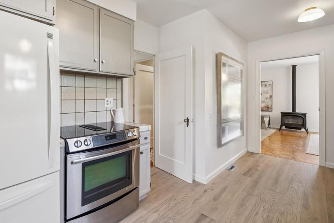
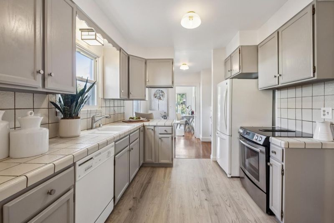
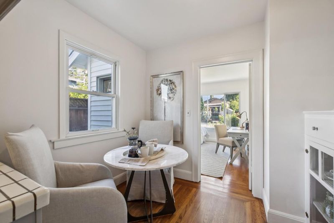
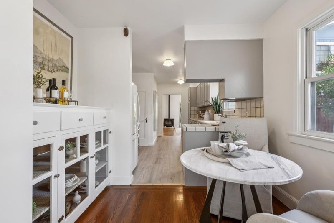
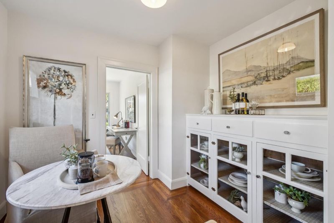
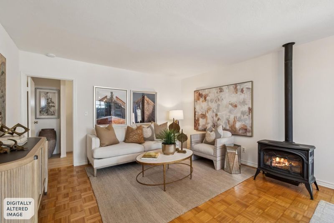
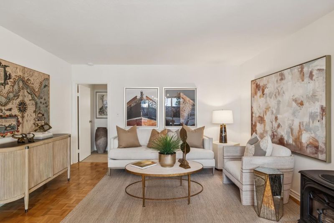
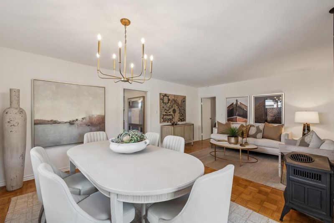
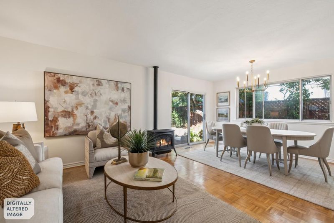
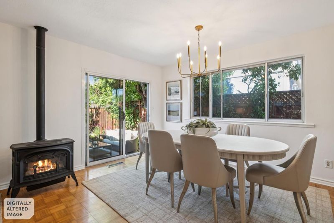
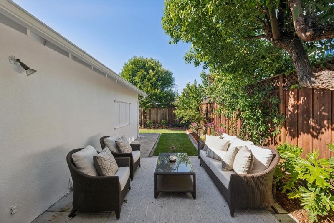
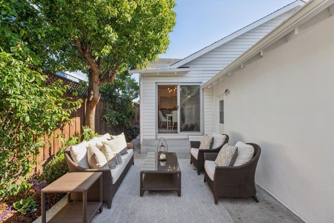
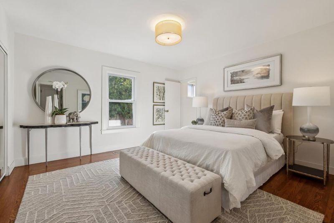
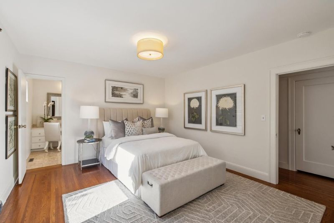
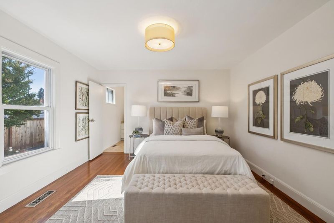
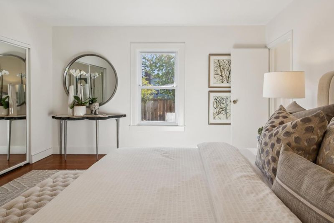
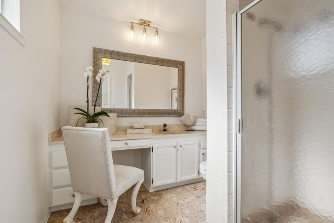
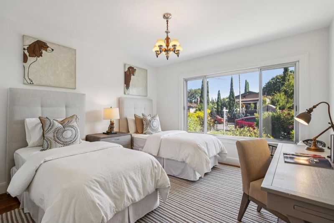
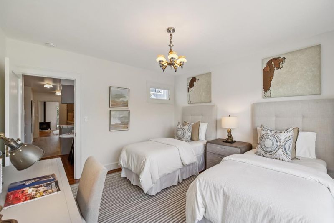
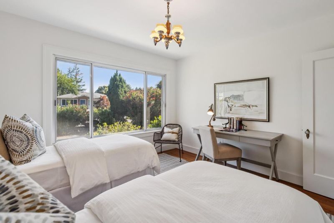
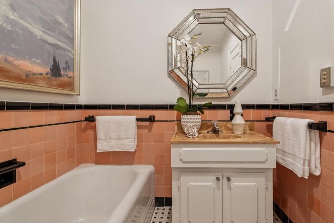
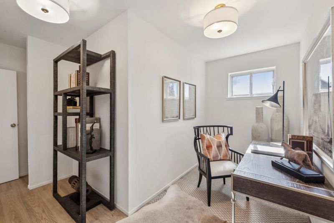
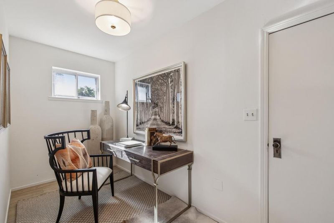
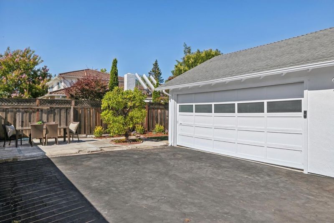
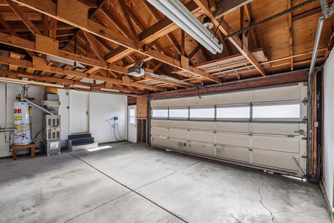
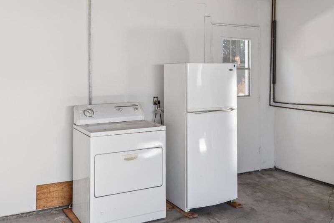
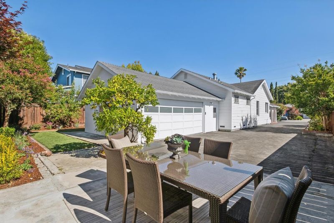
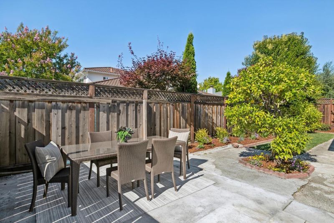
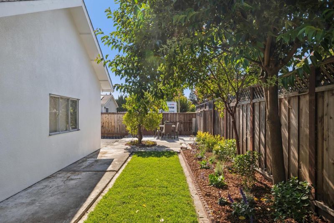
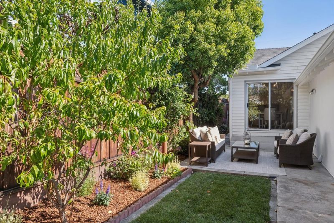
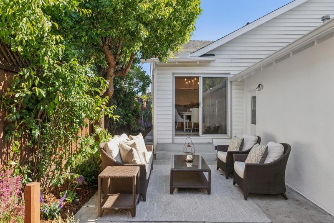
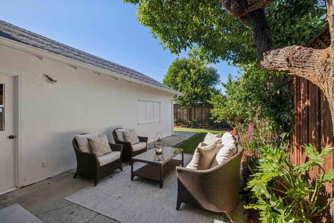
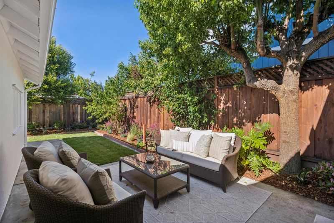
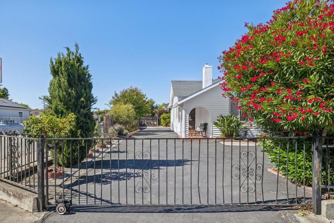
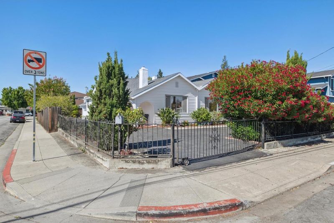
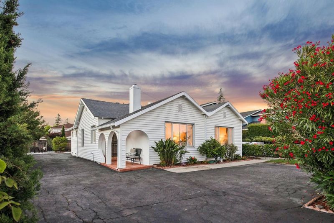
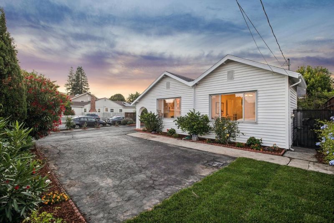
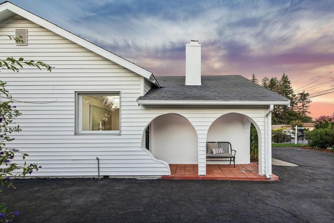
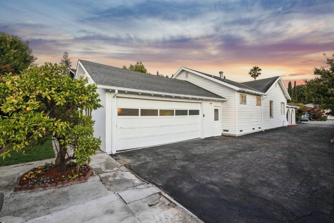
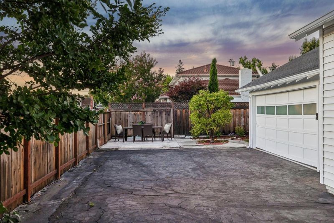
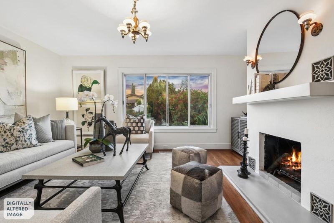
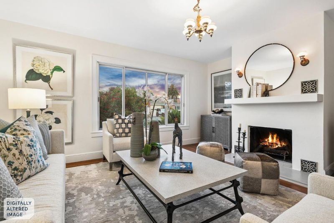
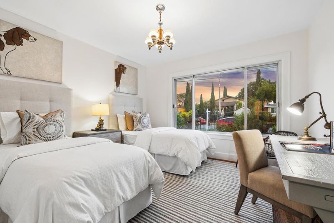
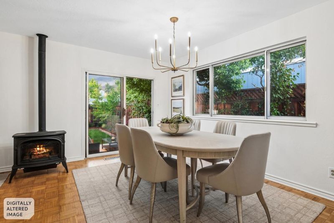
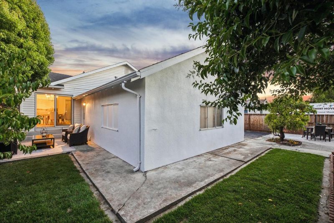
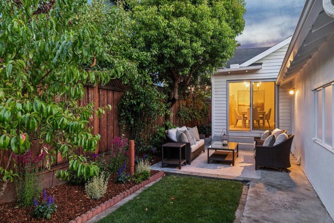
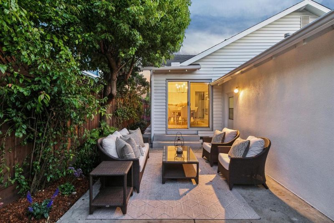
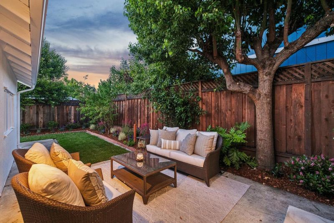
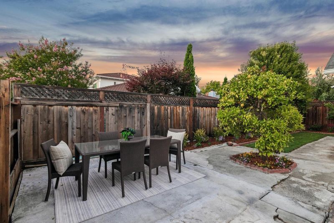
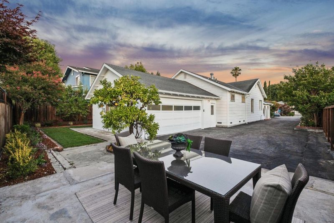
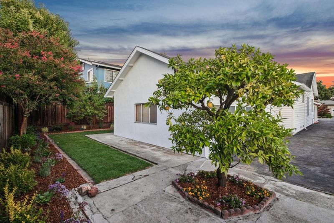
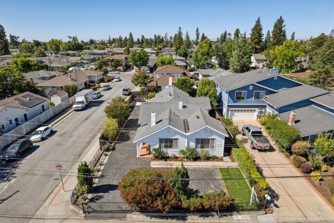
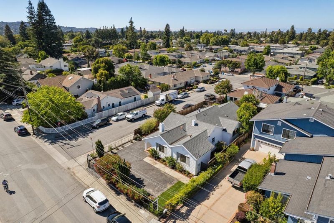
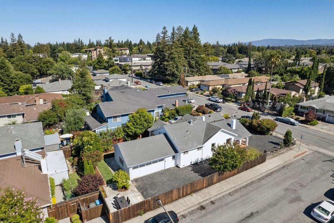
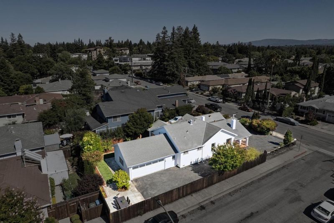
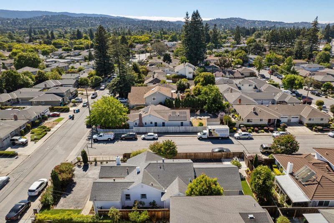
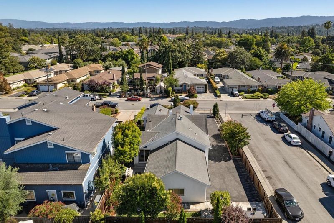
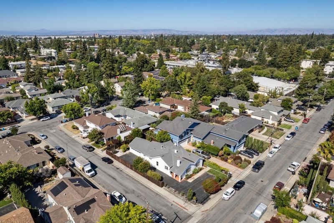
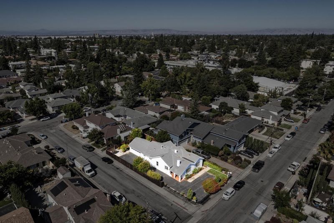
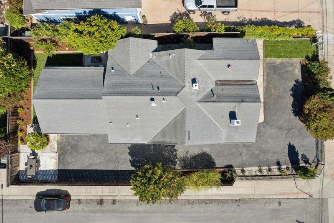
On the market for the first time in 56 years, this 1936 vintage home in Woodside Acres, sits on a generous corner lot zoned R20000, offering a world of possibilities. Development Potential: Home expansion, create a duplex, or add an ADU. Prime Location: Midway between San Francisco and San Jose; central to Fortune 100 tech giants. Rare Opportunity: A vintage gem ready for its next chapter. Buyer to investigate to their own satisfaction. Behind flowering trees and a gated driveway is an eclectic farmhouse facade with archways, a tile walkway and an enclosed front porch. Old World charm begins at the front door with vintage light fixtures, crystal doorknobs, wall niches, picture railings, and timeless hardwood floors. Surprisingly spacious, the layout features a sunlit living room with fireplace and amber glass light fixtures, a family/dining room with parquet floor and wood stove, and a modernized kitchen with newly painted cabinets, appliances and a breakfast room with built-in buffet. Two bedrooms (including a suite), two baths, and a private office with garage access, complete the interior. Landscaped grounds include patios, lush lawns, colorful blooms, and fruit trees.

- Days on Market
- 0 days
- Current Status
- Active
- Original Price
- $1,698,000
- List Price
- $1,698,000
- On Market Date
- Jul 17, 2026
- Property Type
- Single Family Home
- Area
- 333 - Central Park Etc.
- Zip Code
- 94061
- MLS ID
- ML82054580
- APN
- 059-081-340
- Year Built
- 1936
- Stories in Building
- 1
- Possession
- Unavailable
- Data Source
- MLSL
- Origin MLS System
- MLSListings, Inc.
St. Pius Elementary School
Private K-8 Elementary, Religious, Coed
Students: 335 Distance: 0.3mi
Daytop Preparatory
Private 8-12 Special Education Program, Boarding And Day, Nonprofit
Students: NA Distance: 0.3mi
Hawes Elementary School
Public K-5 Elementary, Yr Round
Students: 312 Distance: 0.6mi
Selby Lane Elementary School
Public K-8 Elementary, Yr Round
Students: 730 Distance: 0.6mi
John F. Kennedy Middle School
Public 5-8 Middle
Students: 667 Distance: 0.8mi
Henry Ford Elementary School
Public K-5 Elementary, Yr Round
Students: 368 Distance: 0.8mi
- Bed
- 2
- Bath
- 2
- Primary - Stall Shower(s), Shower over Tub - 1, Tile
- Parking
- 8
- Enclosed, Guest / Visitor Parking, Off-Street Parking, On Street, Parking Area, Room for Oversized Vehicle
- SQ FT
- 1,630
- SQ FT Source
- Unavailable
- Lot SQ FT
- 6,972.0
- Lot Acres
- 0.160055 Acres
- Kitchen
- Countertop - Tile, Dishwasher, Exhaust Fan, Oven Range - Electric, Refrigerator
- Cooling
- None
- Dining Room
- Dining Area in Family Room, Eat in Kitchen
- Disclosures
- Natural Hazard Disclosure
- Family Room
- Separate Family Room
- Flooring
- Hardwood, Laminate, Vinyl / Linoleum, Wood
- Foundation
- Concrete Perimeter and Slab
- Fire Place
- Family Room, Living Room, Wood Burning
- Heating
- Forced Air
- Laundry
- In Utility Room, Inside
- Views
- Neighborhood
- Architectural Style
- Cottage
- Fee
- Unavailable
MLS and other Information regarding properties for sale as shown in Theo have been obtained from various sources such as sellers, public records, agents and other third parties. This information may relate to the condition of the property, permitted or unpermitted uses, zoning, square footage, lot size/acreage or other matters affecting value or desirability. Unless otherwise indicated in writing, neither brokers, agents nor Theo have verified, or will verify, such information. If any such information is important to buyer in determining whether to buy, the price to pay or intended use of the property, buyer is urged to conduct their own investigation with qualified professionals, satisfy themselves with respect to that information, and to rely solely on the results of that investigation.
School data provided by GreatSchools. School service boundaries are intended to be used as reference only. To verify enrollment eligibility for a property, contact the school directly.