


$2,895,000
4,799
SQ FT
$603
SQ/FT
3853 Royal Manor Place
@ Horizon View - Santa Rosa-Northeast, Santa Rosa

- 5 Bed
- 5.5 (5/1) Bath
- 4 Park
- 4,799 sqft
- Santa Rosa
-

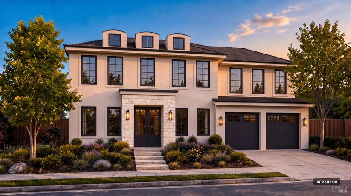
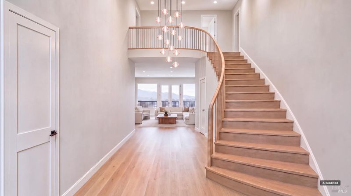
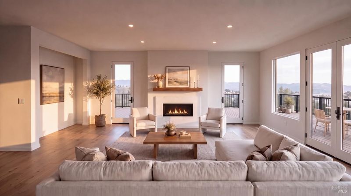
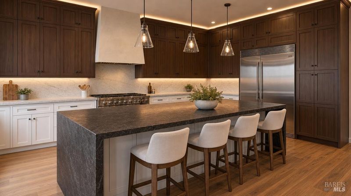
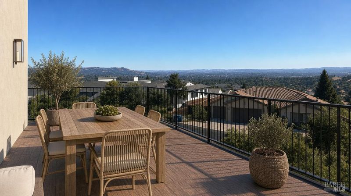
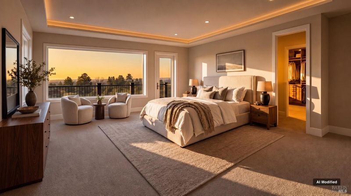
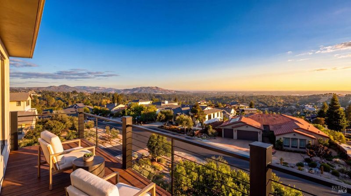
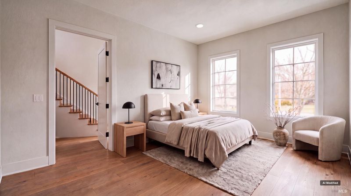
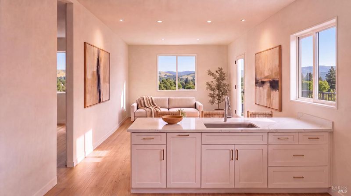
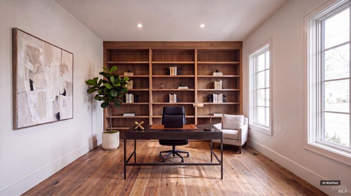
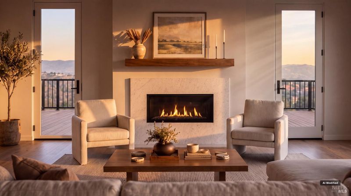
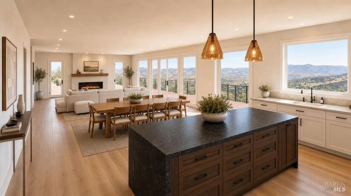
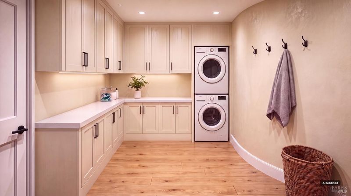
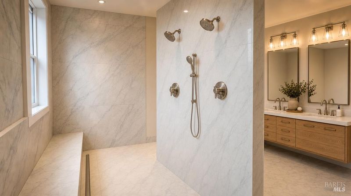
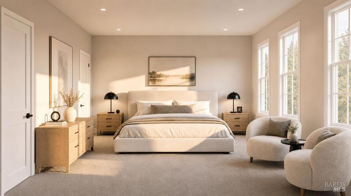
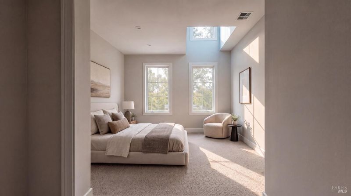
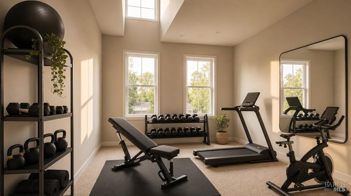
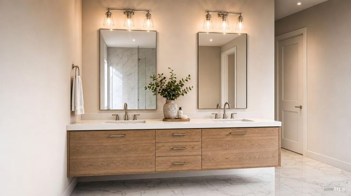
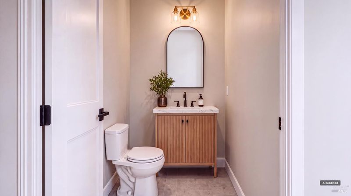
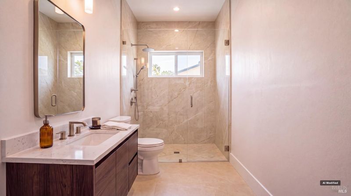
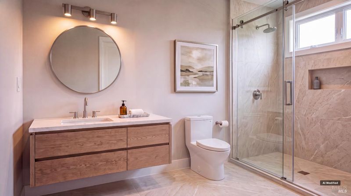
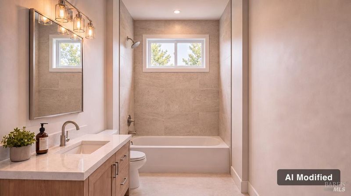
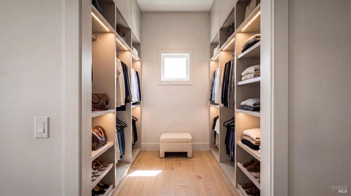
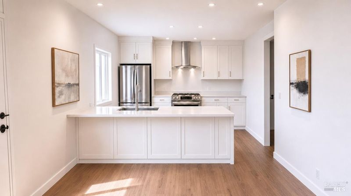
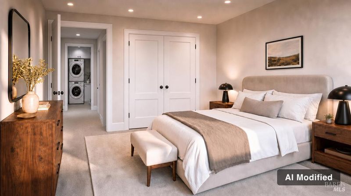
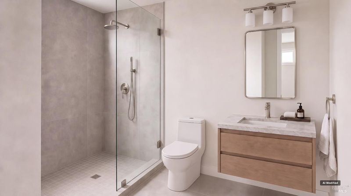
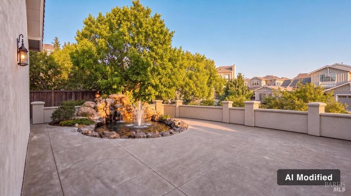
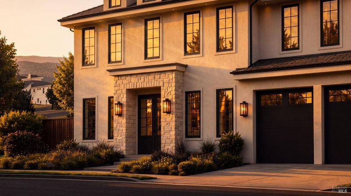
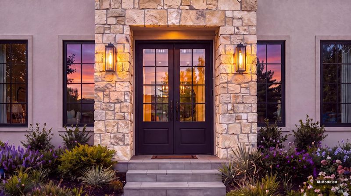
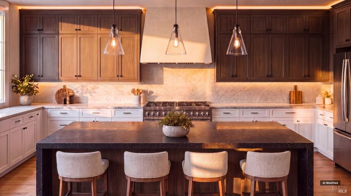
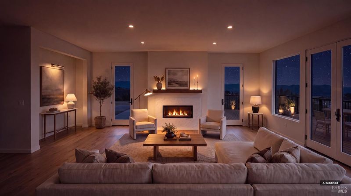
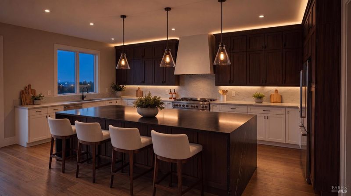
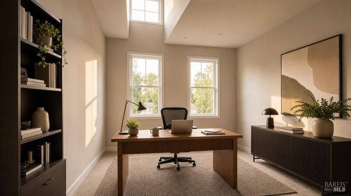
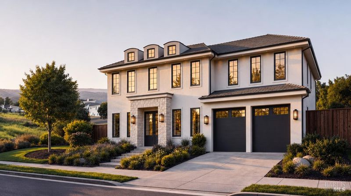
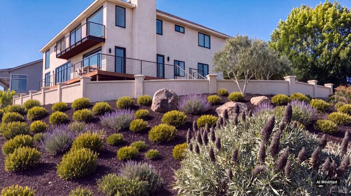
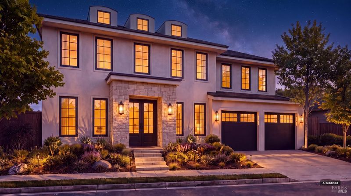
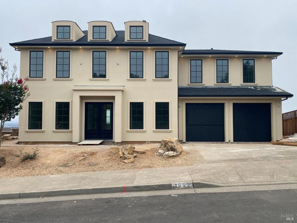
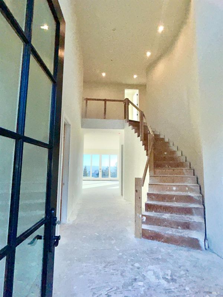
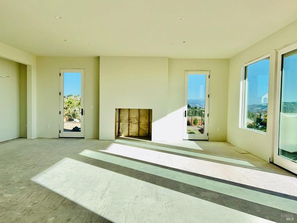
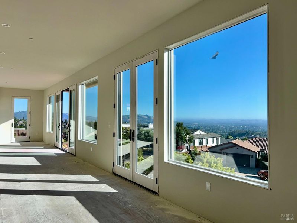
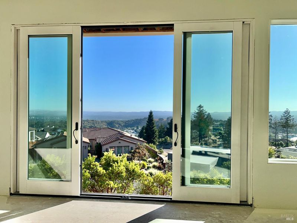
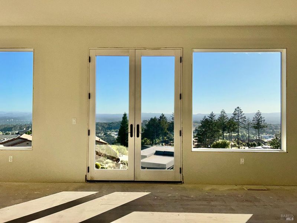
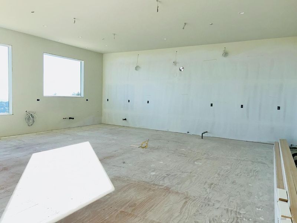
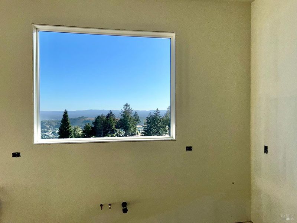
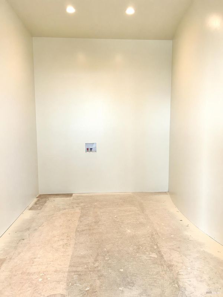
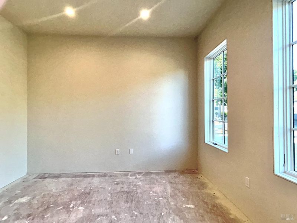
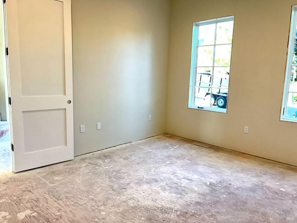
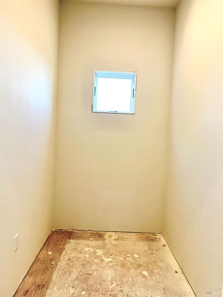
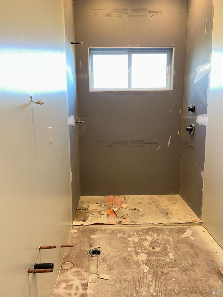
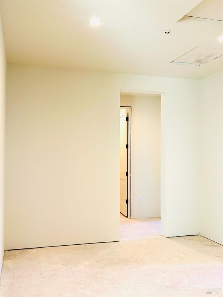
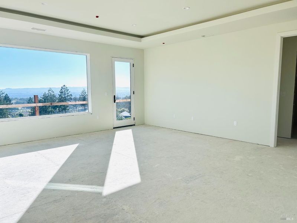
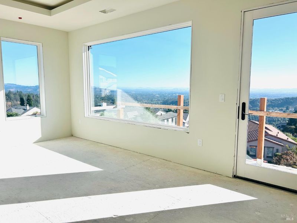
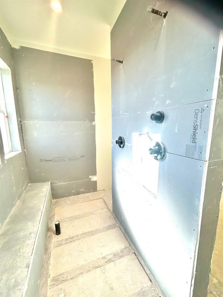
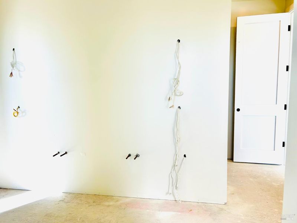
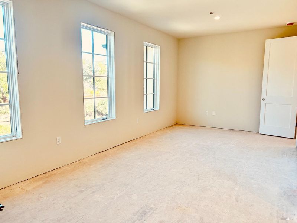
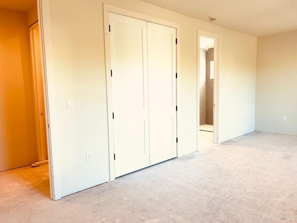
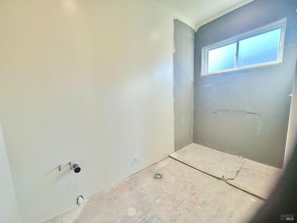
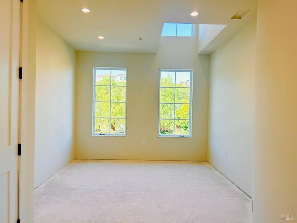
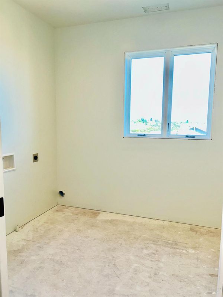
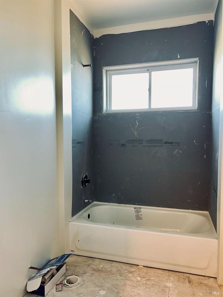
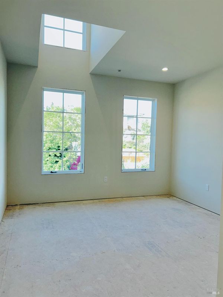
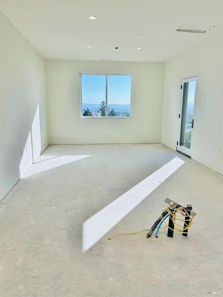
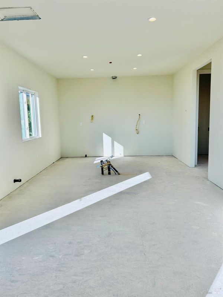
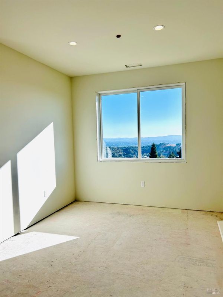
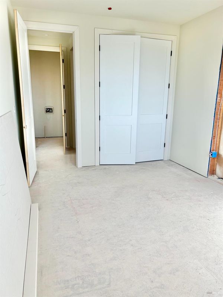
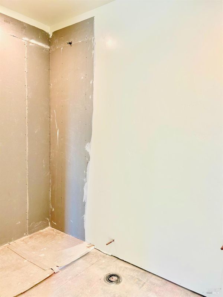
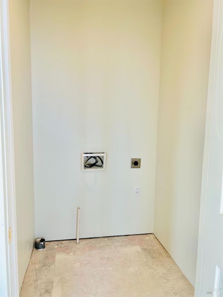
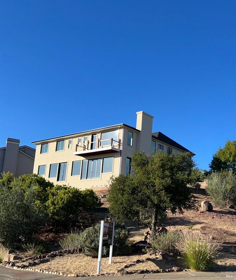
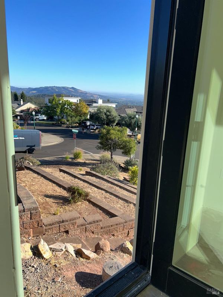
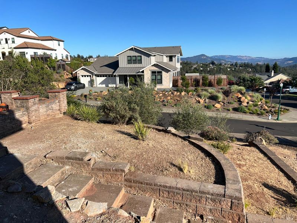
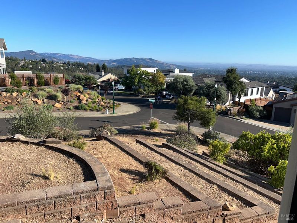
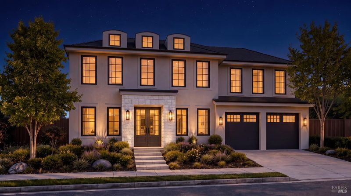
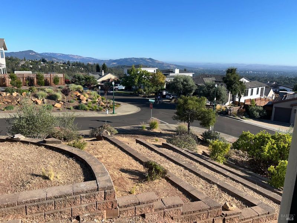
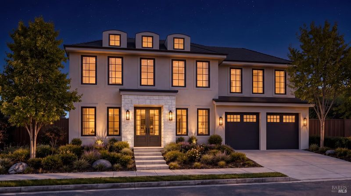
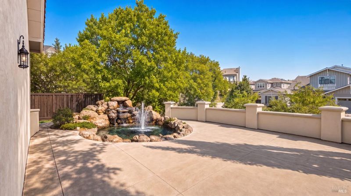
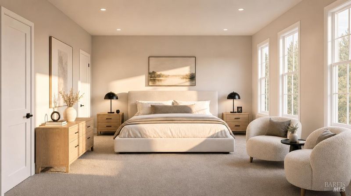
Set high above Fountaingrove, this nearly completed 4,799 sq. ft. residence captures sweeping southwest-facing views across the Santa Rosa countryside. The home includes 4 bedrooms, 5 bathrooms, a dedicated office, flex space, and primary suites on both the main and upper levels. An attached, fully appointed 1-bedroom, 1-bath ADU adds valuable flexibility for guests, extended family, or independent living, with an optional second-story access point that can internally join it to the main residence. The main living area opens to a view terrace and adjoining patio for easy indoor-outdoor entertaining, while the upper primary suite has a private terrace of its own. The 0.44-acre setting offers approximately 180-degree vistas and southwest exposure for expansive views and evening sunsets. Construction is nearing completion, with anticipated delivery in late September. An early buyer may still have the opportunity to select certain remaining finishes and personal touches. A virtual tour and AI-generated images based on the home in its current stage of construction are provided to help illustrate the completed vision.

- Days on Market
- 17 days
- Current Status
- Active
- Original Price
- List Price
- $2,895,000
- On Market Date
- Aug 29, 2026
- Property Type
- Single Family Residence
- Area
- Santa Rosa-Northeast
- Zip Code
- 95404
- MLS ID
- 326064032
- APN
- 173540015000
- Year Built
- Unavailable
- Stories in Building
- 2
- Possession
- Close Of Escrow
- Data Source
- BAREIS
- Origin MLS System
Hidden Valley Elementary Satellite School
Public K-6 Elementary
Students: 536 Distance: 0.9mi
Rincon Valley Christian School
Private PK-12 Combined Elementary And Secondary, Religious, Coed
Students: 482 Distance: 1.4mi
Rincon Valley Middle School
Public 7-8 Middle
Students: 899 Distance: 1.7mi
Santa Rosa Accelerated Charter School
Charter 5-6 Elementary
Students: 128 Distance: 1.7mi
Rincon School
Private 7-12 Special Education Program, Boarding And Day, Nonprofit
Students: NA Distance: 1.8mi
Brush Creek Montessori School
Private K-8 Montessori, Elementary, Coed
Students: 51 Distance: 1.9mi
- Bed
- 5
- Bath
- 5.5 (5/1)
- Shower Stall(s), Stone, Tub w/Shower Over, Window
- Parking
- 4
- Attached, Garage Door Opener, Garage Faces Front, Guest, Inside Entrance
- SQ FT
- 4,799
- SQ FT Source
- Builder
- Lot SQ FT
- 19,136.0
- Lot Acres
- 0.4393 Acres
- Kitchen
- Kitchen Island, Pantry Closet, Stone Counters
- Cooling
- Central Air
- Dining Room
- Dining/Living Combo
- Disclosures
- Standard
- Exterior Details
- Balcony, Uncovered Courtyard
- Living Room
- Deck Attached, Great Room, View
- Flooring
- Carpet, Stone, Wood
- Foundation
- Raised
- Fire Place
- Gas Log, Living Room
- Heating
- Central, Fireplace(s)
- Laundry
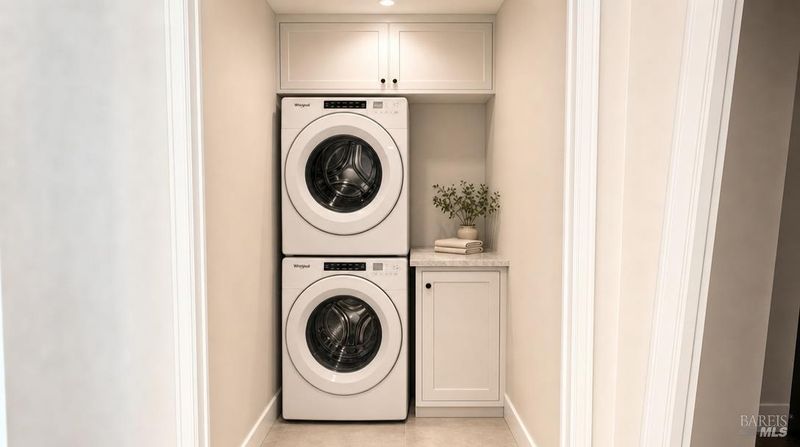
- Cabinets, Ground Floor, Hookups Only, Inside Room, Sink, Upper Level
- Upper Level
- Bedroom(s), Full Bath(s), Primary Bedroom, Retreat
- Main Level
- Dining Room, Full Bath(s), Garage, Kitchen, Living Room, Primary Bedroom, Partial Bath(s), Retreat, Street Entrance
- Views
- City, Hills, Panoramic, Ridge
- Possession
- Close Of Escrow
- Basement
- None
- Architectural Style
- Traditional
- * Fee
- $77
- Name
- Fountaingrove II OSMA
- Phone
- 707-544-9443
- *Fee includes
- Management
MLS and other Information regarding properties for sale as shown in Theo have been obtained from various sources such as sellers, public records, agents and other third parties. This information may relate to the condition of the property, permitted or unpermitted uses, zoning, square footage, lot size/acreage or other matters affecting value or desirability. Unless otherwise indicated in writing, neither brokers, agents nor Theo have verified, or will verify, such information. If any such information is important to buyer in determining whether to buy, the price to pay or intended use of the property, buyer is urged to conduct their own investigation with qualified professionals, satisfy themselves with respect to that information, and to rely solely on the results of that investigation.
School data provided by GreatSchools. School service boundaries are intended to be used as reference only. To verify enrollment eligibility for a property, contact the school directly.