

$1,555,000
2,198
SQ FT
$707
SQ/FT
4645 Ridpath St
@ Besco Drive - Sundale, Fremont

- 5 Bed
- 3 Bath
- 2 Park
- 2,198 sqft
- Fremont
-

-
Sat Jul 18, 1:00 pm - 4:00 pm
Open House in Fremont
-
Sun Jul 19, 1:00 pm - 4:00 pm
Open House in Fremont
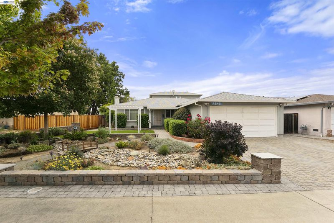
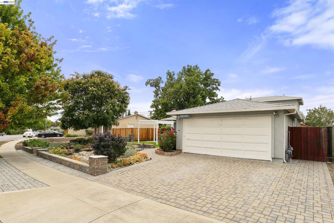
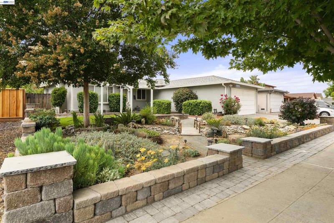
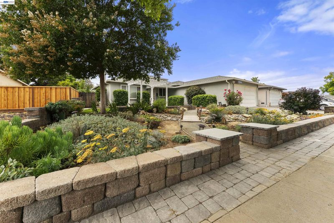
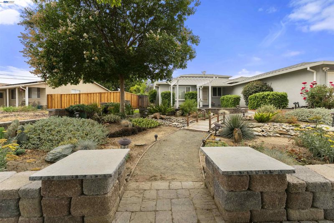
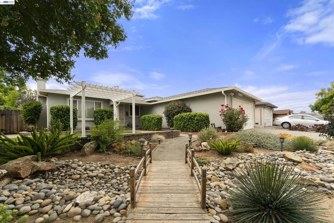
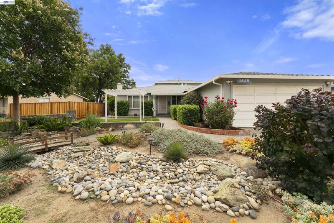
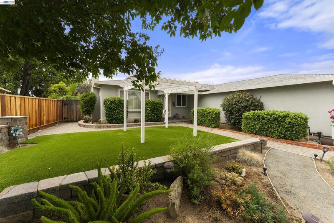
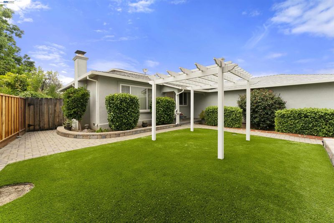
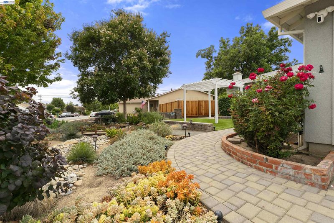
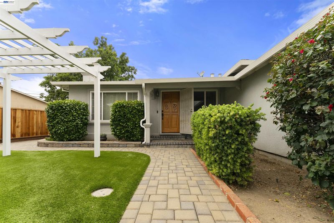
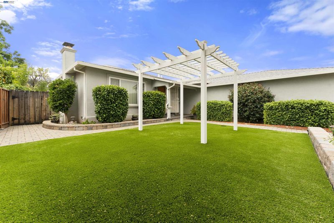
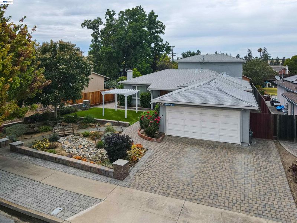
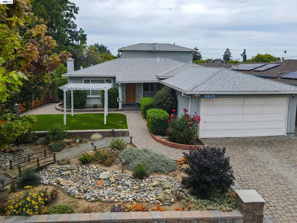
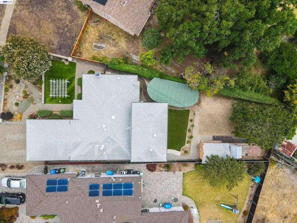
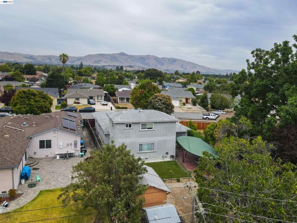
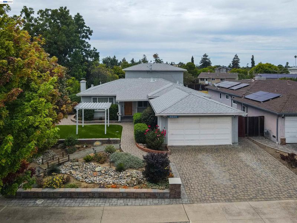
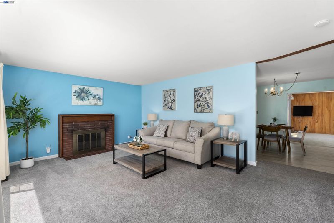
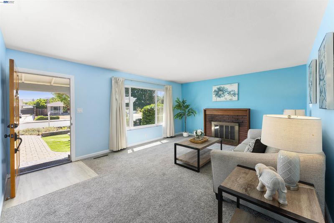
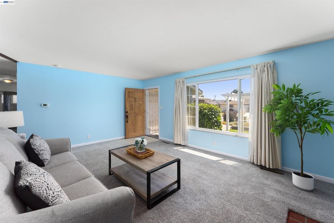
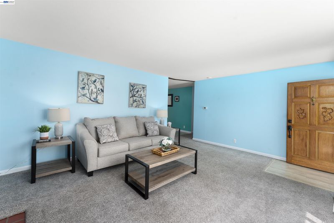
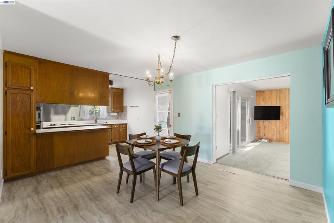
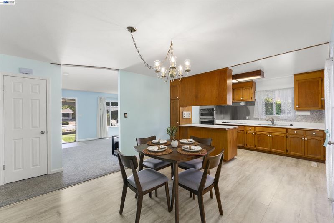
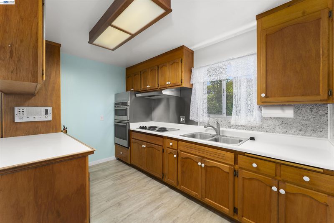
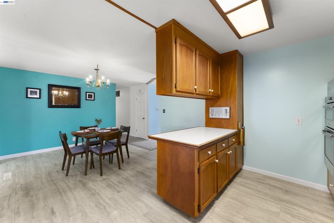
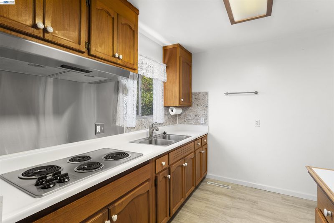
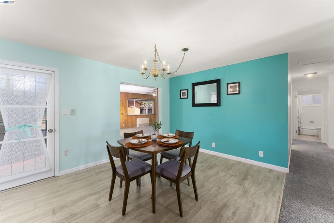
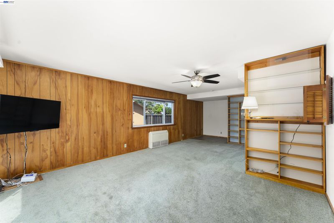
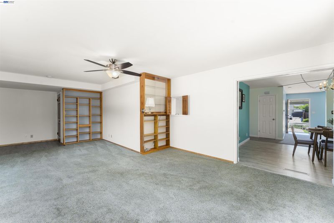
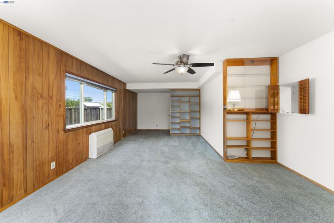
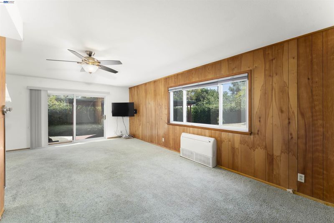
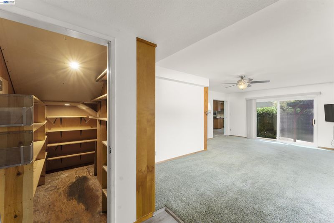
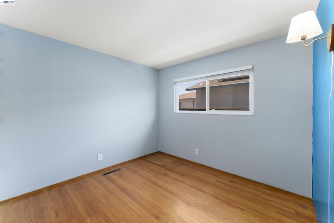
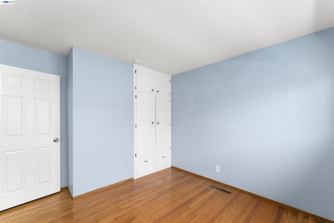
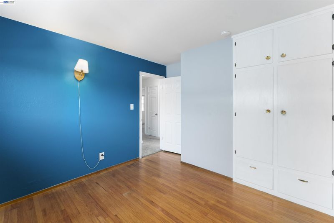
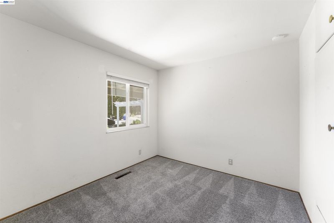
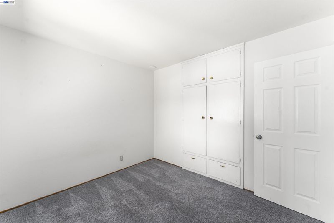
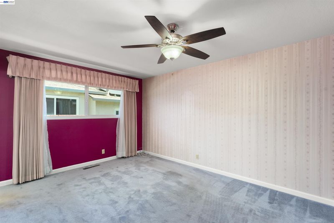
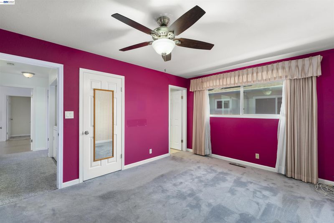
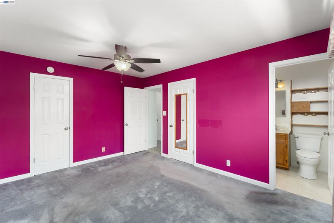
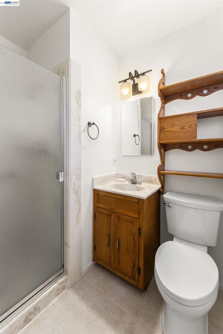
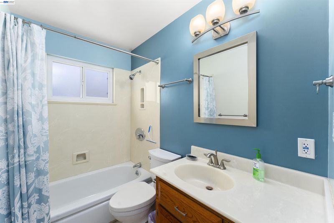
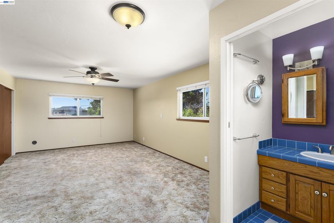
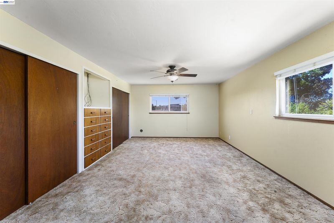
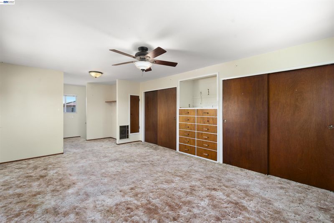
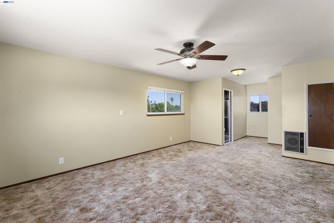
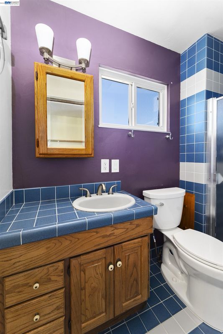
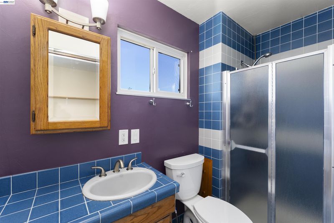
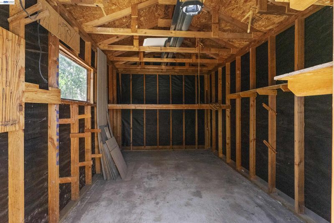
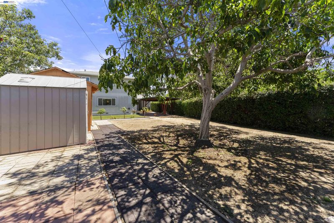
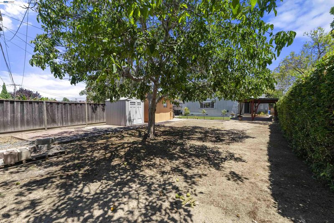
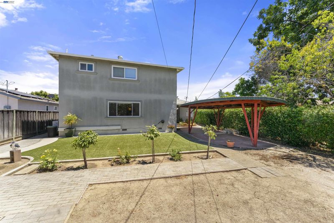
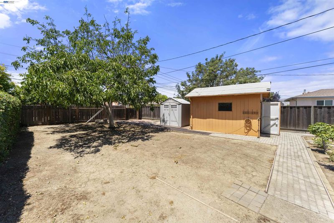
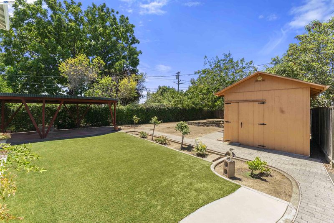
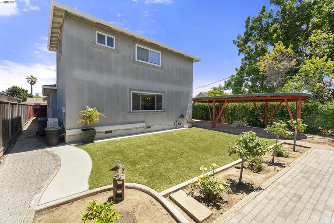
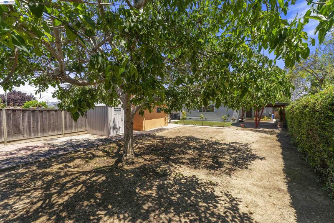
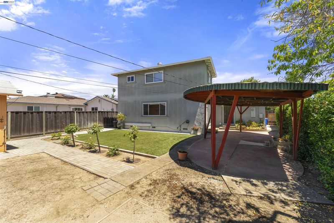
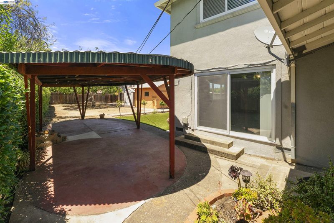
Charming Single-Family Home with a great floor-plan in the Heart of Fremont. Situated in the Sundale Neighborhood in Central Fremont. This Quiet Tree Lined Street Location has lots of potential. With a large Fully Landscaped front yard including lush vegetation, artificial sod, pergola, paver-stone walkways and decorative retaining walls. This property has a huge back yard with lots of space. With a large lot of 8580 sq ft there is plenty of room to expand or add ADU. The Exterior has been Re-Stucco ed with Modern Stucco Design. Copper Plumbing. Dual Pane Windows. Central Heating & AC for main part of the house. Wall Heating for the Addition Part of Home. Roof in great condition with 10 years of life. This Two-Story home features - 5 Bedrooms & 3 full baths: Large Eat-in Kitchen with Designated Dining Area. Washer & Dryer inside on the First Floor. The Second Story Addition has an Additional Master Bedroom & Full Bath Room. Only Minutes Away from I-880 & I-680: Minutes Away from BART Station. Close proximity to Major Shopping, Parks, and Schools: Award Winning Azeveda Elementary Schools: Walters Middle & Kennedy. Don't miss this opportunity. Open House Saturday 7-18 & Sunday 7-19 from 1 to 4pm.

- Current Status
- New
- Original Price
- $1,555,000
- List Price
- $1,555,000
- On Market Date
- Jul 16, 2026
- Property Type
- Detached
- D/N/S
- Sundale
- Zip Code
- 94538
- MLS ID
- 41141902
- APN
- 531275
- Year Built
- 1959
- Stories in Building
- 2
- Possession
- Close Of Escrow
- Data Source
- MAXEBRDI
- Origin MLS System
- BAY EAST
John F. Kennedy High School
Public 9-12 Secondary
Students: 1292 Distance: 0.3mi
Mission Valley Rocp School
Public 9-12
Students: NA Distance: 0.3mi
G. M. Walters Junior High School
Public 7-8 Middle
Students: 727 Distance: 0.4mi
John Blacow Elementary School
Public K-6 Elementary
Students: 447 Distance: 0.5mi
Brier Elementary School
Public K-6 Elementary
Students: 717 Distance: 0.5mi
Fremont Adult
Public n/a Adult Education
Students: NA Distance: 0.6mi
- Bed
- 5
- Bath
- 3
- Parking
- 2
- Attached
- SQ FT
- 2,198
- SQ FT Source
- Public Records
- Lot SQ FT
- 8,580.0
- Lot Acres
- 0.2 Acres
- Pool Info
- None
- Kitchen
- Electric Range, Microwave, Oven, Counter - Solid Surface, Eat-in Kitchen, Electric Range/Cooktop, Oven Built-in
- Cooling
- Ceiling Fan(s), Central Air, Wall/Window Unit(s)
- Disclosures
- None
- Entry Level
- Exterior Details
- Back Yard, Front Yard, Side Yard, Landscape Front
- Flooring
- Hardwood, Carpet
- Foundation
- Fire Place
- Wood Burning
- Heating
- Forced Air, Wall Furnace
- Laundry
- Laundry Closet
- Main Level
- 4 Bedrooms, 2 Baths, Laundry Facility, Main Entry
- Possession
- Close Of Escrow
- Architectural Style
- Contemporary
- Construction Status
- Existing
- Additional Miscellaneous Features
- Back Yard, Front Yard, Side Yard, Landscape Front
- Location
- Premium Lot, Back Yard, Front Yard, Landscaped
- Roof
- Composition
- Water and Sewer
- Public
- Fee
- Unavailable
MLS and other Information regarding properties for sale as shown in Theo have been obtained from various sources such as sellers, public records, agents and other third parties. This information may relate to the condition of the property, permitted or unpermitted uses, zoning, square footage, lot size/acreage or other matters affecting value or desirability. Unless otherwise indicated in writing, neither brokers, agents nor Theo have verified, or will verify, such information. If any such information is important to buyer in determining whether to buy, the price to pay or intended use of the property, buyer is urged to conduct their own investigation with qualified professionals, satisfy themselves with respect to that information, and to rely solely on the results of that investigation.
School data provided by GreatSchools. School service boundaries are intended to be used as reference only. To verify enrollment eligibility for a property, contact the school directly.