

$1,599,999
2,605
SQ FT
$614
SQ/FT
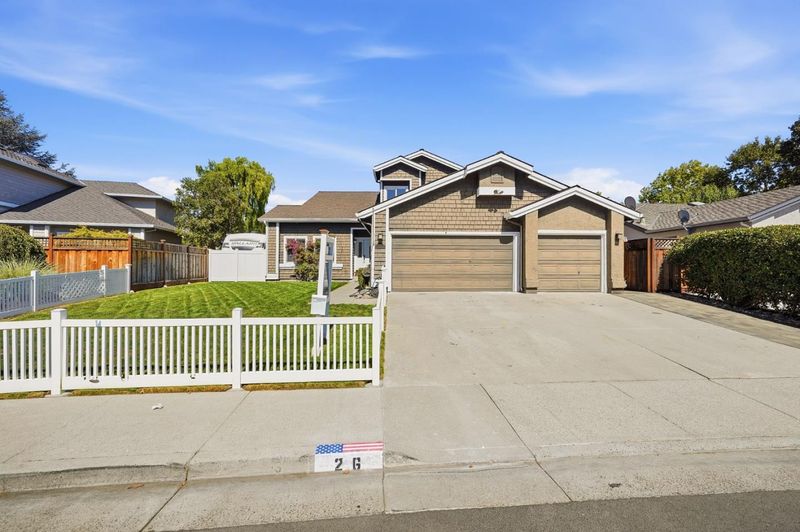
26 La Crosse Drive
@ La Grande Dr - 1 - Morgan Hill / Gilroy / San Martin, Morgan Hill

- 5 Bed
- 3 Bath
- 3 Park
- 2,605 sqft
- MORGAN HILL
-

-
Sat Sep 12, 2:00 pm - 4:00 pm
-
Sun Sep 13, 2:00 pm - 4:00 pm
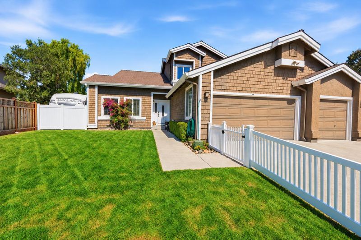
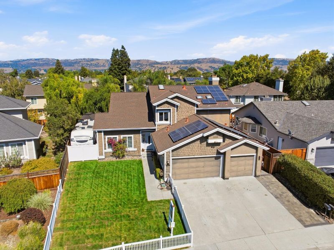
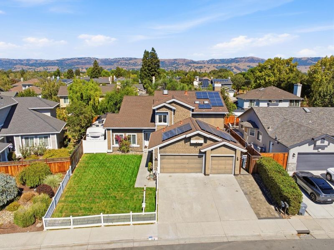
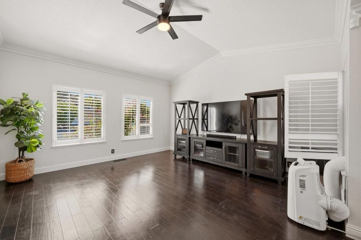
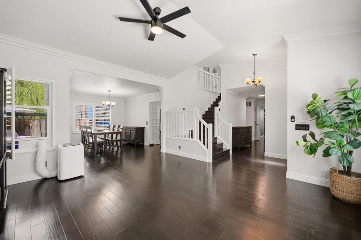
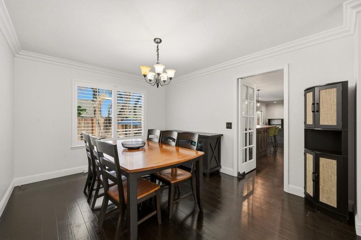
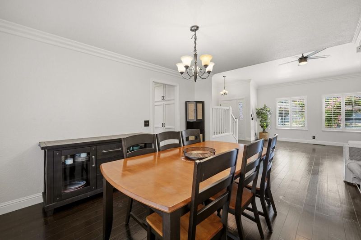
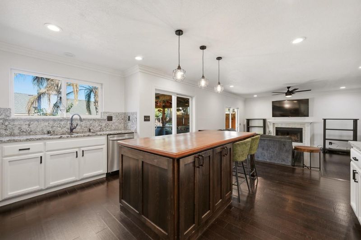
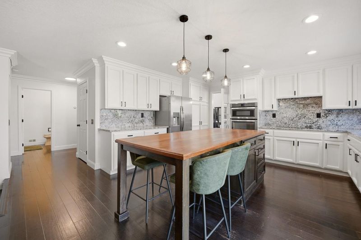
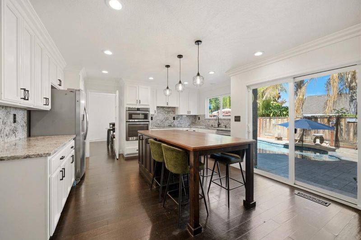
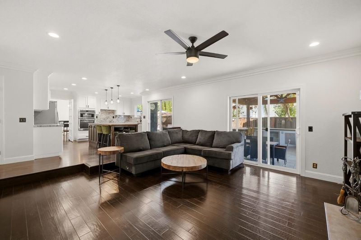
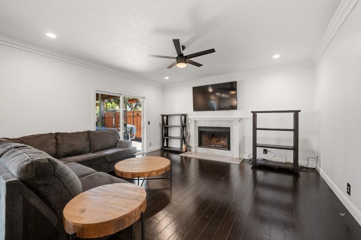
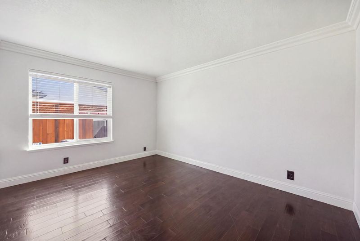
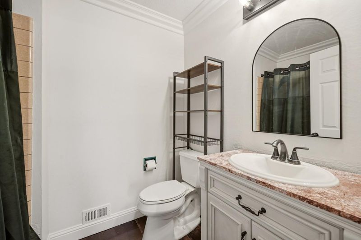
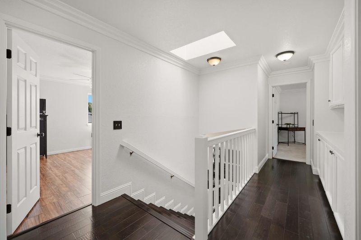
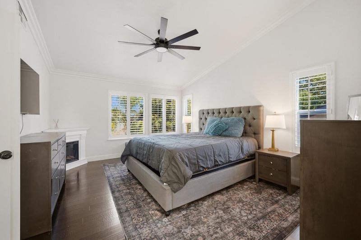
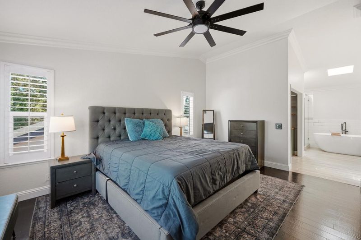
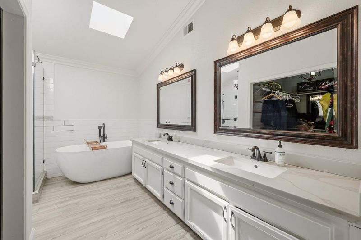
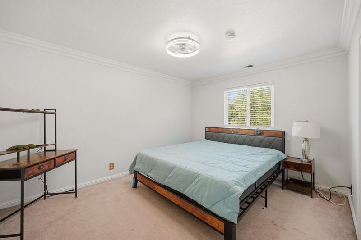
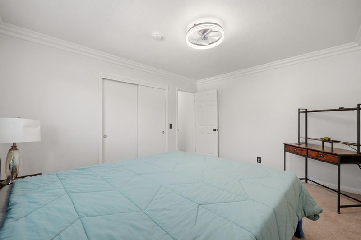
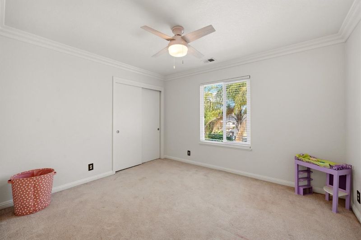
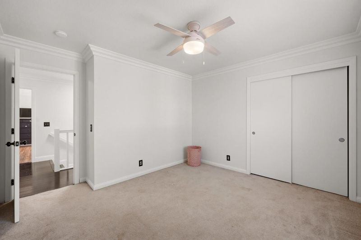
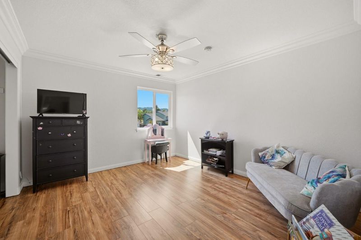
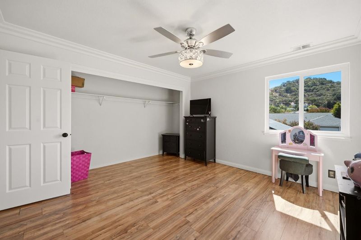
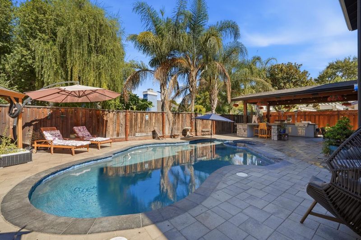
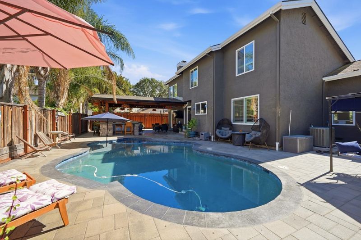
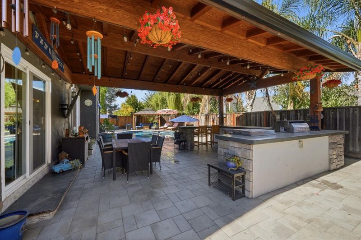
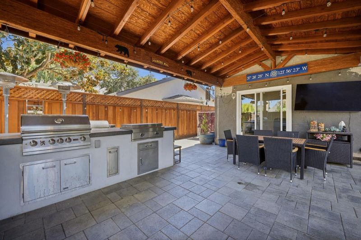
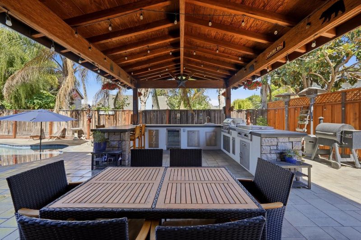
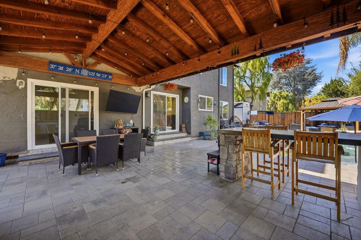
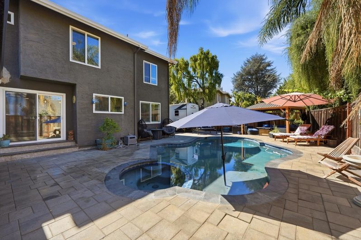
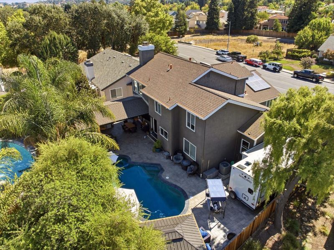
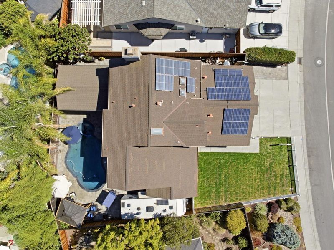
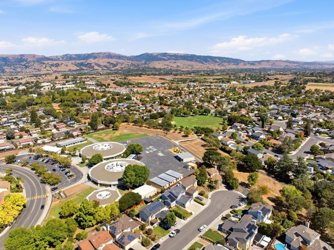
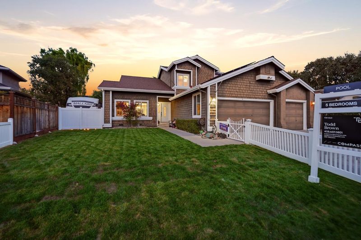
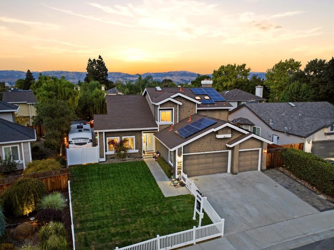
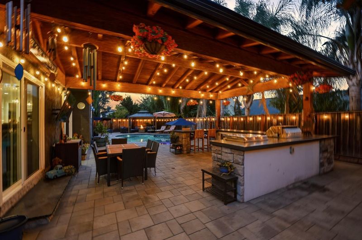
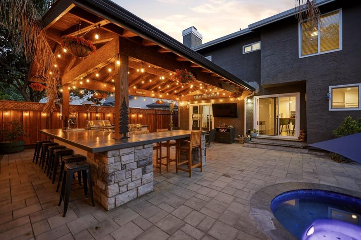
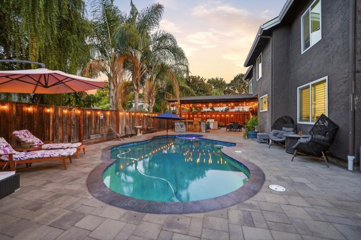
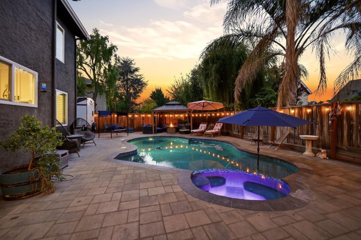
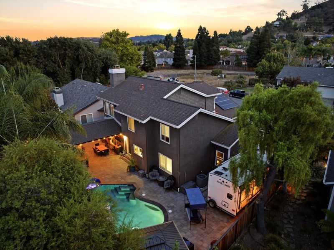
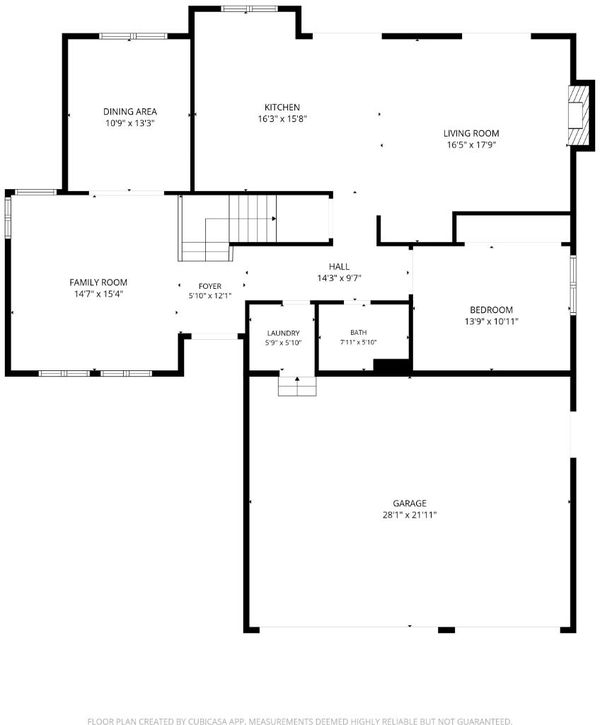
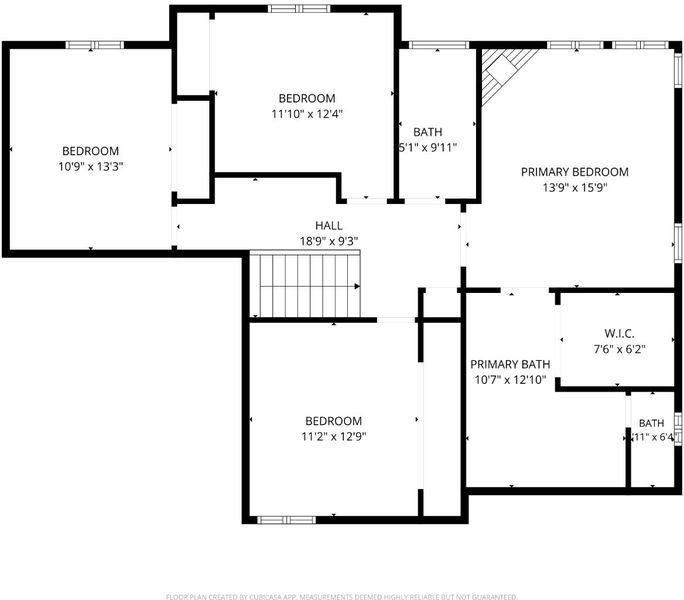
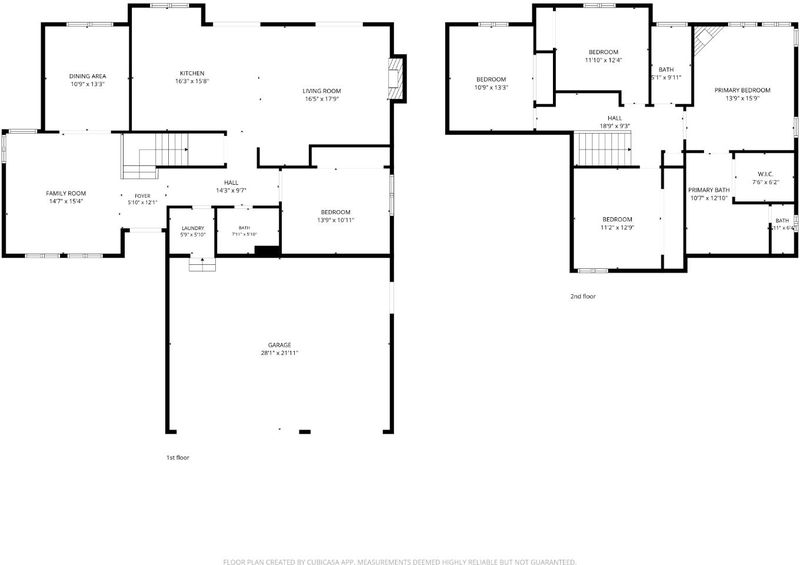
Welcome to your dream home! This gorgeous 5 bed, 3 bath home is nestled in the highly sought-after Paradise Park neighborhood, offering a perfect blend of design and comfort. Step inside to discover a bright and open floor plan with hardwood floors and high ceilings, flowing from the formal living and dining rooms to a cozy family room with fireplace. Enjoy a view of the beautiful backyard from the updated kitchen, featuring sleek stainless steel appliances, granite countertops, ample cabinet space and a large island. A downstairs bedroom with full bathroom provides versatile options - use it as a home office or a spacious guest room. Upstairs, you'll find four more bedrooms, including a primary suite with walk in closet. Relax with family and friends in your backyard oasis, complete with a sparkling pool, hot tub, and covered patio with a built in barbecue, wine fridge, and flat-top grill. Plenty of room for RV parking on the side yard, plus owned solar for energy efficiency. Imagine making this house your new home, where you're just a short walk away from Paradise Elementary School and Park. With lovely walking trails and convenient shopping nearby, this beautiful house is ready for you to start creating wonderful memories today!

- Days on Market
- 3 days
- Current Status
- Active
- Original Price
- $1,599,999
- List Price
- $1,599,999
- On Market Date
- Sep 9, 2026
- Property Type
- Single Family Home
- Area
- 1 - Morgan Hill / Gilroy / San Martin
- Zip Code
- 95037
- MLS ID
- ML82059219
- APN
- 767-43-013
- Year Built
- 1985
- Stories in Building
- 2
- Possession
- Unavailable
- Data Source
- MLSL
- Origin MLS System
- MLSListings, Inc.
Paradise Valley/Machado Elementary School
Public K-5 Elementary
Students: 410 Distance: 0.1mi
Treasure Island School
Private K-12
Students: NA Distance: 0.1mi
Oakwood School
Private PK-12 Elementary, Nonprofit
Students: 400 Distance: 1.1mi
St. Catherine Elementary School
Private K-8 Elementary, Religious, Coed
Students: 315 Distance: 1.5mi
El Toro Elementary School
Public K-5 Elementary
Students: 398 Distance: 1.6mi
P. A. Walsh Elementary School
Public K-5 Elementary, Coed
Students: 417 Distance: 1.6mi
- Bed
- 5
- Bath
- 3
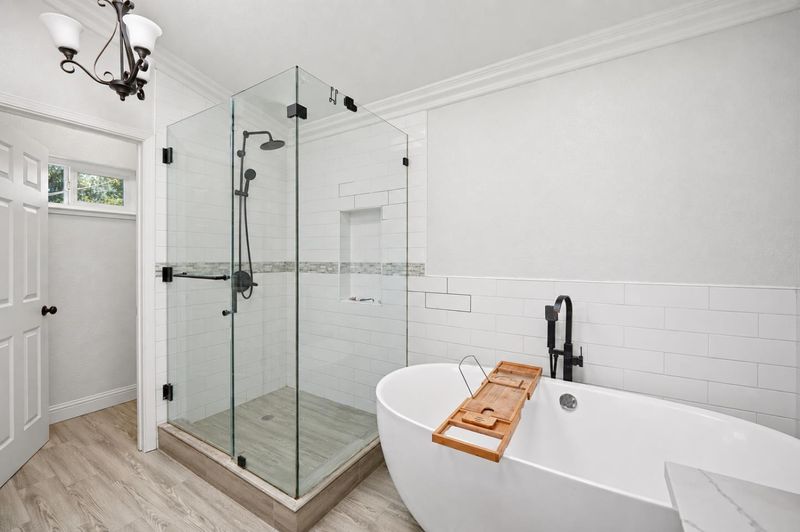
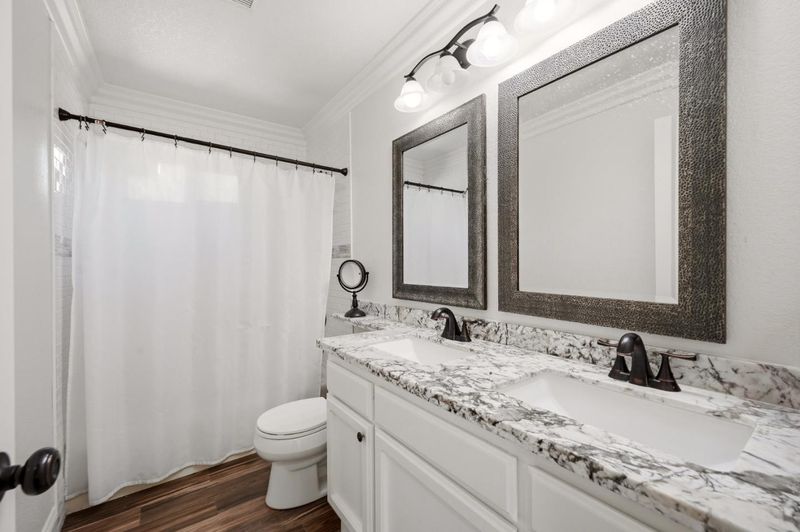
- Double Sinks, Full on Ground Floor, Granite, Primary - Stall Shower(s), Shower and Tub, Tile
- Parking
- 3
- Attached Garage
- SQ FT
- 2,605
- SQ FT Source
- Unavailable
- Lot SQ FT
- 6,825.0
- Lot Acres
- 0.15668 Acres
- Pool Info
- Pool - Heated, Pool - In Ground, Spa - In Ground
- Kitchen
- Cooktop - Electric, Countertop - Granite, Dishwasher, Island, Microwave, Oven - Built-In
- Cooling
- Ceiling Fan, Central AC
- Dining Room
- Formal Dining Room
- Disclosures
- Natural Hazard Disclosure
- Family Room
- Separate Family Room
- Flooring
- Tile, Carpet, Hardwood
- Foundation
- Concrete Perimeter
- Fire Place
- Gas Starter, Wood Burning
- Heating
- Central Forced Air
- Laundry
- Electricity Hookup (220V)
- Views
- Hills, Mountains, Neighborhood
- Fee
- Unavailable
MLS and other Information regarding properties for sale as shown in Theo have been obtained from various sources such as sellers, public records, agents and other third parties. This information may relate to the condition of the property, permitted or unpermitted uses, zoning, square footage, lot size/acreage or other matters affecting value or desirability. Unless otherwise indicated in writing, neither brokers, agents nor Theo have verified, or will verify, such information. If any such information is important to buyer in determining whether to buy, the price to pay or intended use of the property, buyer is urged to conduct their own investigation with qualified professionals, satisfy themselves with respect to that information, and to rely solely on the results of that investigation.
School data provided by GreatSchools. School service boundaries are intended to be used as reference only. To verify enrollment eligibility for a property, contact the school directly.