

$399,999
1,188
SQ FT
$337
SQ/FT
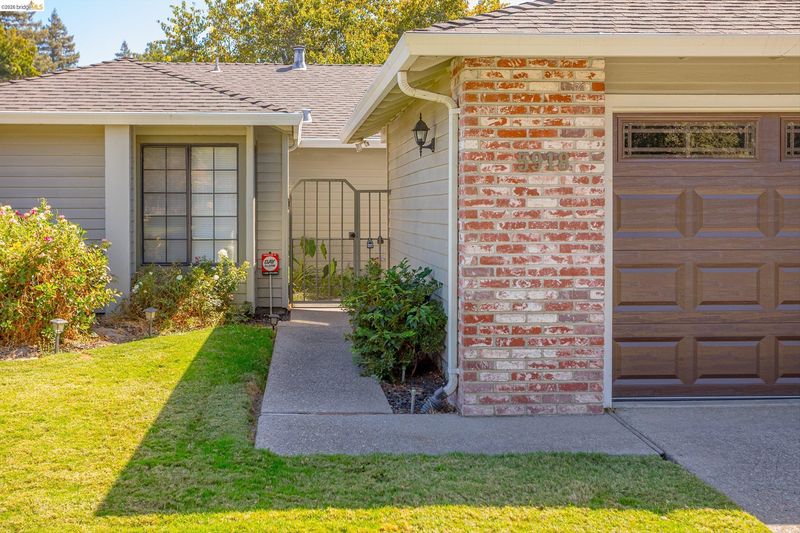
5918 Land View Dr
@ Halleck Pl - Not Listed, Stockton

- 3 Bed
- 2 Bath
- 2 Park
- 1,188 sqft
- Stockton
-

-
Sat Sep 12, 12:00 pm - 4:00 pm
Hosted by Kim
-
Sun Sep 13, 12:00 pm - 3:00 pm
Hosted by Chelle
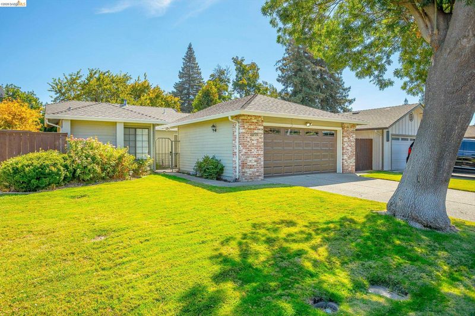
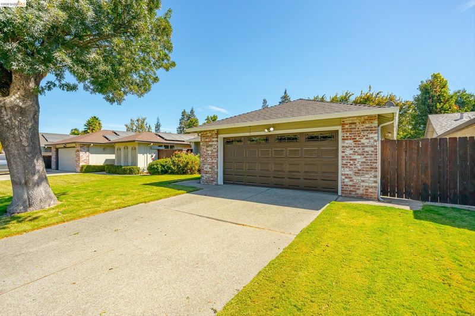
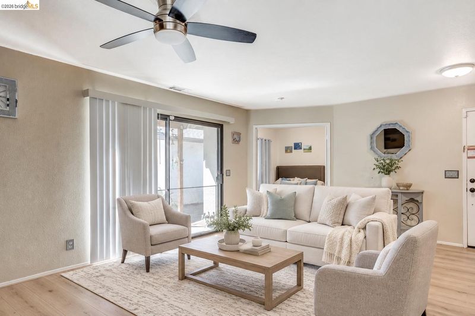
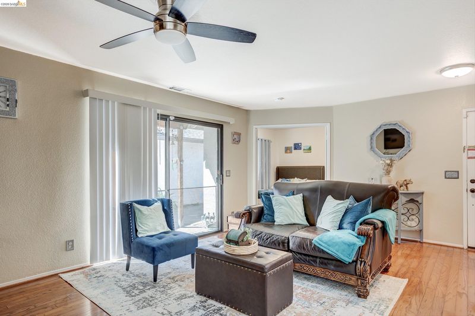
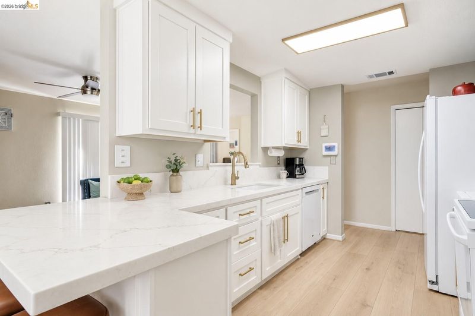
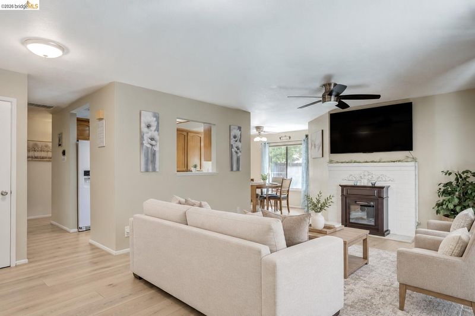
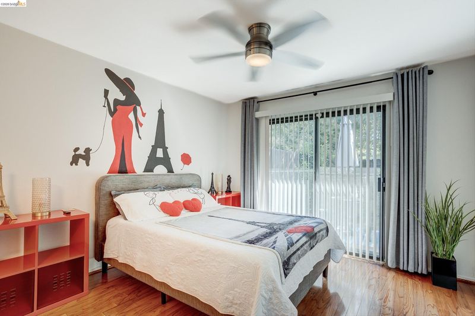
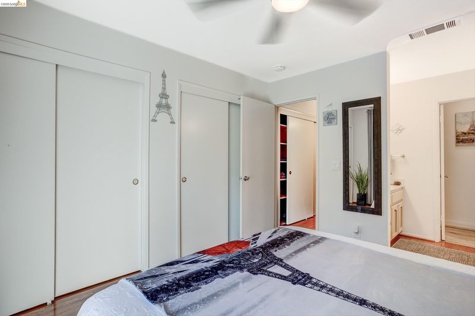
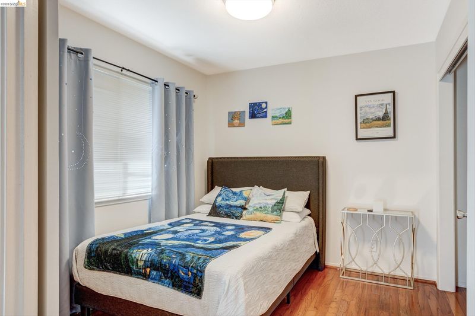
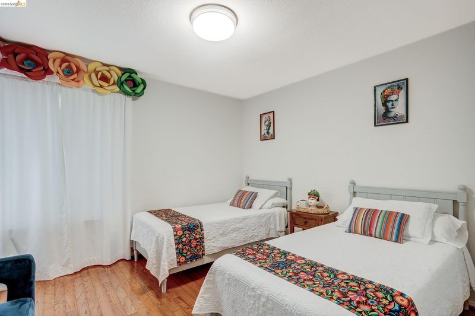
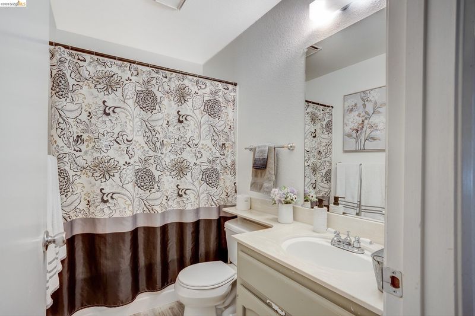
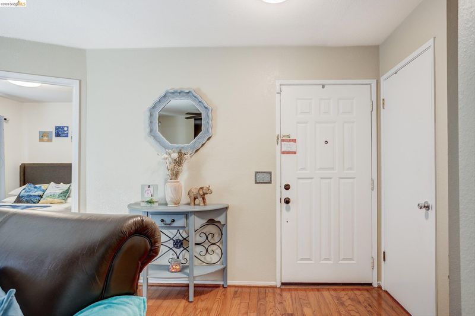
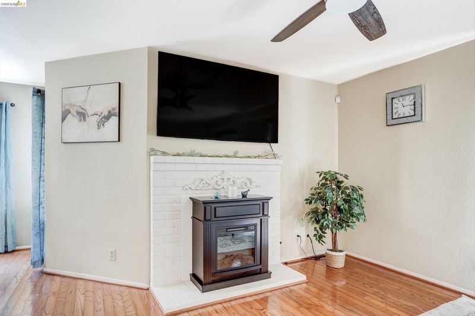
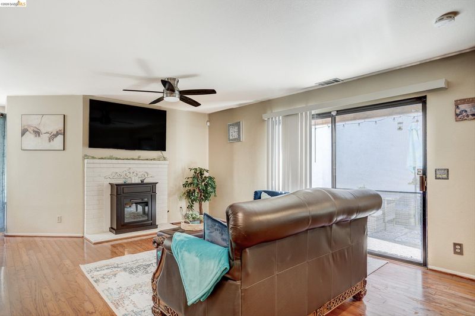
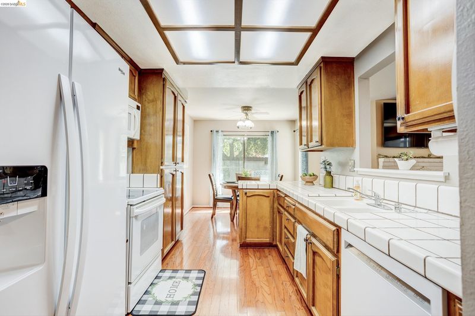
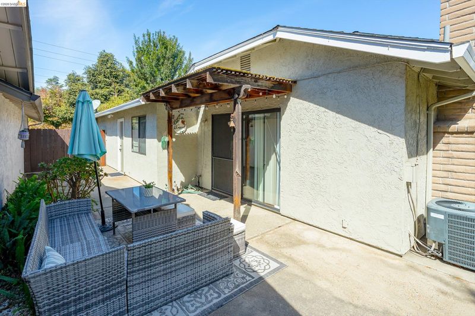
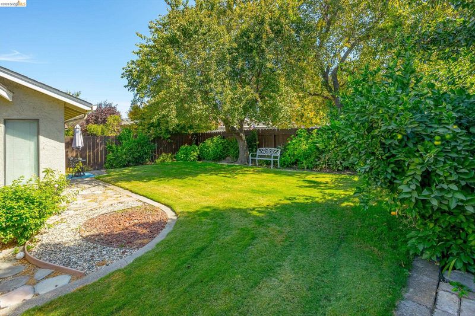
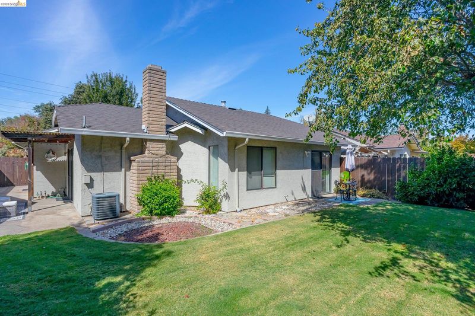
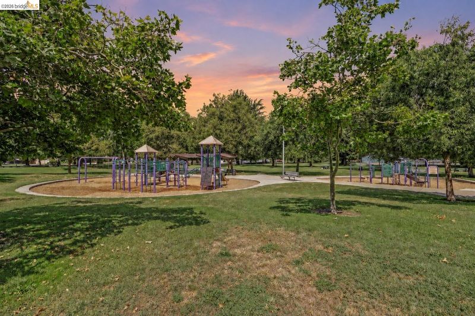
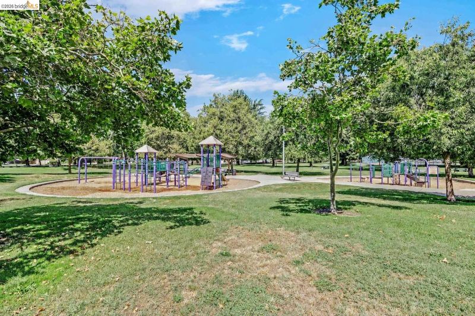
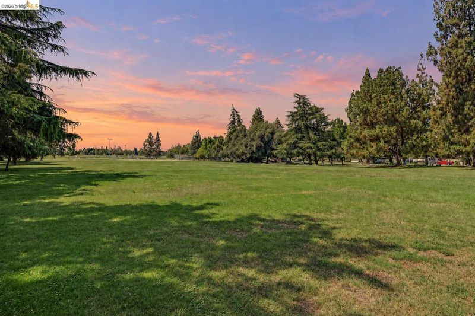
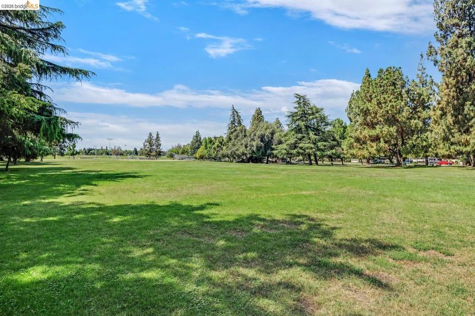
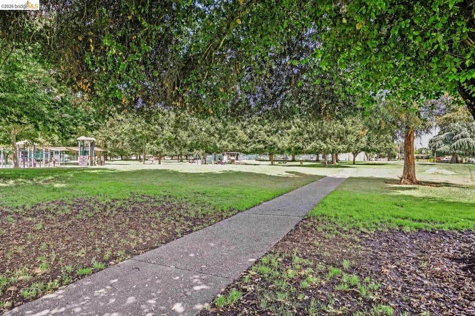
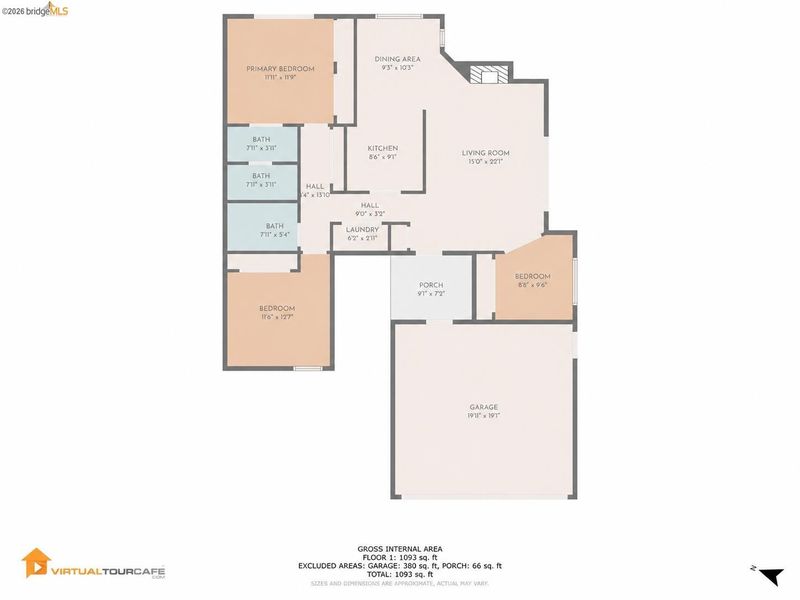
Stop scrolling! This move-in-ready Stockton charmer delivers comfort, convenience, and an incredible park-front location for just $399,000! Featuring 3 bedrooms, 2 bathrooms, and 1,188 square feet of bright, inviting living space, this single-story home is the perfect place to settle in and start making memories. The home also features a built-in MicroPure MX4 ionic oxidation air-purification system integrated directly into the HVAC system, an impressive upgrade designed to help improve indoor air quality. Step outside to a spacious backyard offering plenty of room to relax, entertain, garden, or play. Even better, Fritz Grupe Park is right across the street, with an expansive grassy area, basketball and tennis courts, and a playground just steps from your front door. Conveniently located near restaurants, shopping, and commuter routes, this super-cute home brings together location, lifestyle, and value. At $399,000, 5918 Land View Drive is one you’ll want to see before it’s gone!

- Current Status
- New
- Original Price
- $399,999
- List Price
- $399,999
- On Market Date
- Sep 10, 2026
- Property Type
- Detached
- D/N/S
- Not Listed
- Zip Code
- 95219
- MLS ID
- 41147726
- APN
- 100330080000
- Year Built
- 1985
- Stories in Building
- 1
- Possession
- Close Of Escrow
- Data Source
- MAXEBRDI
- Origin MLS System
- DELTA
Tully C. Knoles School
Public K-8 Elementary
Students: 689 Distance: 0.7mi
Mable Barron School
Public K-8 Elementary
Students: 728 Distance: 0.9mi
United Christian Schools
Private K-6 Elementary, Religious, Coed
Students: 218 Distance: 1.0mi
Sierra Middle School
Public 7-8 Middle
Students: 642 Distance: 1.1mi
Larsson (Sture) High (Continuation) School
Public 9-12 Continuation
Students: 266 Distance: 1.2mi
Lincoln High School
Public 9-12 Secondary
Students: 2854 Distance: 1.2mi
- Bed
- 3
- Bath
- 2
- Parking
- 2
- Attached, Garage Door Opener
- SQ FT
- 1,188
- SQ FT Source
- Public Records
- Lot SQ FT
- 5,252.0
- Lot Acres
- 0.12 Acres
- Pool Info
- None
- Kitchen
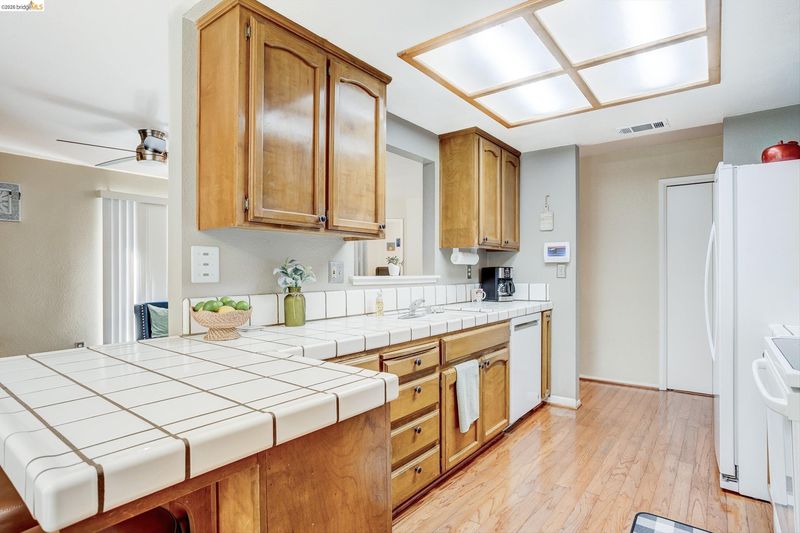
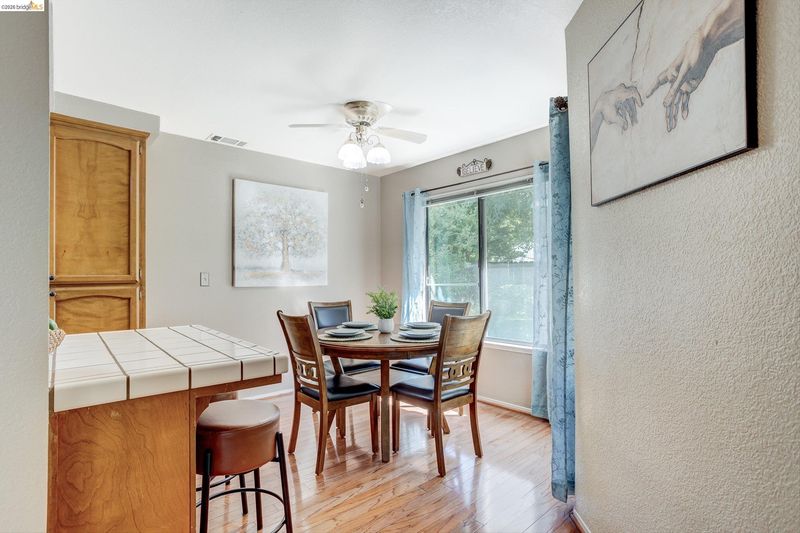
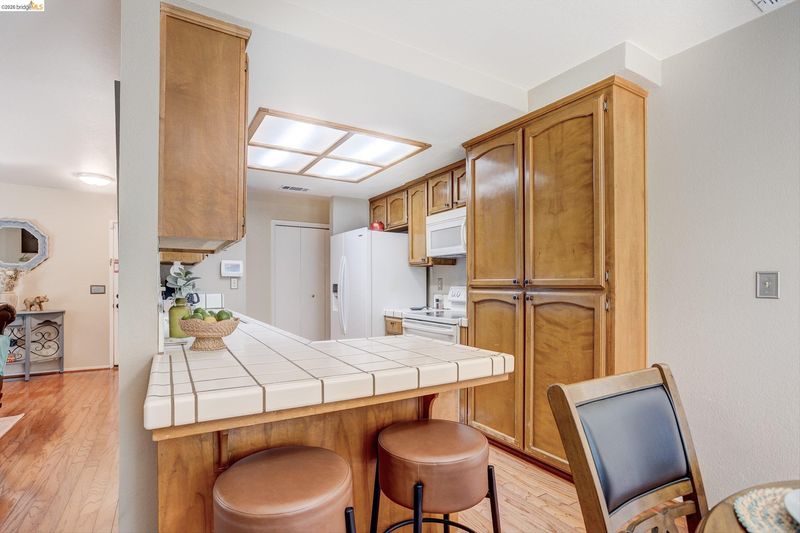
- Dishwasher, Free-Standing Range, Gas Water Heater, Breakfast Bar, Breakfast Nook, Tile Counters, Eat-in Kitchen, Range/Oven Free Standing
- Cooling
- Central Air
- Disclosures
- Nat Hazard Disclosure
- Entry Level
- Exterior Details
- Back Yard, Dog Run, Front Yard, Garden/Play, Side Yard, Entry Gate, Garden, Landscape Back, Landscape Front
- Flooring
- Wood
- Foundation
- Fire Place
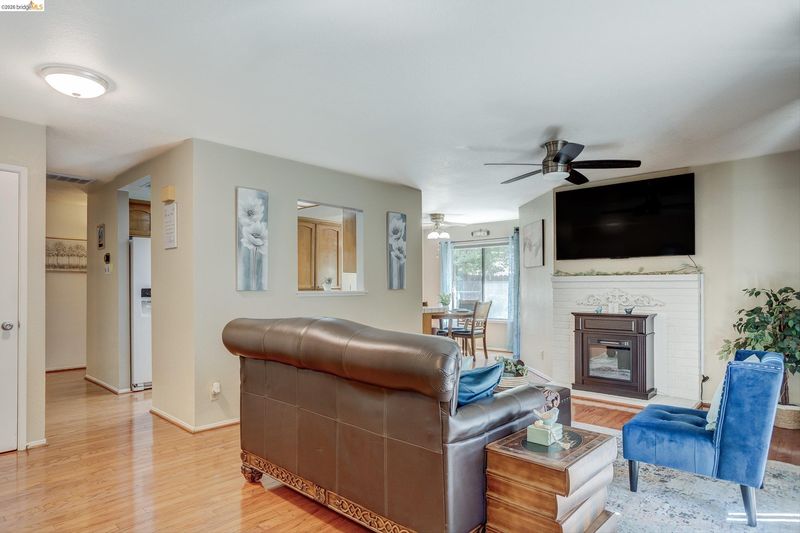
- Brick, Family Room, Insert
- Heating
- Central
- Laundry
- Hookups Only, Laundry Closet
- Main Level
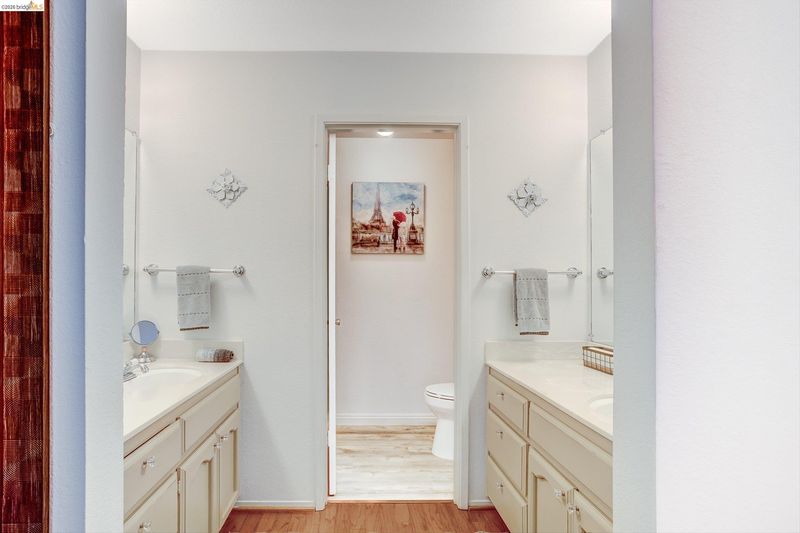
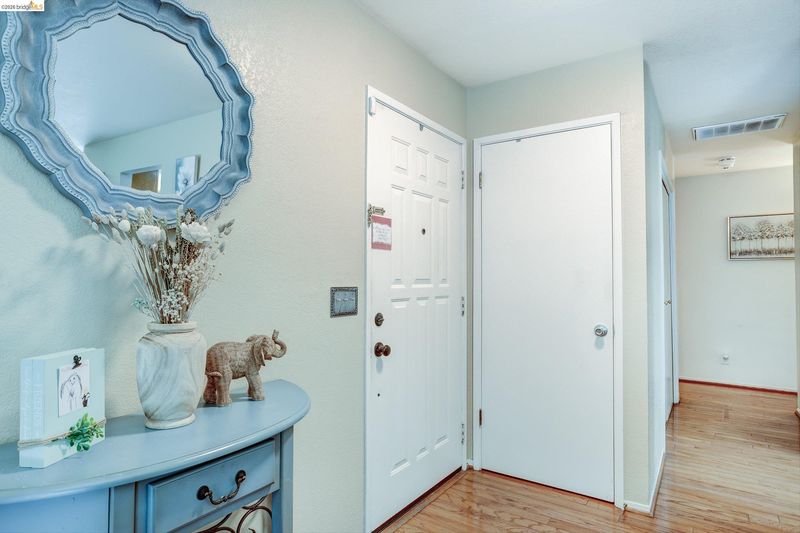
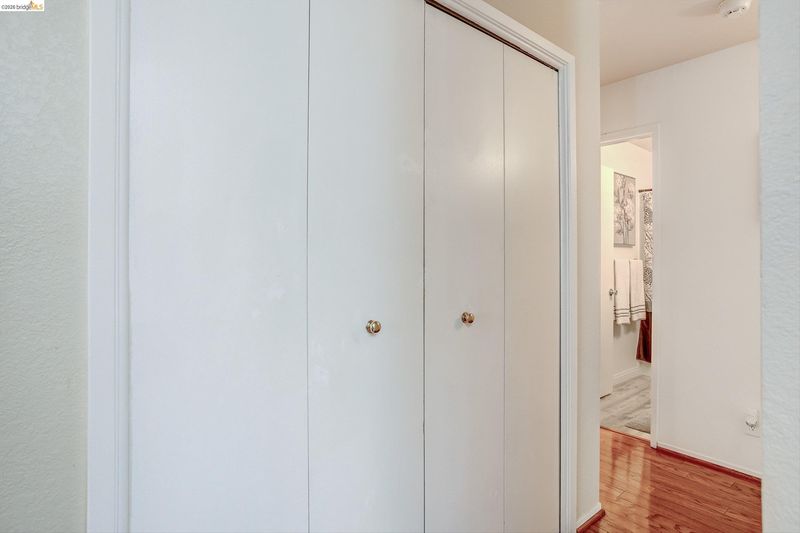
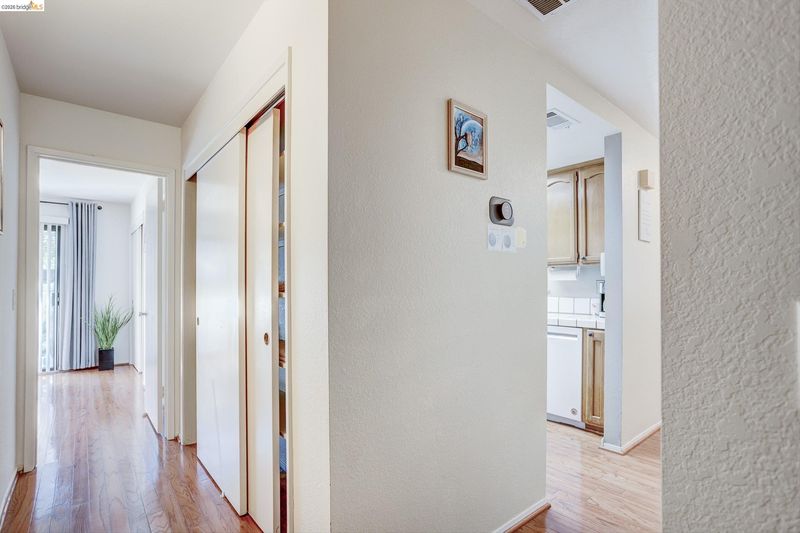
- 3 Bedrooms, 2 Baths, Primary Bedrm Suite - 1, Laundry Facility, Main Entry
- Possession
- Close Of Escrow
- Architectural Style
- Contemporary
- Construction Status
- Existing
- Additional Miscellaneous Features
- Back Yard, Dog Run, Front Yard, Garden/Play, Side Yard, Entry Gate, Garden, Landscape Back, Landscape Front
- Location
- Premium Lot, Landscaped
- Roof
- Composition Shingles
- Water and Sewer
- Public
- Fee
- Unavailable
MLS and other Information regarding properties for sale as shown in Theo have been obtained from various sources such as sellers, public records, agents and other third parties. This information may relate to the condition of the property, permitted or unpermitted uses, zoning, square footage, lot size/acreage or other matters affecting value or desirability. Unless otherwise indicated in writing, neither brokers, agents nor Theo have verified, or will verify, such information. If any such information is important to buyer in determining whether to buy, the price to pay or intended use of the property, buyer is urged to conduct their own investigation with qualified professionals, satisfy themselves with respect to that information, and to rely solely on the results of that investigation.
School data provided by GreatSchools. School service boundaries are intended to be used as reference only. To verify enrollment eligibility for a property, contact the school directly.