

$429,888
658
SQ FT
$653
SQ/FT
674 Teatree Court
@ Thornton Way - 15 - Campbell, San Jose

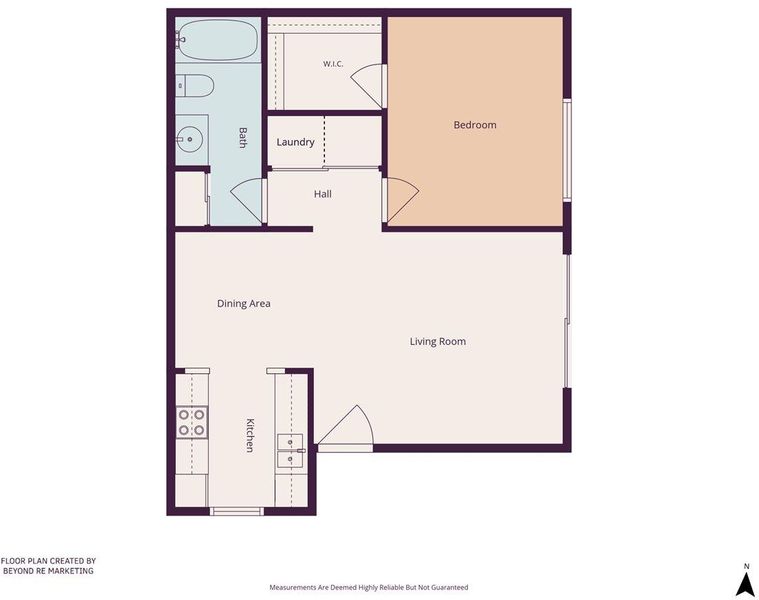
- 1 Bed
- 1 Bath
- 2 Park
- 658 sqft
- San Jose
-

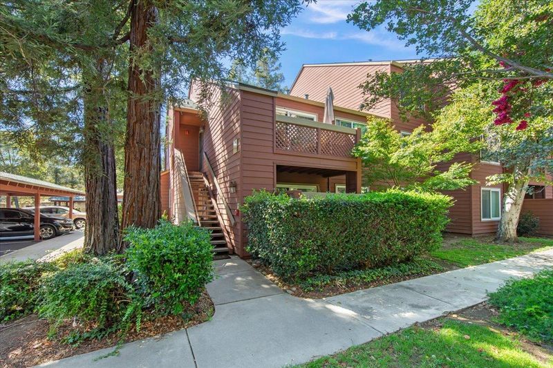
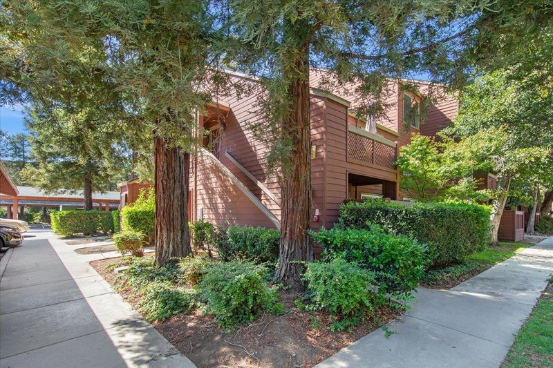
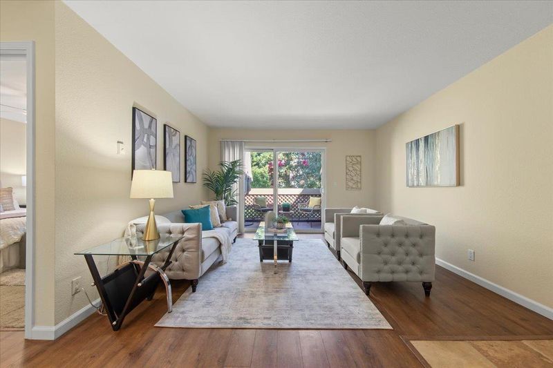
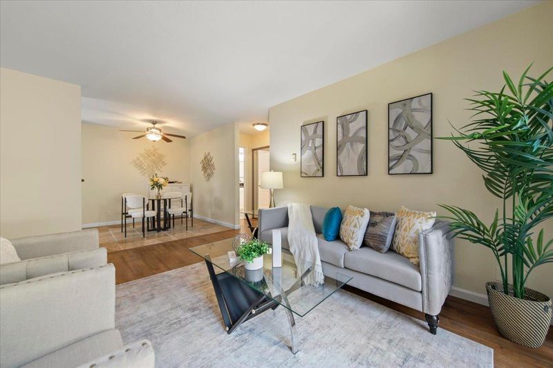
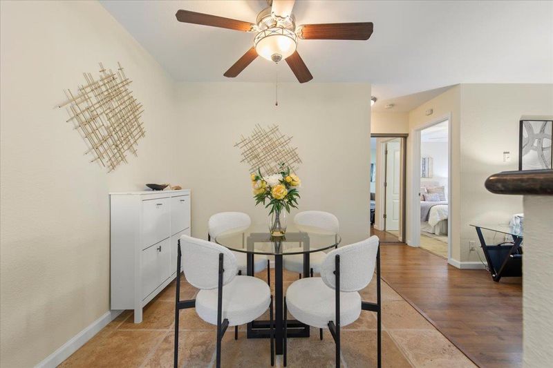
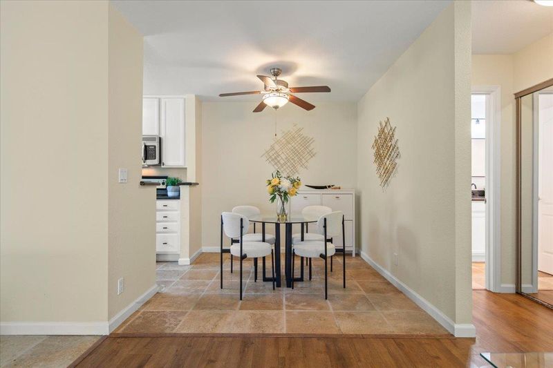
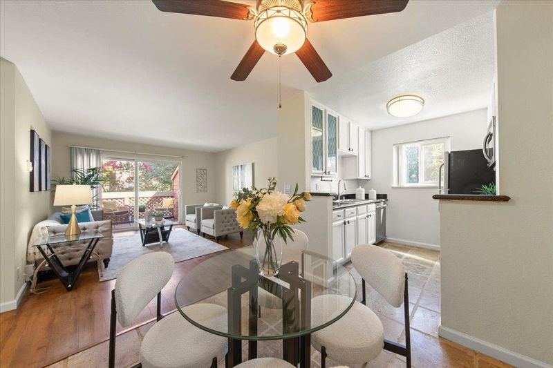
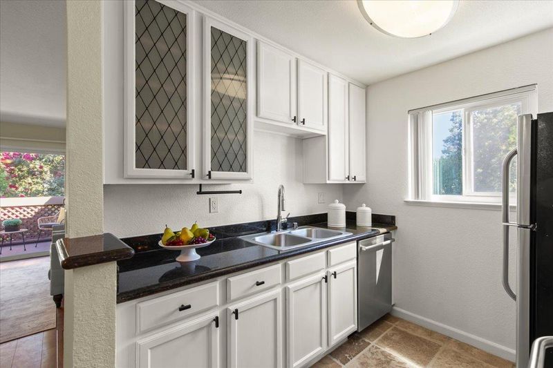
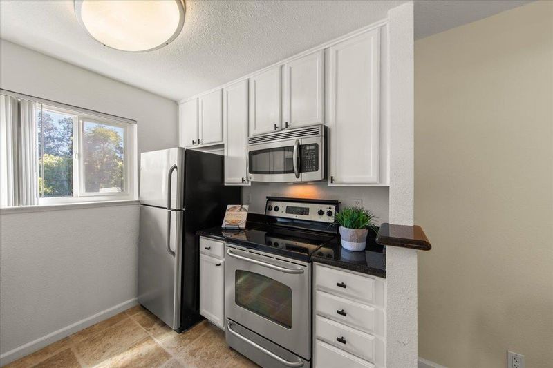
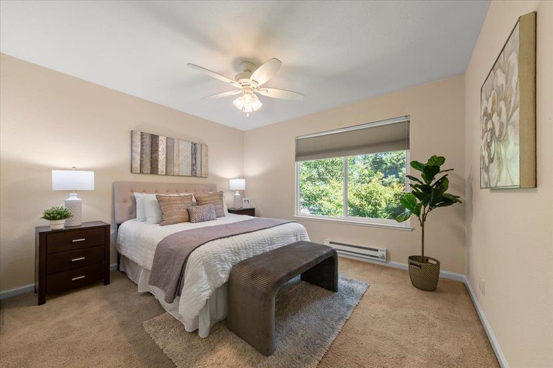
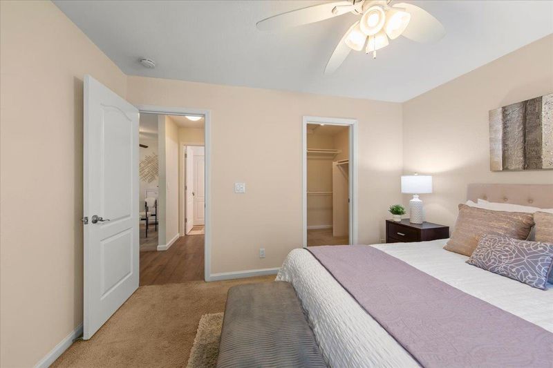
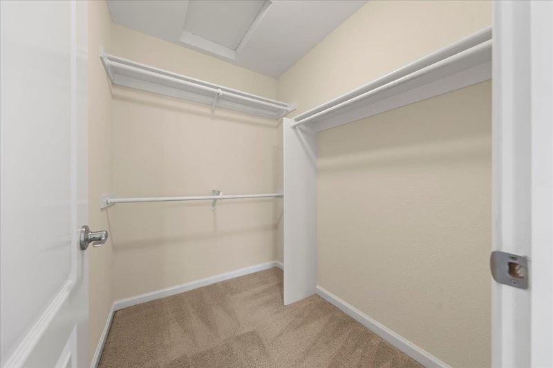
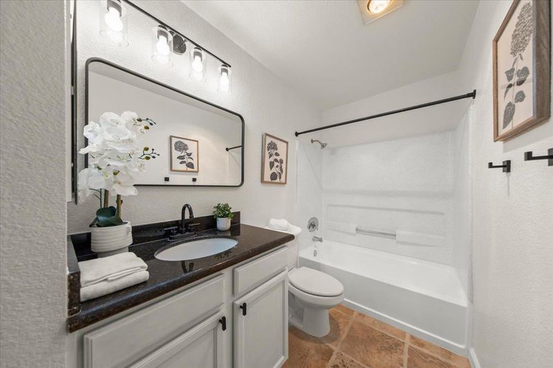
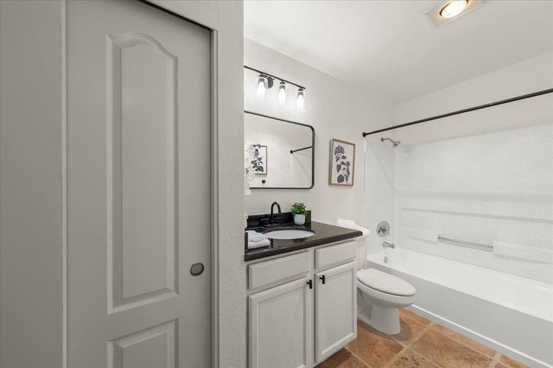
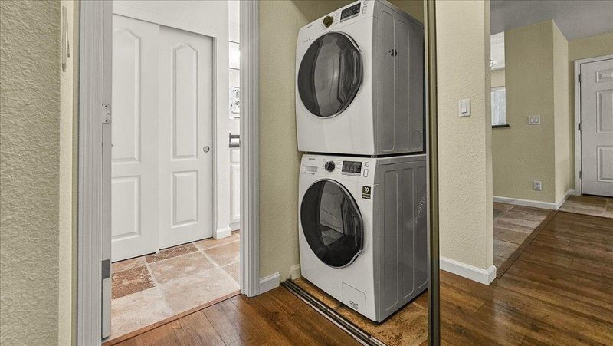
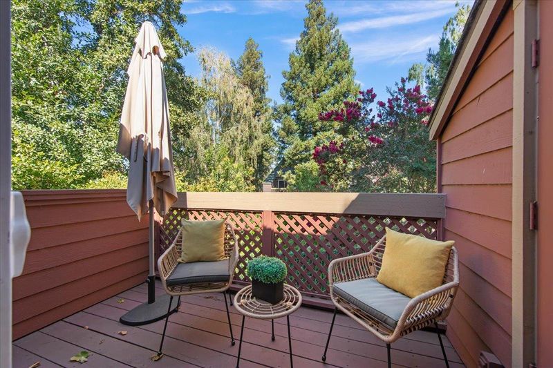
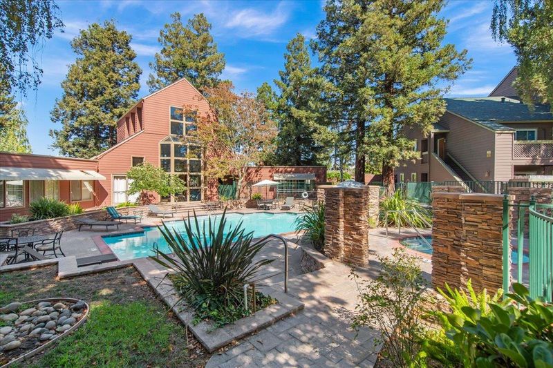
*Excellent Upstairs End-Unit*Overlooking Swimming Pool Area*Desirable West San Jose*Beautiful Move-In Condition Condo*Sierra Crest Complex*Private Gated Pool, Clubhouse, Gym, Koi Pond, Greenbelt Area*Great Central Location Close to Shopping, Dining, Movie Theaters, Entertainment, Santana Row and Valley Fair Shopping Centers*Easy Access to 280/880/85 Freeways, San Tomas and Lawrence Expressways*Eat-In Kitchen, Granite Slab Countertops, Beautiful Wood Cabinets, Stainless Steel Appliances, Electric Range, Built-In Microwave with Exhaust Hood, Dishwasher, Refrigerator, Sink; Garbage Disposal, Ceiling Fan, Tile Flooring*Bedroom, Ceiling Fan, Walk-In Closet, Carpeting, Window Shade, Window Overlooking Pool*Bathroom, Refinished Bathtub, Speckled Finish on Shower Walls, Grab Bar*Covered Carport*Inside Laundry, Stackable Washer and Electric Dryer*Double Pane Windows*Living Room, Laminate Flooring, Sliding Door, Vertical Blinds*Balcony Area Overlooking Pool, Storage Closet*Mirror Closet Doors*New Interior Paint*Copper Water Piping*Refrigerator, Washer, Dryer Included*HOA Dues $540/month*Award Winning Schools*Campbell Union School District-Lynhaven Elementary School*Monroe Middle School*Campbell Union High School District-Del Mar High School*ALL Schools are California Distinguished Schools*

- Days on Market
- 11 days
- Current Status
- Active
- Original Price
- $429,888
- List Price
- $429,888
- On Market Date
- Sep 3, 2026
- Property Type
- Condominium
- Area
- 15 - Campbell
- Zip Code
- 95128
- MLS ID
- ML82060055
- APN
- 282-54-021
- Year Built
- 1988
- Stories in Building
- 1
- Possession
- COE
- Data Source
- MLSL
- Origin MLS System
- MLSListings, Inc.
Monroe Middle School
Charter 5-8 Middle
Students: 1118 Distance: 0.5mi
Middle College High School
Public 11-12 Secondary
Students: 43 Distance: 0.5mi
St. Martin Of Tours School
Private PK-8 Elementary, Religious, Coed
Students: 346 Distance: 0.7mi
Beginning Steps To Independence
Private n/a Special Education, Combined Elementary And Secondary, Coed
Students: NA Distance: 0.8mi
Sherman Oaks Elementary School
Charter K-6 Elementary
Students: 538 Distance: 0.9mi
Luther Burbank Elementary School
Public K-8 Elementary, Yr Round
Students: 516 Distance: 0.9mi
- Bed
- 1
- Bath
- 1
- Shower over Tub - 1, Updated Bath
- Parking
- 2
- Assigned Spaces, Carport
- SQ FT
- 658
- SQ FT Source
- Unavailable
- Lot SQ FT
- 794.0
- Lot Acres
- 0.018228 Acres
- Pool Info
- Community Facility, Pool - In Ground
- Kitchen
- Countertop - Granite, Dishwasher, Garbage Disposal, Hood Over Range, Microwave, Oven Range - Electric, Refrigerator
- Cooling
- Ceiling Fan
- Dining Room
- Eat in Kitchen
- Disclosures
- NHDS Report
- Family Room
- No Family Room
- Flooring
- Carpet, Laminate, Tile, Travertine
- Foundation
- Concrete Slab
- Heating
- Electric
- Laundry
- Electricity Hookup (220V), Inside, Washer / Dryer
- Views
- Garden / Greenbelt, Greenbelt
- Possession
- COE
- * Fee
- $540
- Name
- Sierra Crest/Associa N CA
- Phone
- 510-896-2700
- *Fee includes
- Exterior Painting, Garbage, Landscaping / Gardening, Pool, Spa, or Tennis, Roof, Water, Common Area Electricity, and Insurance - Common Area
MLS and other Information regarding properties for sale as shown in Theo have been obtained from various sources such as sellers, public records, agents and other third parties. This information may relate to the condition of the property, permitted or unpermitted uses, zoning, square footage, lot size/acreage or other matters affecting value or desirability. Unless otherwise indicated in writing, neither brokers, agents nor Theo have verified, or will verify, such information. If any such information is important to buyer in determining whether to buy, the price to pay or intended use of the property, buyer is urged to conduct their own investigation with qualified professionals, satisfy themselves with respect to that information, and to rely solely on the results of that investigation.
School data provided by GreatSchools. School service boundaries are intended to be used as reference only. To verify enrollment eligibility for a property, contact the school directly.