

$2,795,000
2,072
SQ FT
$1,349
SQ/FT
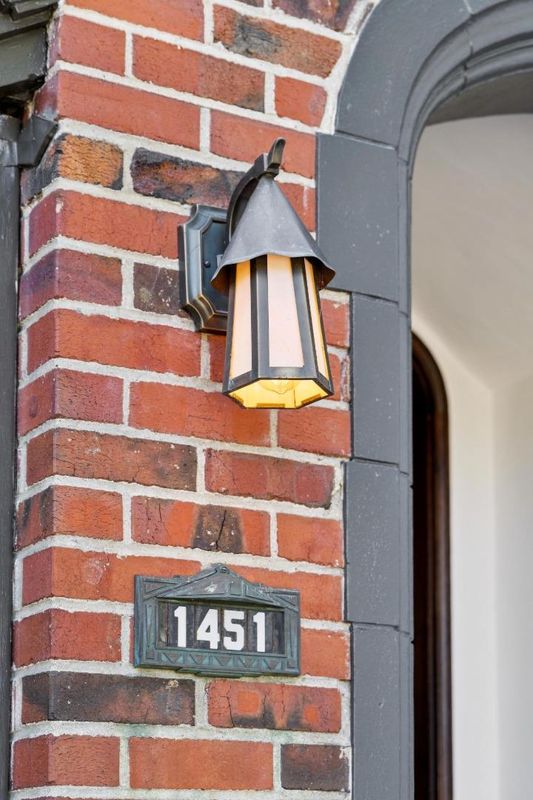
1451 Balboa Avenue
@ Hillside Drive - 466 - Burlinhome / Easton Add #2 / #3 / #5, Burlingame

- 3 Bed
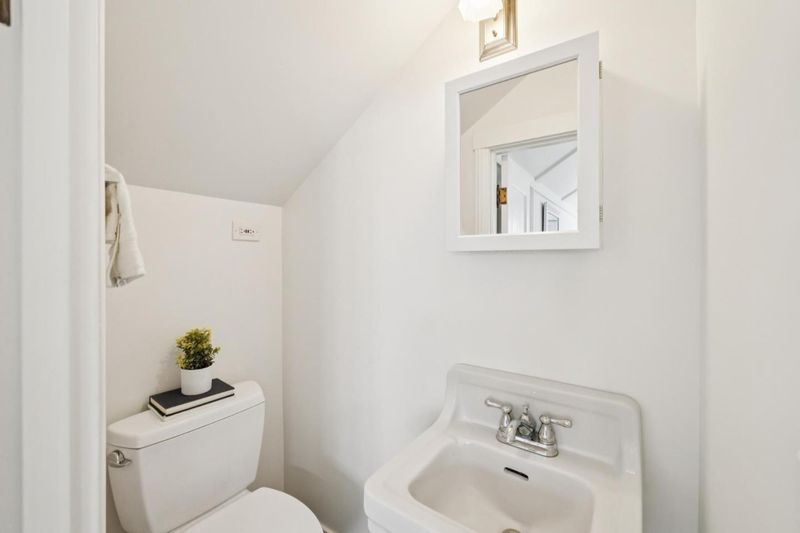
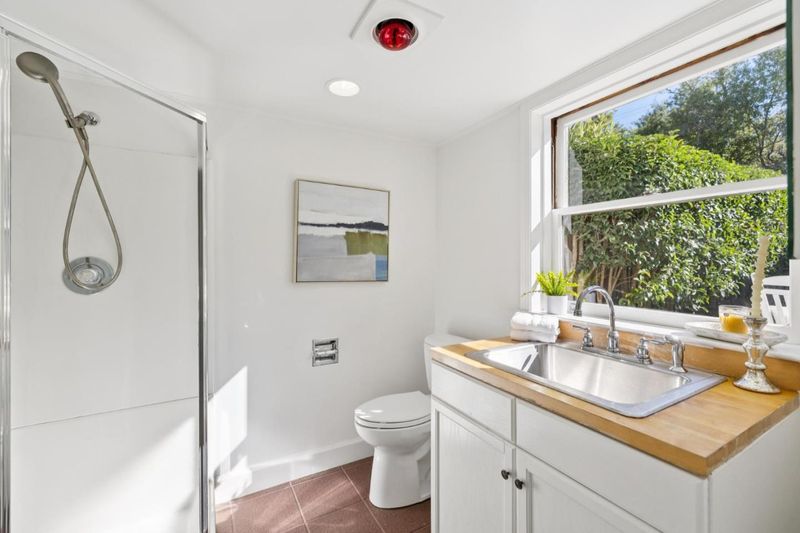
- 3 (2/1) Bath
- 2 Park
- 2,072 sqft
- BURLINGAME
-

-
Sat Sep 12, 1:00 pm - 4:00 pm
-
Sun Sep 13, 1:00 pm - 4:00 pm
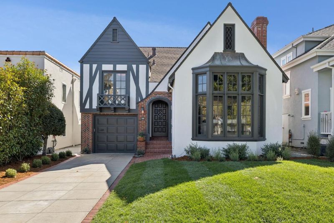
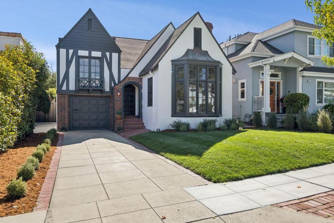
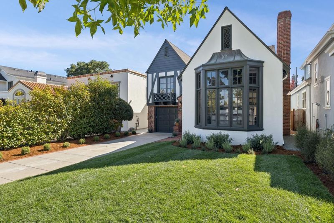
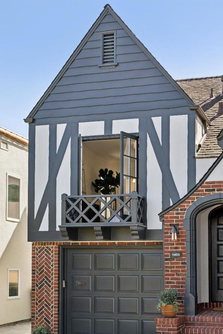
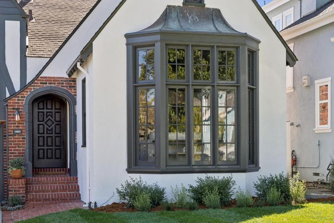
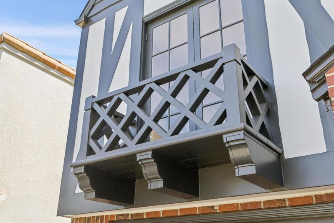
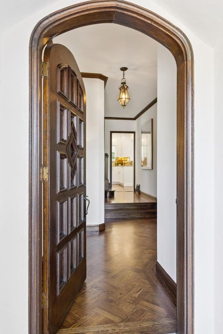
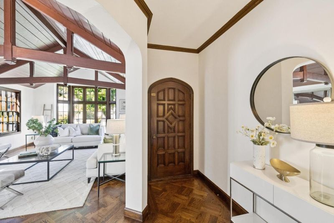
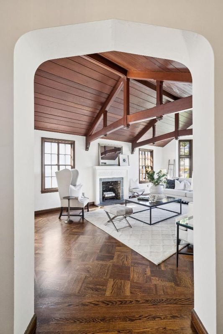
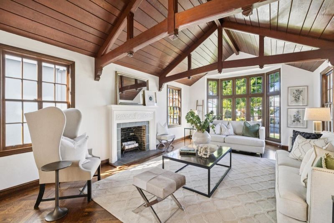
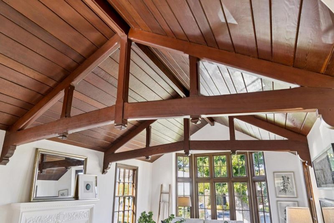
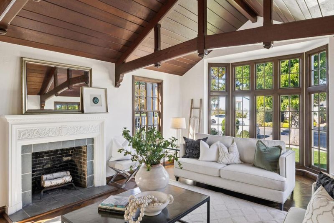
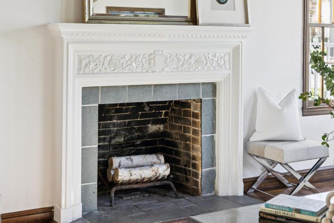
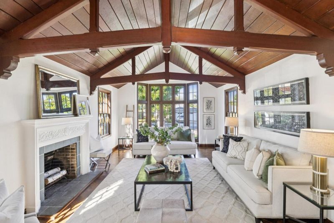
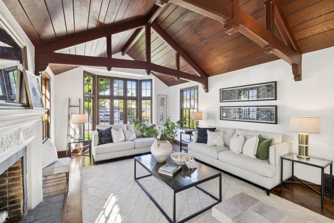
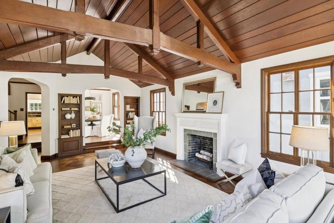
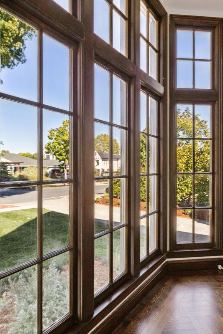
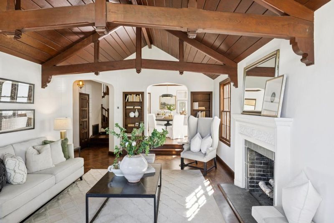
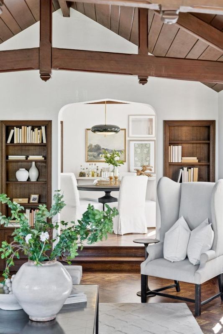
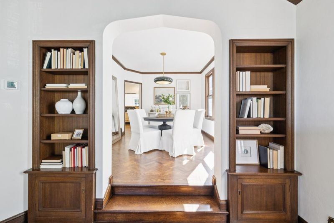
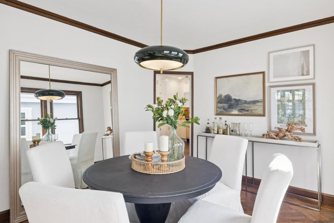
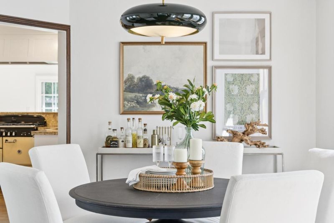
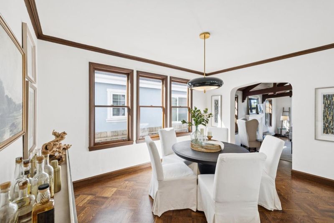
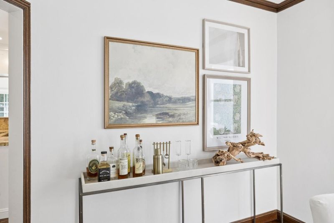
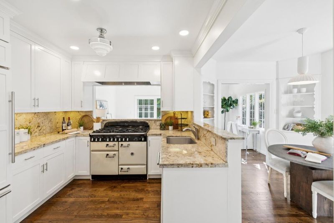
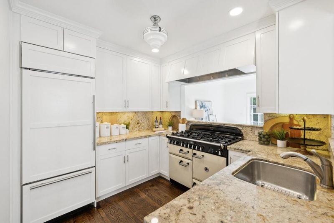
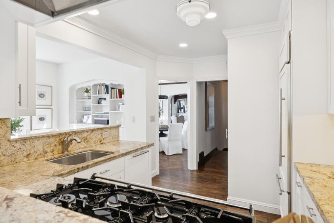
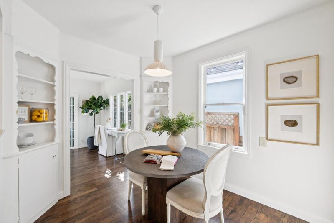
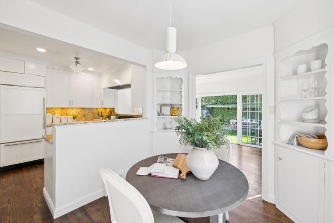
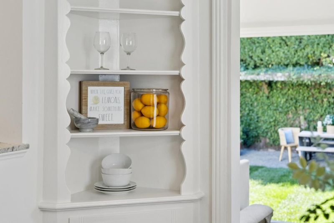
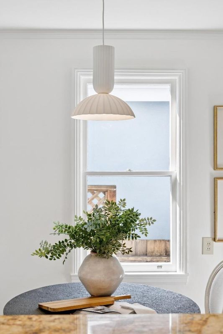
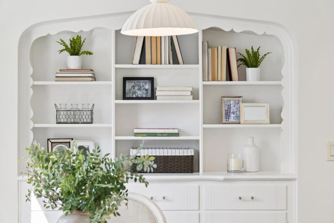
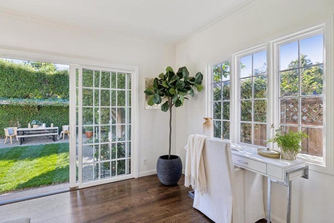
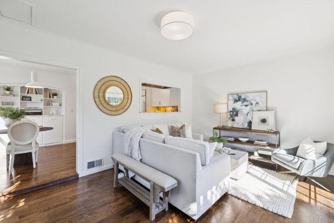
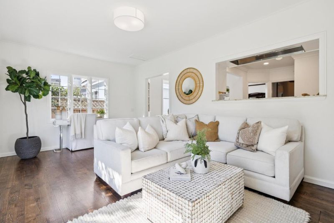
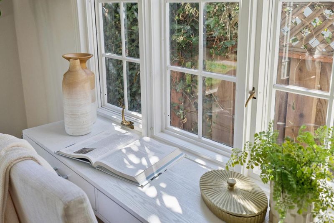
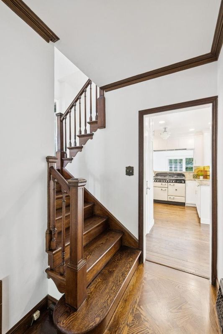
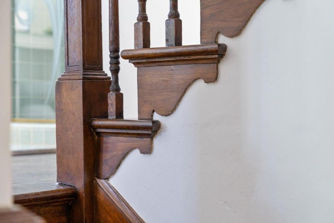
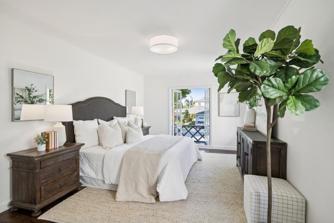
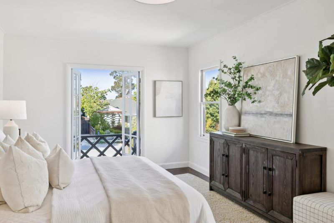
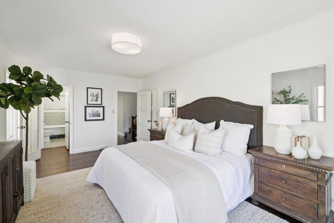
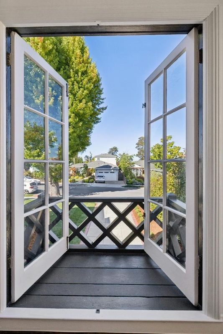
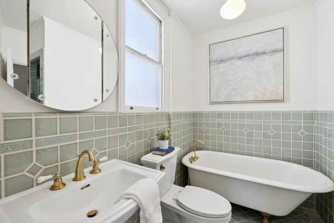
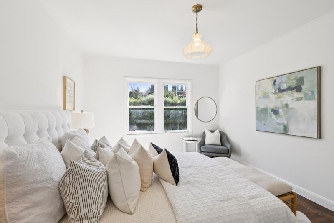
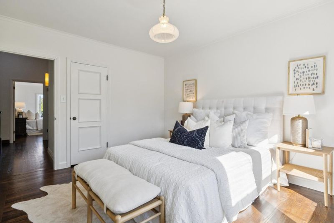
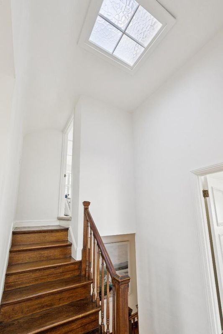
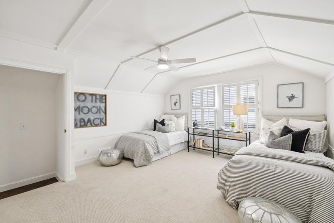
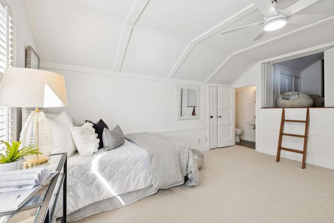
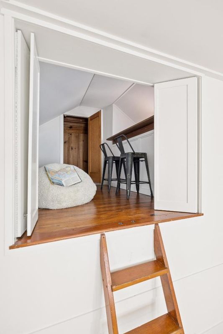
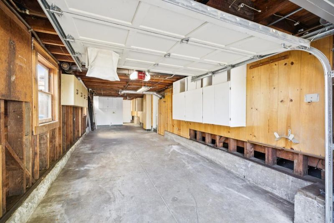
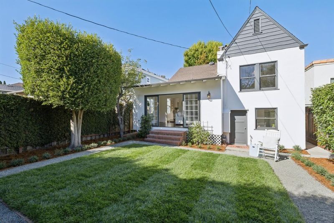
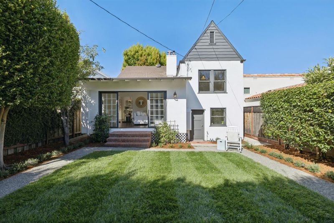
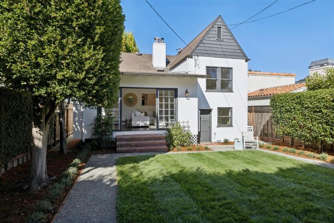
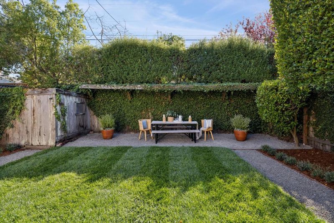
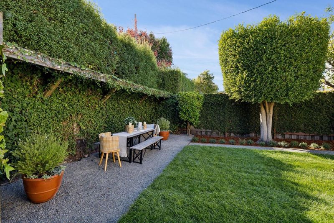
Utterly charming English Manor nestled along a picturesque tree-lined street in the heart of coveted Easton Addition. Storybook curb appeal sets the tone with a brick entry, peaked rooflines, arched doorway, and classic Tudor architecture. Inside, the home's timeless character unfolds through dramatic vaulted ceilings, exposed beams, a traditional fireplace, parquet hardwood floors, built-in bookcases, and beautiful windows that fill the interiors with natural light. The inviting kitchen sits at the heart of the home, flowing easily to a delightful breakfast room and formal dining room, while a spacious rear family room opens to the manicured yard for effortless indoor/outdoor living. Three bedrooms and two-and-one-half baths are thoughtfully arranged across multiple levels, including a distinctive upper-level retreat with soaring beamed ceilings and adjoining loftideal for a bedroom, office, or creative space. A tandem two-car garage and long driveway provide generous off-street parking. Rich in architectural detail and enduring charm, this special residence offers an exceptional opportunity to enjoy one of Burlingame's most beloved neighborhoods, close to highly regarded schools, shopping, dining, transportation, and SFO.

- Days on Market
- 2 days
- Current Status
- Active
- Original Price
- $2,795,000
- List Price
- $2,795,000
- On Market Date
- Sep 10, 2026
- Property Type
- Single Family Home
- Area
- 466 - Burlinhome / Easton Add #2 / #3 / #5
- Zip Code
- 94010
- MLS ID
- ML82060697
- APN
- 026-014-080
- Year Built
- 1937
- Stories in Building
- 2
- Possession
- COE
- Data Source
- MLSL
- Origin MLS System
- MLSListings, Inc.
Our Lady Of Angels Elementary School
Private K-8 Elementary, Religious, Coed
Students: 317 Distance: 0.2mi
Lincoln Elementary School
Public K-5 Elementary
Students: 457 Distance: 0.2mi
Burlingame Intermediate School
Public 6-8 Middle
Students: 1081 Distance: 0.6mi
Roosevelt Elementary School
Public K-5 Elementary
Students: 359 Distance: 0.6mi
Mercy High School
Private 9-12 Secondary, Religious, All Female, Nonprofit
Students: 387 Distance: 0.6mi
Design Tech High
Charter 9-12
Students: 555 Distance: 0.8mi
- Bed
- 3
- Bath
- 3 (2/1)
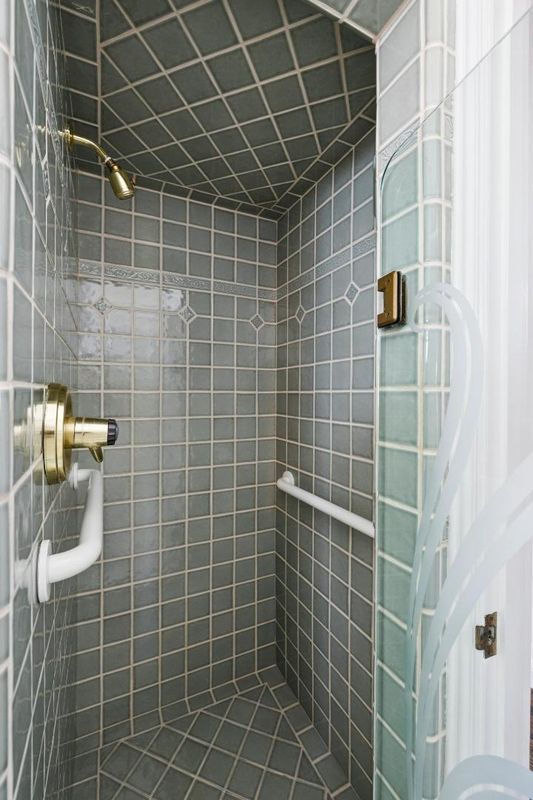
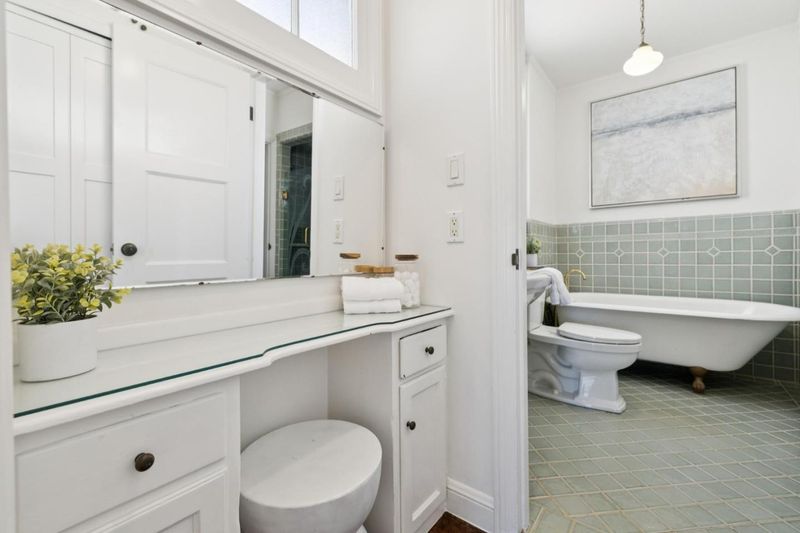
- Full on Ground Floor, Pass Through, Shower and Tub, Stall Shower, Stall Shower - 2+, Tile, Tub
- Parking
- 2
- Attached Garage, Gate / Door Opener, Room for Oversized Vehicle
- SQ FT
- 2,072
- SQ FT Source
- Unavailable
- Lot SQ FT
- 4,500.0
- Lot Acres
- 0.103306 Acres
- Kitchen
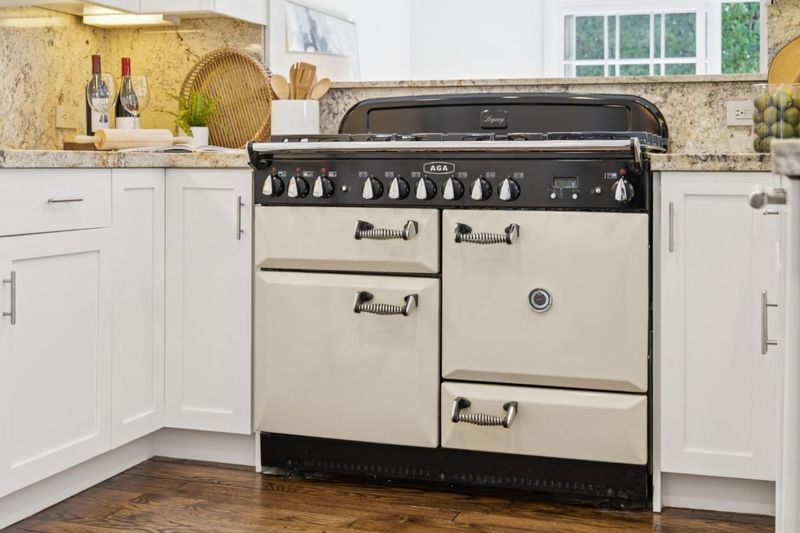
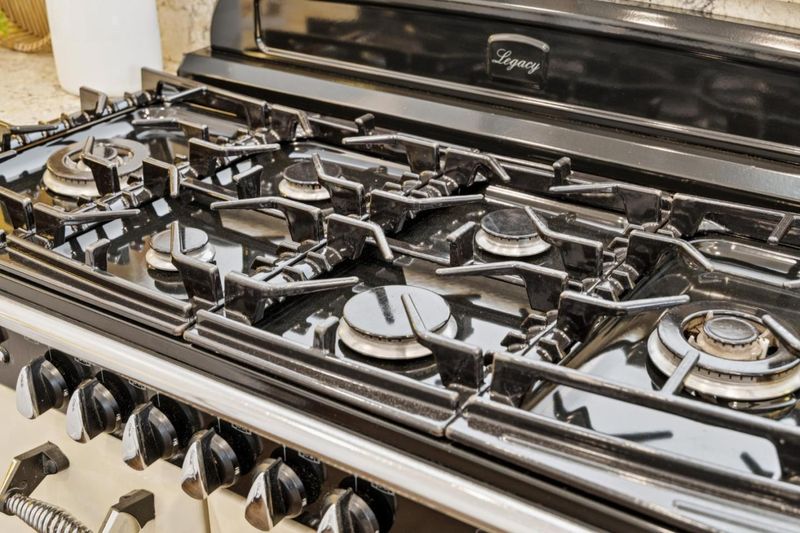
- Countertop - Granite, Dishwasher, Exhaust Fan, Garbage Disposal, Hood Over Range, Oven Range - Gas, Refrigerator
- Cooling
- None
- Dining Room
- Breakfast Room, Eat in Kitchen, Formal Dining Room
- Disclosures
- Natural Hazard Disclosure
- Family Room
- Separate Family Room
- Flooring
- Carpet, Hardwood, Tile
- Foundation
- Concrete Perimeter and Slab
- Fire Place
- Living Room, Wood Burning
- Heating
- Central Forced Air - Gas
- Laundry
- In Garage
- Views
- Neighborhood
- Possession
- COE
- Architectural Style
- Tudor
- Fee
- Unavailable
MLS and other Information regarding properties for sale as shown in Theo have been obtained from various sources such as sellers, public records, agents and other third parties. This information may relate to the condition of the property, permitted or unpermitted uses, zoning, square footage, lot size/acreage or other matters affecting value or desirability. Unless otherwise indicated in writing, neither brokers, agents nor Theo have verified, or will verify, such information. If any such information is important to buyer in determining whether to buy, the price to pay or intended use of the property, buyer is urged to conduct their own investigation with qualified professionals, satisfy themselves with respect to that information, and to rely solely on the results of that investigation.
School data provided by GreatSchools. School service boundaries are intended to be used as reference only. To verify enrollment eligibility for a property, contact the school directly.