

$1,995,000
1,928
SQ FT
$1,035
SQ/FT
926 Kingston Ave
@ Greenbank Ave - Piedmont

- 4 Bed
- 2 Bath
- 1 Park
- 1,928 sqft
- Piedmont
-

-
Sat Sep 12, 2:00 pm - 4:30 pm
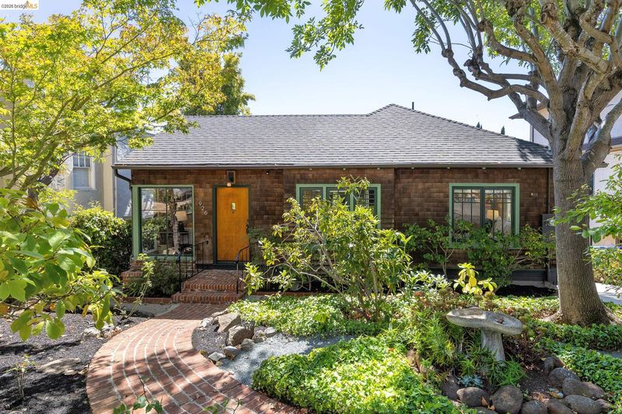
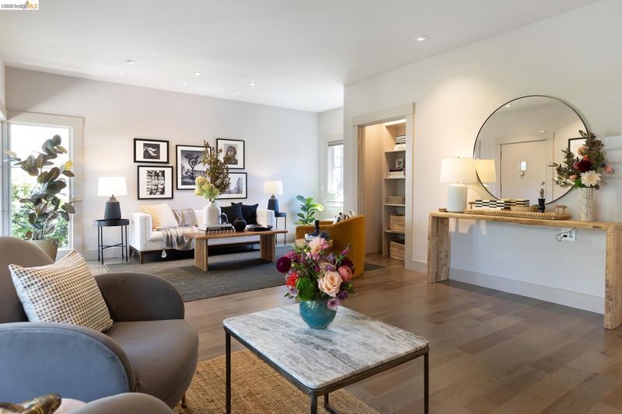
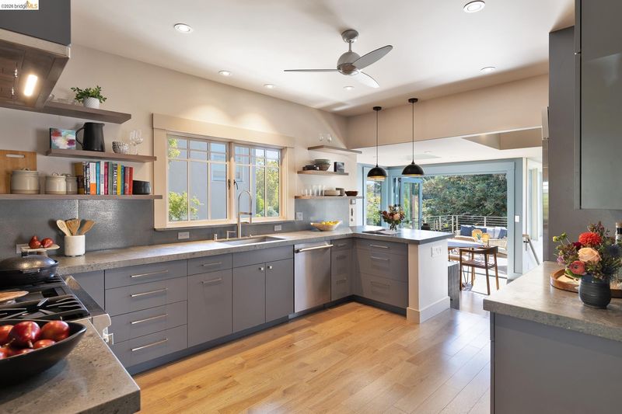
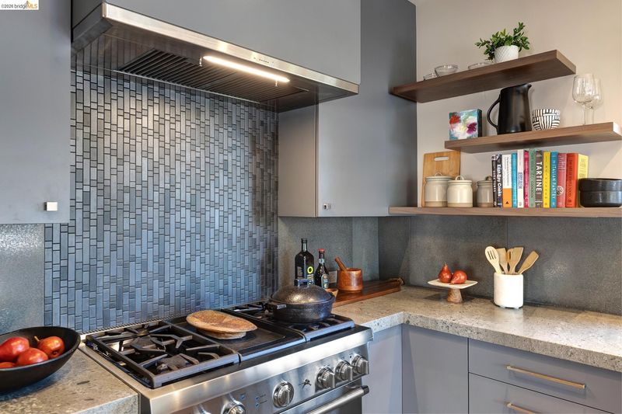
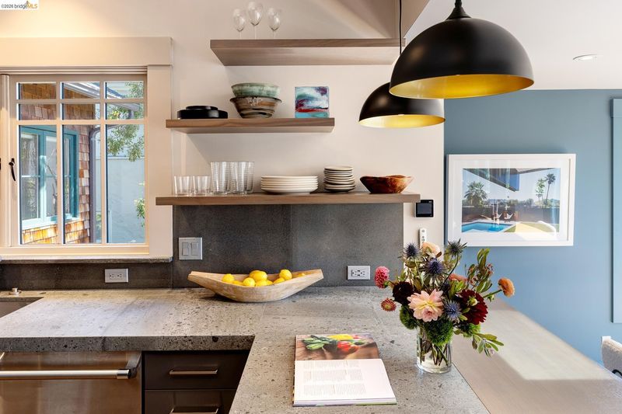
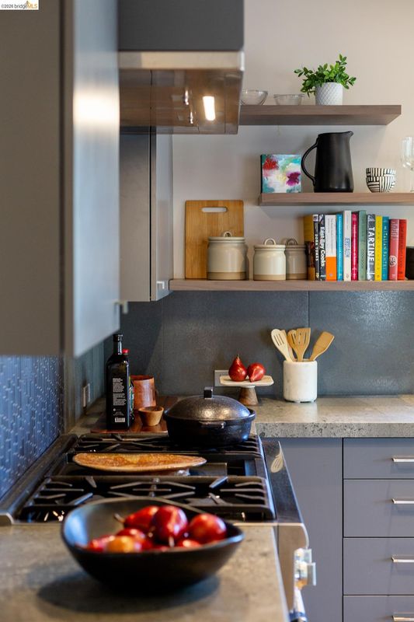
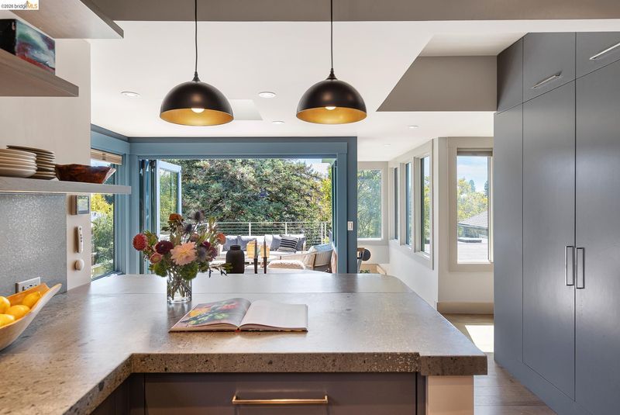
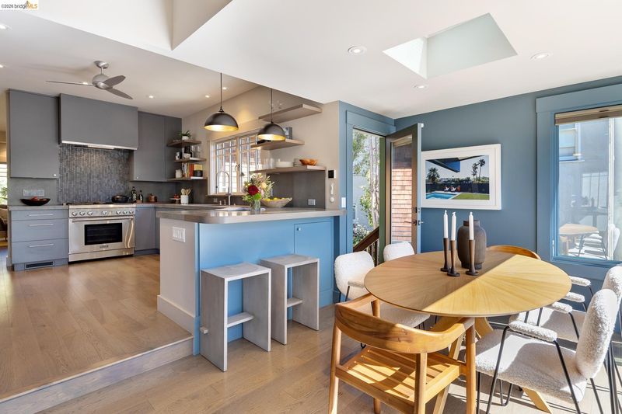
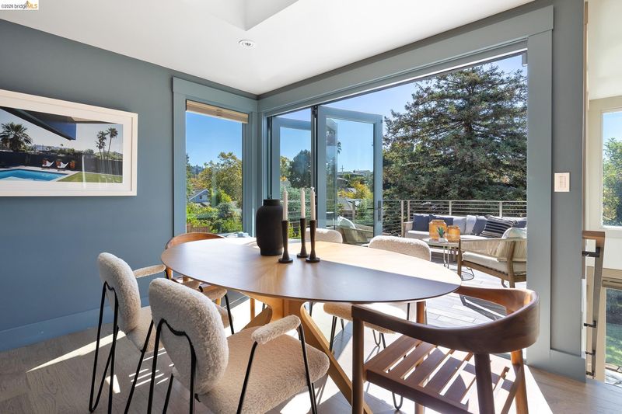
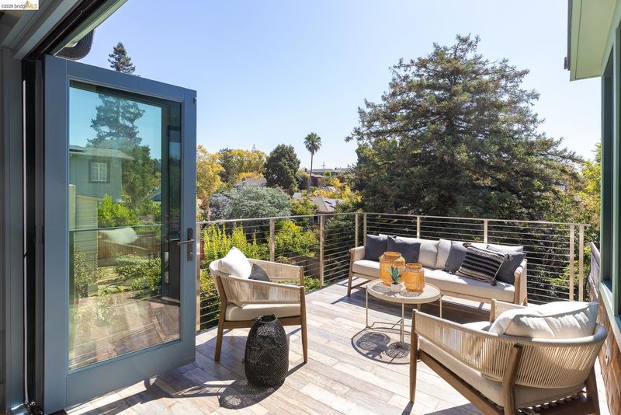
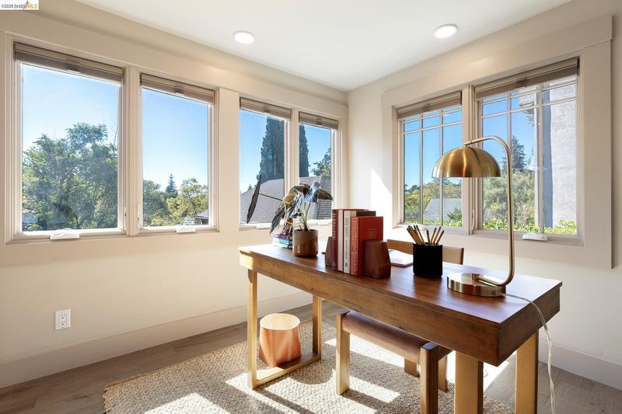
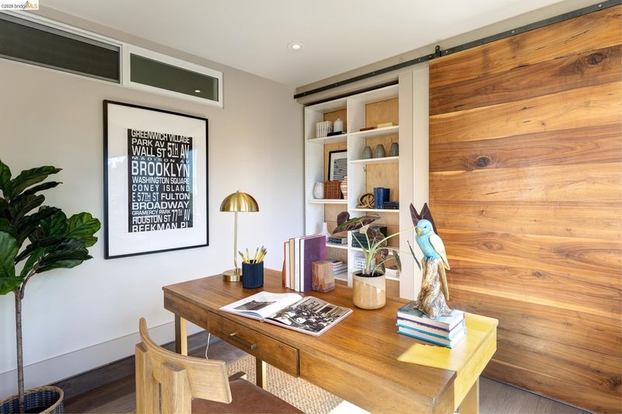
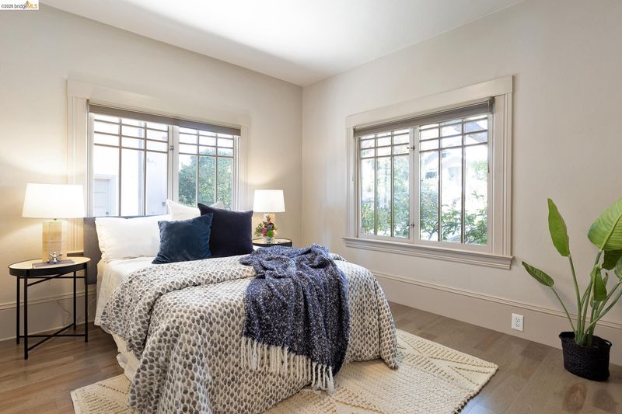
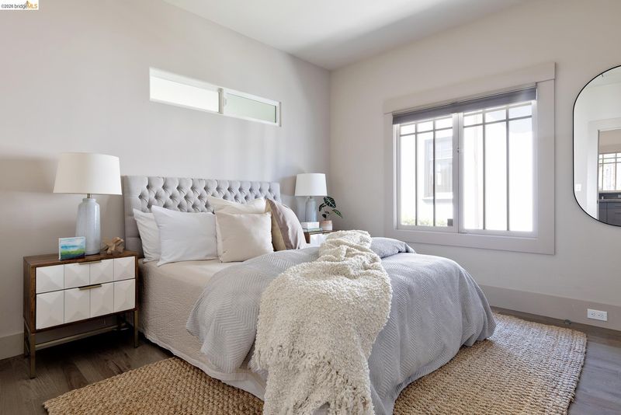
Enjoy all the thoughtful remodeled amenities of this classic 1914 Brown Shingle located in one of Piedmont's most popular neighborhoods. Its spacious & lovely eat-in kitchen offers a 6-burner Viking professional oven/range, stainless Meile dishwasher, French-style LG oversized refrigerator, & beautiful cabinetry, including a unique coffee center above the built-in desk. Two bedrooms & a full bath are also on this level, as well as access to the very large stand-up-in attic, all floored for storage. Adjacent to the kitchen, a large third bedroom, media room, or office can be conveniently closed off with a solid-core hardwood barn door. With floor-to-ceiling glass doors opening onto a sunny deck, outdoor dining & entertaining will be the standard in this house. The deck overlooks the grassy yard below, an enclosed play area with a tent, & a generous-sized elevated planter just waiting to grow that Harvest Festival-winning pumpkin for 2027!
-
Sun Sep 13, 2:00 pm - 4:30 pm
Enjoy all the thoughtful remodeled amenities of this classic 1914 Brown Shingle located in one of Piedmont's most popular neighborhoods. Its spacious & lovely eat-in kitchen offers a 6-burner Viking professional oven/range, stainless Meile dishwasher, French-style LG oversized refrigerator, & beautiful cabinetry, including a unique coffee center above the built-in desk. Two bedrooms & a full bath are also on this level, as well as access to the very large stand-up-in attic, all floored for storage. Adjacent to the kitchen, a large third bedroom, media room, or office can be conveniently closed off with a solid-core hardwood barn door. With floor-to-ceiling glass doors opening onto a sunny deck, outdoor dining & entertaining will be the standard in this house. The deck overlooks the grassy yard below, an enclosed play area with a tent, & a generous-sized elevated planter just waiting to grow that Harvest Festival-winning pumpkin for 2027!
-
Sat Sep 19, 2:00 pm - 4:30 pm
Enjoy all the thoughtful remodeled amenities of this classic 1914 Brown Shingle located in one of Piedmont's most popular neighborhoods. Its spacious & lovely eat-in kitchen offers a 6-burner Viking professional oven/range, stainless Meile dishwasher, French-style LG oversized refrigerator, & beautiful cabinetry, including a unique coffee center above the built-in desk. Two bedrooms & a full bath are also on this level, as well as access to the very large stand-up-in attic, all floored for storage. Adjacent to the kitchen, a large third bedroom, media room, or office can be conveniently closed off with a solid-core hardwood barn door. With floor-to-ceiling glass doors opening onto a sunny deck, outdoor dining & entertaining will be the standard in this house. The deck overlooks the grassy yard below, an enclosed play area with a tent, & a generous-sized elevated planter just waiting to grow that Harvest Festival-winning pumpkin for 2027!
-
Sun Sep 20, 2:00 pm - 4:30 pm
Enjoy all the thoughtful remodeled amenities of this classic 1914 Brown Shingle located in one of Piedmont's most popular neighborhoods. Its spacious & lovely eat-in kitchen offers a 6-burner Viking professional oven/range, stainless Meile dishwasher, French-style LG oversized refrigerator, & beautiful cabinetry, including a unique coffee center above the built-in desk. Two bedrooms & a full bath are also on this level, as well as access to the very large stand-up-in attic, all floored for storage. Adjacent to the kitchen, a large third bedroom, media room, or office can be conveniently closed off with a solid-core hardwood barn door. With floor-to-ceiling glass doors opening onto a sunny deck, outdoor dining & entertaining will be the standard in this house. The deck overlooks the grassy yard below, an enclosed play area with a tent, & a generous-sized elevated planter just waiting to grow that Harvest Festival-winning pumpkin for 2027!
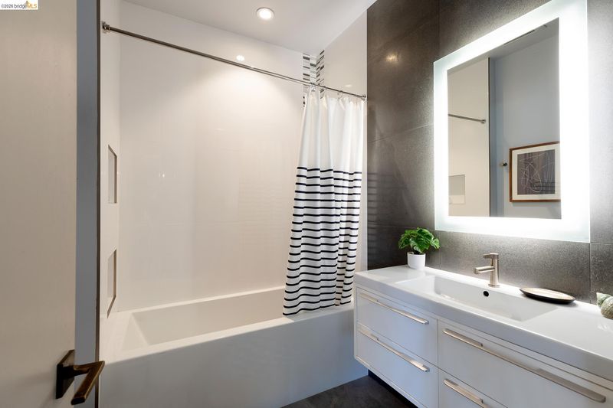
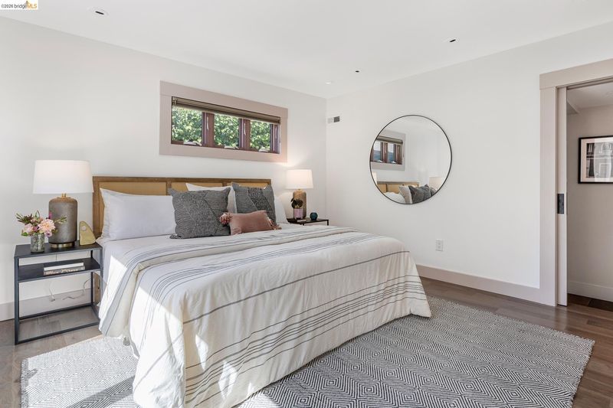
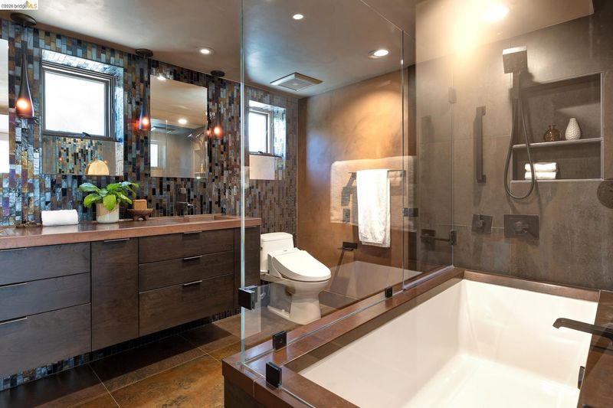
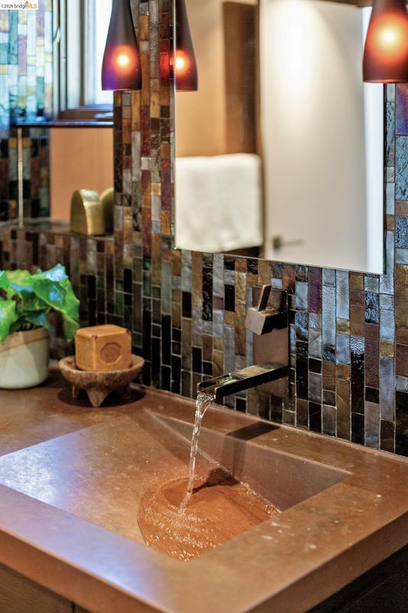
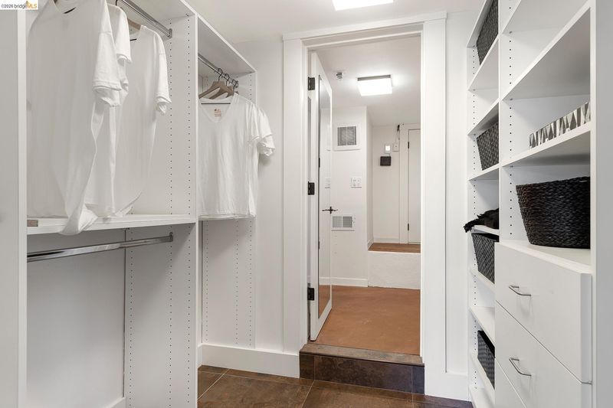
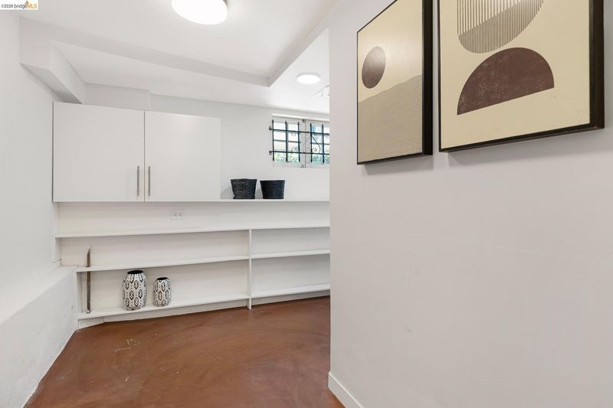
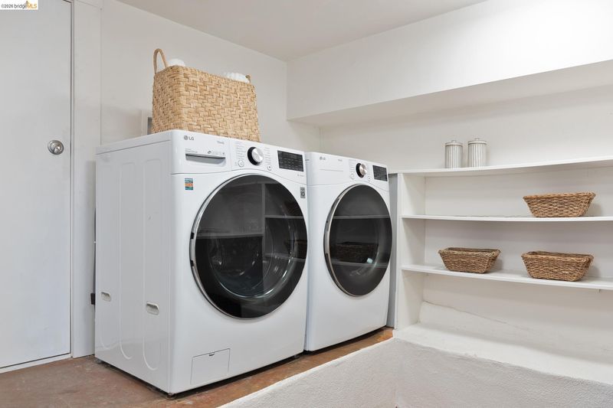
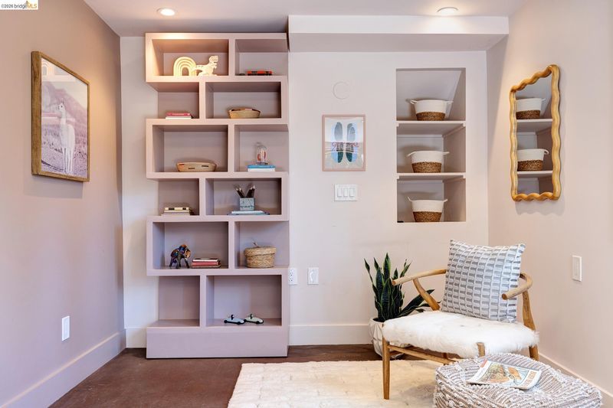
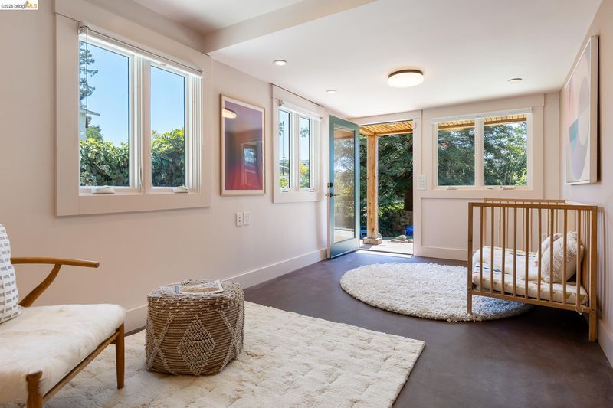
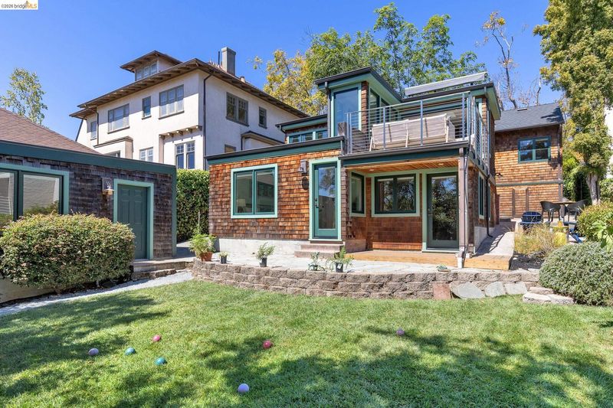
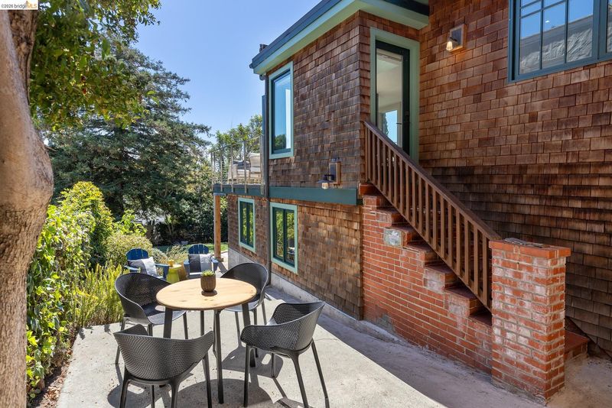
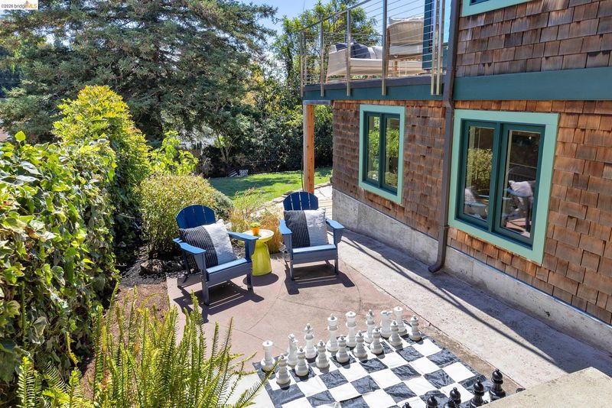
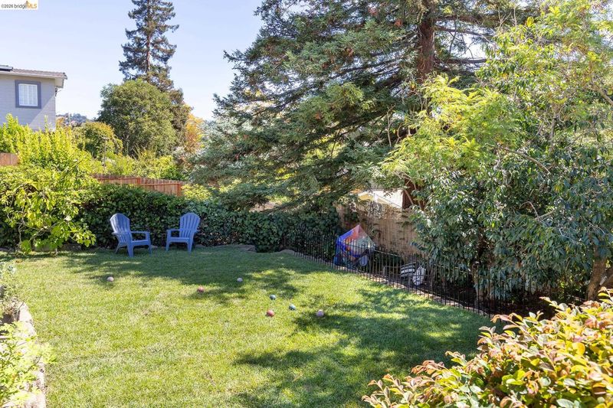
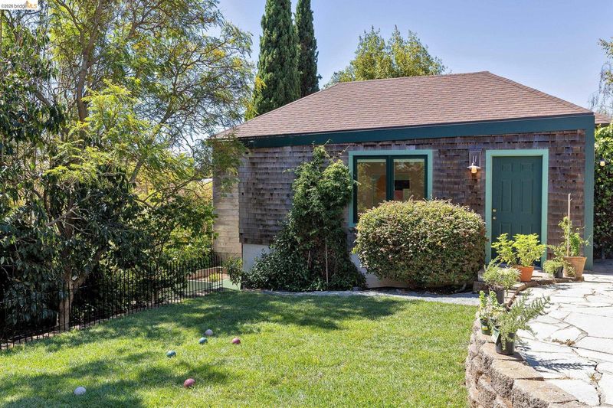
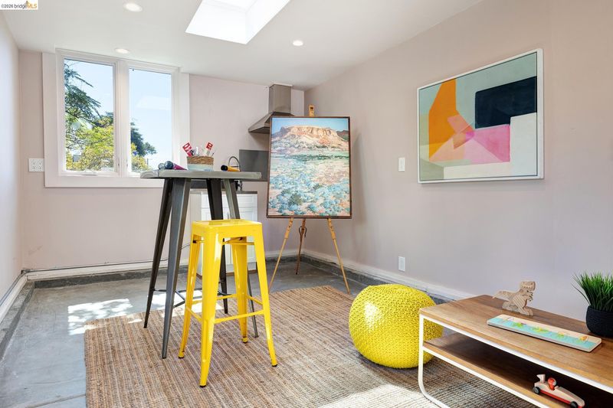
Enjoy all the thoughtful remodeled amenities of this classic 1914 Brown Shingle located in one of Piedmont's most popular neighborhoods. Its spacious & lovely eat-in kitchen offers a 6-burner Viking professional oven/range, stainless Meile dishwasher, French-style LG oversized refrigerator, & beautiful cabinetry, including a unique coffee center above the built-in desk. Two bedrooms & a full bath are also on this level, as well as access to the very large stand-up-in attic, all floored for storage. Adjacent to the kitchen, a large third bedroom, media room, or office can be conveniently closed off with a solid-core hardwood barn door. With floor-to-ceiling glass doors opening onto a sunny deck, outdoor dining & entertaining will be the standard in this house. The deck overlooks the grassy yard below, an enclosed play area with a tent, & a generous-sized elevated planter just waiting to grow that Harvest Festival-winning pumpkin for 2027! Also accessed from the yard is the detached garage/art studio/office with its own electrical service, skylights, and sink plumbed with instant hot water. The lower level is another world unto itself with a private Primary Retreat, glorious, artistic full bath, and fifth bedroom, office or media room with its own entrance via a charming covered porch. Separate storage & laundry rooms complete this lower level. The architect-designed, extensive remodel included new 200amp electrical service, approximately 25 feet of new foundation for the lower level, new wiring & plumbing, insulation, double-pane windows, custom lighting & flooring. The location is popular because it has a Walk Score of 92, being close to Piedmont Avenue's shops and restaurants, K-12 award-winning schools, Dracena & Linda Parks, and the Beach School playground and pickleball courts. imply a wonderful neighborhood!

- Current Status
- New
- Original Price
- $1,995,000
- List Price
- $1,995,000
- On Market Date
- Sep 10, 2026
- Property Type
- Detached
- D/N/S
- Piedmont
- Zip Code
- 94611
- MLS ID
- 41147719
- APN
- 50454934
- Year Built
- 1904
- Stories in Building
- 2
- Possession
- Close Of Escrow
- Data Source
- MAXEBRDI
- Origin MLS System
- Bridge AOR
Beach Elementary School
Public K-5 Elementary
Students: 276 Distance: 0.1mi
Piedmont Avenue Elementary School
Public K-5 Elementary
Students: 329 Distance: 0.3mi
West Wind Academy
Private 4-12
Students: 20 Distance: 0.3mi
St. Leo the Great School
Private PK-8 Elementary, Religious, Coed
Students: 228 Distance: 0.3mi
Pacific Boychoir Academy
Private 4-8 Elementary, All Male, Nonprofit
Students: 61 Distance: 0.4mi
Oakland Technical High School
Public 9-12 Secondary
Students: 2016 Distance: 0.6mi
- Bed
- 4
- Bath
- 2
- Parking
- 1
- Detached, Garage, Off Street, Side Yard Access, Garage Door Opener
- SQ FT
- 1,928
- SQ FT Source
- Appraisal
- Lot SQ FT
- 6,250.0
- Lot Acres
- 0.14 Acres
- Pool Info
- None
- Kitchen
- Dishwasher, Gas Range, Microwave, Range, Refrigerator, Dryer, Washer, Gas Water Heater, Tankless Water Heater, Breakfast Bar, Stone Counters, Eat-in Kitchen, Disposal, Gas Range/Cooktop, Pantry, Range/Oven Built-in, Skylight(s), Updated Kitchen, Other
- Cooling
- None
- Disclosures
- Nat Hazard Disclosure
- Entry Level
- Exterior Details
- Back Yard, Front Yard, Garden/Play, Sprinklers Front, Storage
- Flooring
- Hardwood, Hardwood Flrs Throughout
- Foundation
- Fire Place
- None
- Heating
- Forced Air, Natural Gas
- Laundry
- Dryer, Laundry Room, Washer
- Main Level
- 3 Bedrooms, 1 Bath, Main Entry
- Possession
- Close Of Escrow
- Basement
- Partial
- Architectural Style
- Brown Shingle
- Non-Master Bathroom Includes
- Shower Over Tub, Skylight(s), Solid Surface, Updated Baths
- Construction Status
- Existing
- Additional Miscellaneous Features
- Back Yard, Front Yard, Garden/Play, Sprinklers Front, Storage
- Location
- Sloped Down, Sprinklers In Rear
- Roof
- Composition Shingles, Rolled/Hot Mop
- Water and Sewer
- Public
- Fee
- Unavailable
MLS and other Information regarding properties for sale as shown in Theo have been obtained from various sources such as sellers, public records, agents and other third parties. This information may relate to the condition of the property, permitted or unpermitted uses, zoning, square footage, lot size/acreage or other matters affecting value or desirability. Unless otherwise indicated in writing, neither brokers, agents nor Theo have verified, or will verify, such information. If any such information is important to buyer in determining whether to buy, the price to pay or intended use of the property, buyer is urged to conduct their own investigation with qualified professionals, satisfy themselves with respect to that information, and to rely solely on the results of that investigation.
School data provided by GreatSchools. School service boundaries are intended to be used as reference only. To verify enrollment eligibility for a property, contact the school directly.