


$3,500,000
3,316
SQ FT
$1,055
SQ/FT
1330 Pine Street
@ Kearney - St. Helena

- 4 Bed
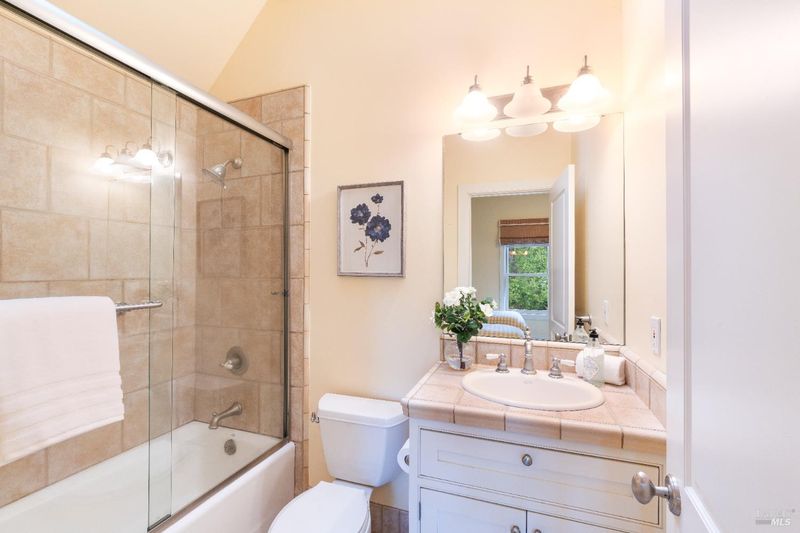
- 4 (3/1) Bath
- 4 Park
- 3,316 sqft
- St. Helena
-

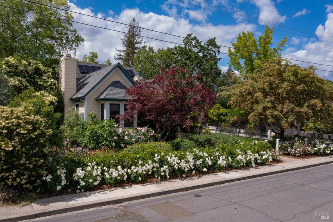
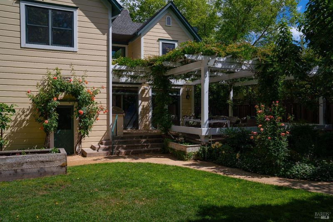
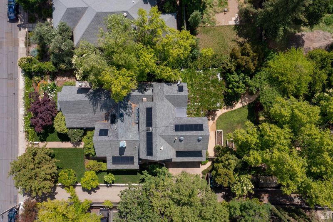
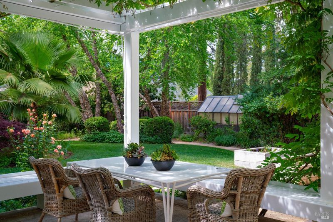
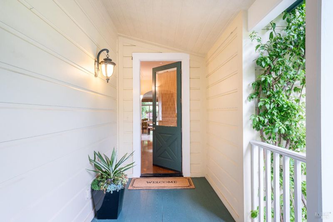
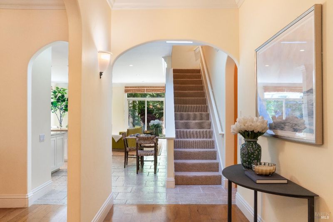
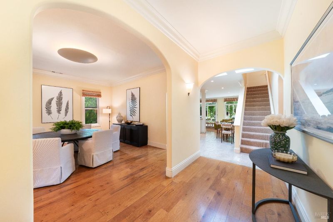
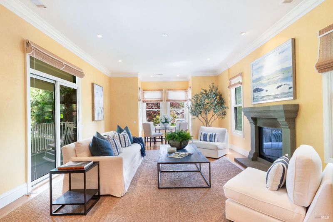
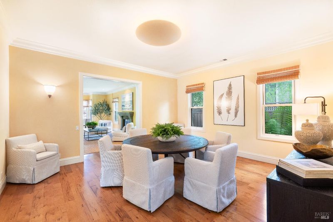
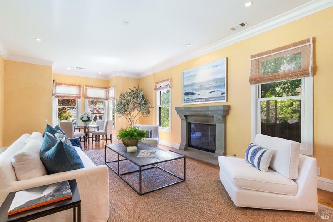
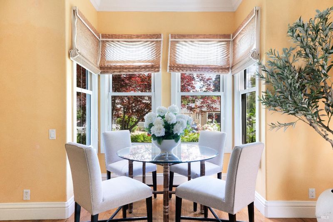
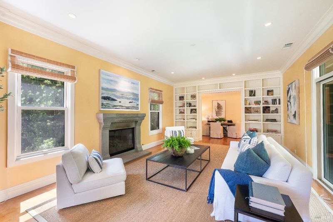
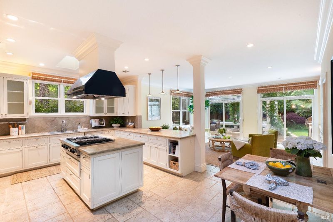
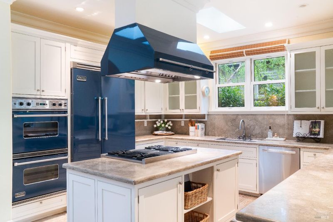
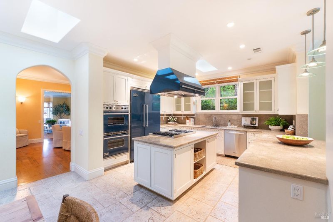
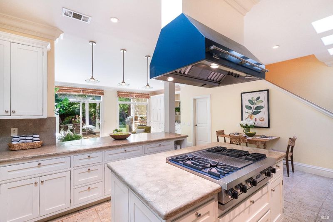
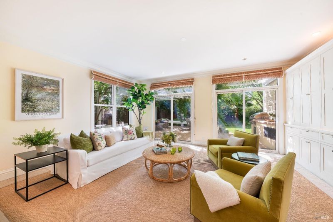
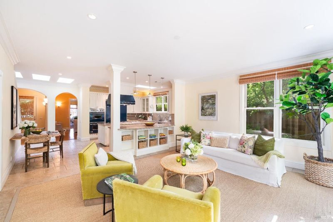
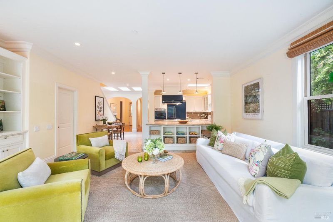
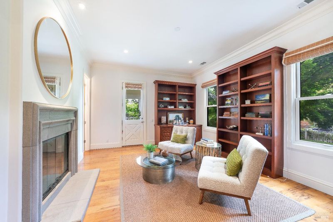
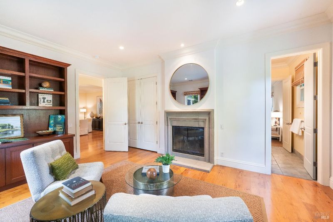
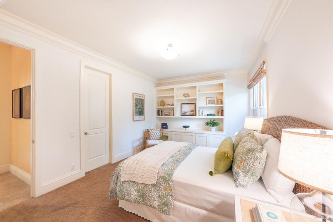
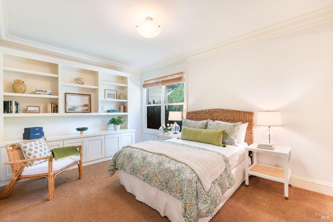
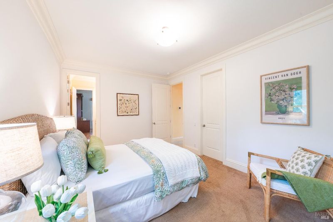
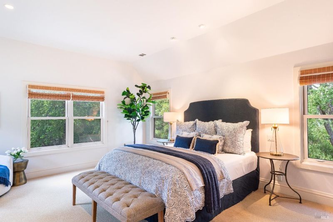
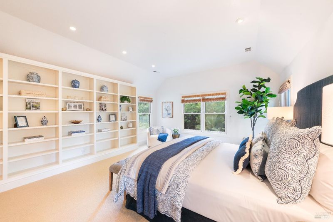
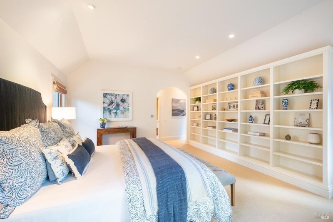
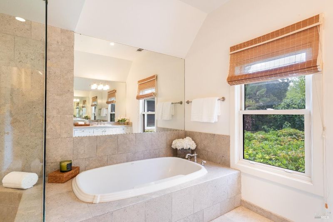
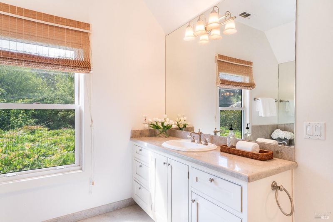
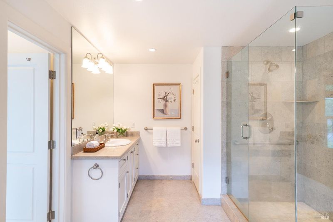
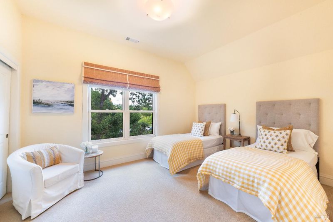
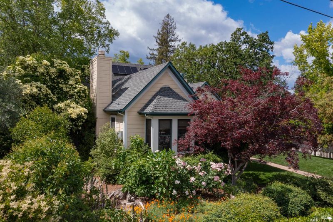
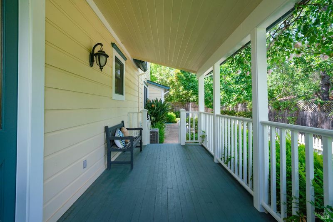
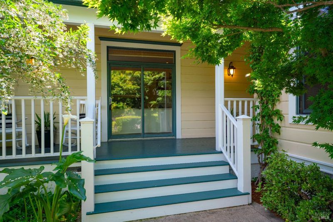
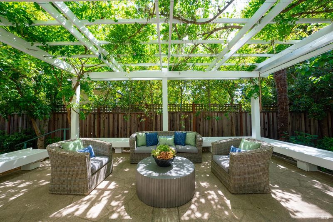
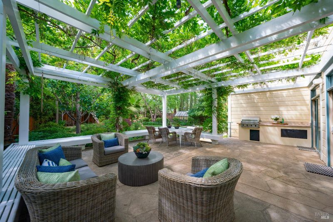
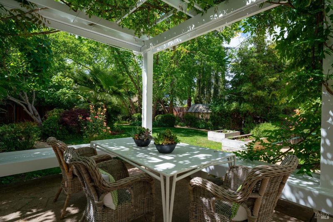
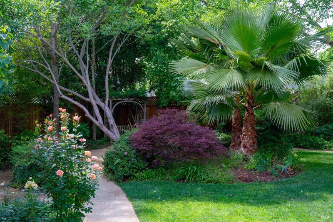
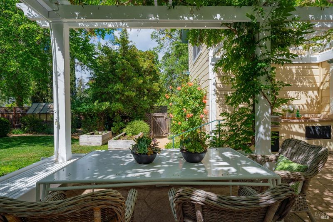
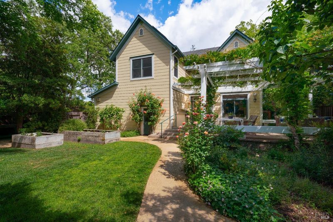
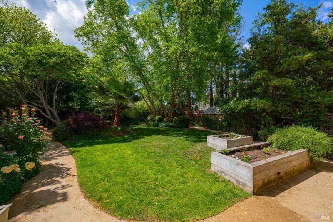
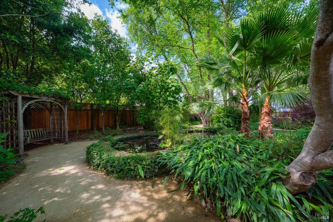
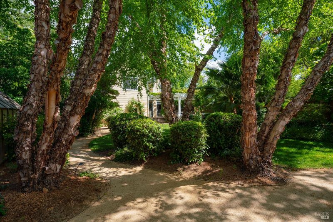
Just one block from Main Street in downtown St. Helena, this well-built farmhouse offers privacy, established gardens, and an exceptional in-town setting. Recently refreshed with new interior paint, lighting, a remodeled bathroom, and new front fence, the 3,316 sq ft home features 4 bedrooms, 3.5 bathrooms, high ceilings, crown molding, custom built-ins, abundant natural light, formal living and dining rooms, a separate family room, and attached 2-car garage. Set on 0.35 acres, the beautifully cultivated grounds are a standout, with mature landscaping, a wisteria-draped pergola, expansive deck, built-in BBQ and seating, greenhouse, and tranquil water feature. A private well serves the landscaping, while City water serves the residence. Tesla solar and three backup batteries add efficiency and resilience. A wonderful opportunity for generous indoor-outdoor living just a block from the heart of St. Helena.

- Days on Market
- 12 days
- Current Status
- Active
- Original Price
- $3,500,000
- List Price
- $3,500,000
- On Market Date
- Sep 2, 2026
- Property Type
- Single Family Residence
- Area
- St. Helena
- Zip Code
- 94574
- MLS ID
- 326074649
- APN
- 009-222-005-000
- Year Built
- 2002
- Stories in Building
- Unavailable
- Possession
- Close Of Escrow
- Data Source
- BAREIS
- Origin MLS System
Saint Helena Elementary School
Public 3-5 Elementary
Students: 241 Distance: 0.1mi
Robert Louis Stevenson Intermediate School
Public 6-8 Middle
Students: 270 Distance: 0.2mi
St. Helena Catholic School
Private PK-8 Elementary, Religious, Coed
Students: 84 Distance: 0.2mi
The Young School
Private 1-6 Montessori, Elementary, Coed
Students: 25 Distance: 0.6mi
Saint Helena High School
Public 9-12 Secondary
Students: 497 Distance: 0.8mi
Saint Helena Primary School
Public K-2 Elementary
Students: 259 Distance: 0.8mi
- Bed
- 4
- Bath
- 4 (3/1)
- Double Sinks, Shower Stall(s), Soaking Tub
- Parking
- 4
- Garage Door Opener, Garage Facing Side, Side-by-Side
- SQ FT
- 3,316
- SQ FT Source
- Assessor Agent-Fill
- Lot SQ FT
- 15,298.0
- Lot Acres
- 0.3512 Acres
- Kitchen
- Granite Counter, Island
- Cooling
- Central
- Dining Room
- Formal Area
- Exterior Details
- Balcony, Built-In Barbeque, Covered Courtyard
- Family Room
- Deck Attached, View
- Living Room
- Deck Attached, View
- Flooring
- Carpet, Tile, Wood
- Fire Place
- Gas Log
- Heating
- Central
- Laundry
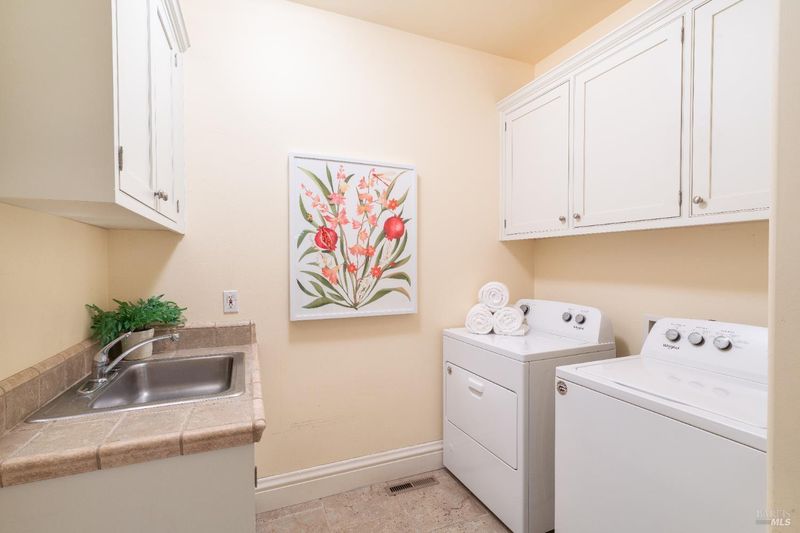
- Dryer Included, Inside Room, Washer Included
- Upper Level
- Bedroom(s), Primary Bedroom
- Main Level
- Bedroom(s), Dining Room, Family Room, Full Bath(s), Garage, Kitchen, Living Room
- Possession
- Close Of Escrow
- Basement
- None
- Architectural Style
- Farmhouse
- Fee
- $0
MLS and other Information regarding properties for sale as shown in Theo have been obtained from various sources such as sellers, public records, agents and other third parties. This information may relate to the condition of the property, permitted or unpermitted uses, zoning, square footage, lot size/acreage or other matters affecting value or desirability. Unless otherwise indicated in writing, neither brokers, agents nor Theo have verified, or will verify, such information. If any such information is important to buyer in determining whether to buy, the price to pay or intended use of the property, buyer is urged to conduct their own investigation with qualified professionals, satisfy themselves with respect to that information, and to rely solely on the results of that investigation.
School data provided by GreatSchools. School service boundaries are intended to be used as reference only. To verify enrollment eligibility for a property, contact the school directly.