


$859,000
2,553
SQ FT
$336
SQ/FT
1641 El Camino De Vida
@ Hillcrest - 182 - Hollister, Hollister

- 4 Bed
- 3 Bath
- 3 Park
- 2,553 sqft
- HOLLISTER
-

-
Sun Sep 13, 1:00 pm - 4:00 pm
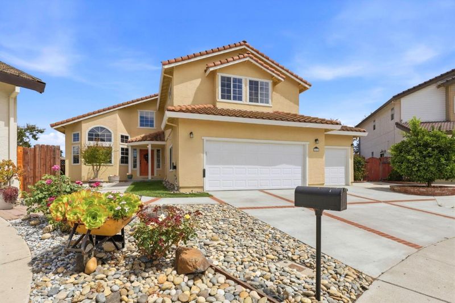
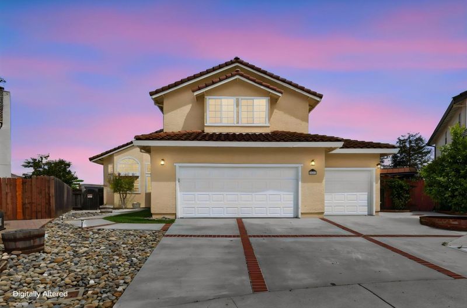
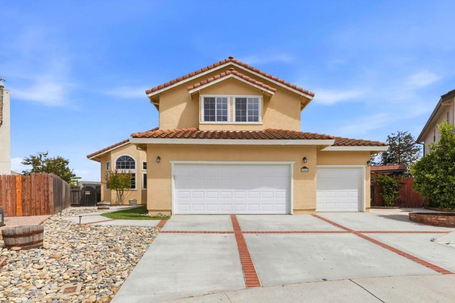
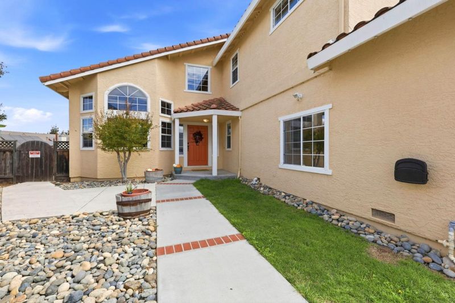
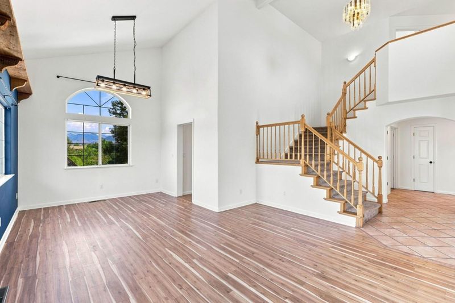
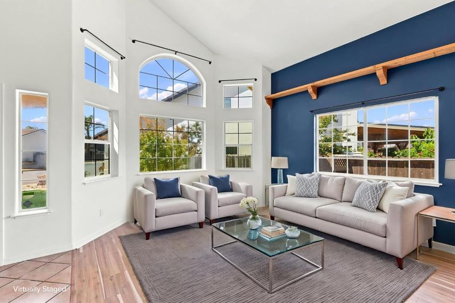
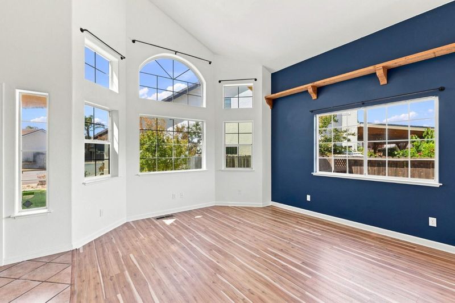
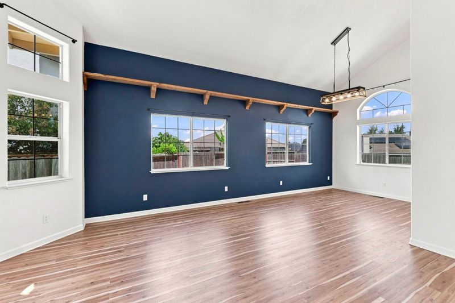
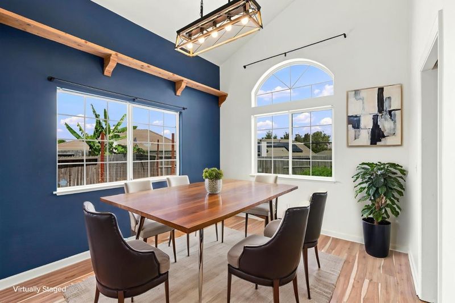
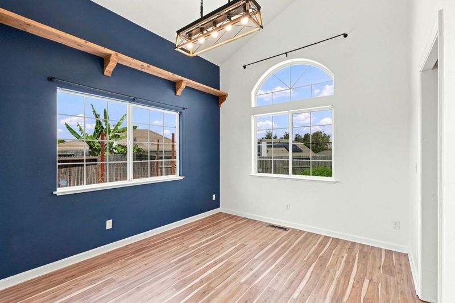
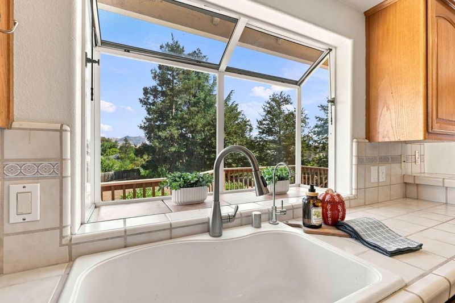
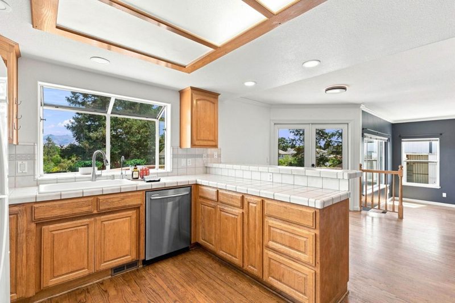
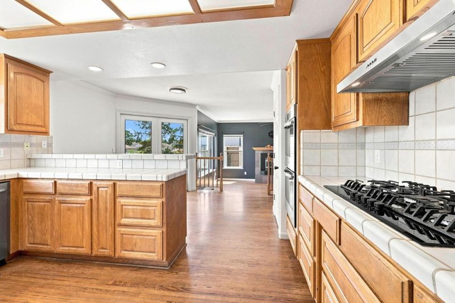
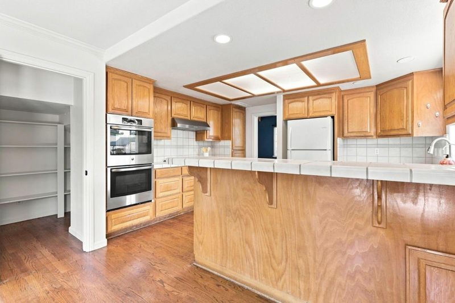
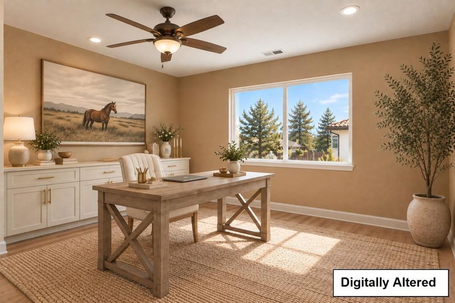
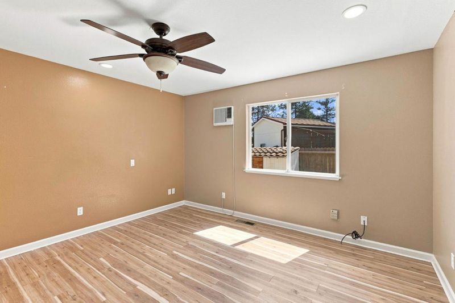
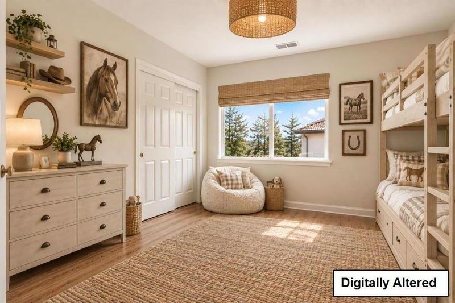
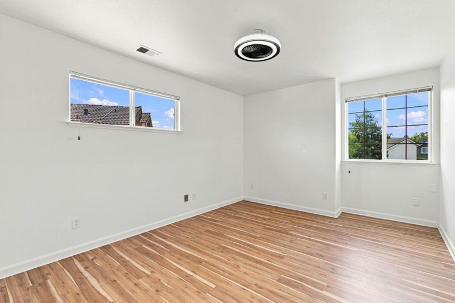
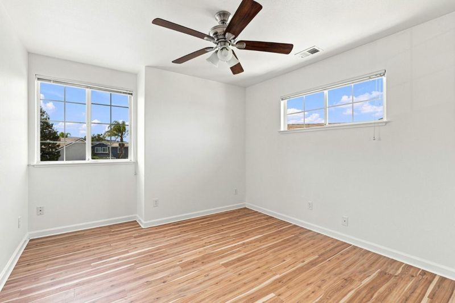
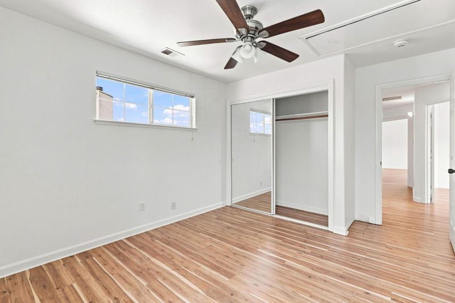
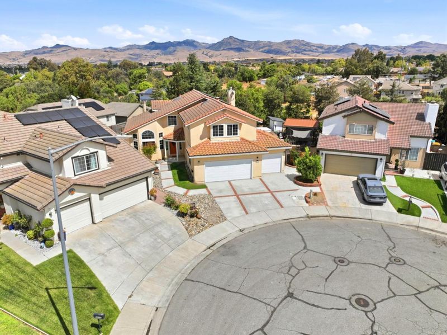
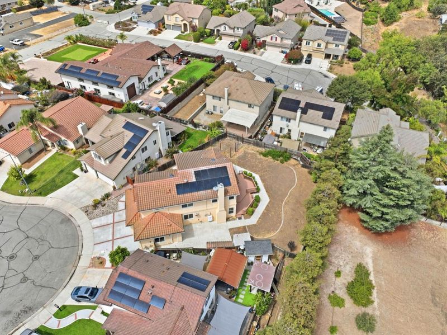
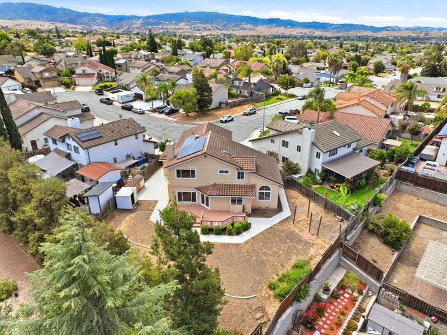
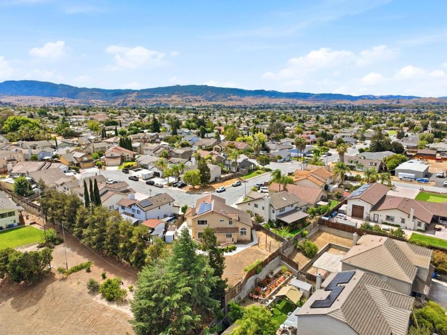
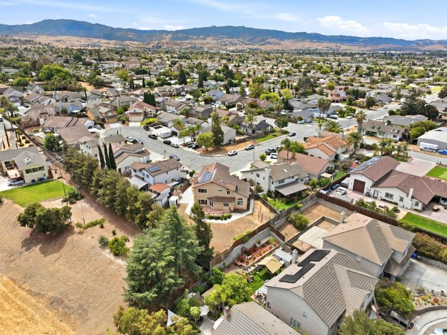
Inviting 2553 SF home, Two story4 bedroom/3 bath w/ an additional ground floor room that can be used for a bedroom or office w/adjacent full bath. 9518 SF lot situated in a quiet cul-de-sac w/ well established neighborhood. A must see! Stop by!
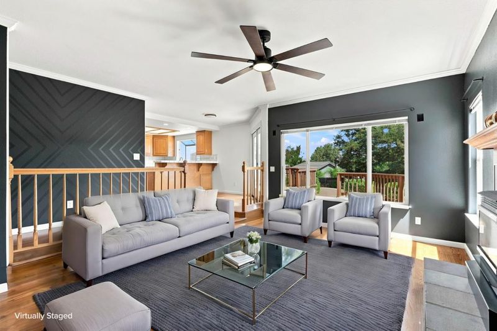
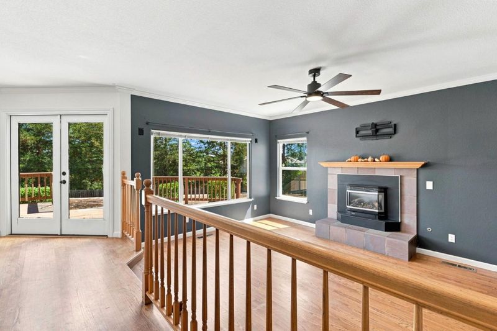
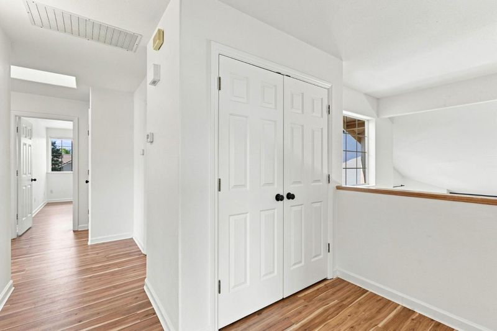
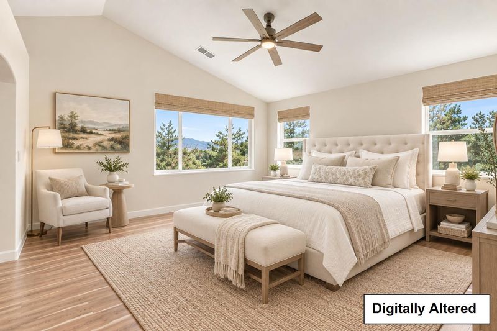
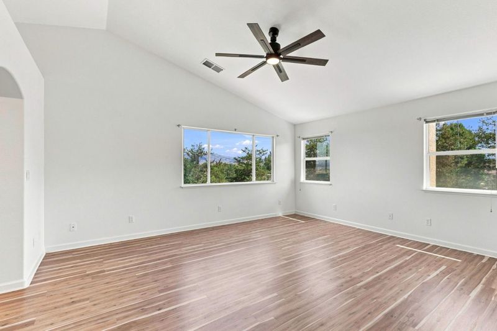
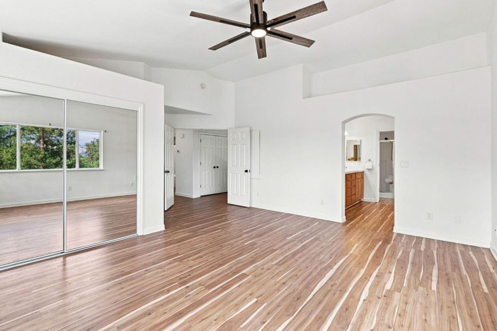
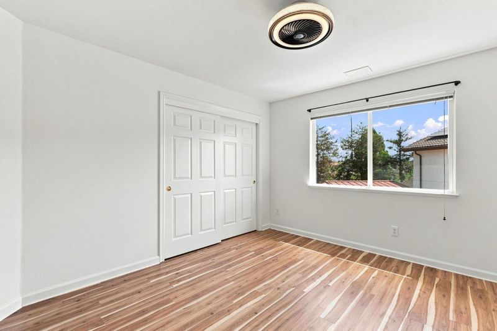
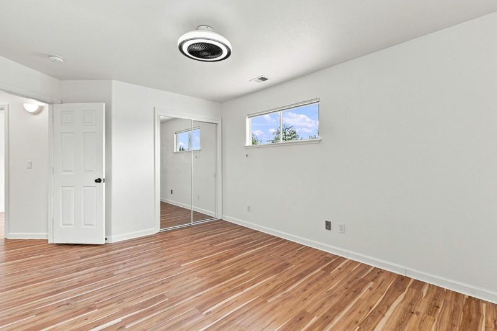
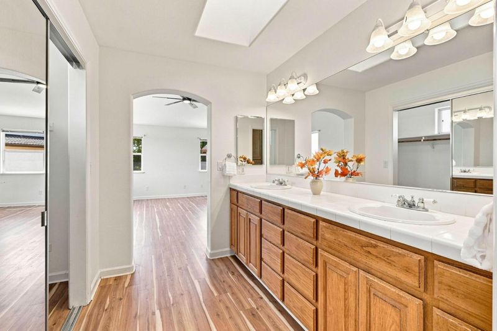
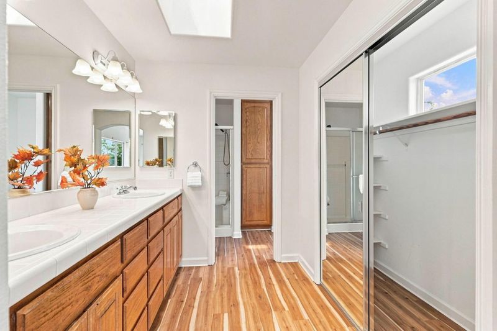
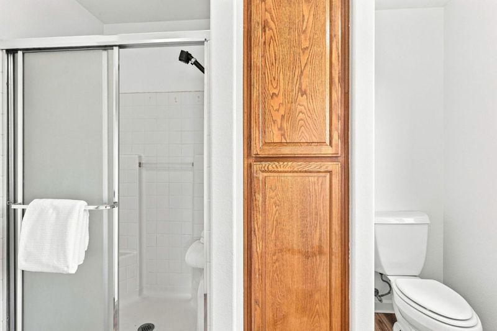
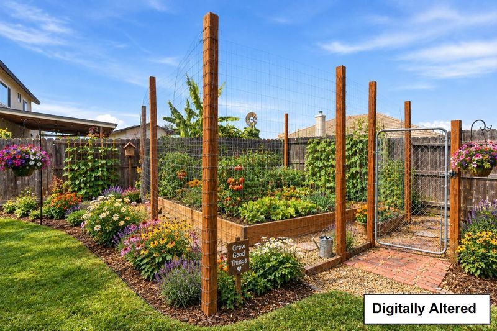
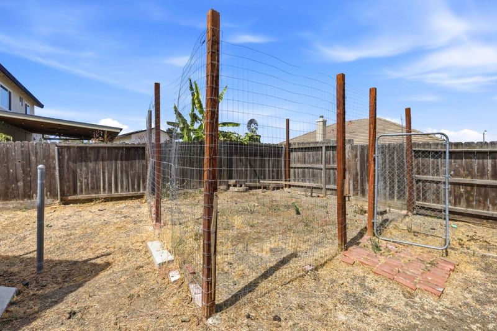
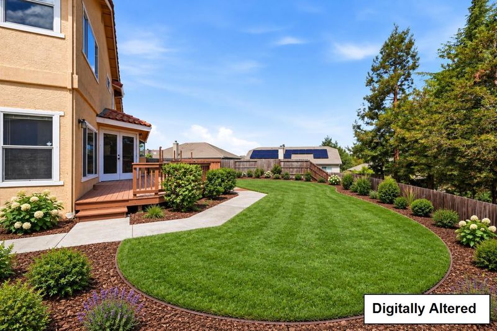
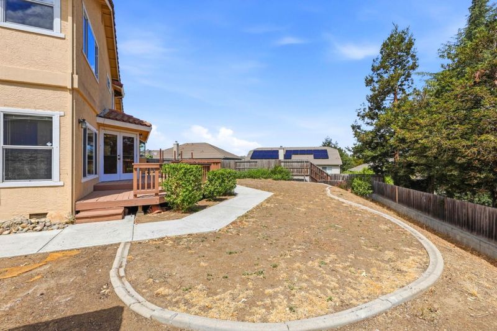
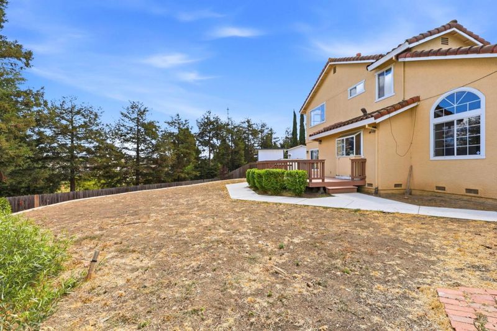
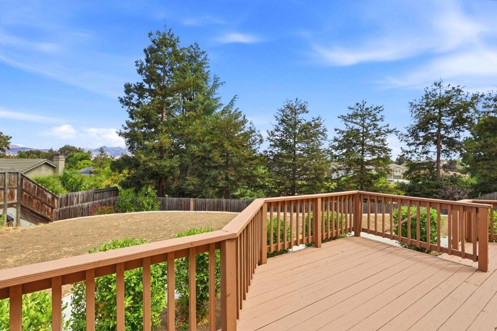
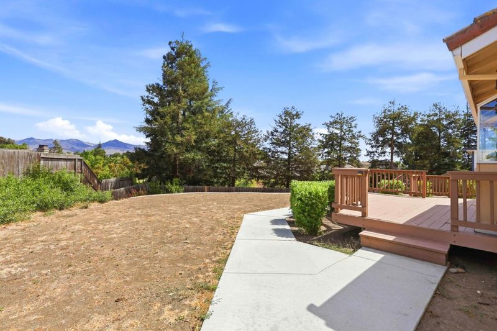
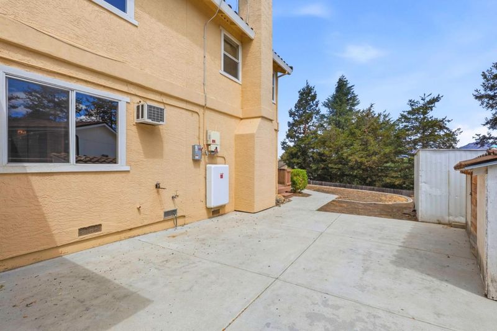
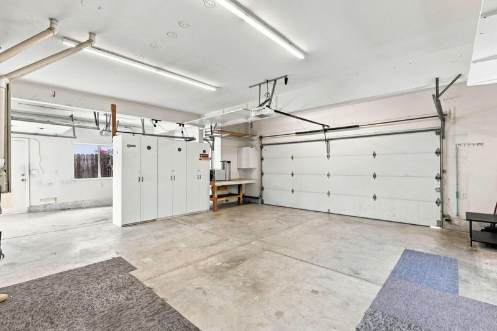
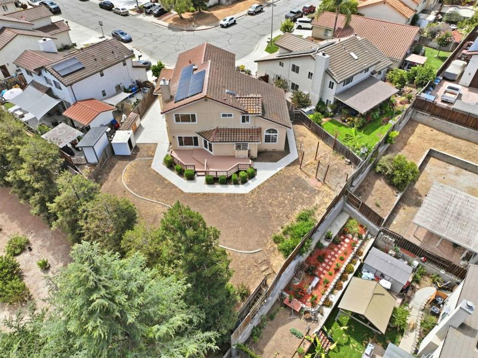
Welcome to 1641 El Camino De Vida! Nestled at the end of a peaceful cul-de-sac, this spacious 4-bedroom, 3-bath home offers 2,553± SF of living space, an additional ground-floor room with the flexibility to serve as a 5th bedroom, office, or bonus space, and a generous 9,518± SF lot with a 3-car tandem garage. Retreat to the spacious primary suite, complete with vaulted ceilings, two large mirrored closets, and oversized windows showcasing beautiful mountain views. The ensuite bath features a long dual-sink vanity, tile countertops, and a skylight that fills the space with natural light. The backyard is a blank canvas, offering a spacious deck, expansive open space, beautiful views, and a wonderful sense of privacy Located in Hollister, you'll enjoy the community's welcoming small-town charm, historic downtown, and deep agricultural roots. Local amenities & traditions include the annual Christmas Parade, summer concert music series, certified farmers market, local wineries, & nearby hiking trails. Plus, the Highway 25 expansion provides an easy commute toward Silicon Valley. With its flexible floor plan, oversized lot, mountain views, privacy, and prime cul-de-sac location, 1641 El Camino De Vida is a must see. Don't miss this opportunity to make it yours!

- Days on Market
- 10 days
- Current Status
- Active
- Original Price
- $859,000
- List Price
- $859,000
- On Market Date
- Sep 3, 2026
- Property Type
- Single Family Home
- Area
- 182 - Hollister
- Zip Code
- 95023
- MLS ID
- ML82059996
- APN
- 060-150-008-000
- Year Built
- 1994
- Stories in Building
- 2
- Possession
- Unavailable
- Data Source
- MLSL
- Origin MLS System
- MLSListings, Inc.
Sunnyslope Elementary School
Public K-5 Elementary
Students: 572 Distance: 0.7mi
Calvary Christian
Private K-12 Combined Elementary And Secondary, Religious, Coed
Students: 37 Distance: 0.8mi
Hollister Sda Christian School
Private K-8 Elementary, Religious, Coed
Students: 33 Distance: 0.9mi
Maze Middle School
Public 6-8 Middle
Students: 714 Distance: 1.0mi
Cerra Vista Elementary School
Public K-5 Elementary
Students: 631 Distance: 1.0mi
Gabilan Hills School
Public K-5 Elementary
Students: 202 Distance: 1.1mi
- Bed
- 4
- Bath
- 3
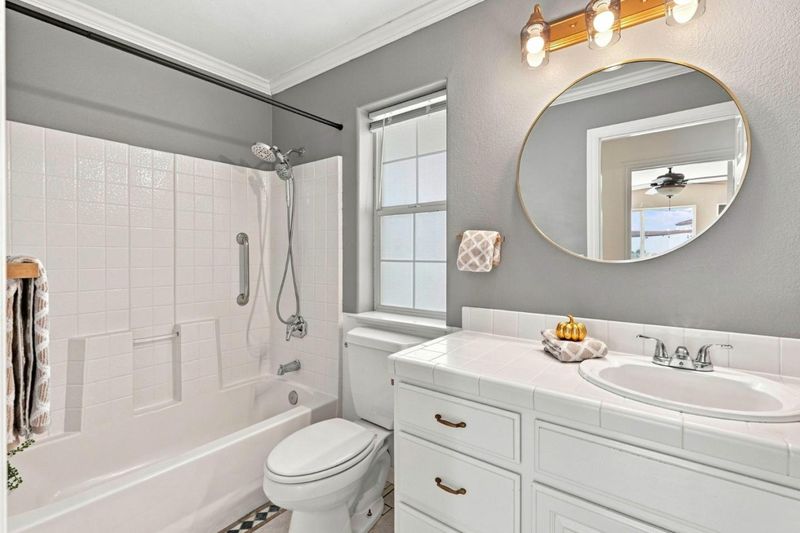
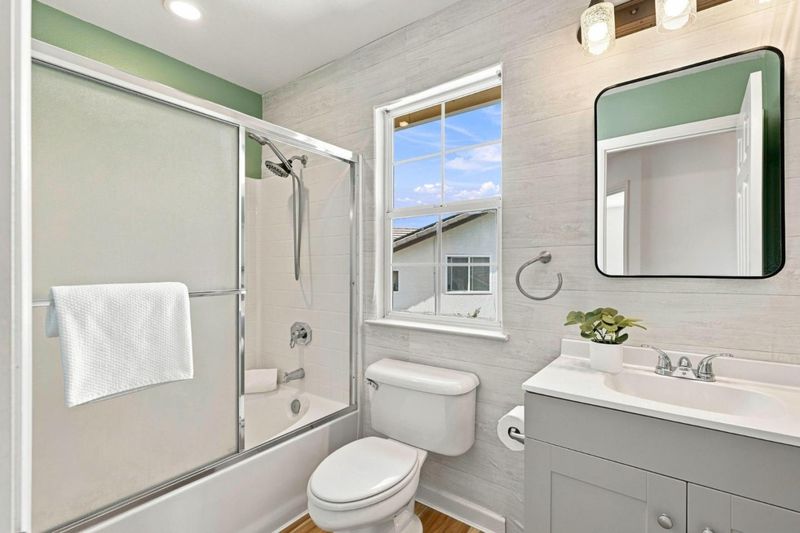
- Double Sinks, Full on Ground Floor, Showers over Tubs - 2+
- Parking
- 3
- Attached Garage, Off-Street Parking, Room for Oversized Vehicle
- SQ FT
- 2,553
- SQ FT Source
- Unavailable
- Lot SQ FT
- 9,518.0
- Lot Acres
- 0.218503 Acres
- Kitchen
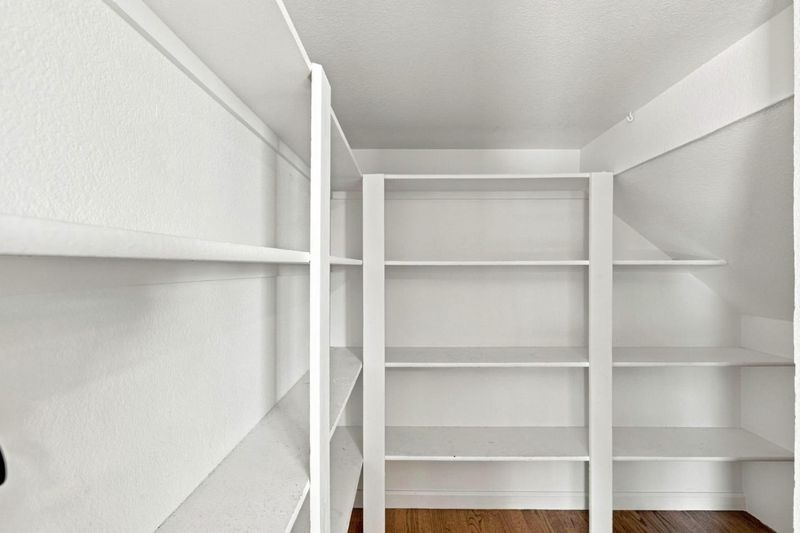
- Cooktop - Gas, Dishwasher, Exhaust Fan, Garbage Disposal, Oven - Double, Oven - Self Cleaning, Pantry, Refrigerator
- Cooling
- None
- Dining Room
- Breakfast Bar, Dining Area in Living Room, Eat in Kitchen
- Disclosures
- NHDS Report
- Family Room
- Separate Family Room
- Flooring
- Carpet, Hardwood, Laminate, Tile
- Foundation
- Concrete Perimeter and Slab, Sealed Crawlspace
- Fire Place
- Wood Stove
- Heating
- Central Forced Air
- Laundry
- In Garage
- Views
- Hills, Mountains, Neighborhood
- Fee
- Unavailable
MLS and other Information regarding properties for sale as shown in Theo have been obtained from various sources such as sellers, public records, agents and other third parties. This information may relate to the condition of the property, permitted or unpermitted uses, zoning, square footage, lot size/acreage or other matters affecting value or desirability. Unless otherwise indicated in writing, neither brokers, agents nor Theo have verified, or will verify, such information. If any such information is important to buyer in determining whether to buy, the price to pay or intended use of the property, buyer is urged to conduct their own investigation with qualified professionals, satisfy themselves with respect to that information, and to rely solely on the results of that investigation.
School data provided by GreatSchools. School service boundaries are intended to be used as reference only. To verify enrollment eligibility for a property, contact the school directly.