

$634,896
1,947
SQ FT
$326
SQ/FT
1166 Mahogany Court
@ Mahogany Way - Fairfield 1, Fairfield

- 4 Bed
- 2 Bath
- 5 Park
- 1,947 sqft
- Fairfield
-

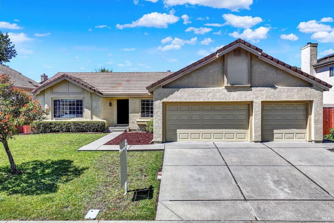
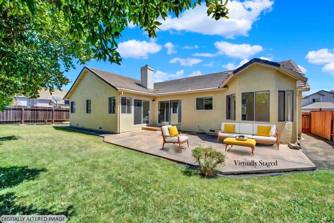
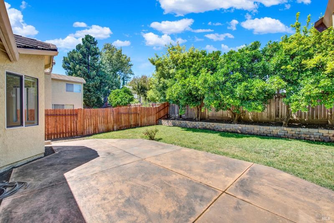
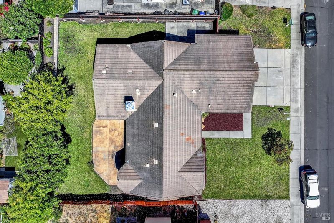
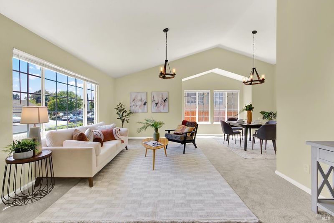
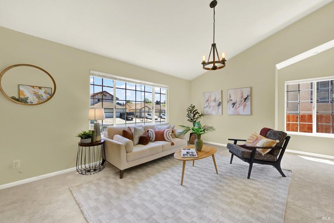
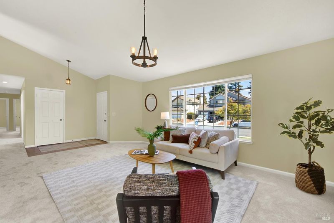
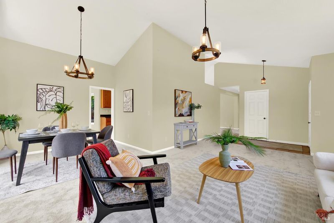
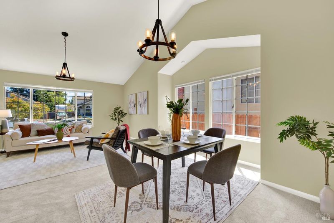
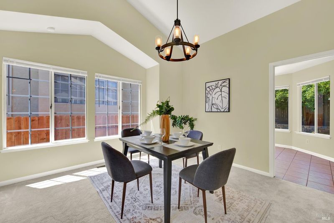
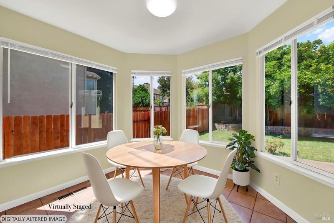
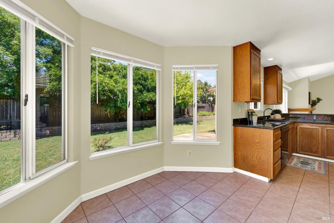
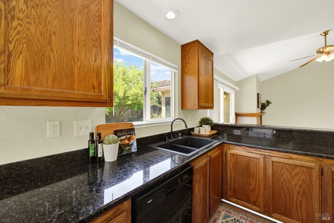
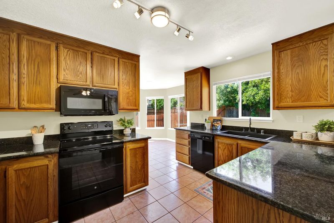
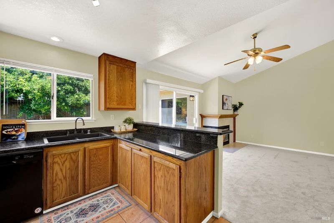
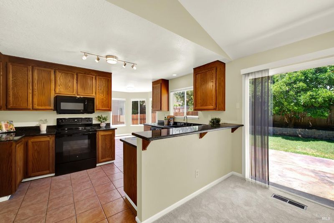
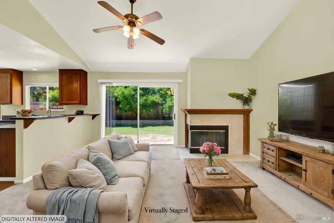
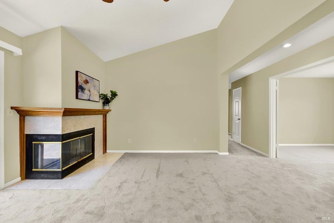
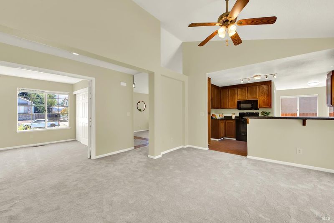
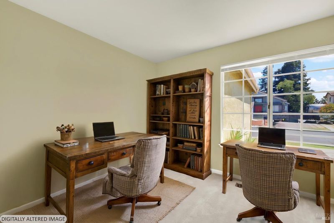
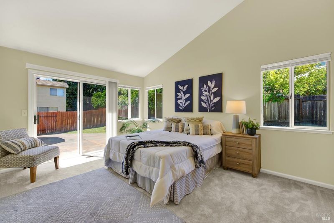
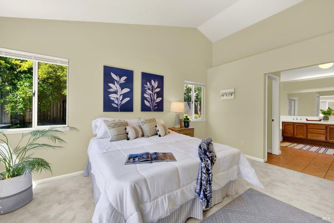
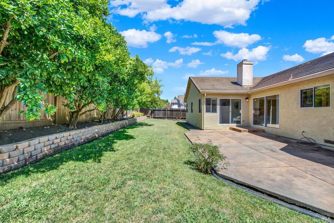
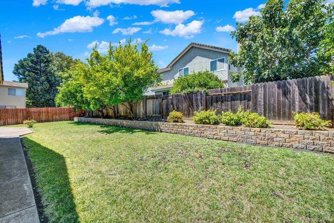
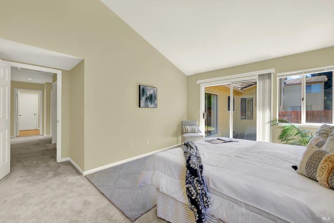
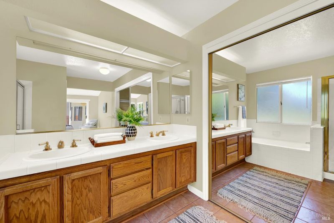
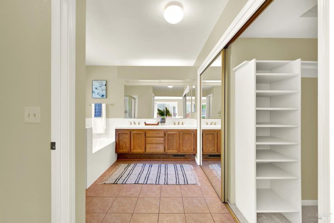
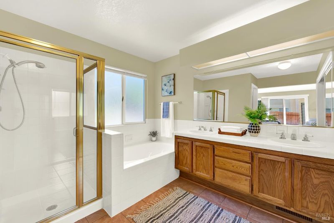
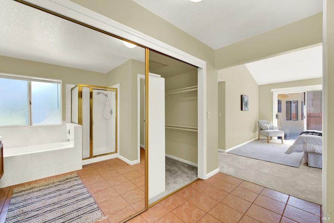
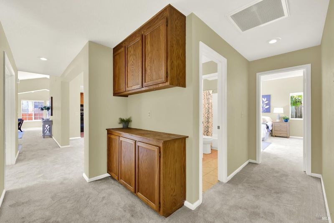
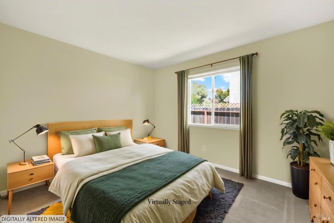
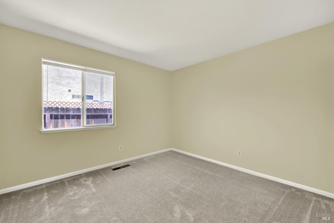
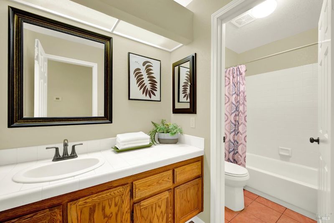
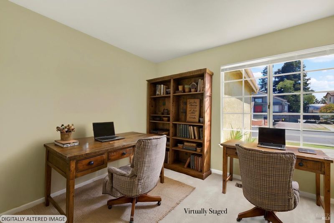
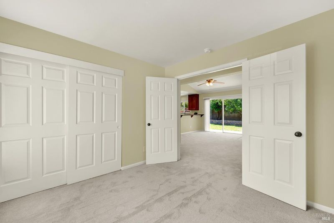
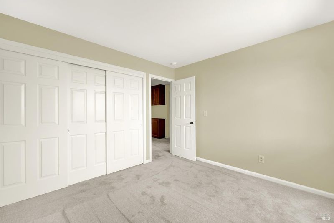
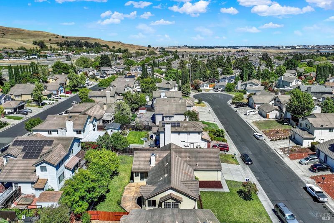
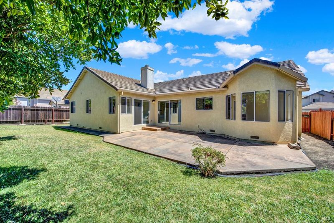
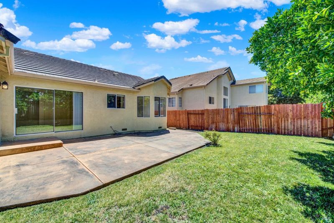
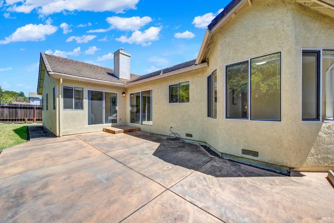
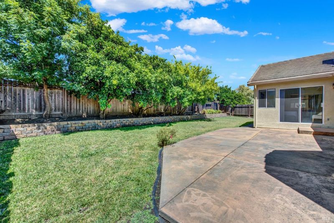
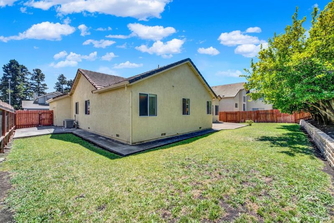
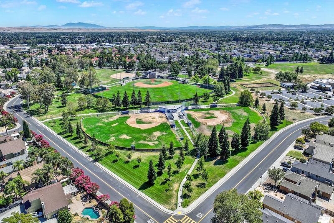
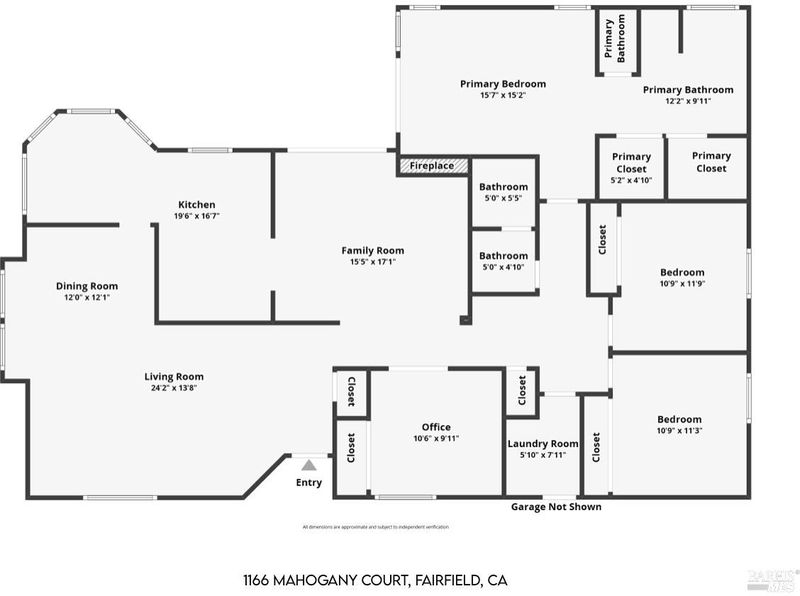
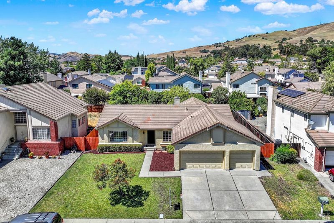
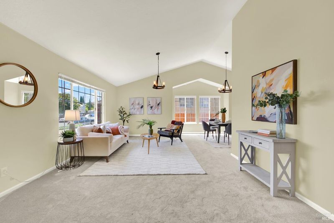
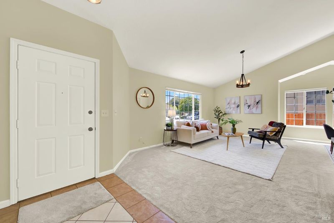
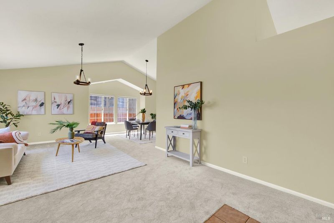
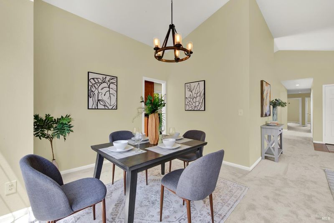
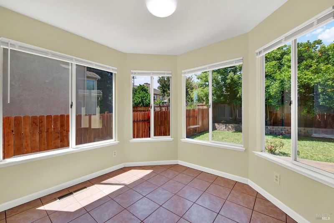
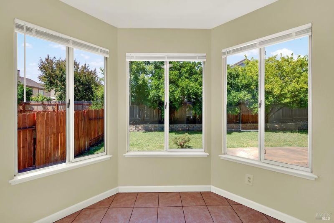
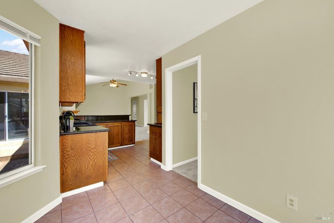
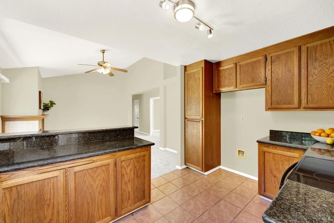
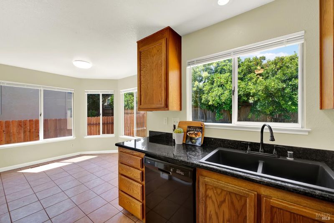
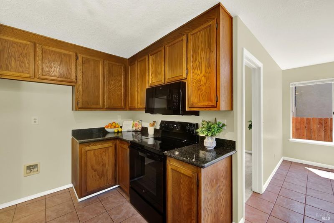
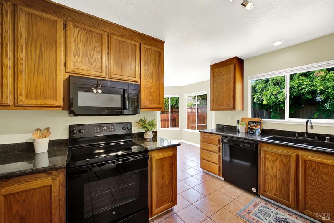
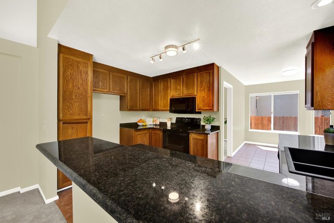
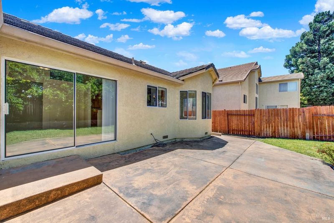
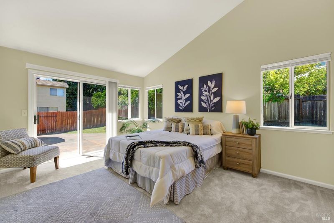
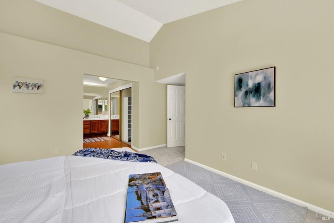
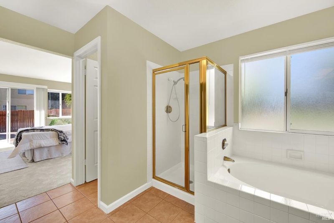
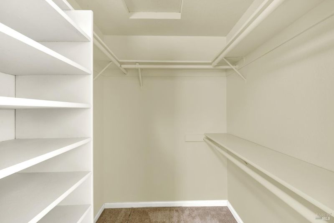
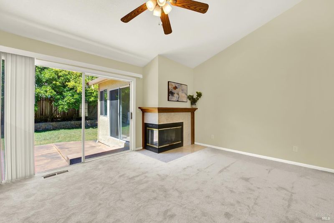
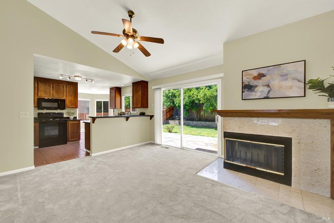
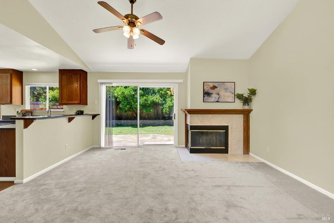
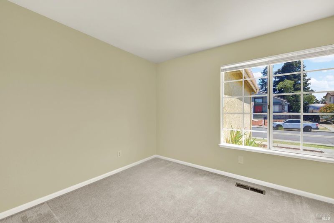
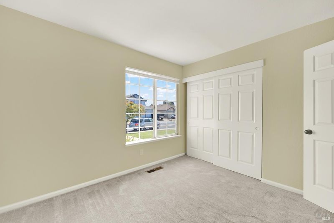
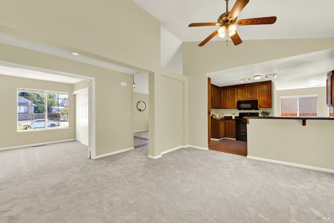
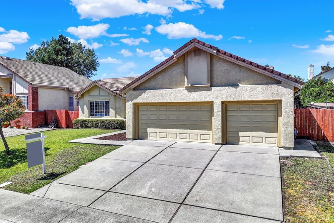
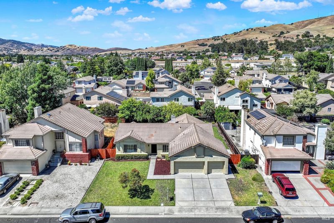
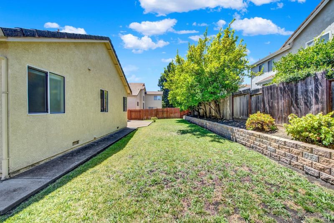
Welcome home to this beautifully maintained single-story gem in the desirable Dover Valley subdivision of lower Paradise Valley! This 4-bedroom, 2-bath home offers an open and airy floor plan with a rare 3-car garage and a durable tile roof. The front bedroom offers flexible space perfect for a home office, den, or third living area, while the heart of the home flows effortlessly for everyday living and entertaining. The kitchen overlooks the lush backyard, where you'll enjoy views of the grassy lawn and mature fruit trees and grape vines lining the back fence, including productive lemon and orange trees. Both the primary bedroom and living room offer direct access to the backyard, where a large slab patio provides plenty of room to entertain, relax, or garden. The fully fenced backyard offers privacy and space to make it your own. Additional features include indoor laundry, generous closet space throughout, and a long list of recent upgrades completed in 2022-2023: new carpet throughout, updated lighting in most rooms, new kitchen sink and appliances, low-flow faucets and fixtures, a newer HVAC system, granite kitchen countertops, new window blinds throughout, and fresh exterior paint. Enjoy the convenience of being just minutes from Laurel Creek Park, with an easy 10-minute drive to the front gates of Travis AFB... ideal for commuters and outdoor enthusiasts alike. With great natural light and a fun, functional flow, this home is ready to welcome its next owners. Don't miss this Dover Valley opportunity! Pest & Roof work Completed ! No HOA fees

- Days on Market
- 2 days
- Current Status
- Active
- Original Price
- $634,896
- List Price
- $634,896
- On Market Date
- Jul 16, 2026
- Property Type
- Single Family Residence
- Area
- Fairfield 1
- Zip Code
- 94534
- MLS ID
- 326060626
- APN
- 0168-522-140
- Year Built
- 1990
- Stories in Building
- Unavailable
- Possession
- Close Of Escrow
- Data Source
- BAREIS
- Origin MLS System
Laurel Creek Elementary School
Public K-6 Elementary, Yr Round
Students: 707 Distance: 0.6mi
Victory Christian School
Private 1-8
Students: NA Distance: 0.8mi
Solano County Community School
Public 7-12 Opportunity Community, Yr Round
Students: 44 Distance: 1.0mi
Fairfield-Suisun Elementary Community Day School
Public 1-6 Opportunity Community
Students: 5 Distance: 1.3mi
H. Glenn Richardson School
Public K-12 Special Education
Students: 50 Distance: 1.3mi
Fairfield High School
Public 9-12 Secondary
Students: 1489 Distance: 1.3mi
- Bed
- 4
- Bath
- 2
- Double Sinks, Shower Stall(s), Soaking Tub
- Parking
- 5
- Attached, Garage Door Opener, Interior Access, Side-by-Side
- SQ FT
- 1,947
- SQ FT Source
- Assessor Auto-Fill
- Lot SQ FT
- 8,333.0
- Lot Acres
- 0.1913 Acres
- Kitchen
- Breakfast Area, Granite Counter, Kitchen/Family Combo
- Cooling
- Ceiling Fan(s), Central
- Flooring
- Carpet, Tile
- Fire Place
- Family Room
- Heating
- Central
- Laundry
- Hookups Only, Inside Area
- Main Level
- Bedroom(s), Dining Room, Family Room, Full Bath(s), Garage, Kitchen, Living Room, Primary Bedroom, Street Entrance
- Possession
- Close Of Escrow
- Basement
- None
- Fee
- $0
MLS and other Information regarding properties for sale as shown in Theo have been obtained from various sources such as sellers, public records, agents and other third parties. This information may relate to the condition of the property, permitted or unpermitted uses, zoning, square footage, lot size/acreage or other matters affecting value or desirability. Unless otherwise indicated in writing, neither brokers, agents nor Theo have verified, or will verify, such information. If any such information is important to buyer in determining whether to buy, the price to pay or intended use of the property, buyer is urged to conduct their own investigation with qualified professionals, satisfy themselves with respect to that information, and to rely solely on the results of that investigation.
School data provided by GreatSchools. School service boundaries are intended to be used as reference only. To verify enrollment eligibility for a property, contact the school directly.