

$998,000
2,294
SQ FT
$435
SQ/FT
1034 Hollister Avenue
@ Ingalls / Hawes - SF District 10 - Bayview, San Francisco

- 5 Bed
- 3 Bath
- 2 Park
- 2,294 sqft
- San Francisco
-

-
Thu Sep 10, 5:00 pm - 7:00 pm
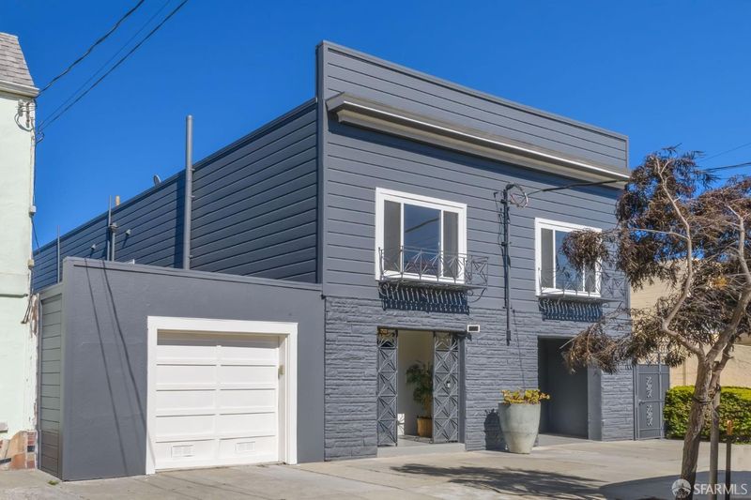
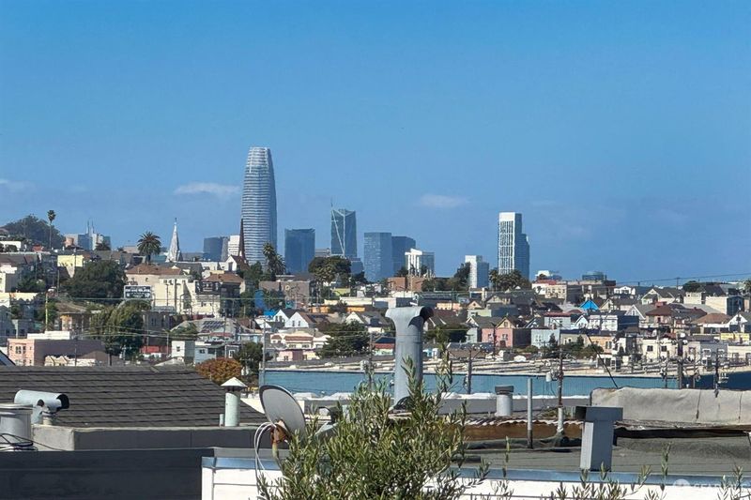
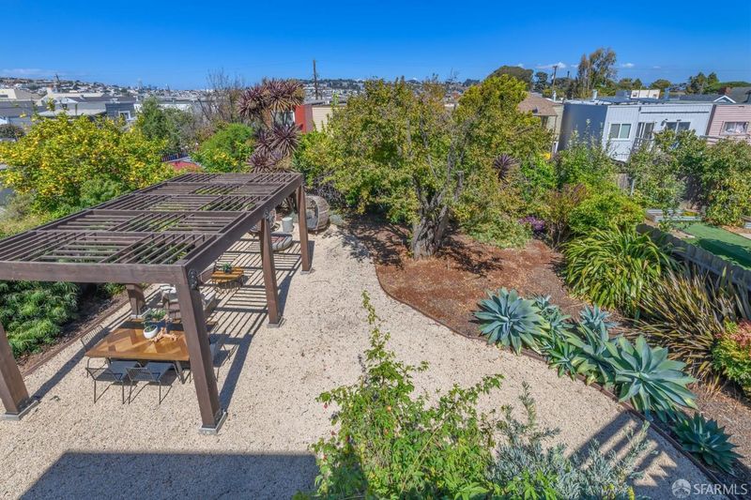
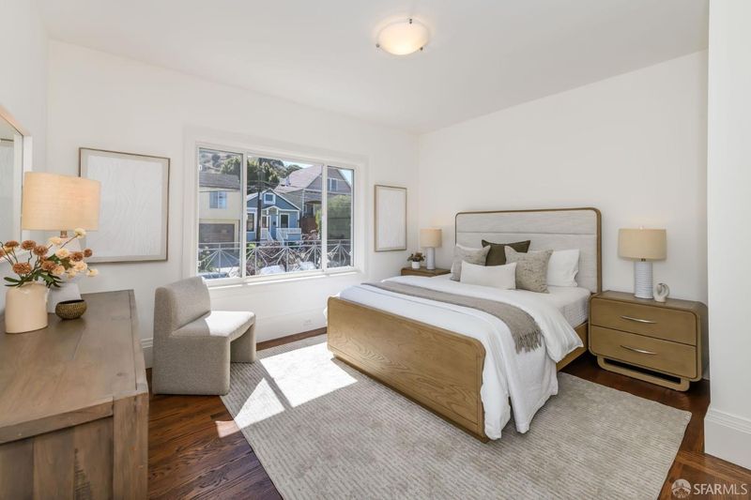
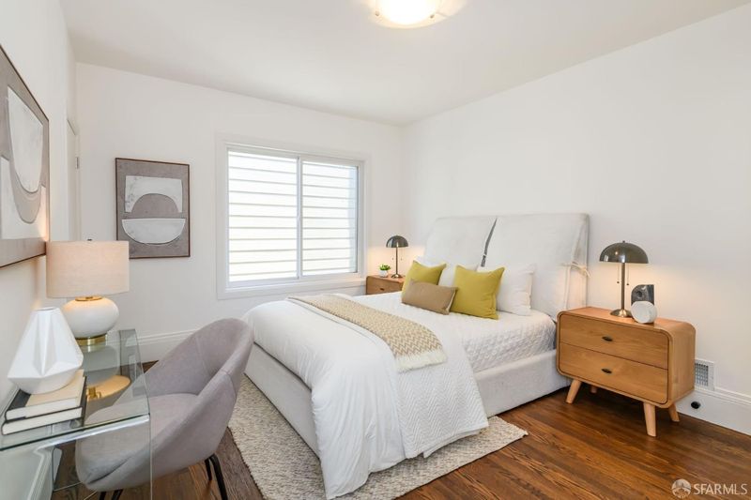
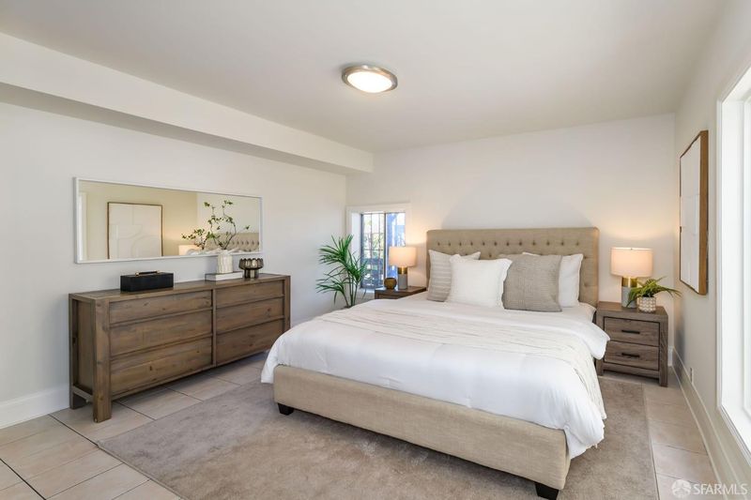
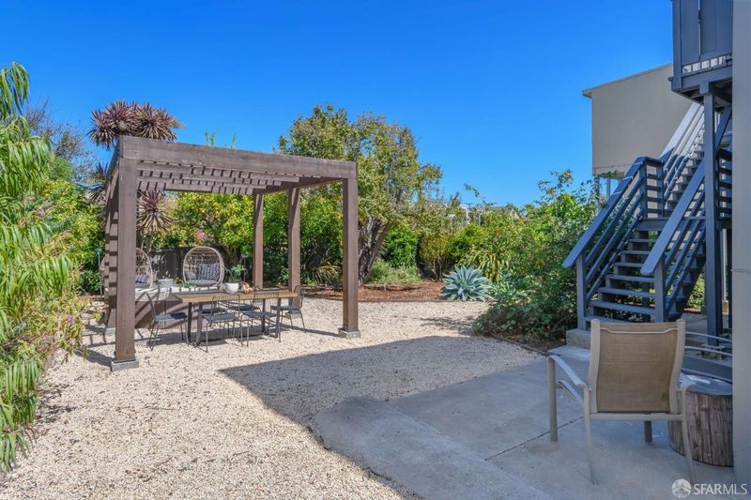
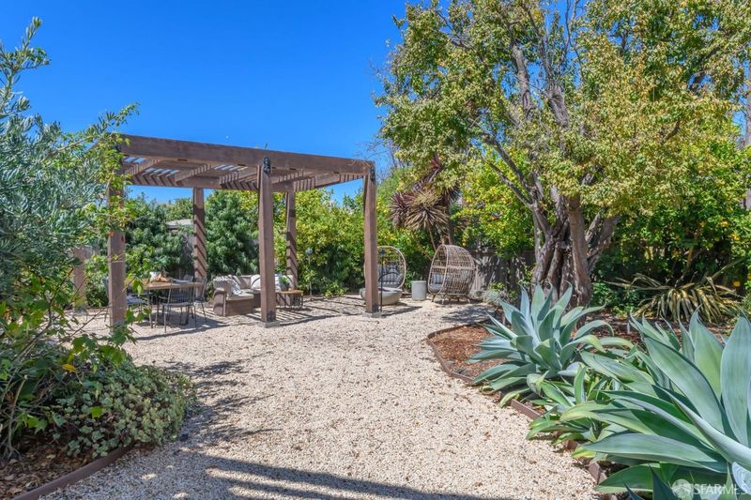
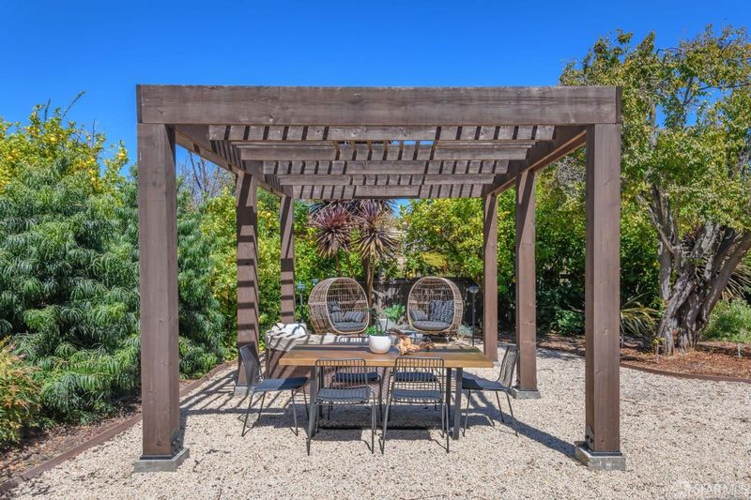
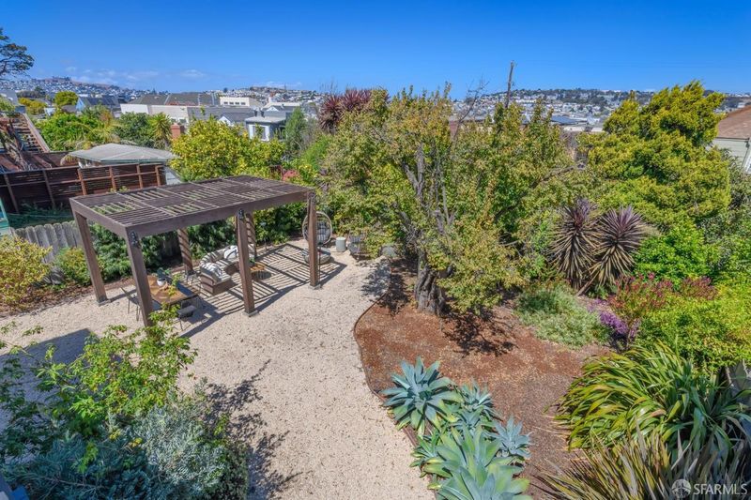
This move-in-ready 5BD/3BA Bayview home sits on an exceptionally rare 5,000 sq. ft. double lot, with nearly 2,300 sq. ft. of living space, a beautifully landscaped rear yard, downtown skyline views, solar and two garages.
-
Sat Sep 12, 2:00 pm - 4:00 pm
This move-in-ready 5BD/3BA Bayview home sits on an exceptionally rare 5,000 sq. ft. double lot, with nearly 2,300 sq. ft. of living space, a beautifully landscaped rear yard, downtown skyline views, solar and two garages.
-
Sun Sep 13, 2:00 pm - 4:00 pm
This move-in-ready 5BD/3BA Bayview home sits on an exceptionally rare 5,000 sq. ft. double lot, with nearly 2,300 sq. ft. of living space, a beautifully landscaped rear yard, downtown skyline views, solar and two garages.
-
Tue Sep 15, 2:00 pm - 4:00 pm
This move-in-ready 5BD/3BA Bayview home sits on an exceptionally rare 5,000 sq. ft. double lot, with nearly 2,300 sq. ft. of living space, a beautifully landscaped rear yard, downtown skyline views, solar and two garages.
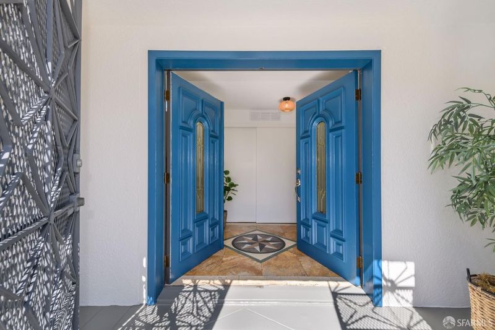
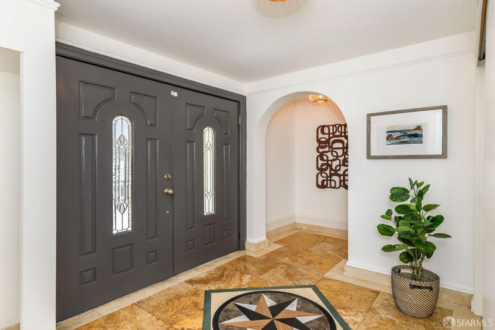
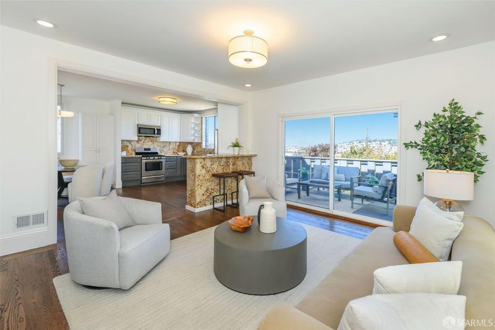
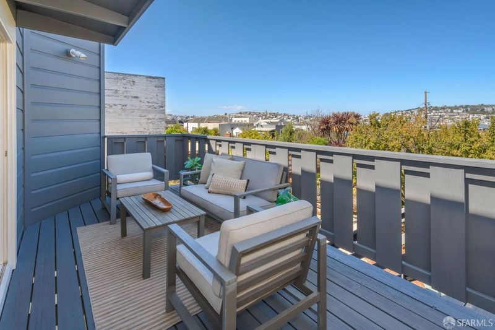
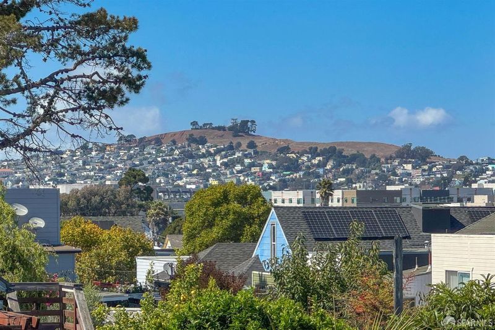
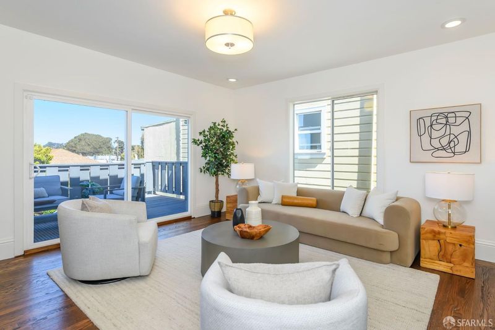
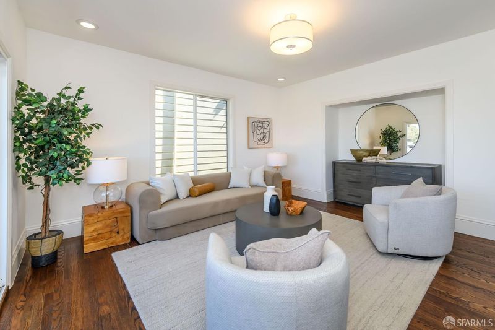
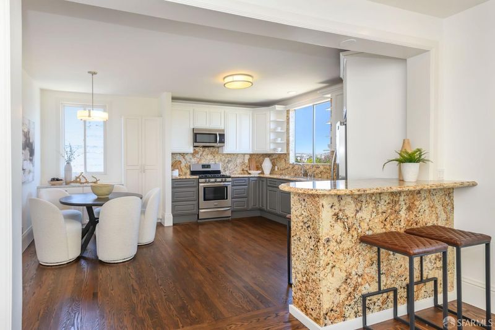
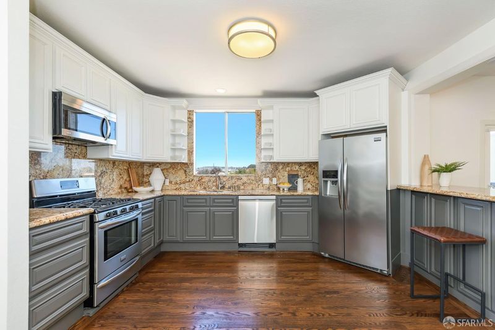
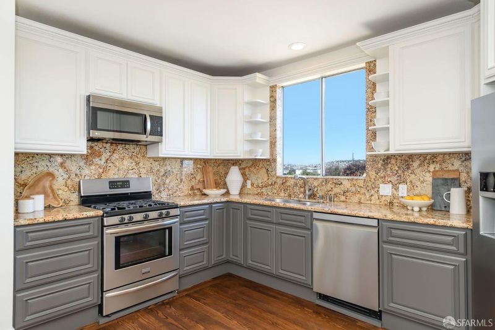
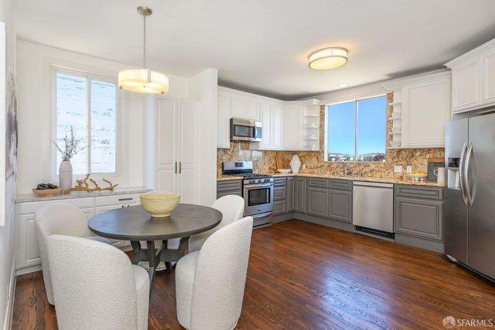
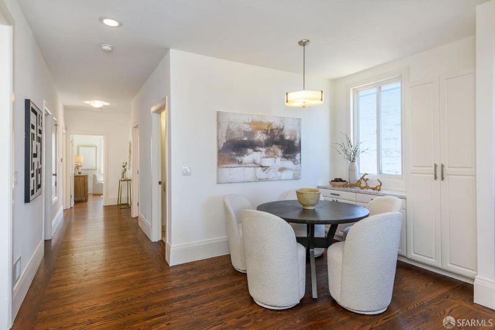
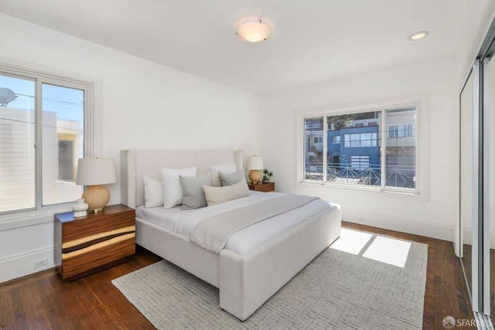
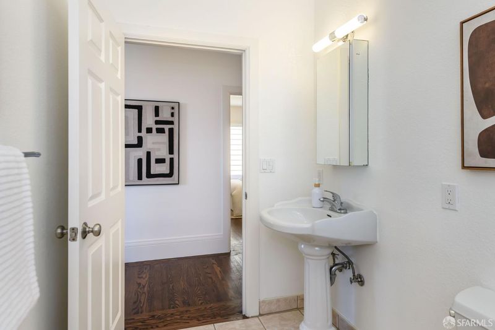
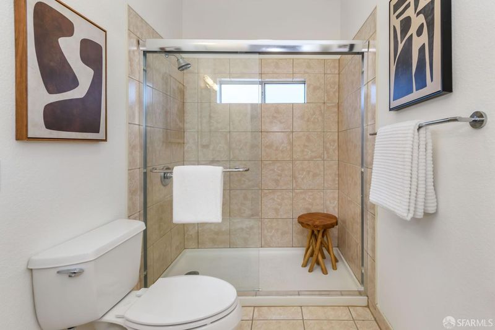
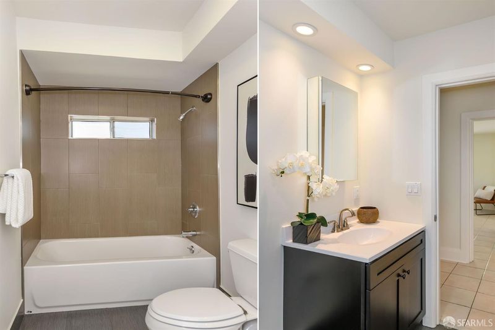
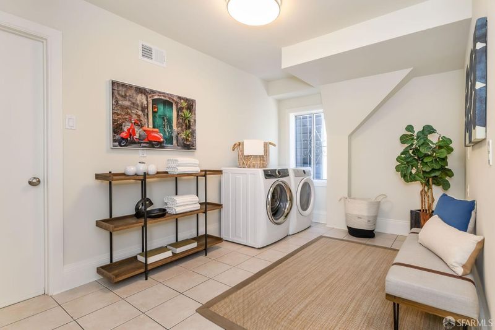
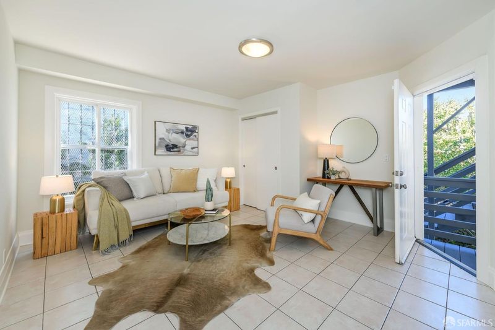
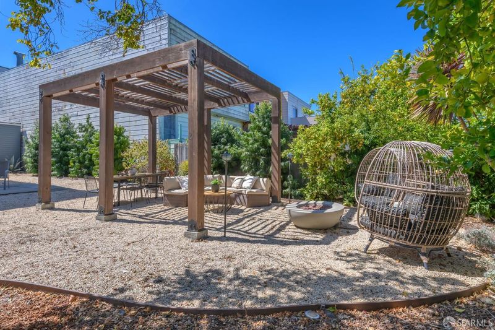
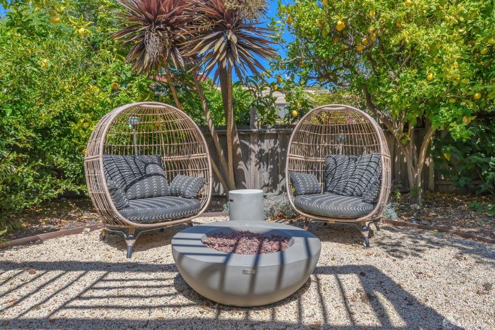
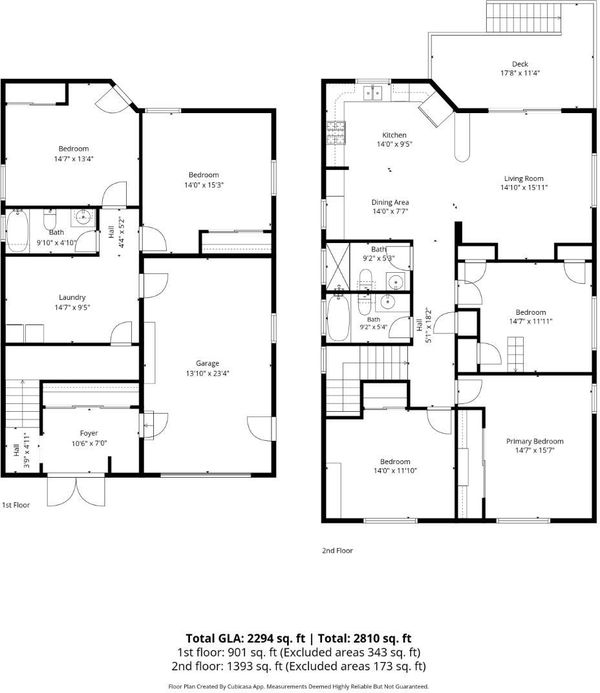
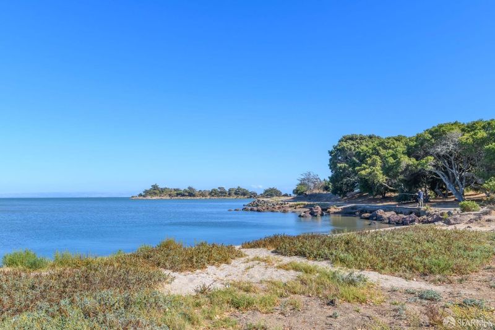
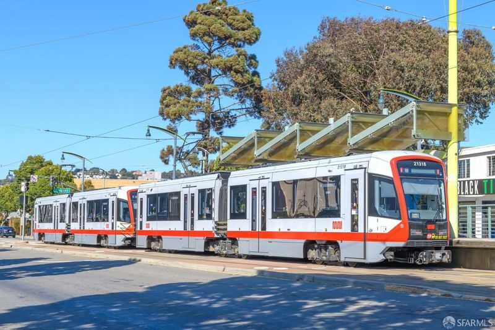
The Luxury of Space Set on an exceptionally rare 5,000-square-foot double lot, this expansive Bayview home offers something increasingly difficult to find in San Francisco: space, flexibility and a genuine connection to the outdoors. The main level is bright and beautifully proportioned, with three generous bedrooms, two baths and open living and dining spaces, part of nearly 2,300 square feet of living space across two levels. The kitchen opens naturally to the living room and rear deck, with downtown skyline views providing a dramatic backdrop and an easy flow for everyday life and entertaining. Downstairs, two additional bedrooms, a full bath, laundry and flexible bonus space create a remarkably adaptable floor planideal for multi-generational living, extended family or guests, work from home, or the simple luxury of spreading out. Outside, the landscaped rear garden is a standout. The unusually wide lot provides an incredible amount of room to entertain, garden, and play among lush plants and citrus trees, with a sense of openness rarely found in the city. Solar, generous garage parking and storage add practicality to a home defined by possibility. Set on a quiet Bayview block, the home is well positioned for both city life and points beyond. The T Third provides convenient connections to Mission Bay, downtown, Union Square and Chinatown, while nearby Third Street offers neighborhood restaurants, markets and everyday essentials. Bayview Park, India Basin and Candlestick Point put some of the city's most expansive open space and waterfront recreation within easy reach. With quick access to both 101 and 280and SFO approximately 10 minutes awaythe location is particularly compelling for Peninsula commuters and frequent travelers. Five bedrooms. Three baths. Two Garages. Downtown views. And a double lot that makes this one truly different.

- Days on Market
- 1 day
- Current Status
- Active
- Original Price
- $998,000
- List Price
- $998,000
- On Market Date
- Sep 9, 2026
- Property Type
- Single Family Residence
- District
- SF District 10 - Bayview
- Zip Code
- 94124
- MLS ID
- 426159408
- APN
- 4943 010
- Year Built
- 1923
- Stories in Building
- 0
- Possession
- Close Of Escrow
- Data Source
- SFAR
- Origin MLS System
One Purpose
Charter K-5
Students: 149 Distance: 0.1mi
Harte (Bret) Elementary School
Public K-5 Elementary
Students: 186 Distance: 0.1mi
KIPP Bayview Academy
Charter 5-8 Middle
Students: 312 Distance: 0.3mi
Burton (Phillip And Sala) Academic High School
Public 9-12 Secondary
Students: 1092 Distance: 0.8mi
El Dorado Elementary School
Public K-5 Elementary
Students: 169 Distance: 0.9mi
Drew (Charles) College Preparatory Academy
Public K-5 Elementary
Students: 199 Distance: 0.9mi
- Bed
- 5
- Bath
- 3
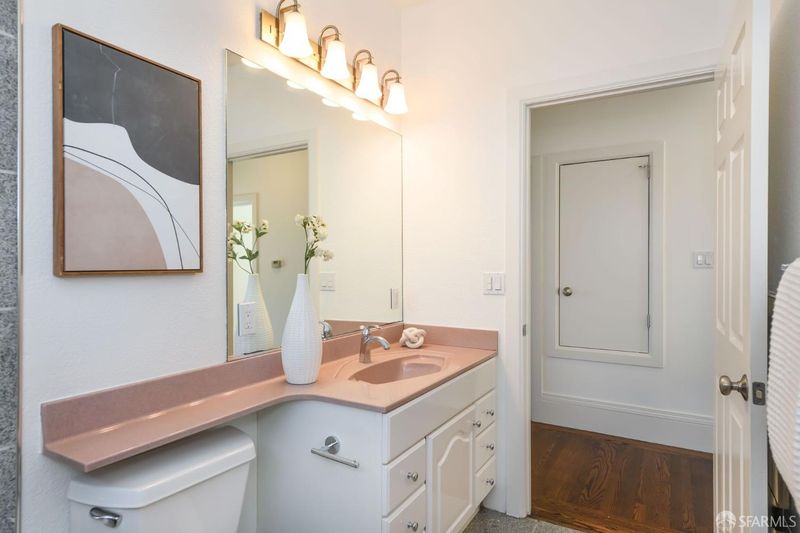
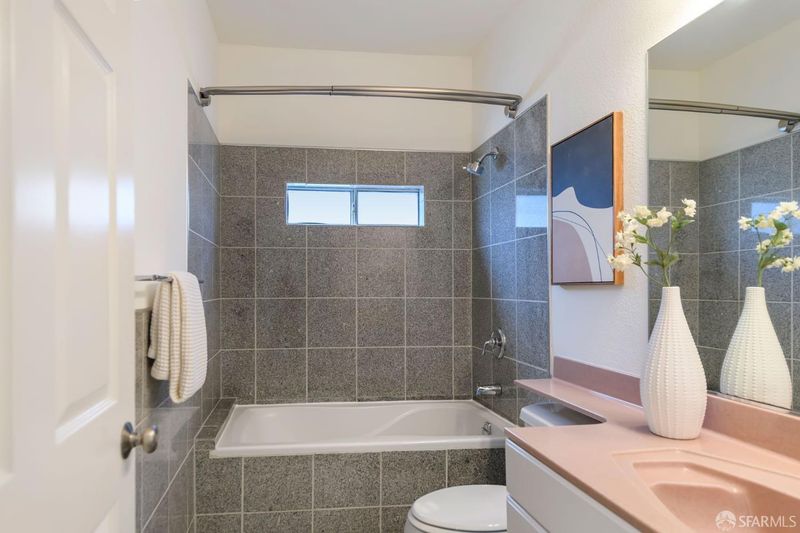
- Shower Stall(s), Tile, Tub w/Shower Over, Window
- Parking
- 2
- Attached, Enclosed, Electric Vehicle Charging Station(s), Garage Door Opener, Inside Entrance, Independent, On Site (Single Family Only)
- SQ FT
- 2,294
- SQ FT Source
- Graphic Artist
- Lot SQ FT
- 5,000.69
- Lot Acres
- 0.1148 Acres
- Kitchen
- Granite Counters, Pantry Closet
- Cooling
- None
- Entry Level
- 0
- Living Room
- Deck Attached, View
- Flooring
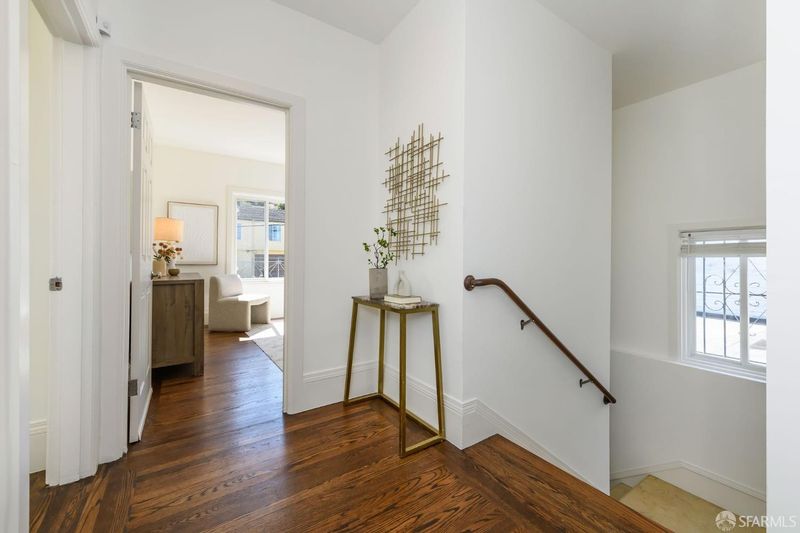
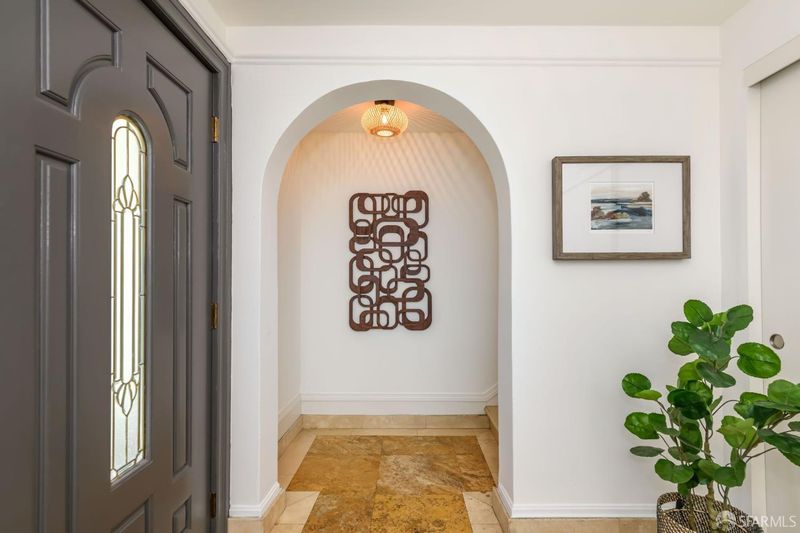
- Tile, Wood
- Heating
- Central, Solar
- Laundry
- Inside Room
- Views
- Bay, Downtown, San Francisco
- Possession
- Close Of Escrow
- Architectural Style
- Contemporary
- Fee
- $0
MLS and other Information regarding properties for sale as shown in Theo have been obtained from various sources such as sellers, public records, agents and other third parties. This information may relate to the condition of the property, permitted or unpermitted uses, zoning, square footage, lot size/acreage or other matters affecting value or desirability. Unless otherwise indicated in writing, neither brokers, agents nor Theo have verified, or will verify, such information. If any such information is important to buyer in determining whether to buy, the price to pay or intended use of the property, buyer is urged to conduct their own investigation with qualified professionals, satisfy themselves with respect to that information, and to rely solely on the results of that investigation.
School data provided by GreatSchools. School service boundaries are intended to be used as reference only. To verify enrollment eligibility for a property, contact the school directly.